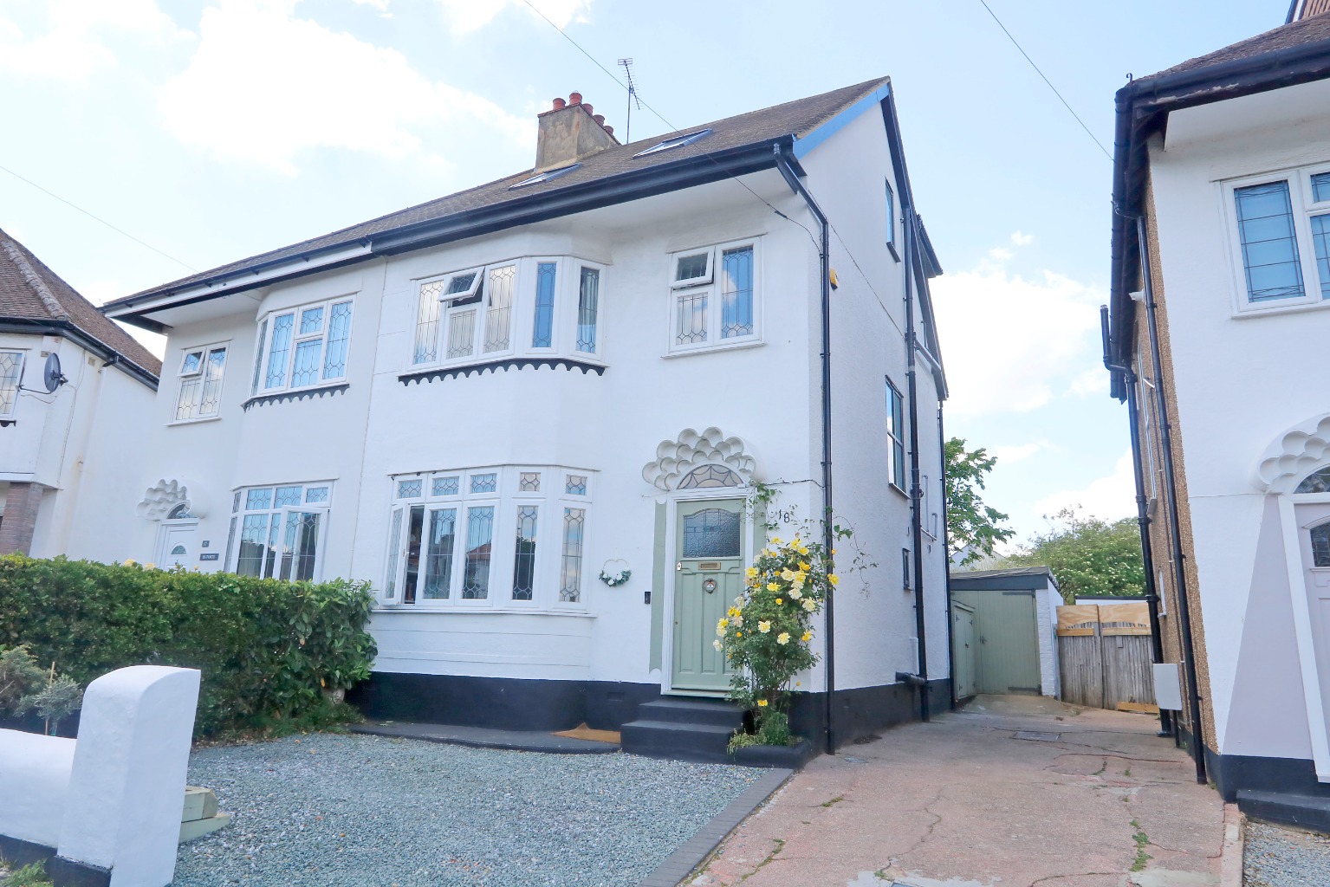
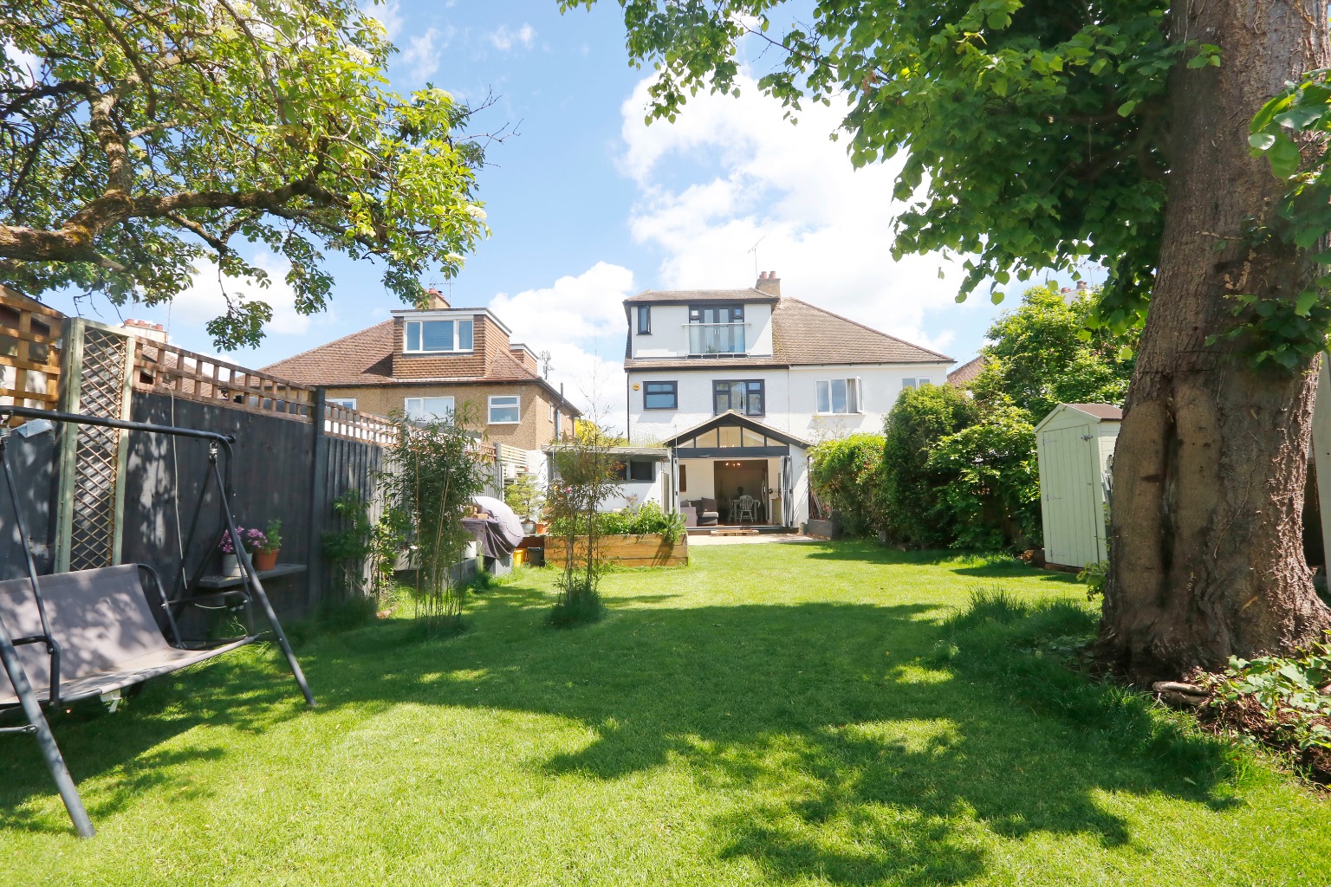
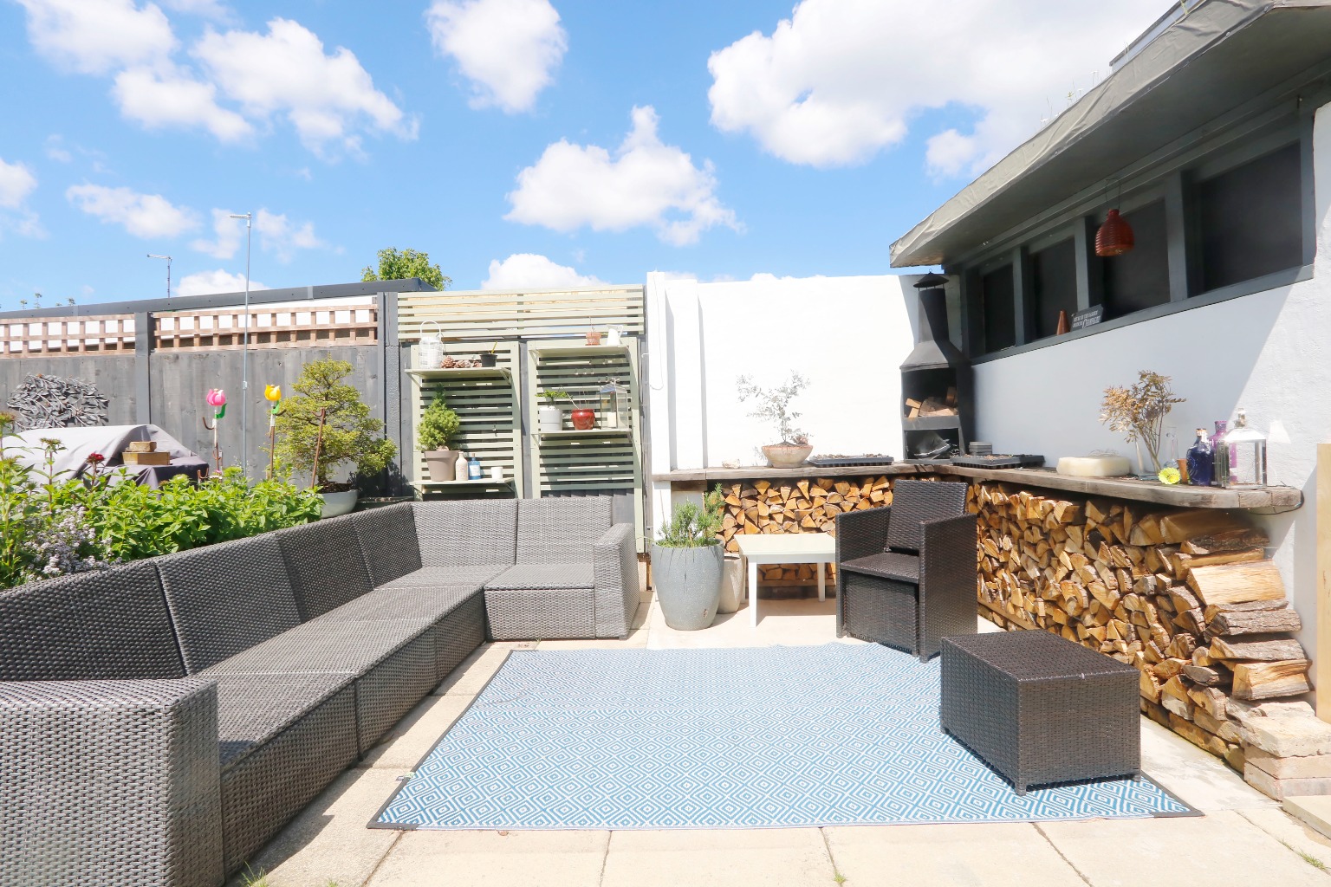
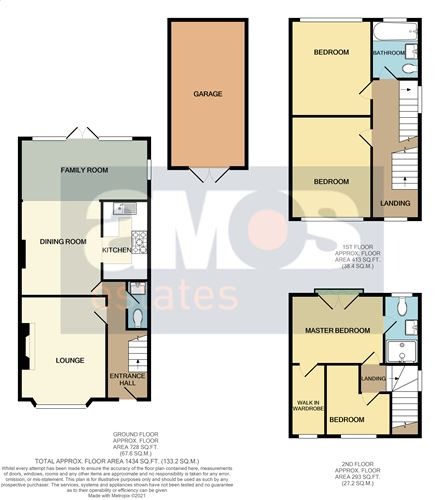
We are pleased to offer for let this cherished four bedroom family home located on the Thundersley /Hadleigh borders. Offering an abundance of living space to include a lounge with feature fireplace, an open plan modern kitchen/diner/family room leading on to the well maintained rear garden. In addition there are two double bedrooms and a modern bathroom suite to the first floor, the second floor boasts bedroom four a large master bedroom with en suite shower room, walk in wardrobe and Juliet balcony with views over the rear garden and beyond. To the front of the property is off street parking and a garage access via a shared drive. Available September.
/ Four Bedroom House
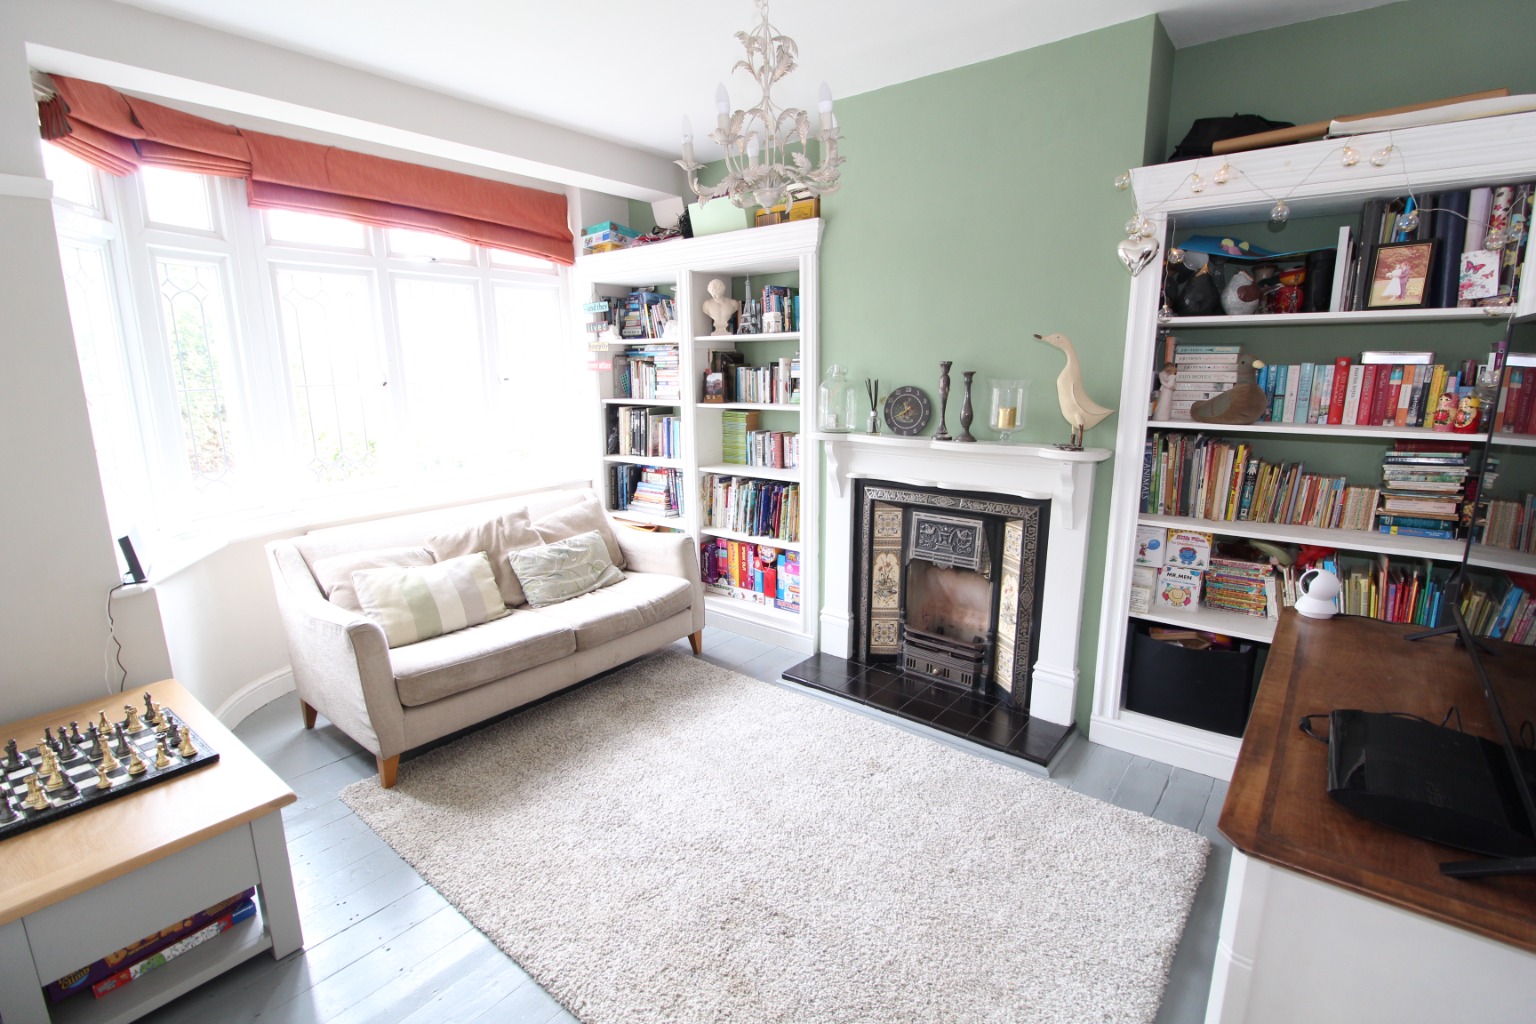
/ Lounge 11'09 x 9'11
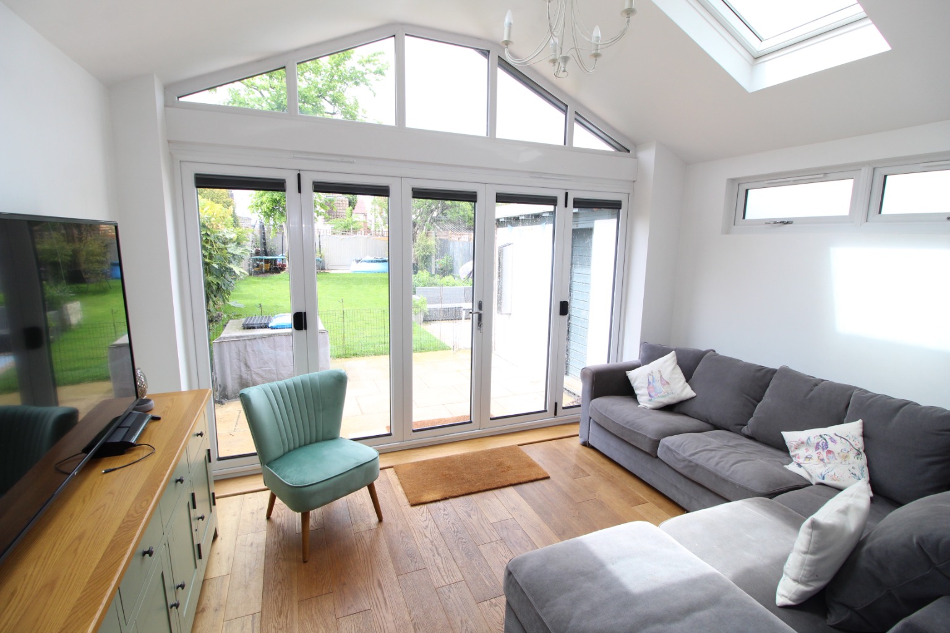
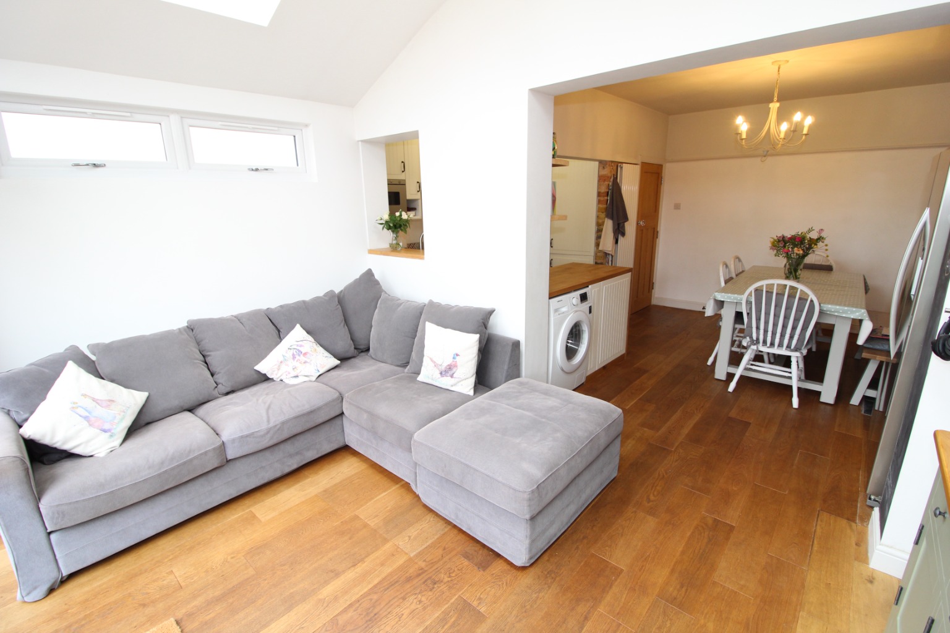
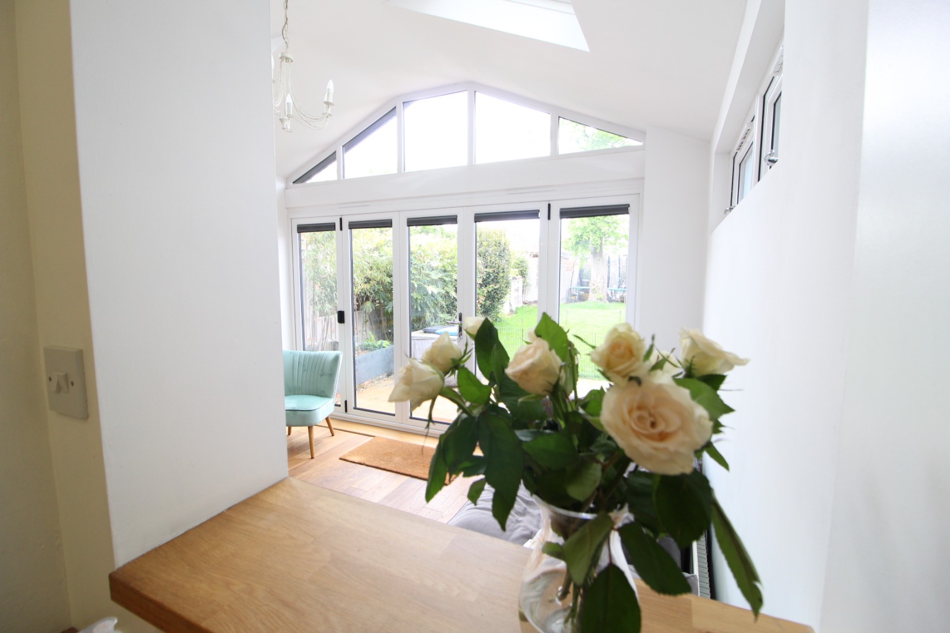
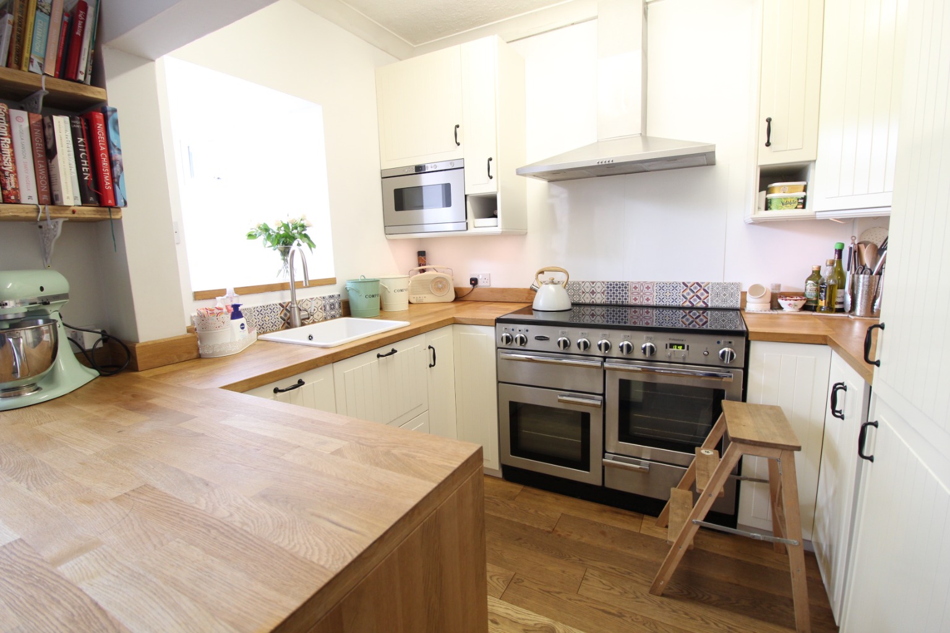
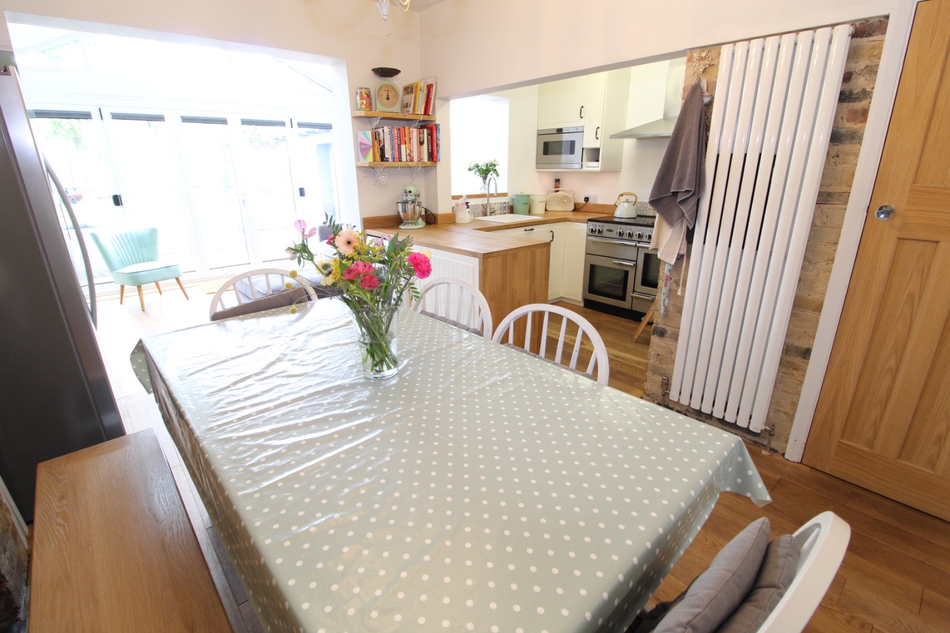
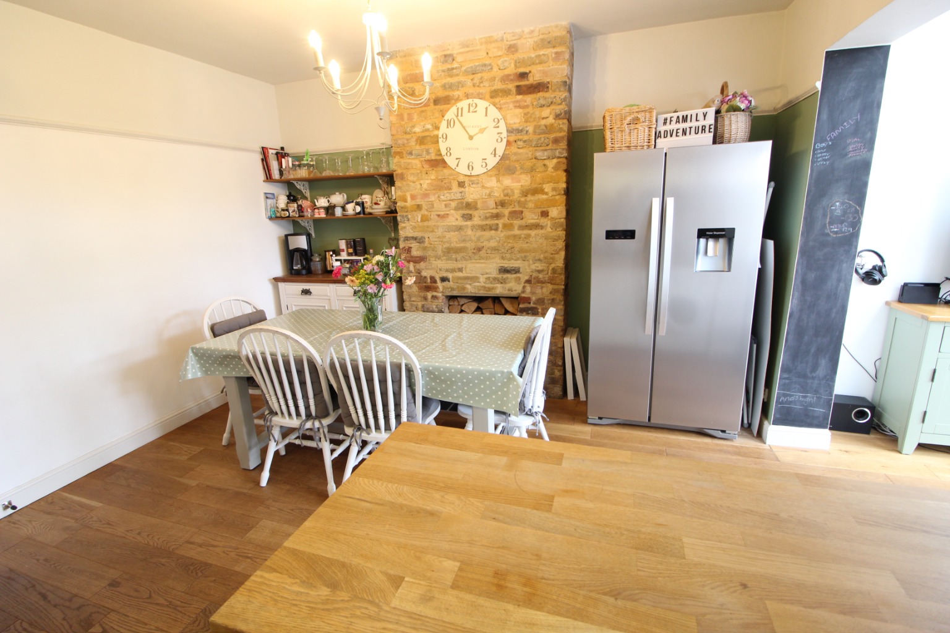
/ Kitchen/Diner/Family Room 13'03 x 9'03
/ Ground Floor Cloakroom
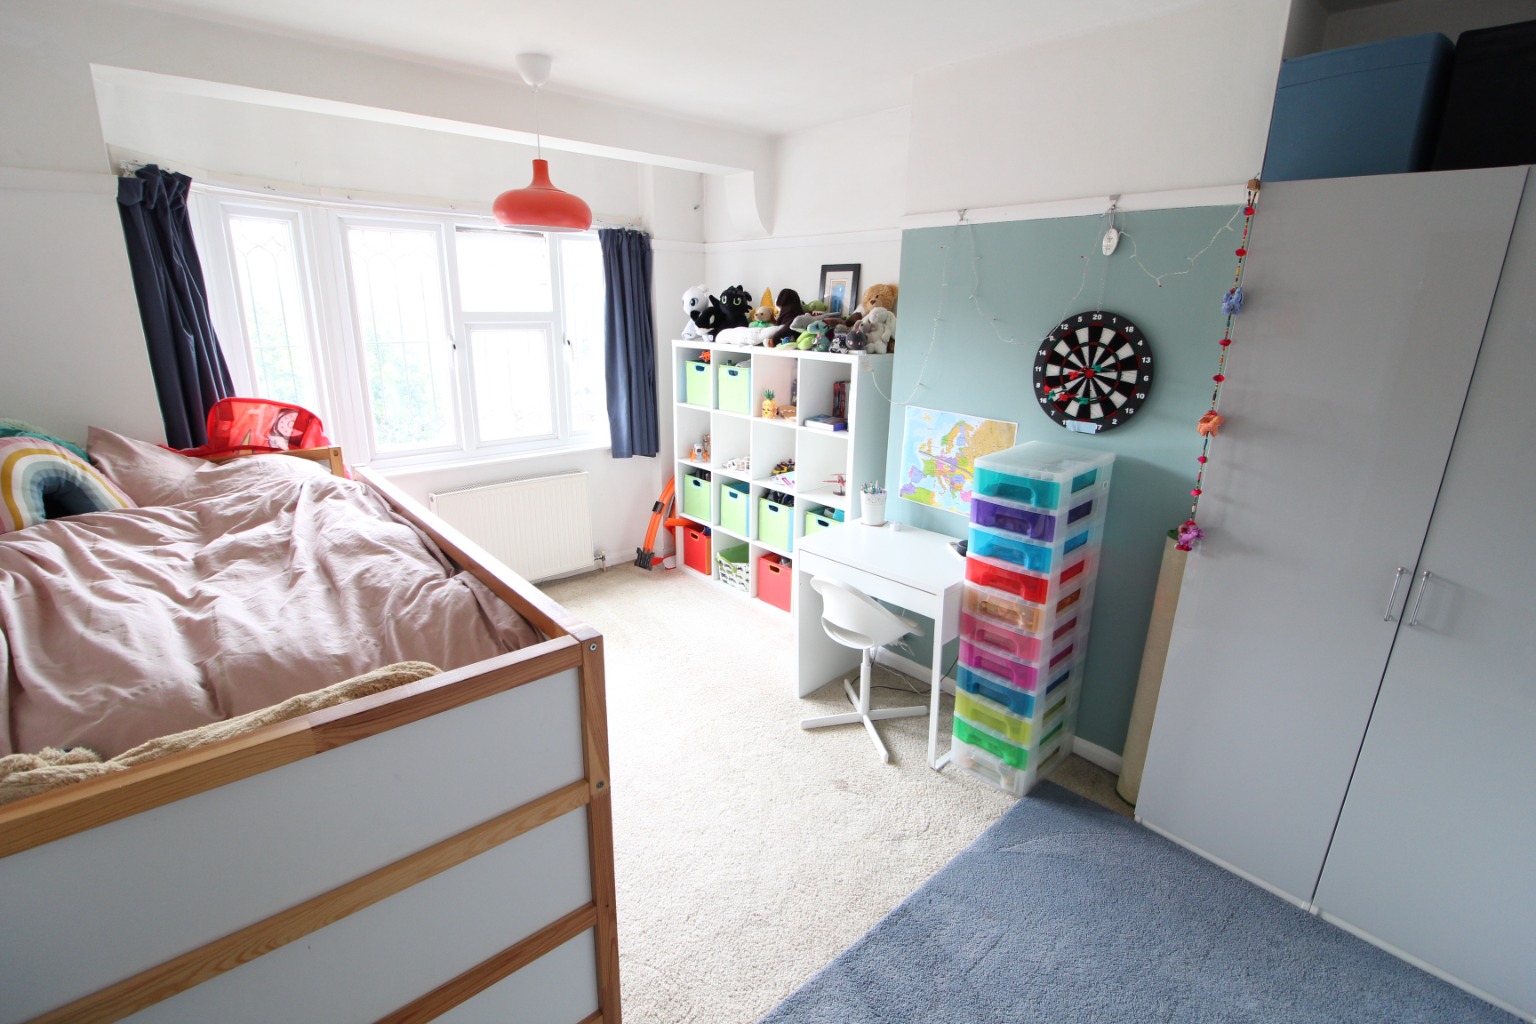
/ Bedroom Two 14'03 x 11'01
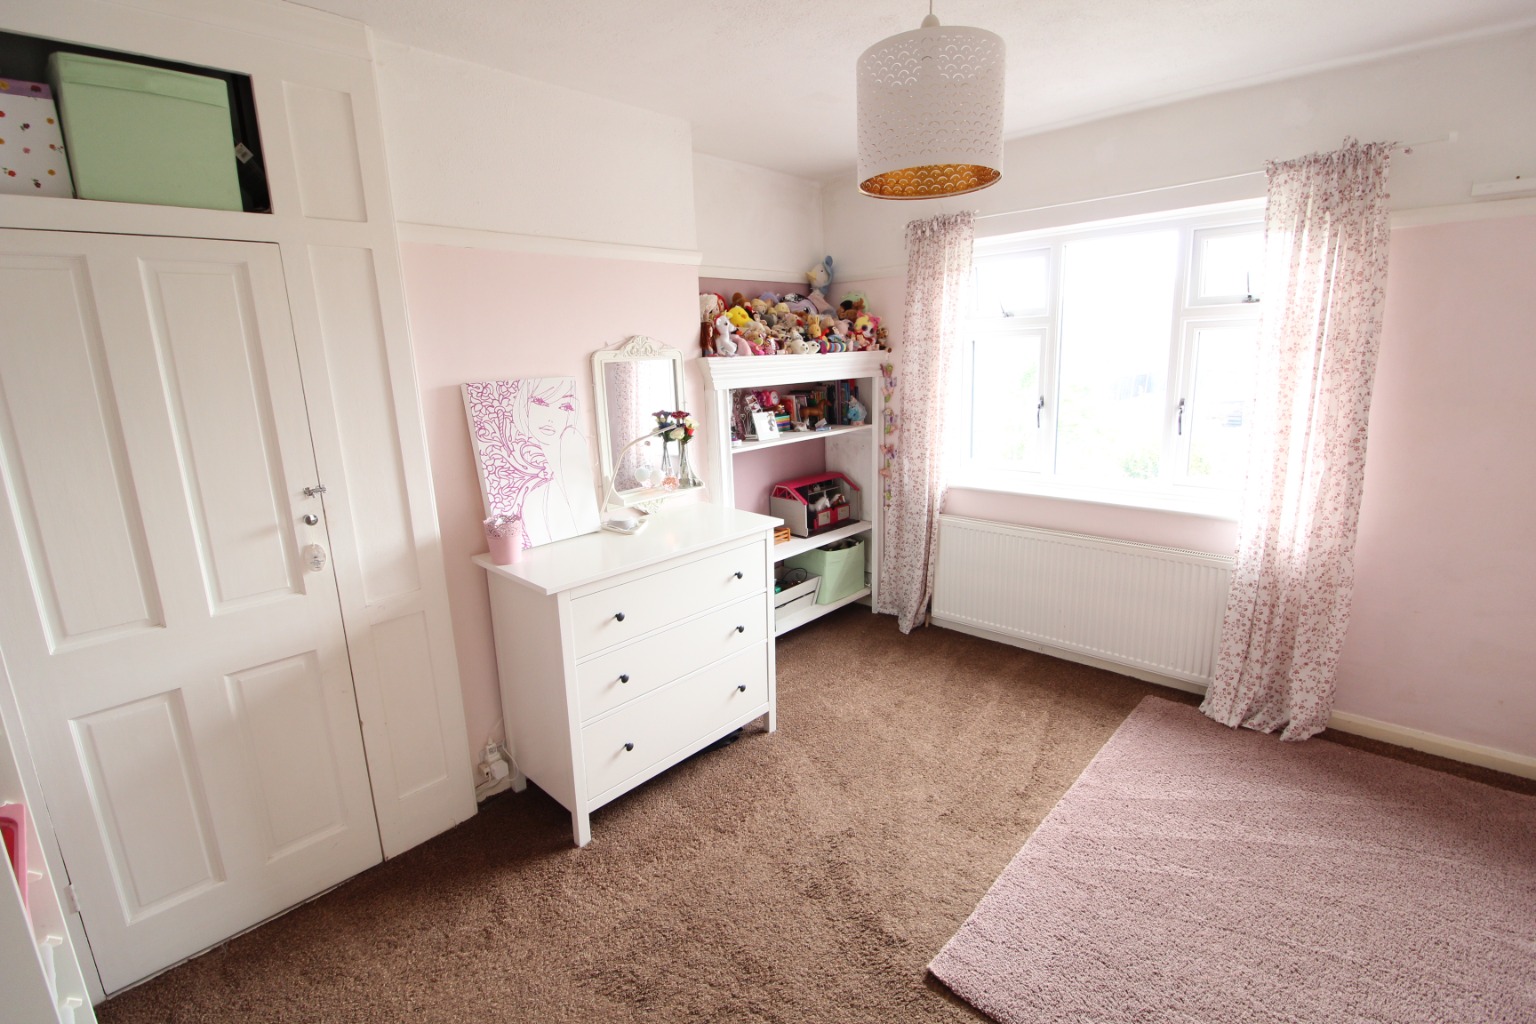
/ Bedroom Three 13'00 x 9'11
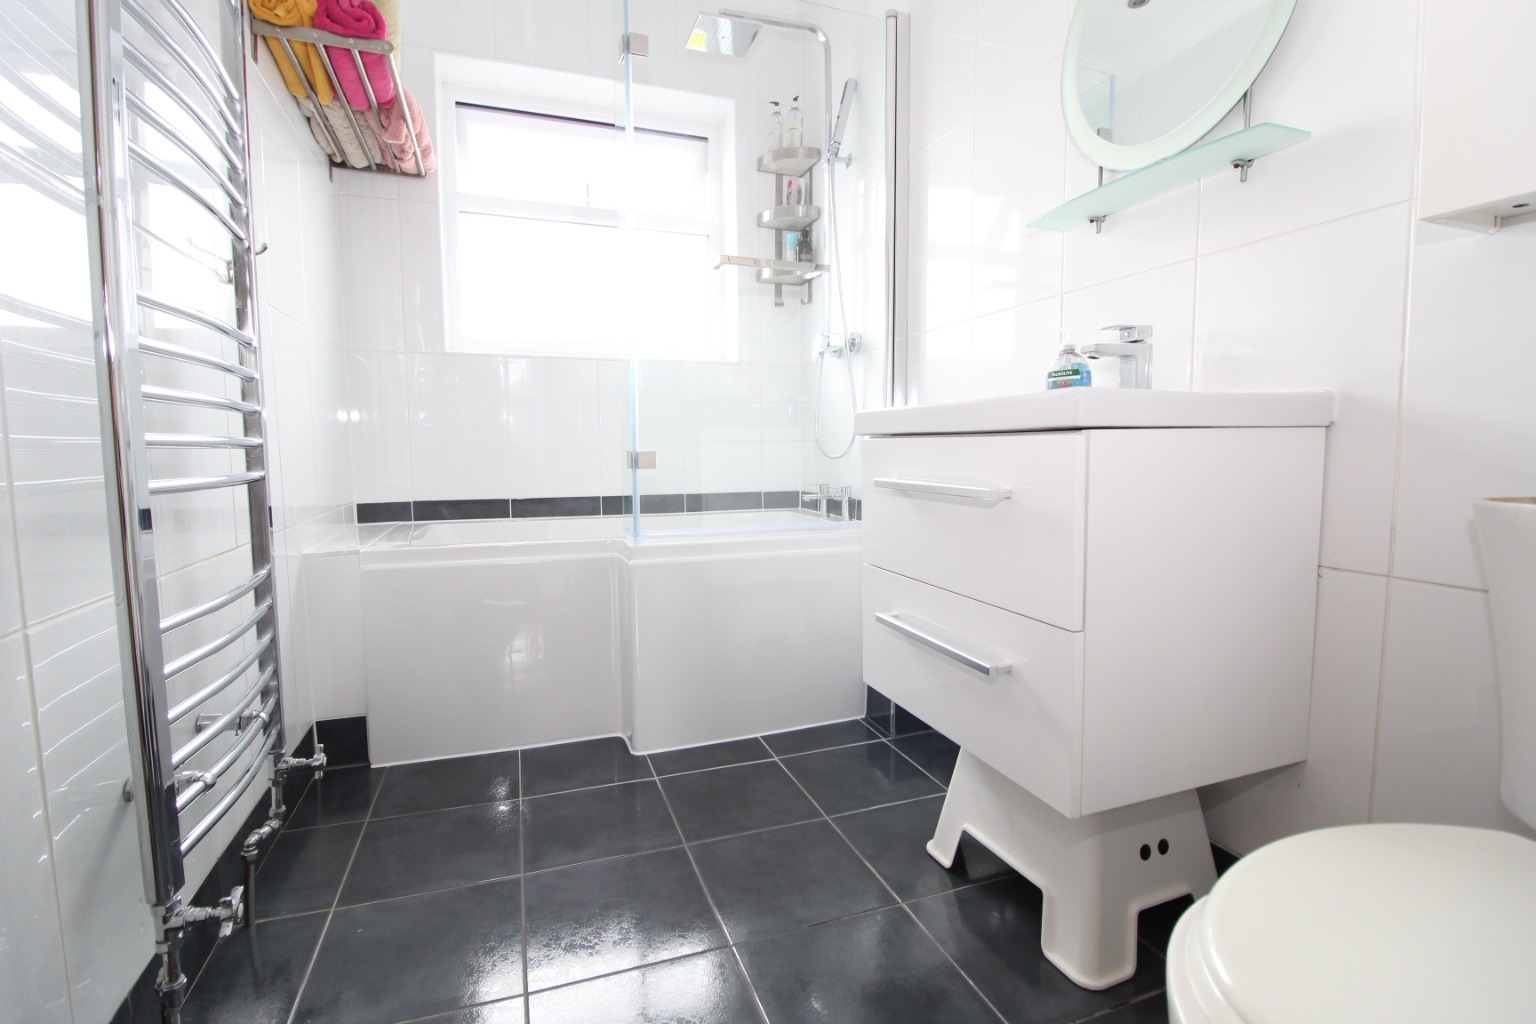
/ First Floor Bathroom 9'06 x 5'03
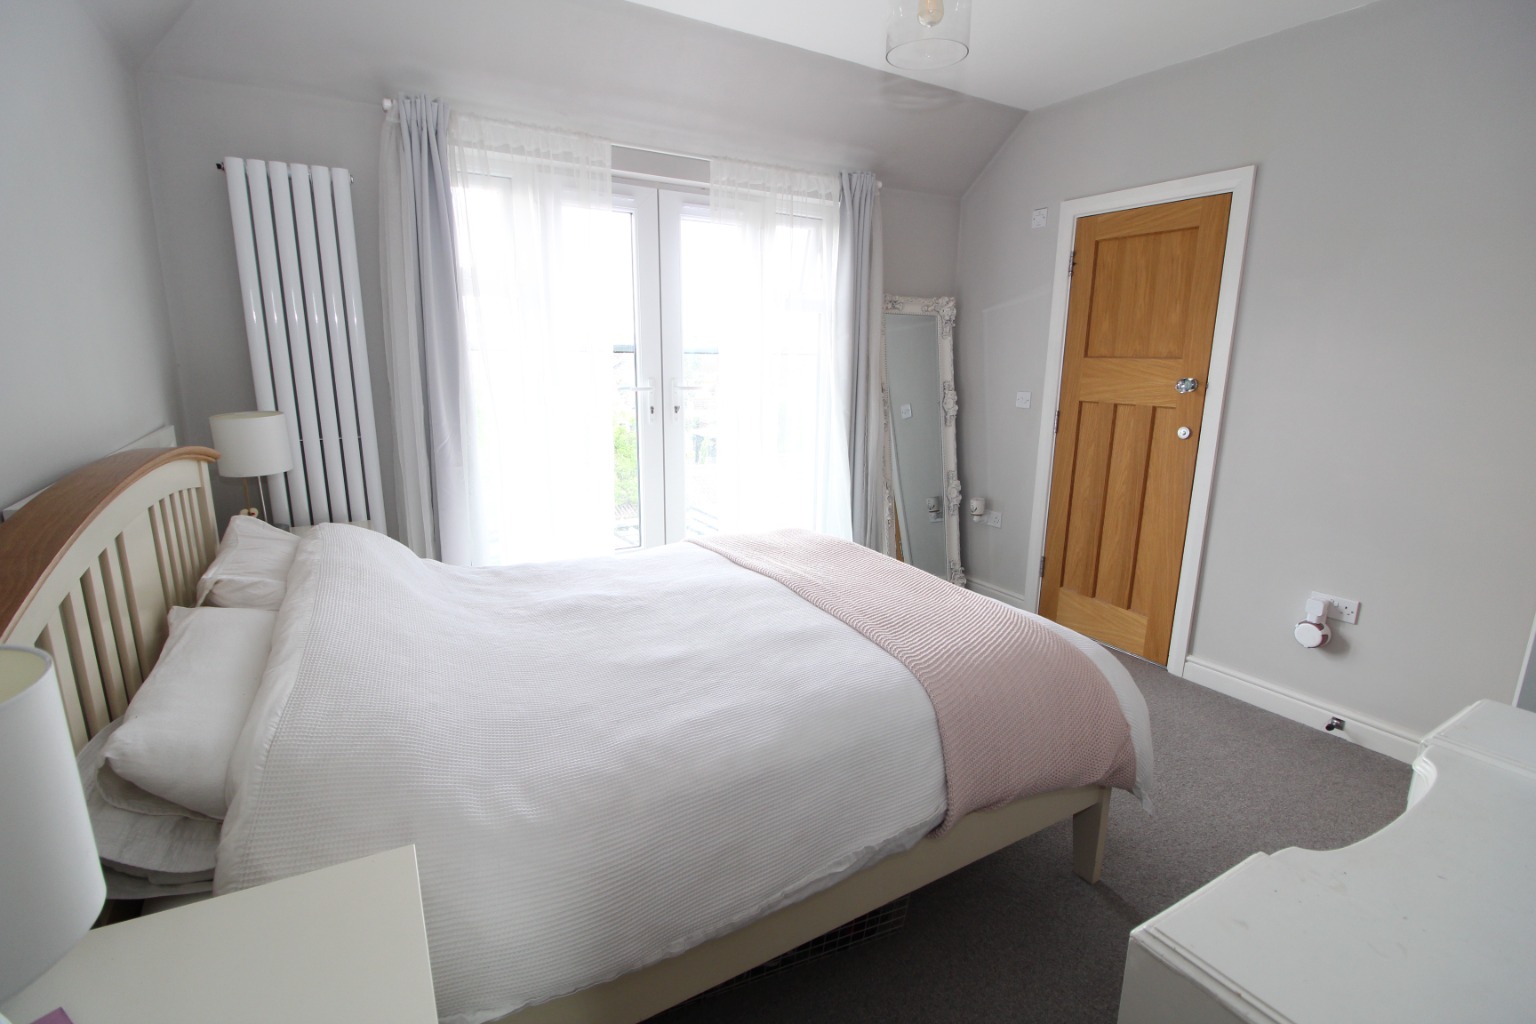
/ Master Bedroom 11'05 x 10'07
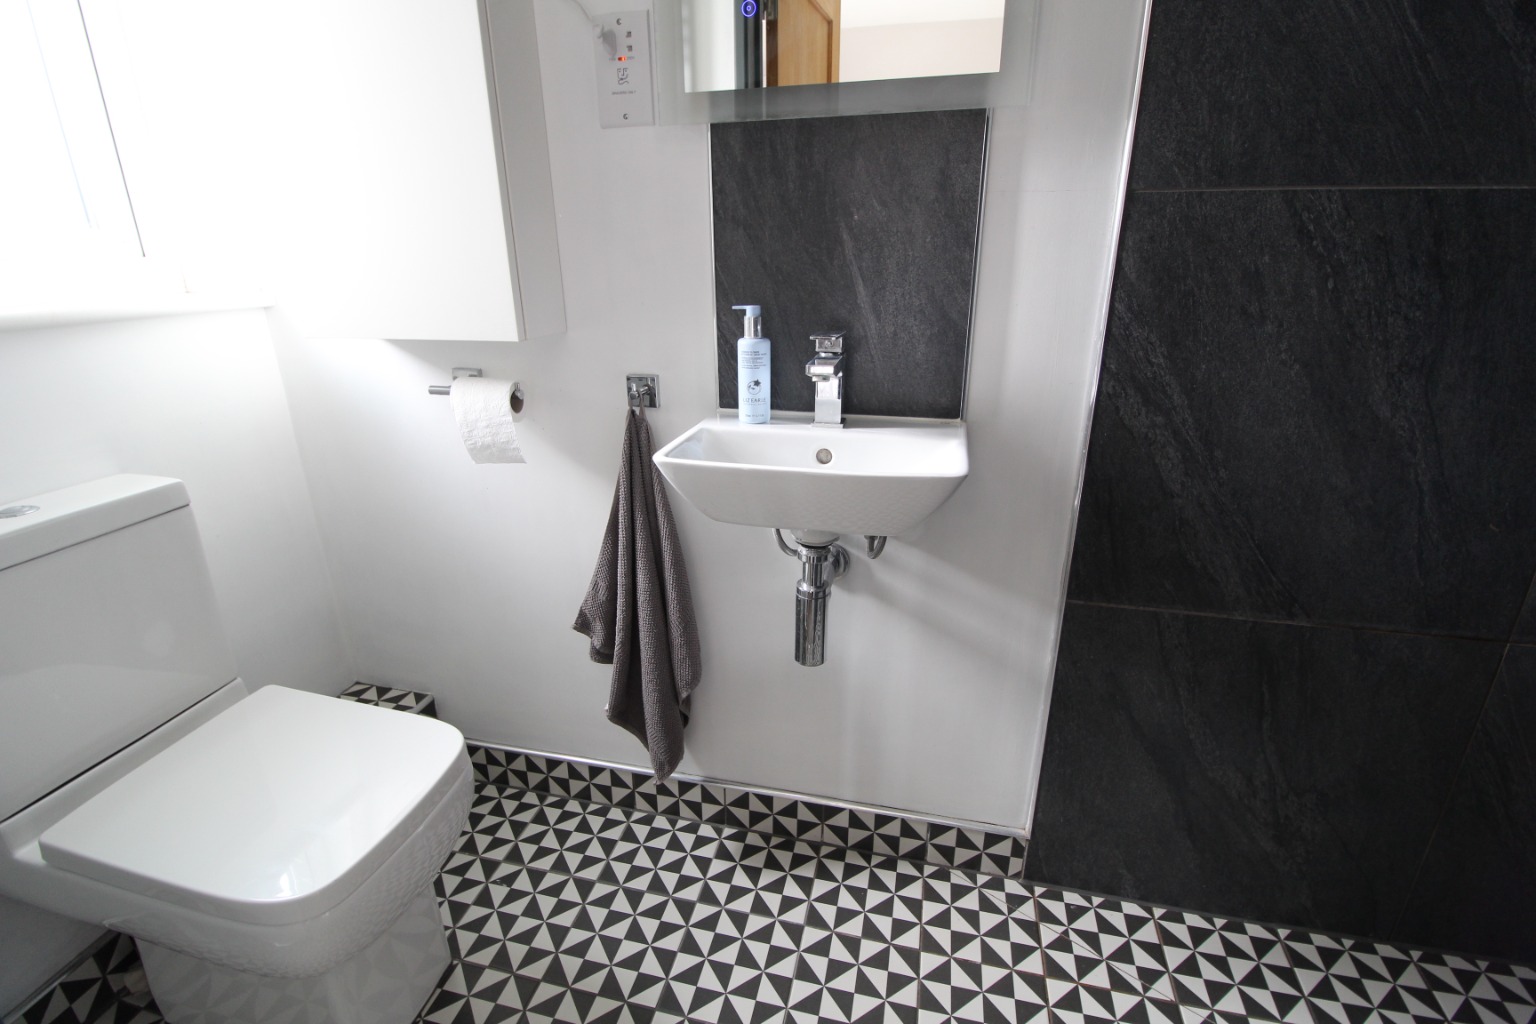
/ En-Suite
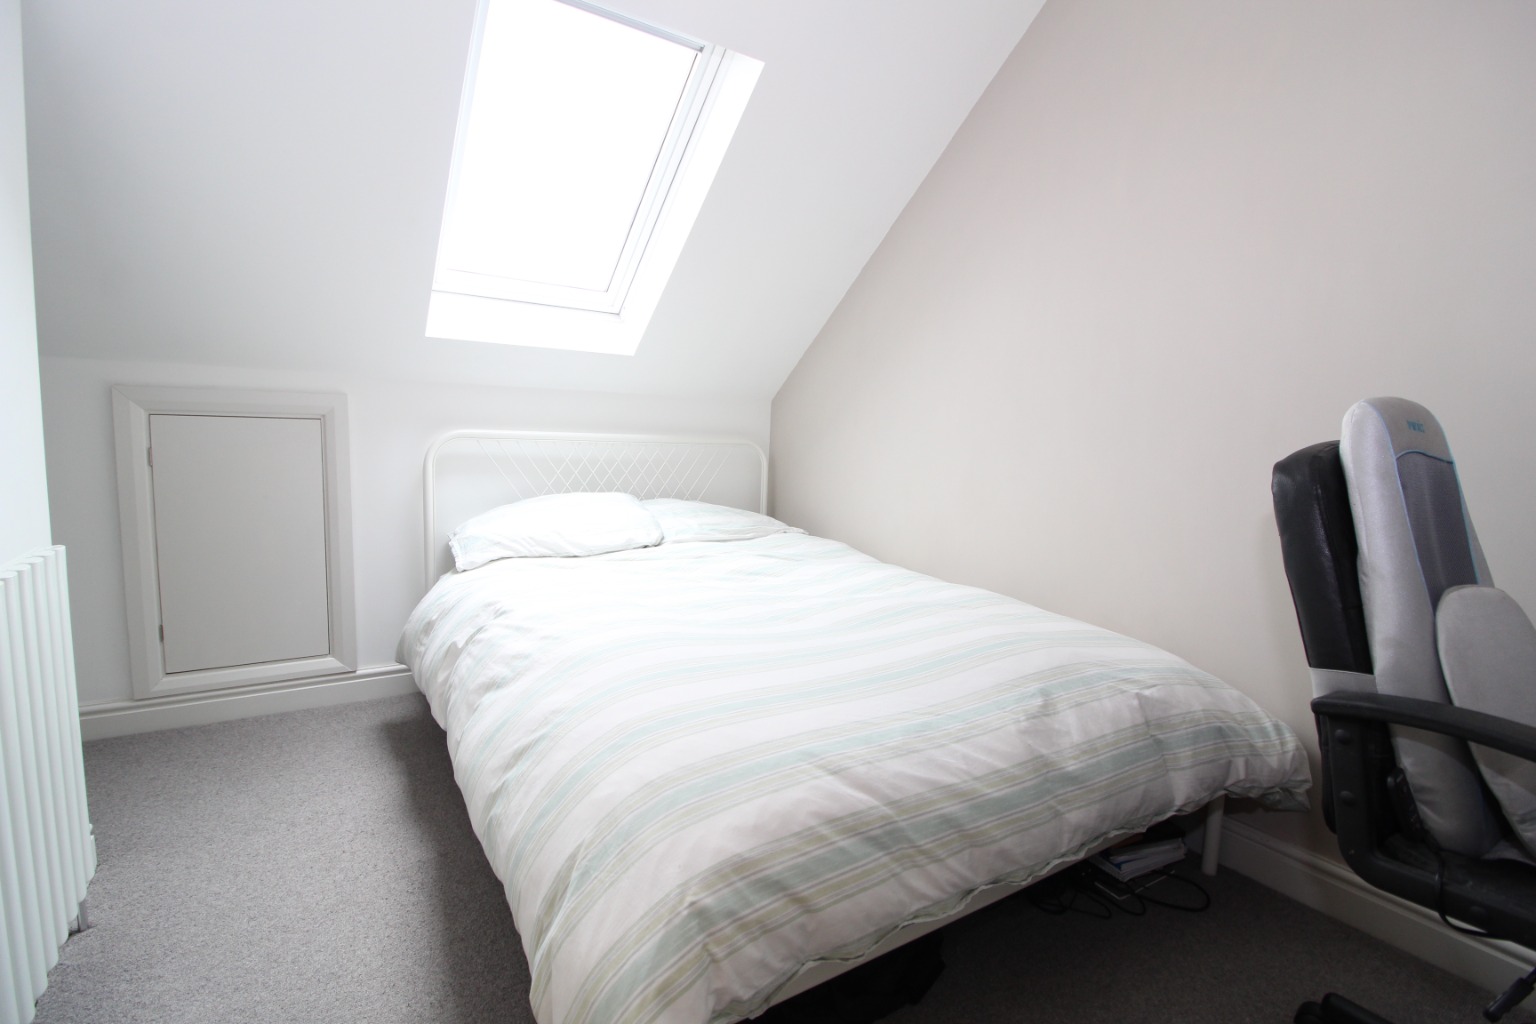
/ Bedroom Four 11'00 x 7'04
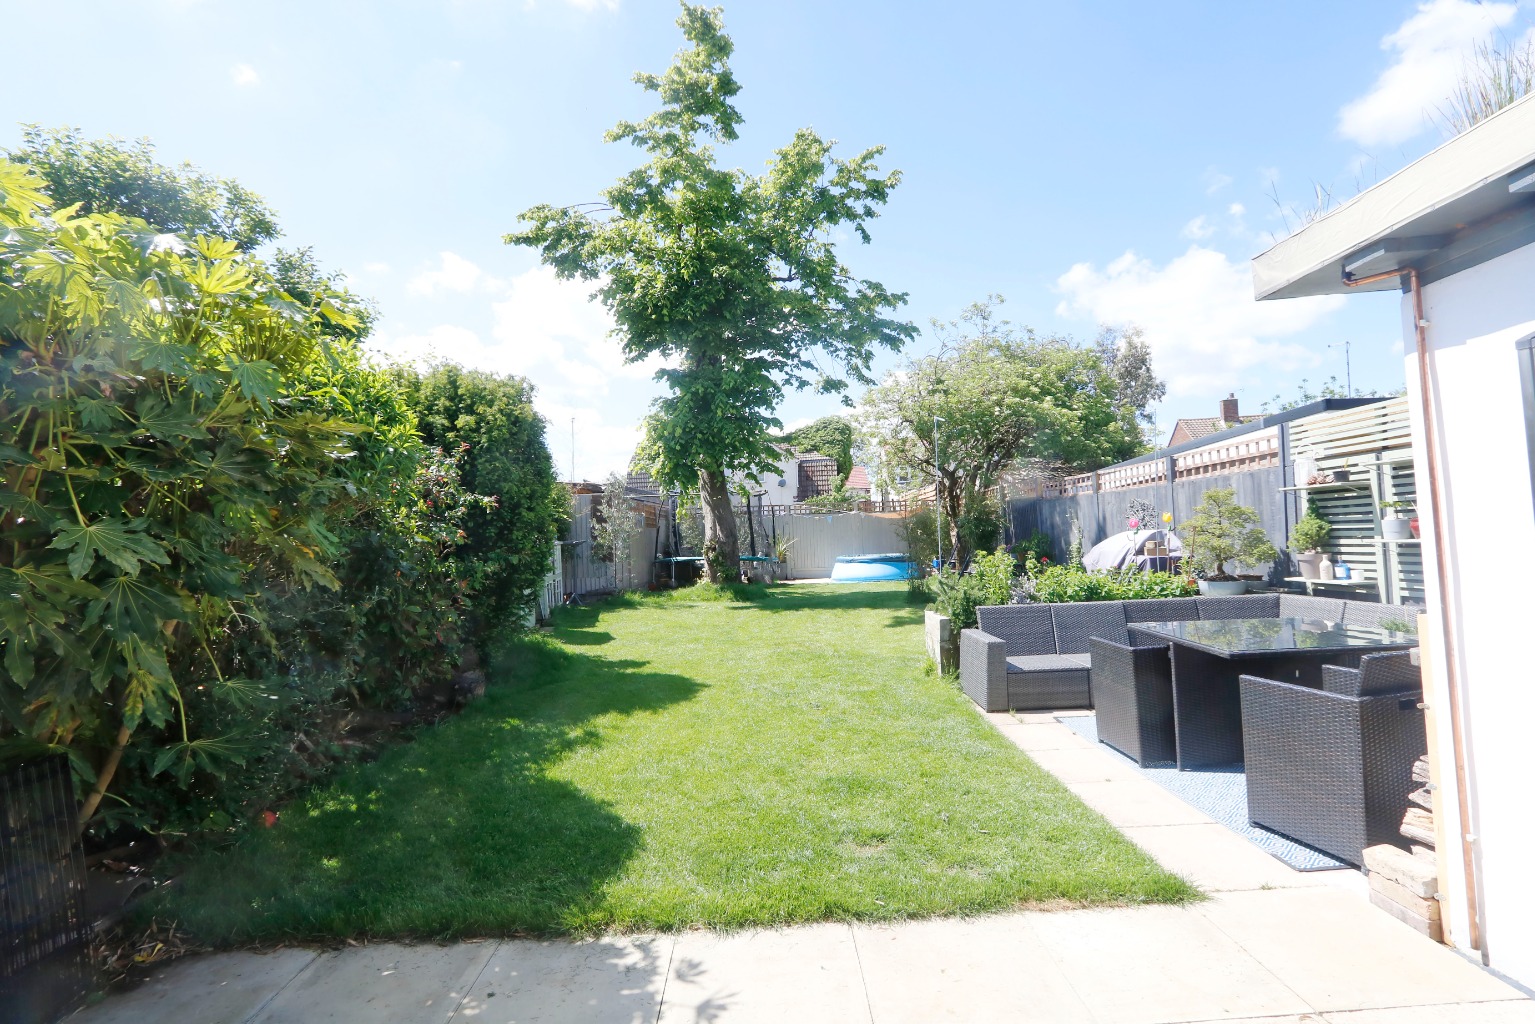
/ Well Maintained Rear Garden
/ Off Street Parking
/ Available September
Lounge \
11'09 x 9'11
Double glazed bay window, feature fireplace, wood flooring, power points.
Kitchen/Diner/Family Room \
13'03 x 9'03
Double glazed doors and side panels to the entirety of one wall, high level and Velux windows adjacent, wood flooring, power points, open square archway to kitchen/diner area with further double glazed window, country style units to eye and base level, butler sink, range cooker with extractor above, integrated microwave, part tiled walls, power points, wood effect flooring, ample space for dining table, modern radiator, feature brick wall.
Ground Floor Cloakroom \
Low flush WC, wash basin.
Bedroom Two \
14'03 x 11'01
Double glazed window, fitted carpet, power points, radiator.
Bedroom Three \
13'00 x 9'11
Double glazed window, fitted carpet, power points, radiator.
First Floor Bathroom \
9'06 x 5'03
Obscure double glazed window, three piece suite comprising bath with shower over and glass screen, vanity wash basin, low flush WC, tiled walls, tiled flooring, heated towel rail
Master Bedroom \
11'05 x 10'07
Double glazed French doors to balcony, fitted carpet, modern radiator, power points, large walk in wardrobe.
En-Suite \
Obscure double glazed window, low flush WC, wash basin, shower, tiled effect flooring, shaver point.
Bedroom Four \
11'00 x 7'04
Velux window, fitted carpet, radiator, power points.
Outside \
Good size well maintained rear garden. Off street parking to the front.
Available September / Full Referencing Required / EPC Band D