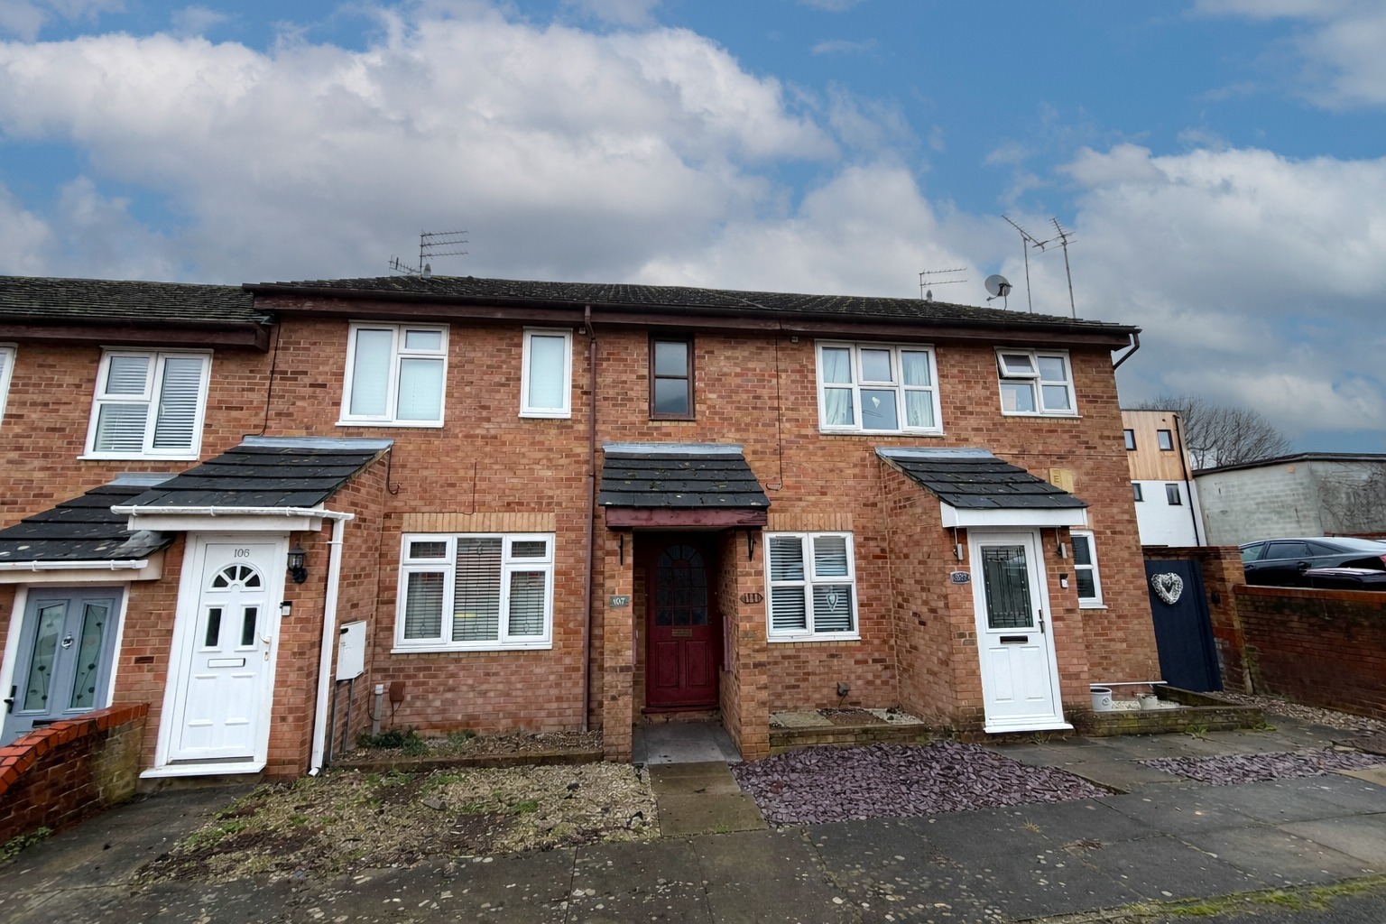
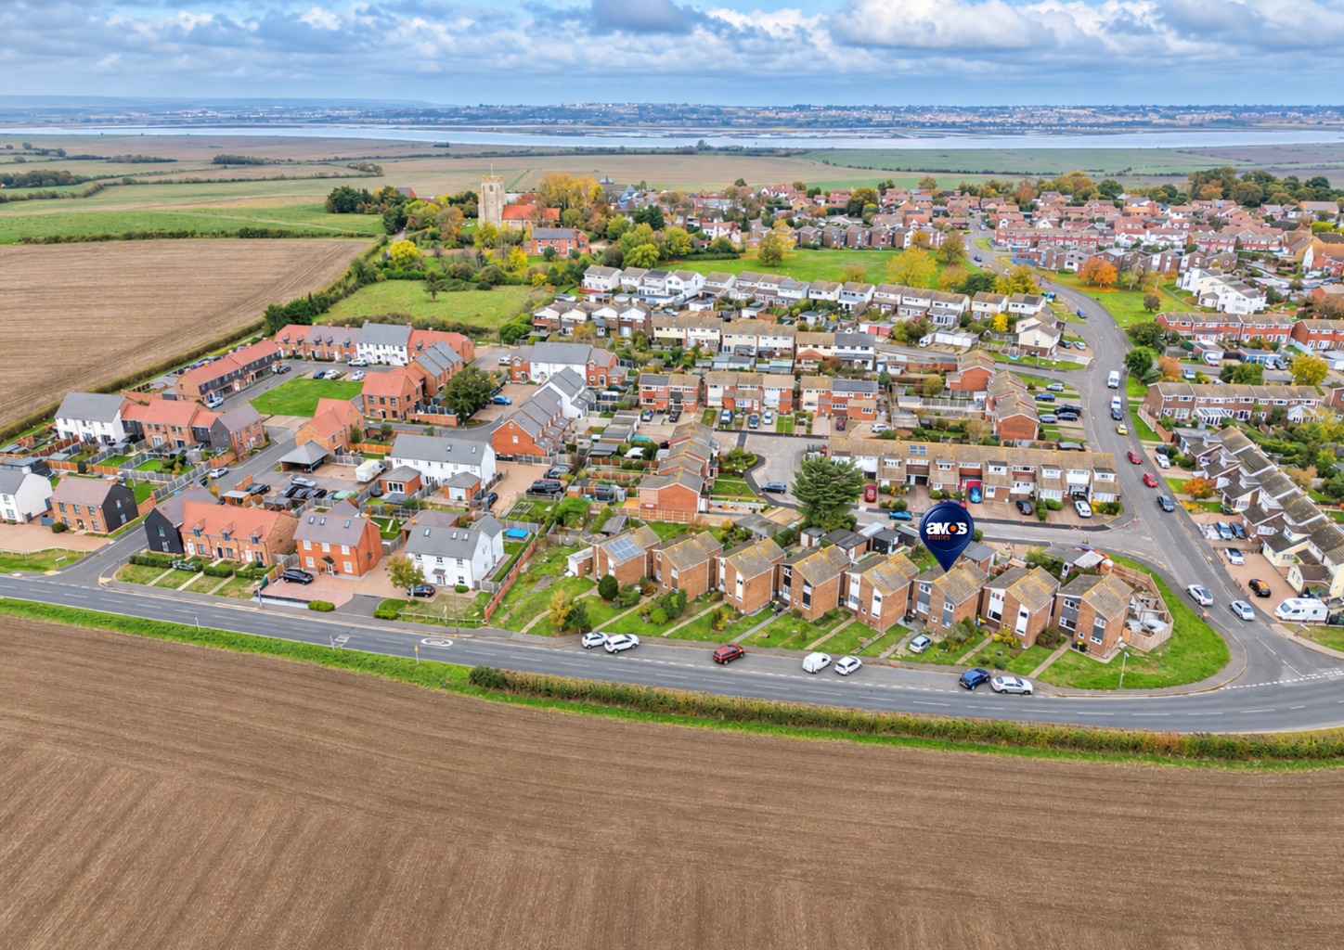
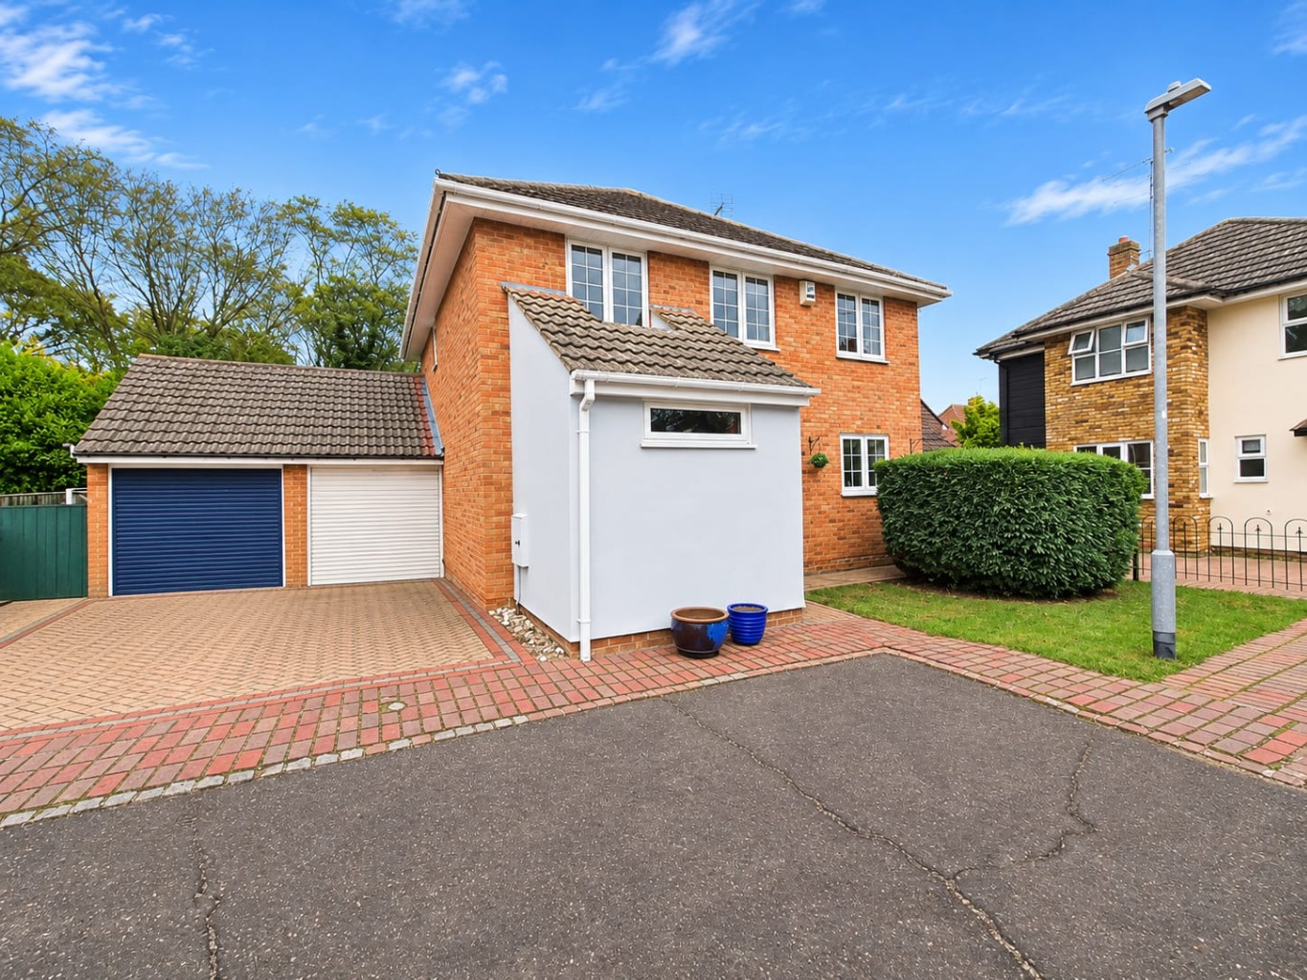
This well-presented one-bedroom first-floor apartment is located on the the popular Betts Farm development in Barnwell Drive, Hockley. The apartment is situated within easy walking distance of local shops and Hockley train station. Inside, the layout is practical and easy to live in. The kitchen is modern and well equipped for everyday use, while the lounge and bedroom offer a comfortable space to relax. The shower room is finished to a good standard, with a clean, contemporary feel throughout. The apartment also benefits from newly fitted carpets throughout, radiators, fitted blinds and unvented cylinder boiler along with a new fuse board. Outside, the apartment benefits from a driveway for one car plus an additional allocated parking space, a real advantage for the area. With shops close by and the train station just a short walk away, the location is ideal for both day-to-day convenience and commuting.
Communal entrance door and stairwell leading to accommodation.
Entrance door leading to;
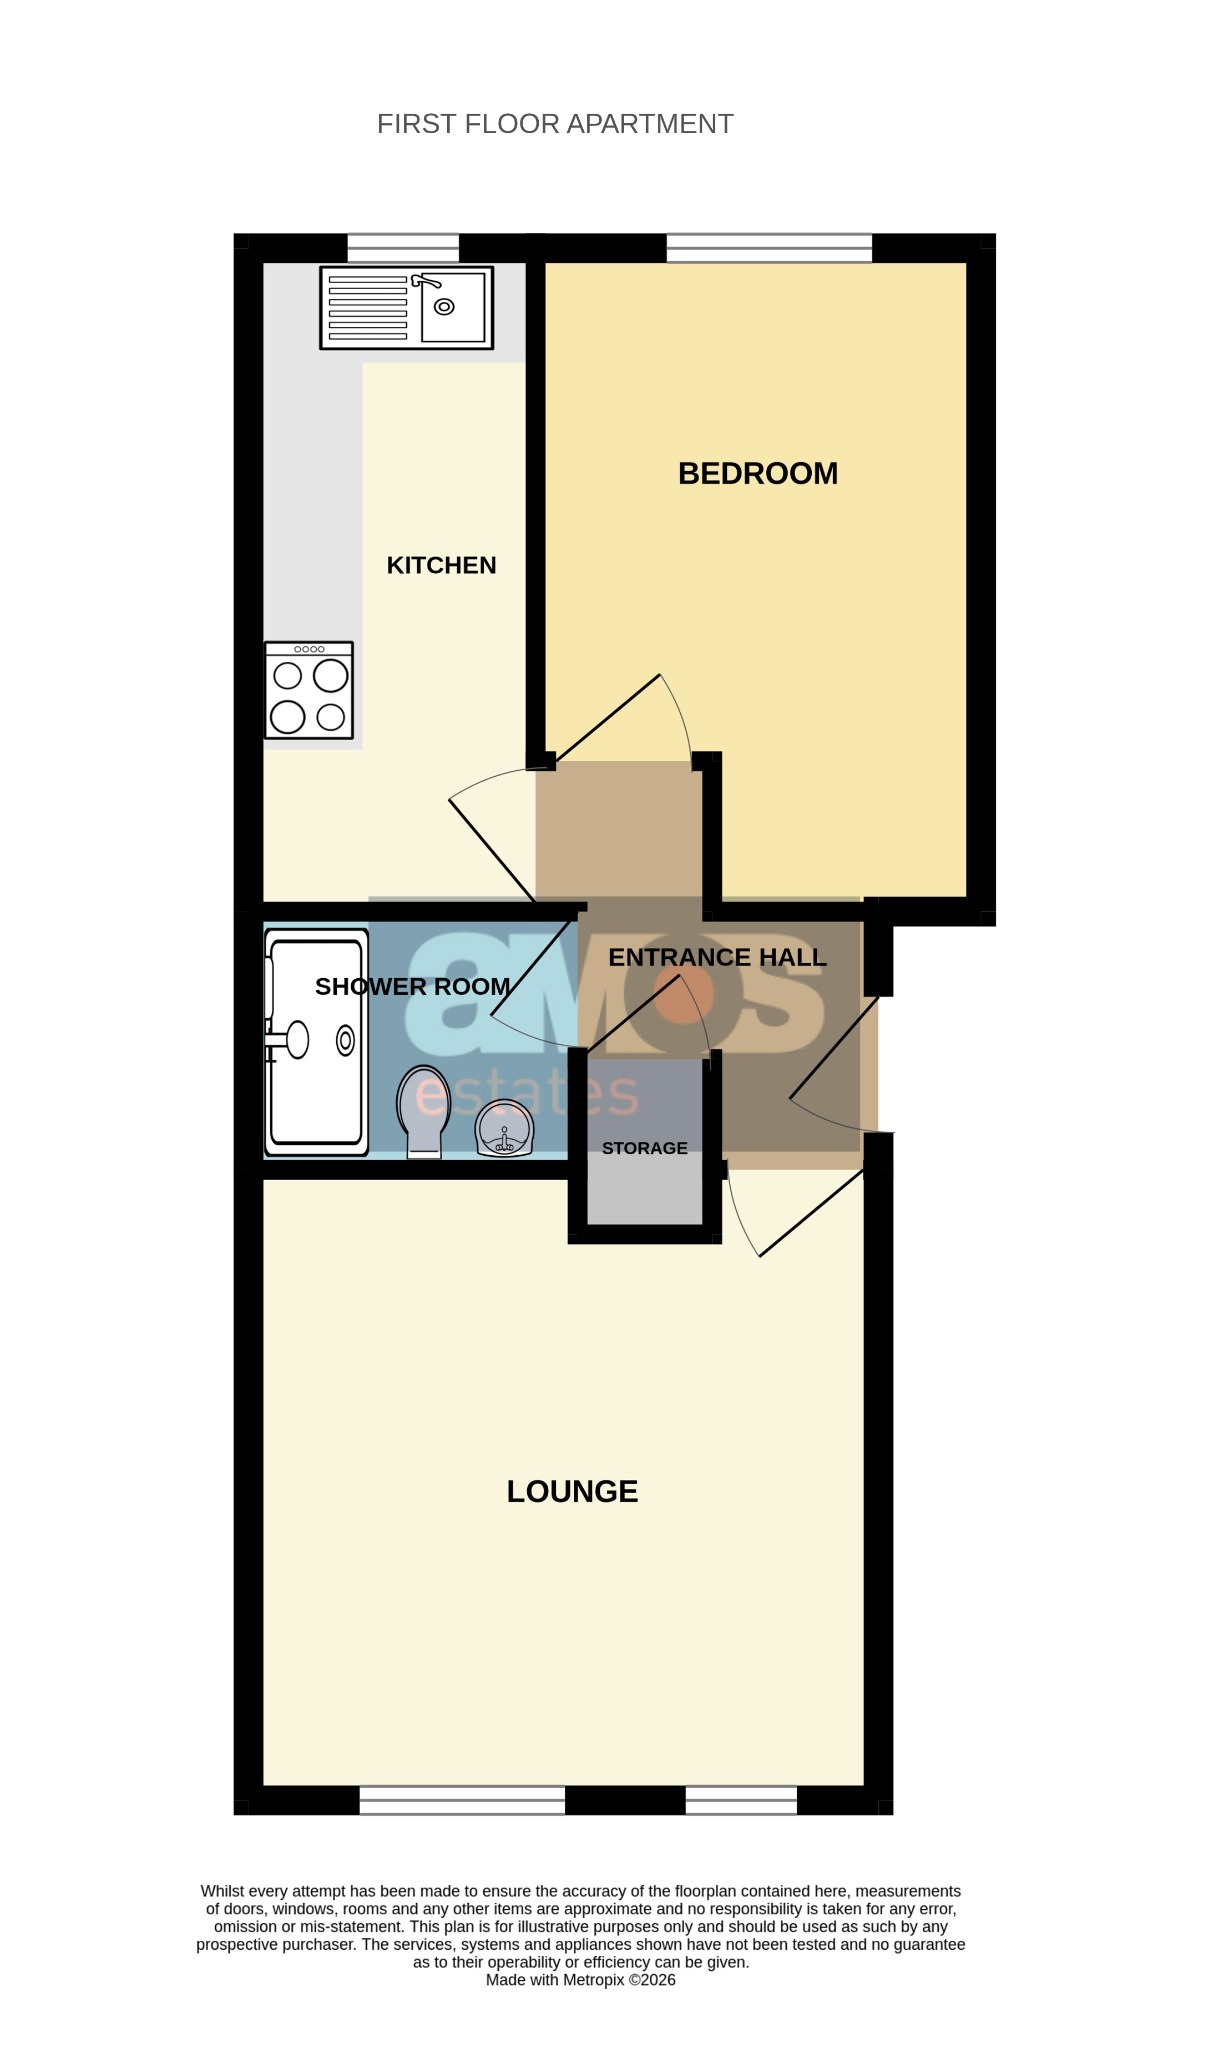
Entrance Hall /
Newly fitted carpet, coved to textured ceiling, storage cupboard housing hot water cylinder and doors off.
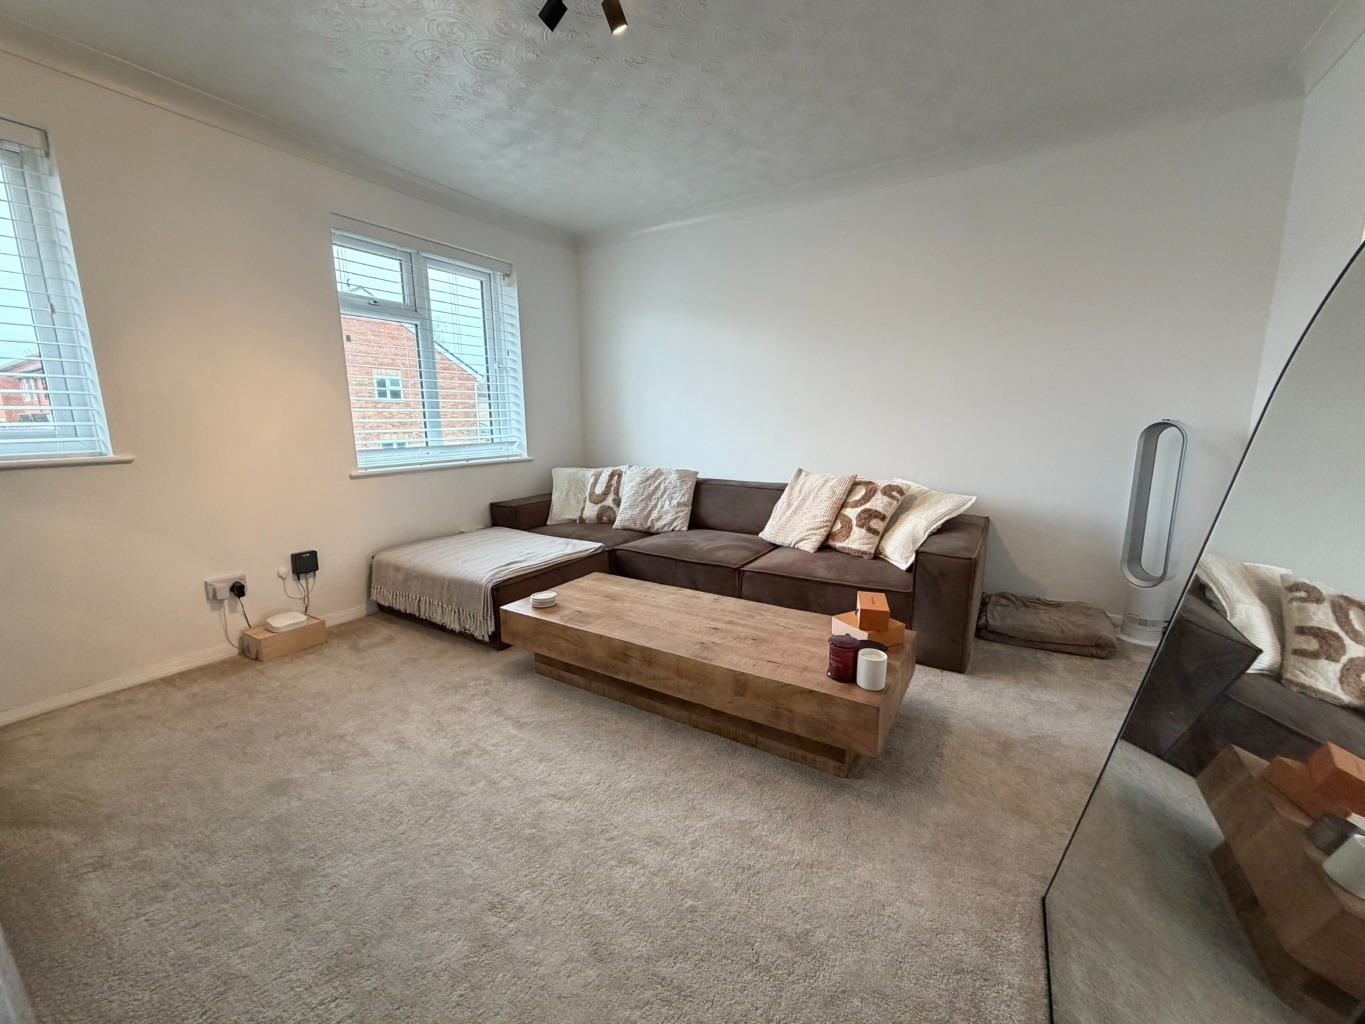
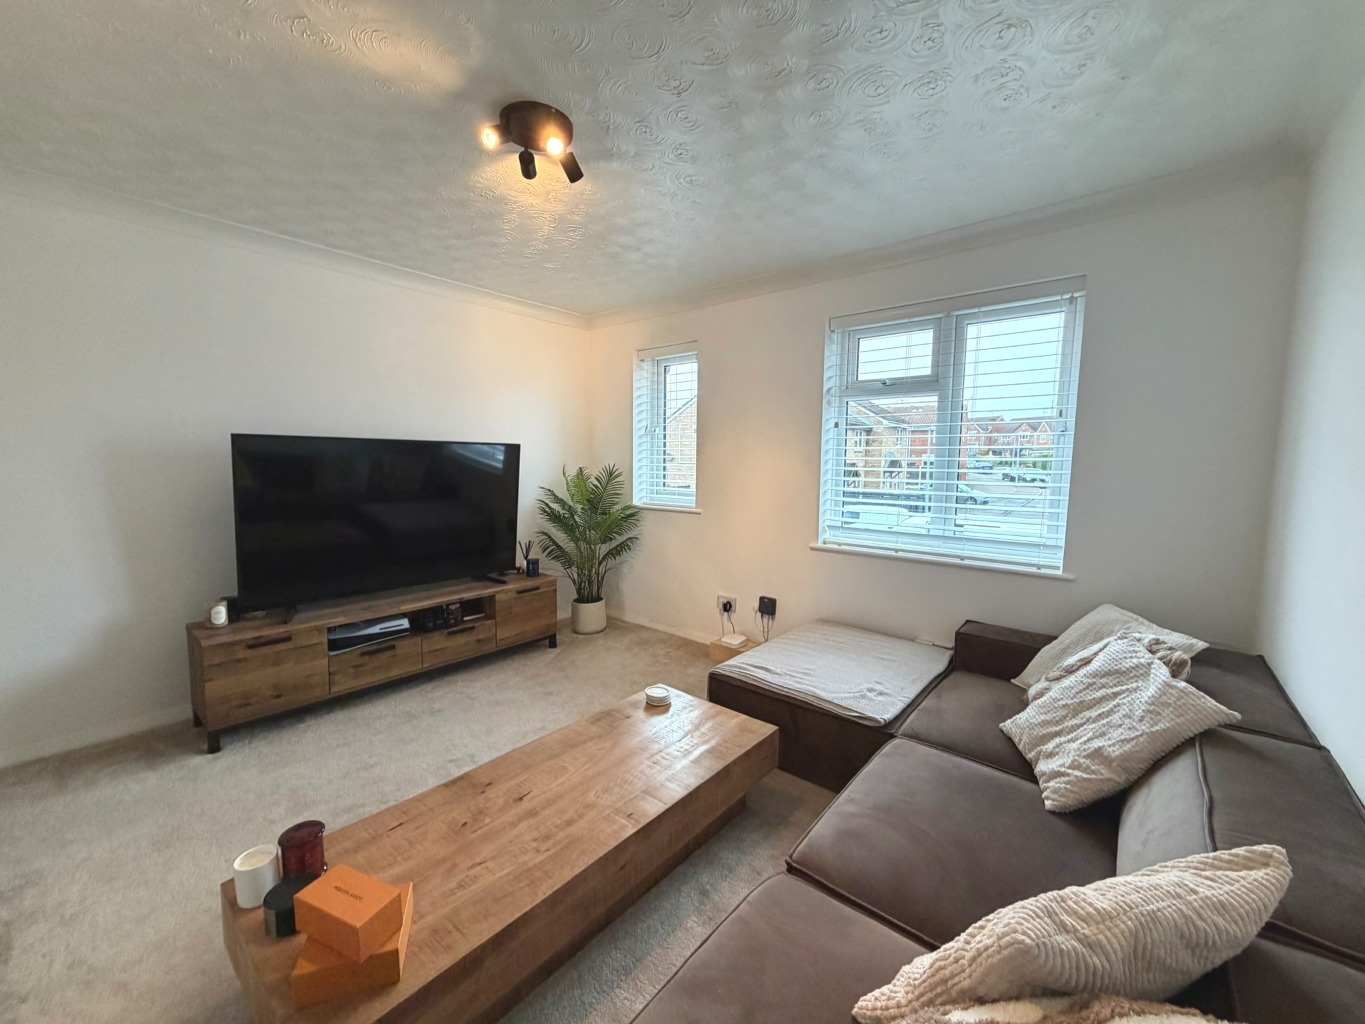
Lounge /
12'5" x 12'5"
Two double glazed windows to front aspect with fitted blinds, newly fitted carpet, wall mounted electric heater, power points, coved to textured ceiling, fibre internet point.
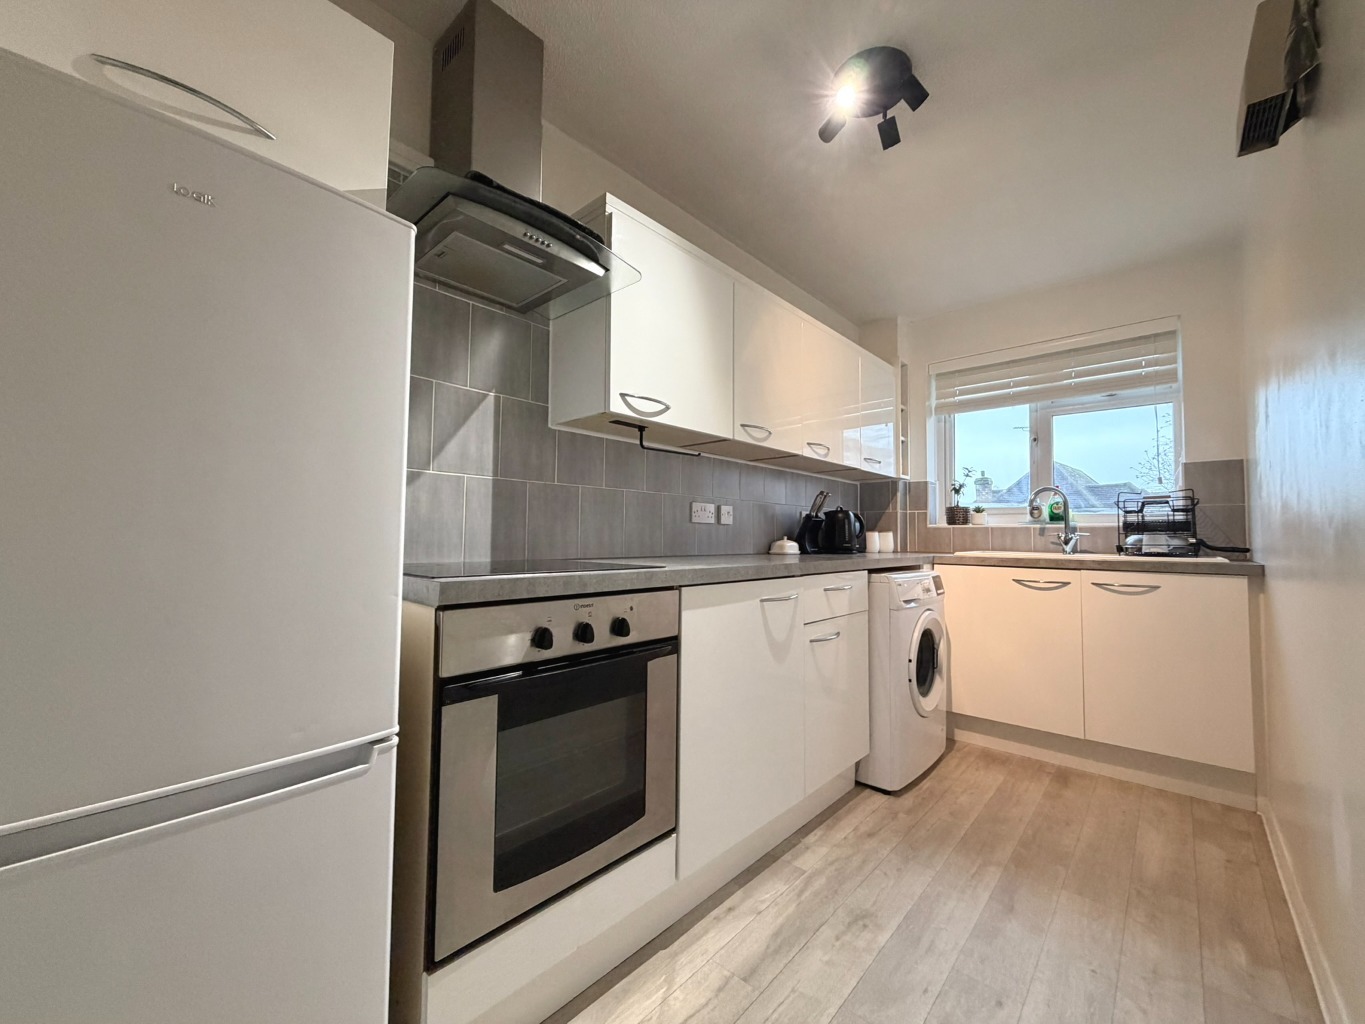
Kitchen /
13'1" x 5'6"
Double glazed window to rear aspect, white units at both eye and base level with chrome handles and square edge work surface over, tiled working areas, integrated oven with four ring electric hob with extractor above, inset sink with mixer tap and drainer, washing machine and fridge/freezer to be left on a gifted basis, power points, textured ceiling, wall mounted electric heater, wood effect flooring.
Bedroom /
13'1" (reducing to 10'2" at door entrance) x 8'8"
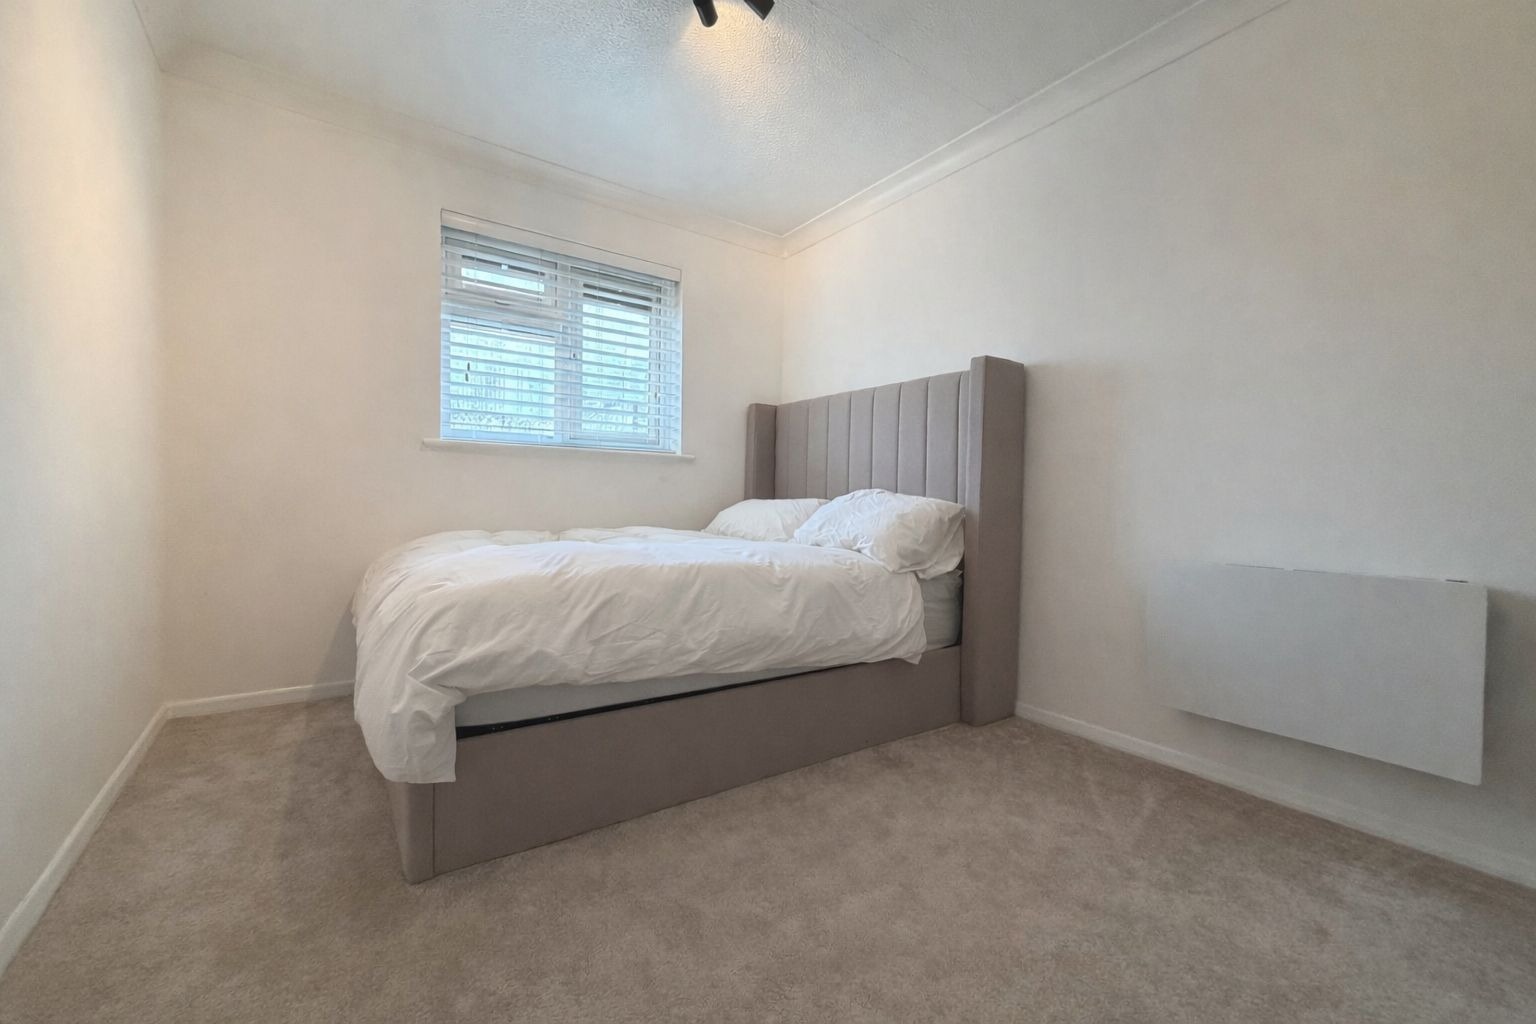
Double glazed window to rear aspect, coved and textured ceiling, power point, electric heater, newly fitted carpet.
Shower Room /
6'5" x 5'1"
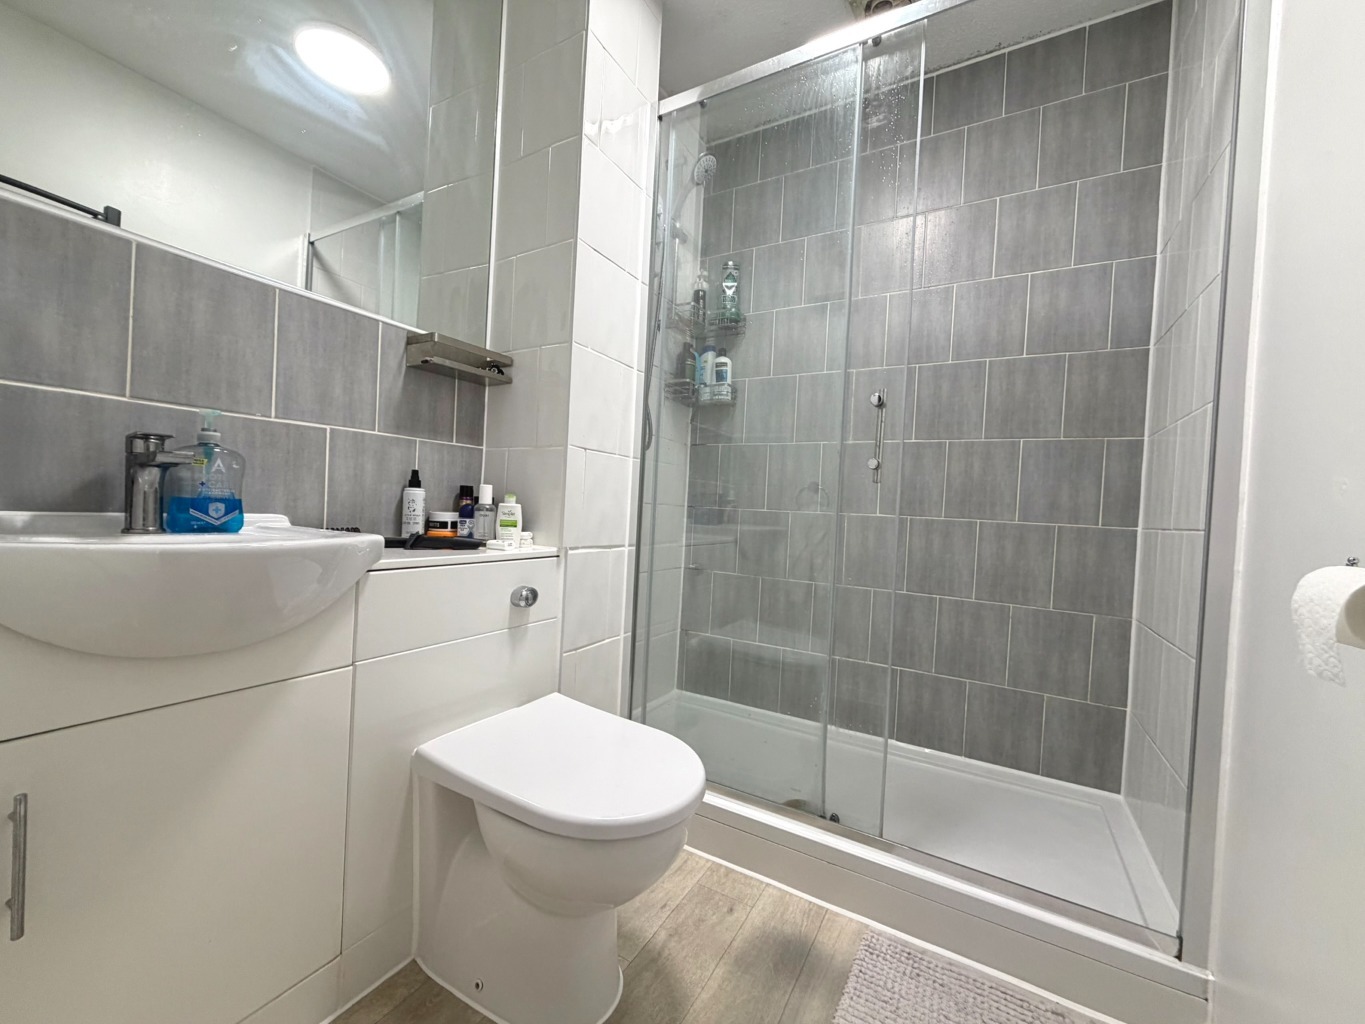
Three piece white suite comprising of vanity unit with inset sink and storage below, integrated toilet with push button flush, fully tiled double width shower with glass shower screen and newly fitted wall mounted electric shower, wall mounted mirror, wood effect flooring, newly fitted extractor fan, wall mounted towel rail, textured ceiling.
Outside /
Driveway providing parking for vehicles and an additional parking space.
EPC Rating /
Current: D
Council Tax Band /
Current: B
We recommend our customers use our panel of Conveyancers/Solicitors. It is your decision whether you choose to deal with our recommendation, and you are under no obligation to do so. You should know that we may receive a referral fee of £150 to £200 per transaction from them.
Should you arrange a Mortgage through our recommended mortgage advisor, again of which there is no obligation we will receive a commission fee. The amount of commission will depend on the size of the loan and any associated products that you decide to take.
The Consumer Protection from Unfair Trading Regulations 2008 (CPRs).
These details are for guidance only and complete accuracy cannot be guaranteed. If there is any point, which is of particular importance, verification should be obtained. They do not constitute a contract or part of a contract. All measurements are approximate. No guarantee can be given with regard to planning permissions or fitness for purpose. No apparatus, equipment, fixture or fitting has been tested. Items shown in photographs are NOT necessarily included. Interested Parties are advised to check availability and make an appointment to view before travelling to see a property.
Some images have been digitally enhanced and/or virtually staged using AI technology for illustrative purposes. Buyers should rely on physical inspections and the property particulars.