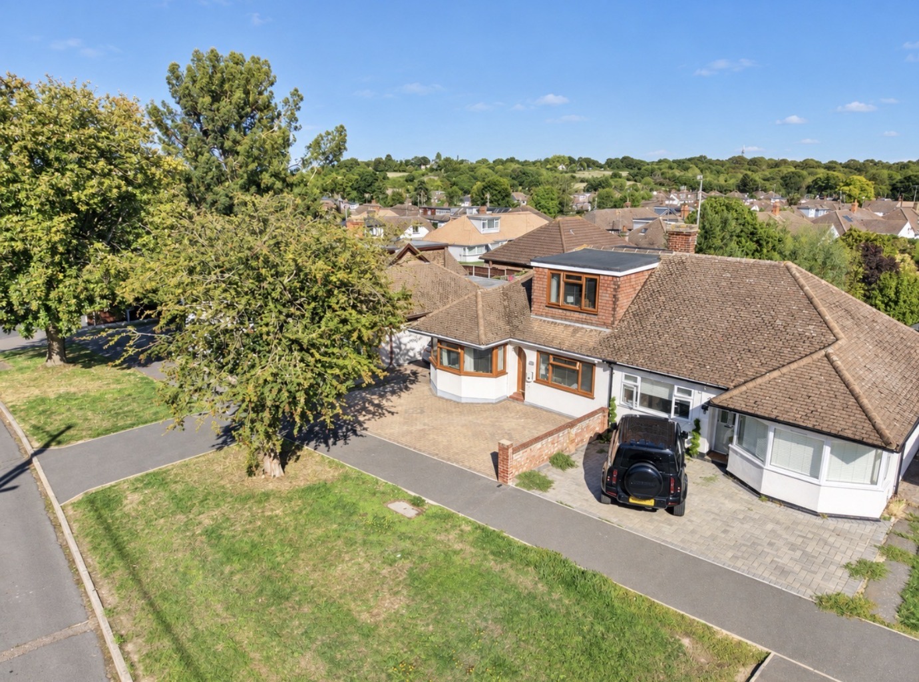
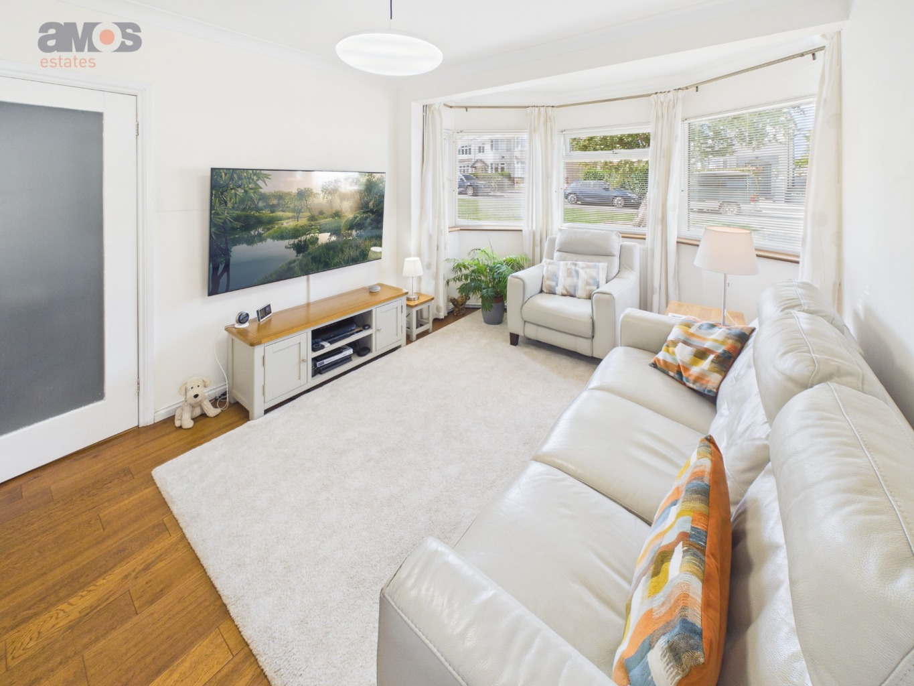
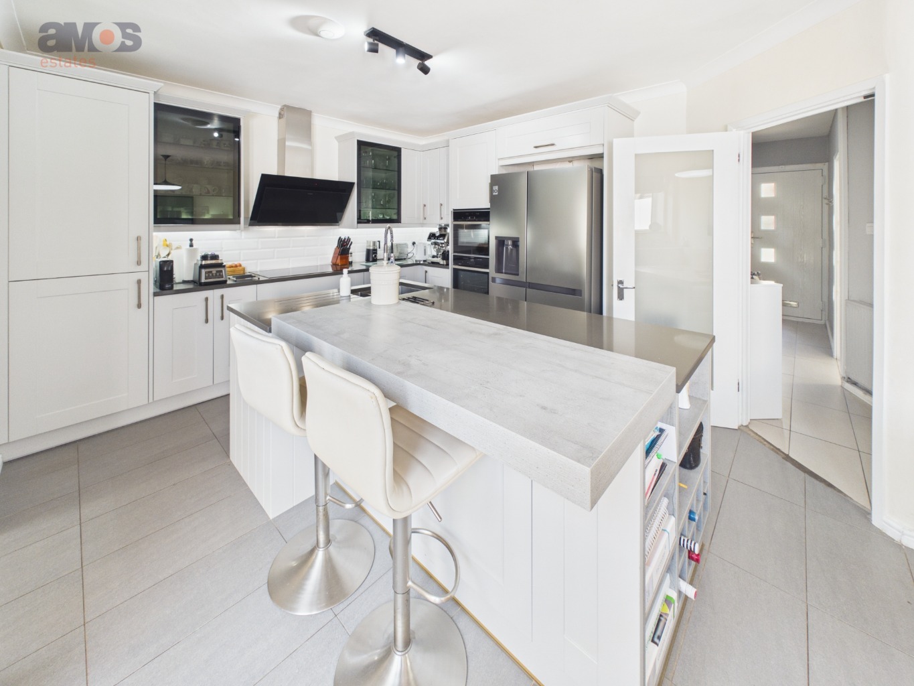
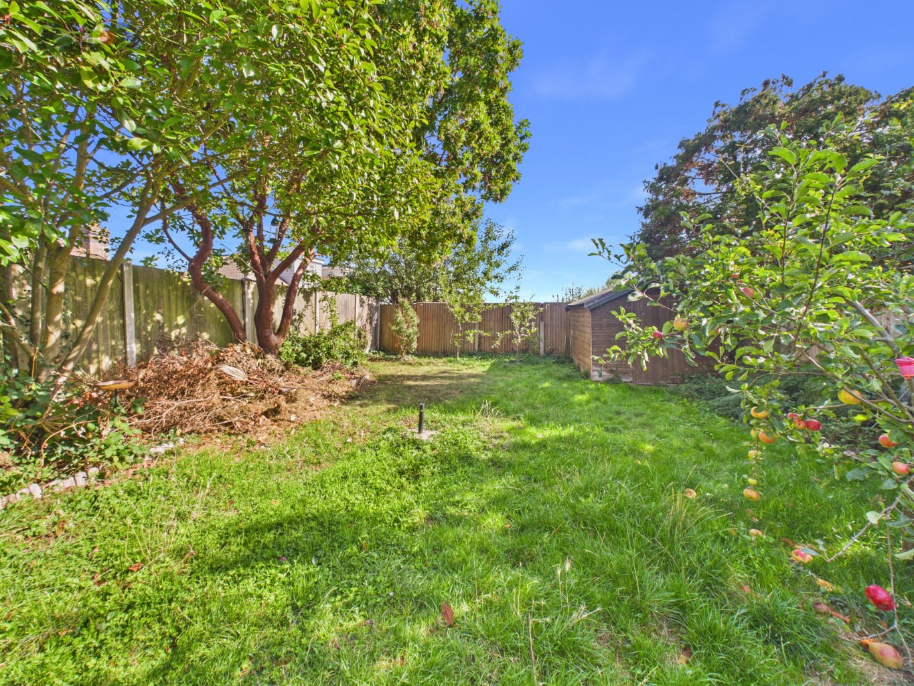
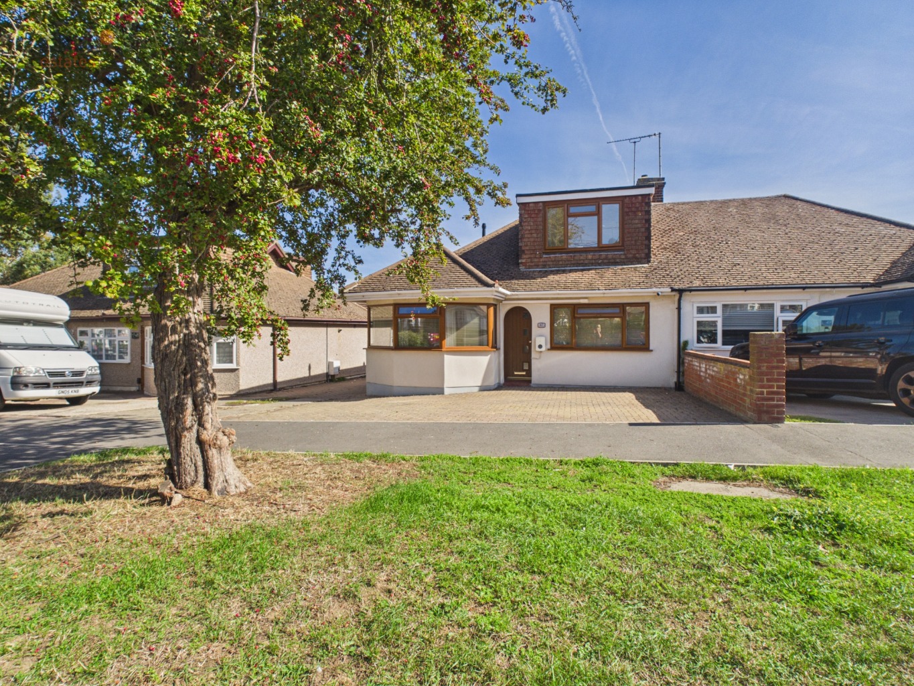
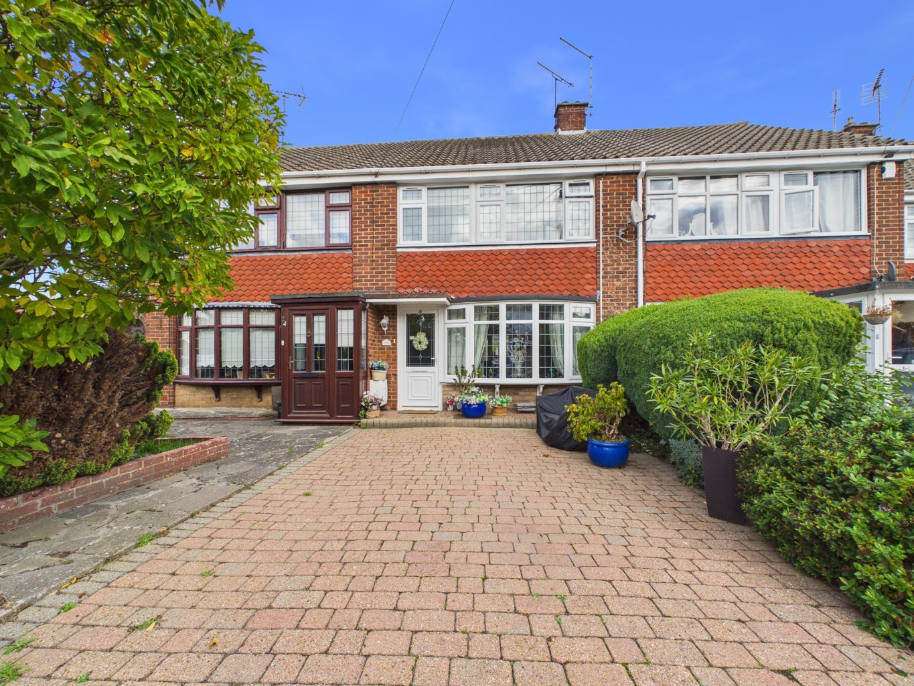
Welcome to this charming two-bedroom chalet-bungalow in the desirable Hockley area, offering excellent kerb appeal and versatile accommodation. The ground floor features a bright and spacious lounge with attractive bay window, a modern open-plan kitchen and dining room ideal for entertaining, a convenient shower room, useful laundry/home office and a well-proportioned ground floor bedroom. Upstairs you will find a large, second bedroom. Outside, the property benefits from a long rear garden, offering plenty of space for relaxing, entertaining and outdoor activities. A garage and off-street parking are provided. A versatile and well-presented home combining modern living with generous outdoor space.
Location wise, the property is located on the very popular Broadlands development which provides easy access to Hockley Village shops, the train station with fast, direct access to London, Greensward School and plenty of local green spaces. We have created a 360’ virtual tour for the property and would recommend an immediate appointment to view.
Composite entrance door with four square light panels leading to:
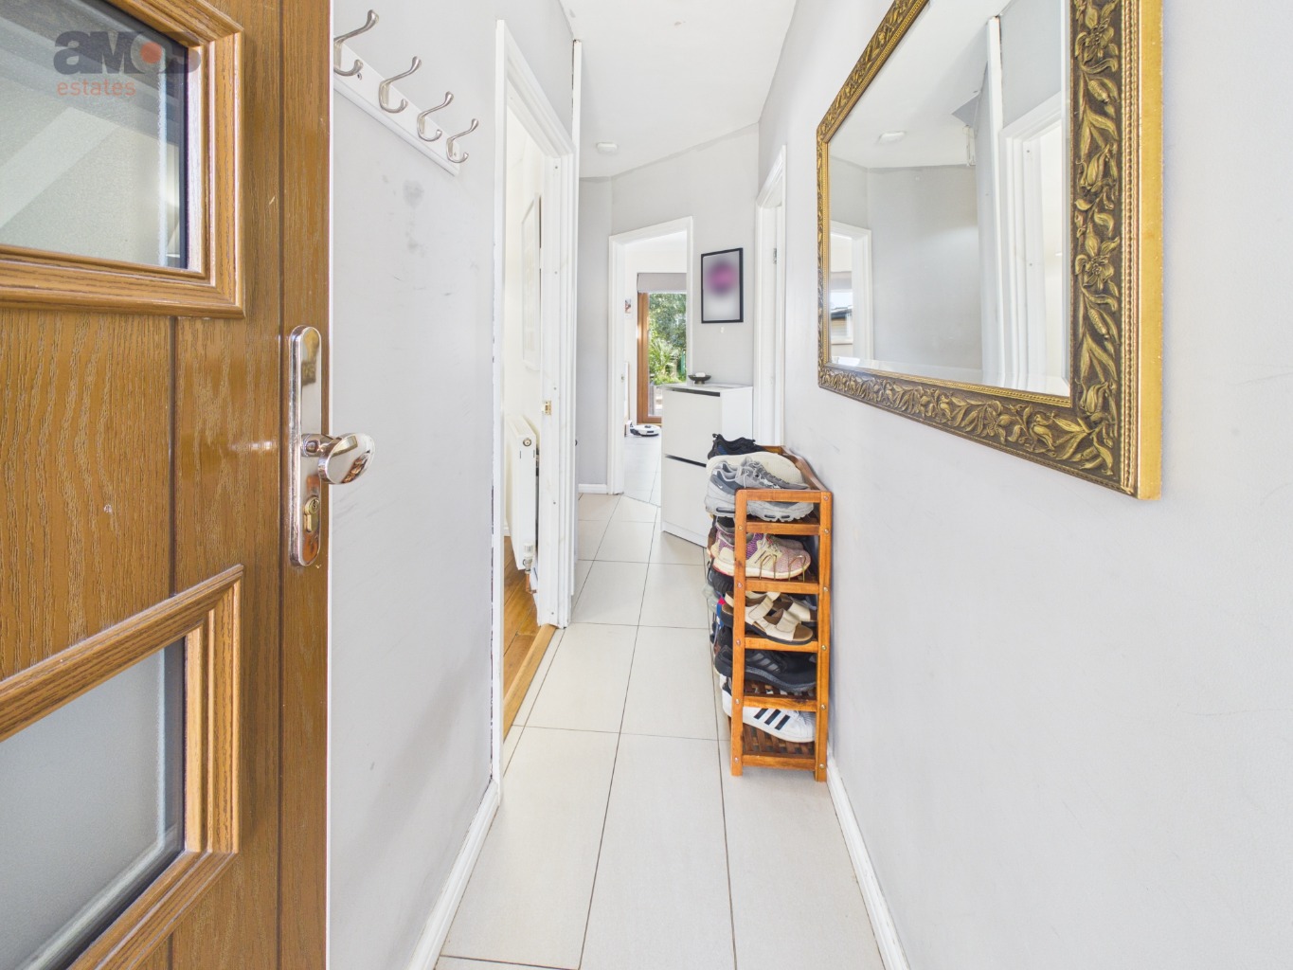
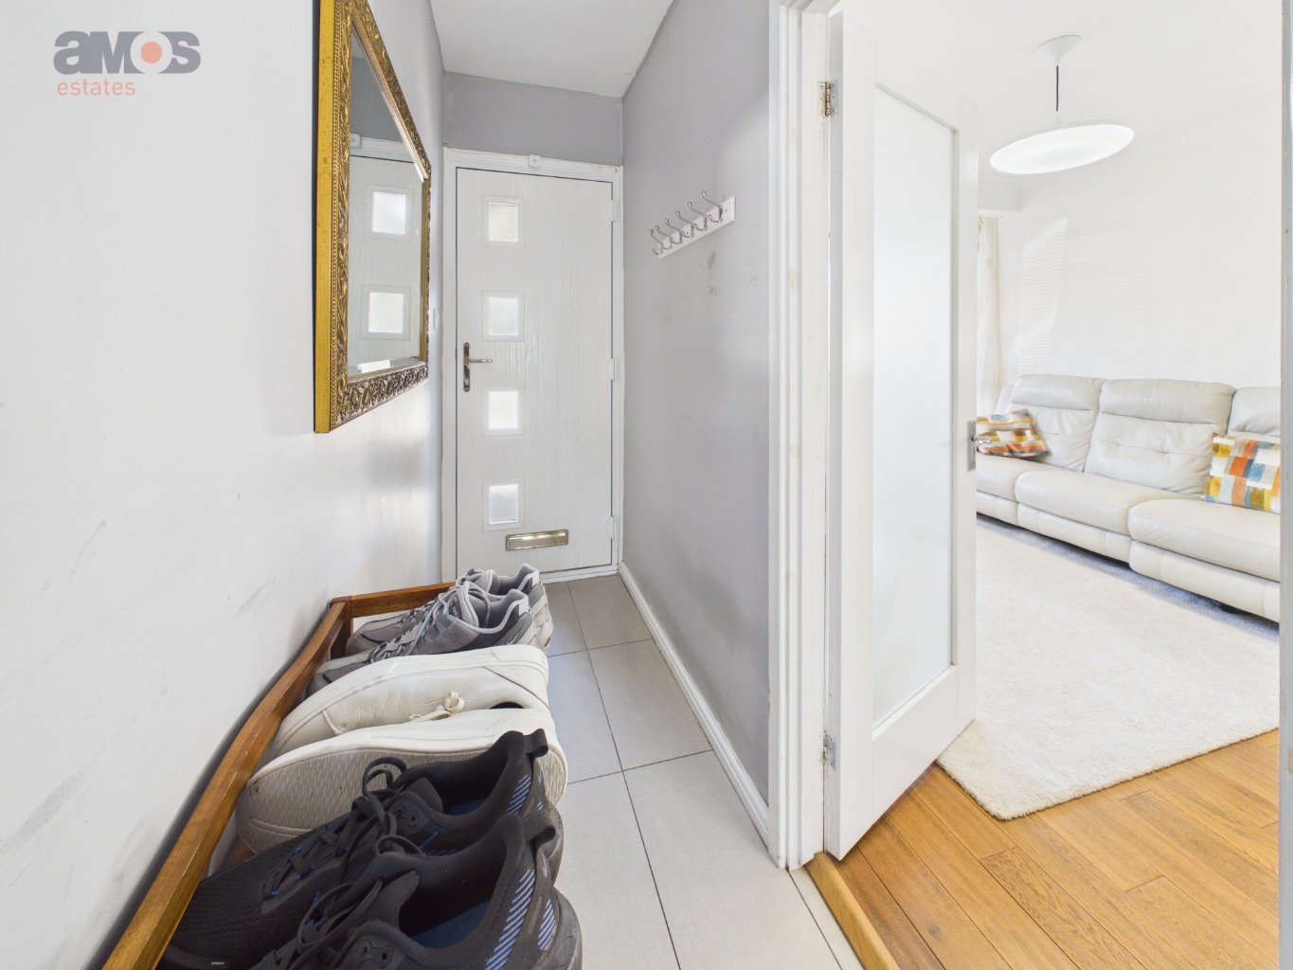
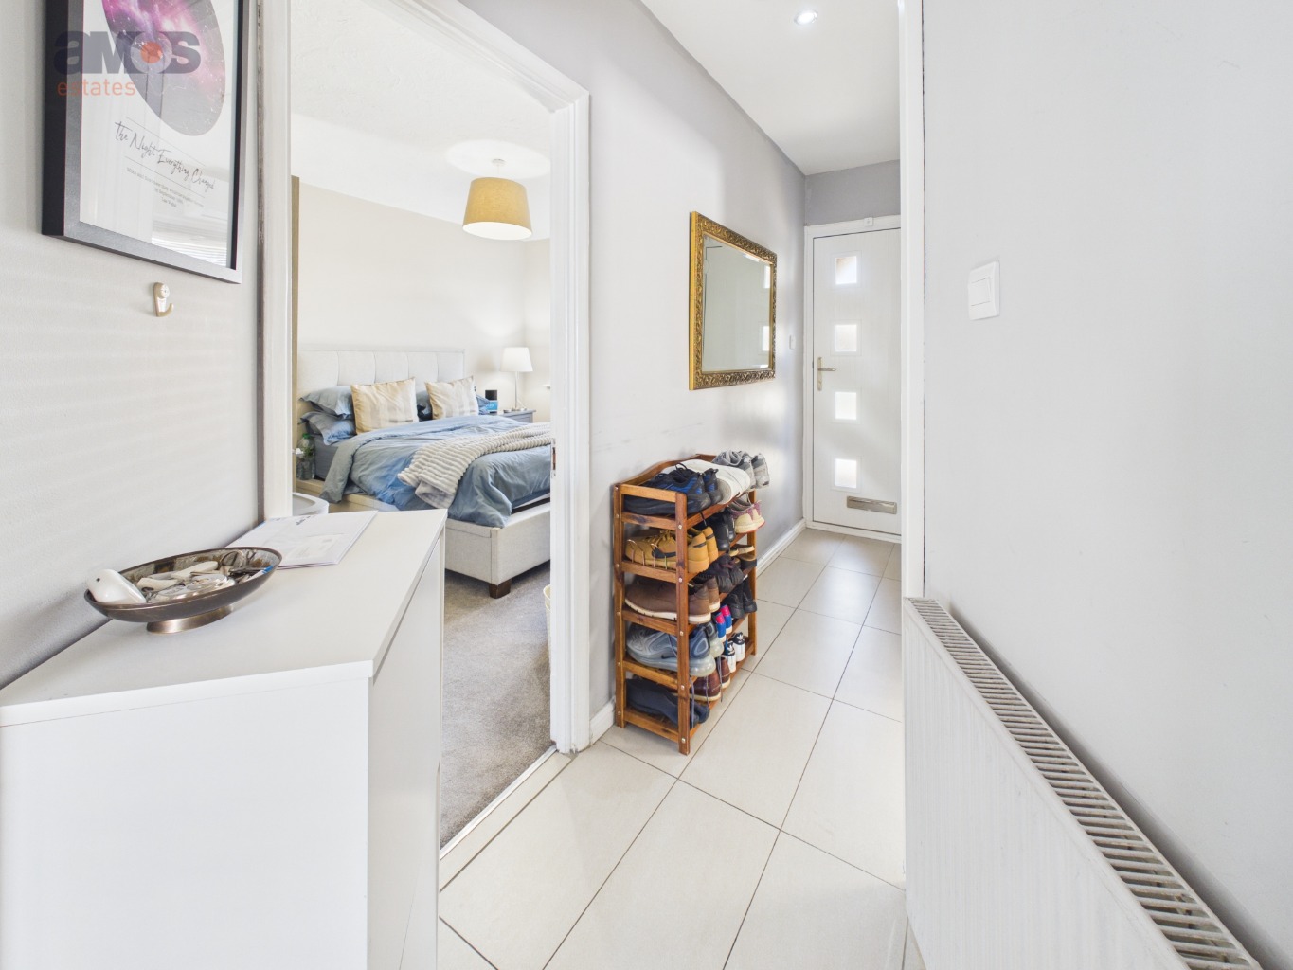
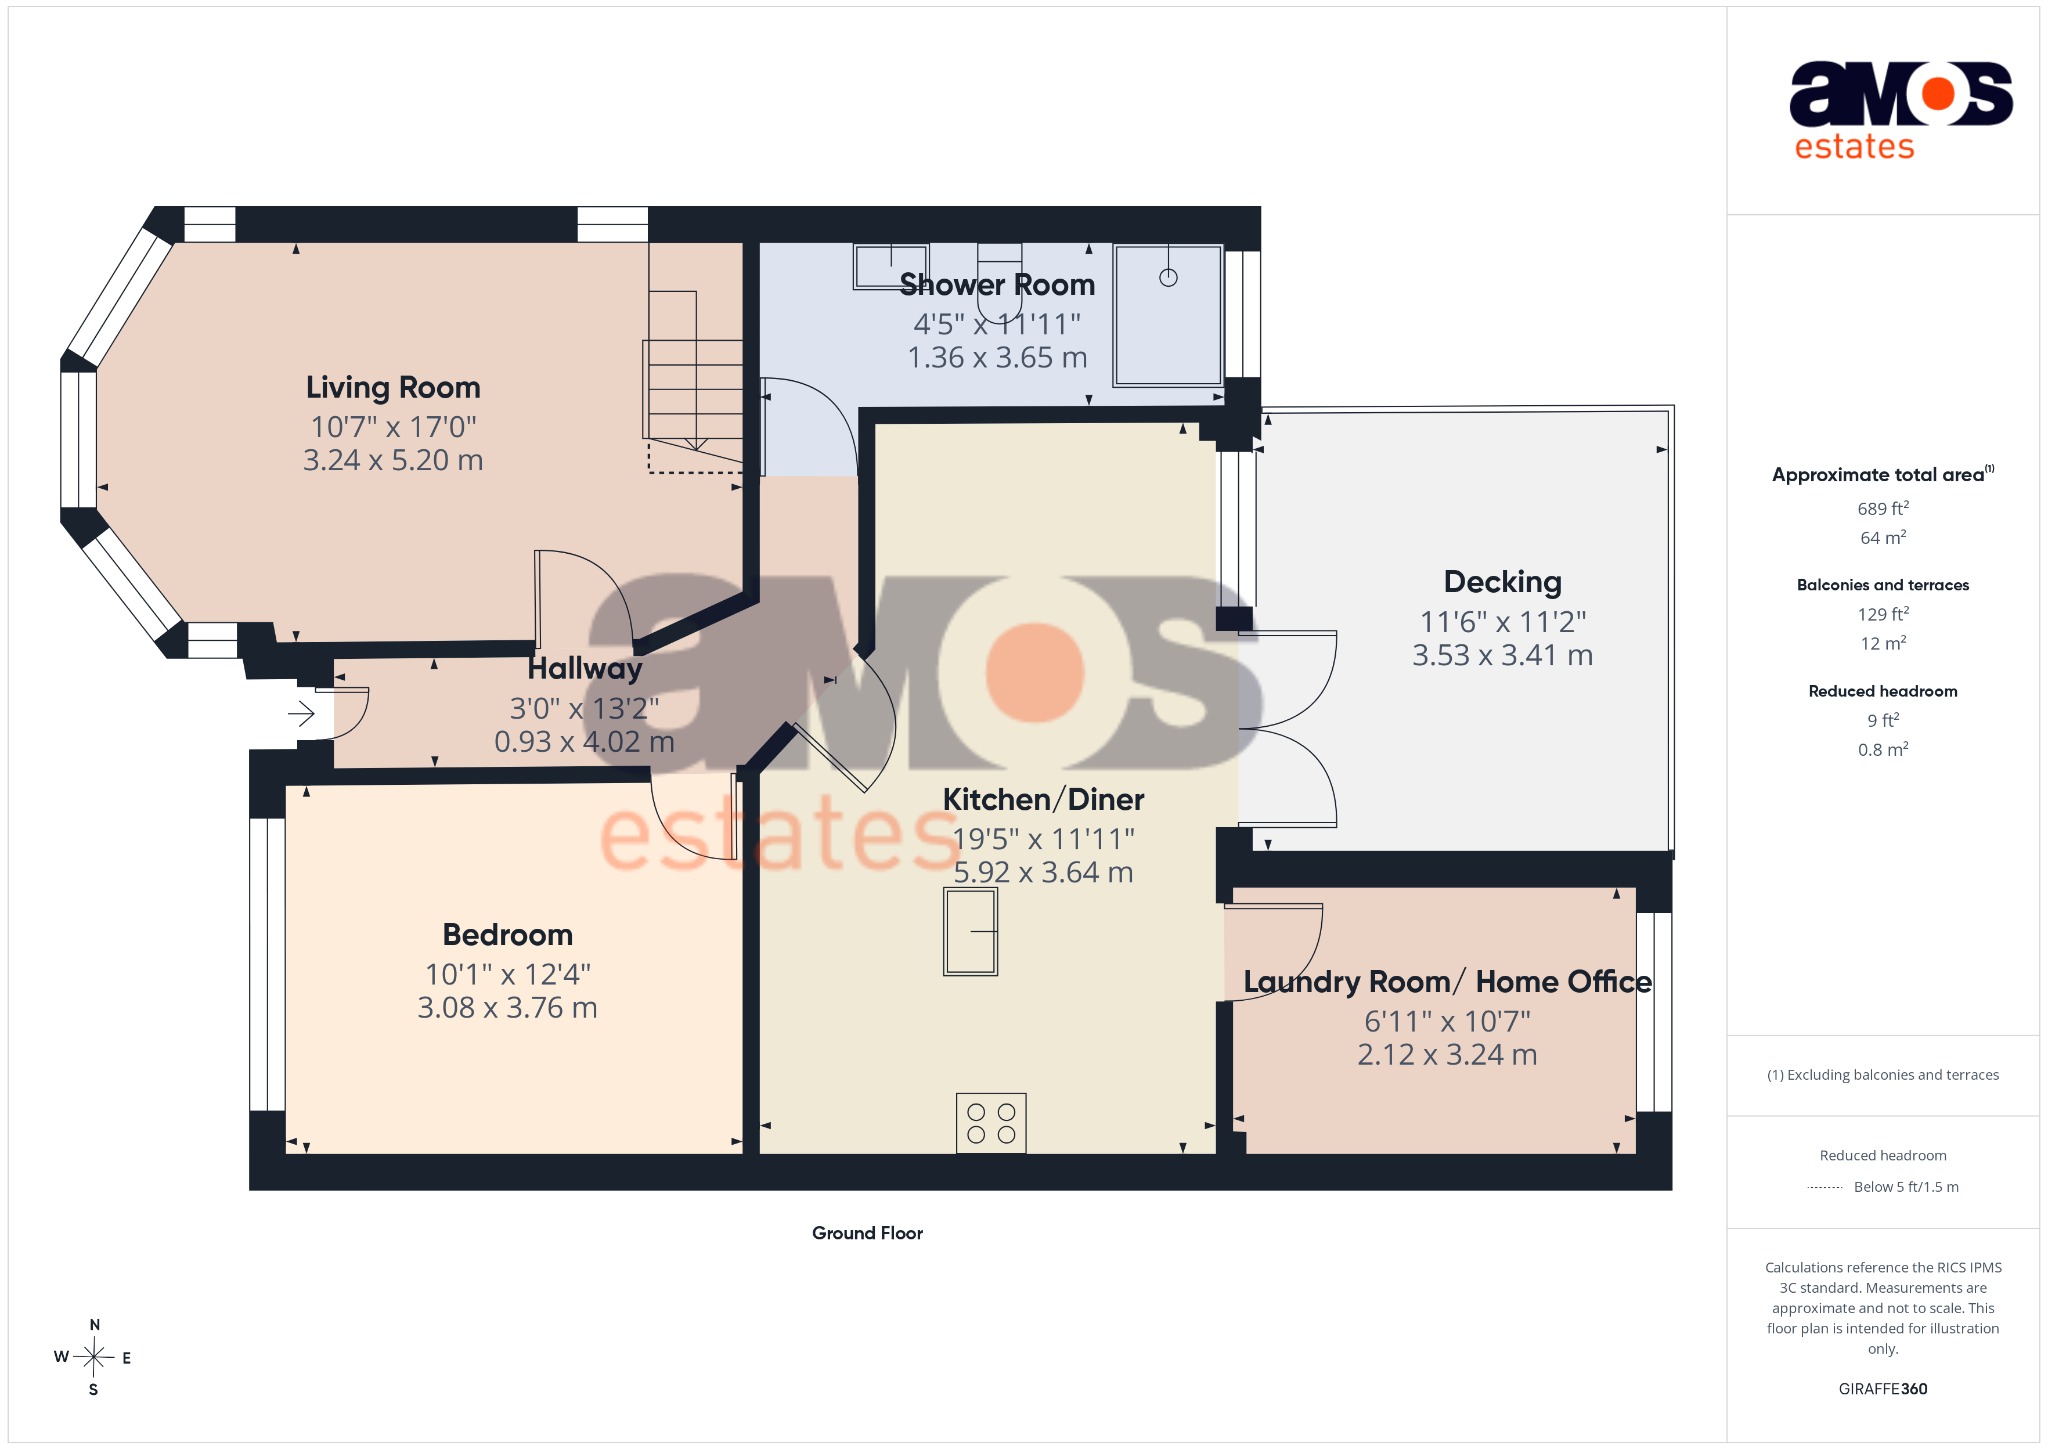
Entrance Hall /
13'2 x 3'0
Tiled floor, plastered ceiling with spotlight, radiator, wall mounted meters and electric fuse box.
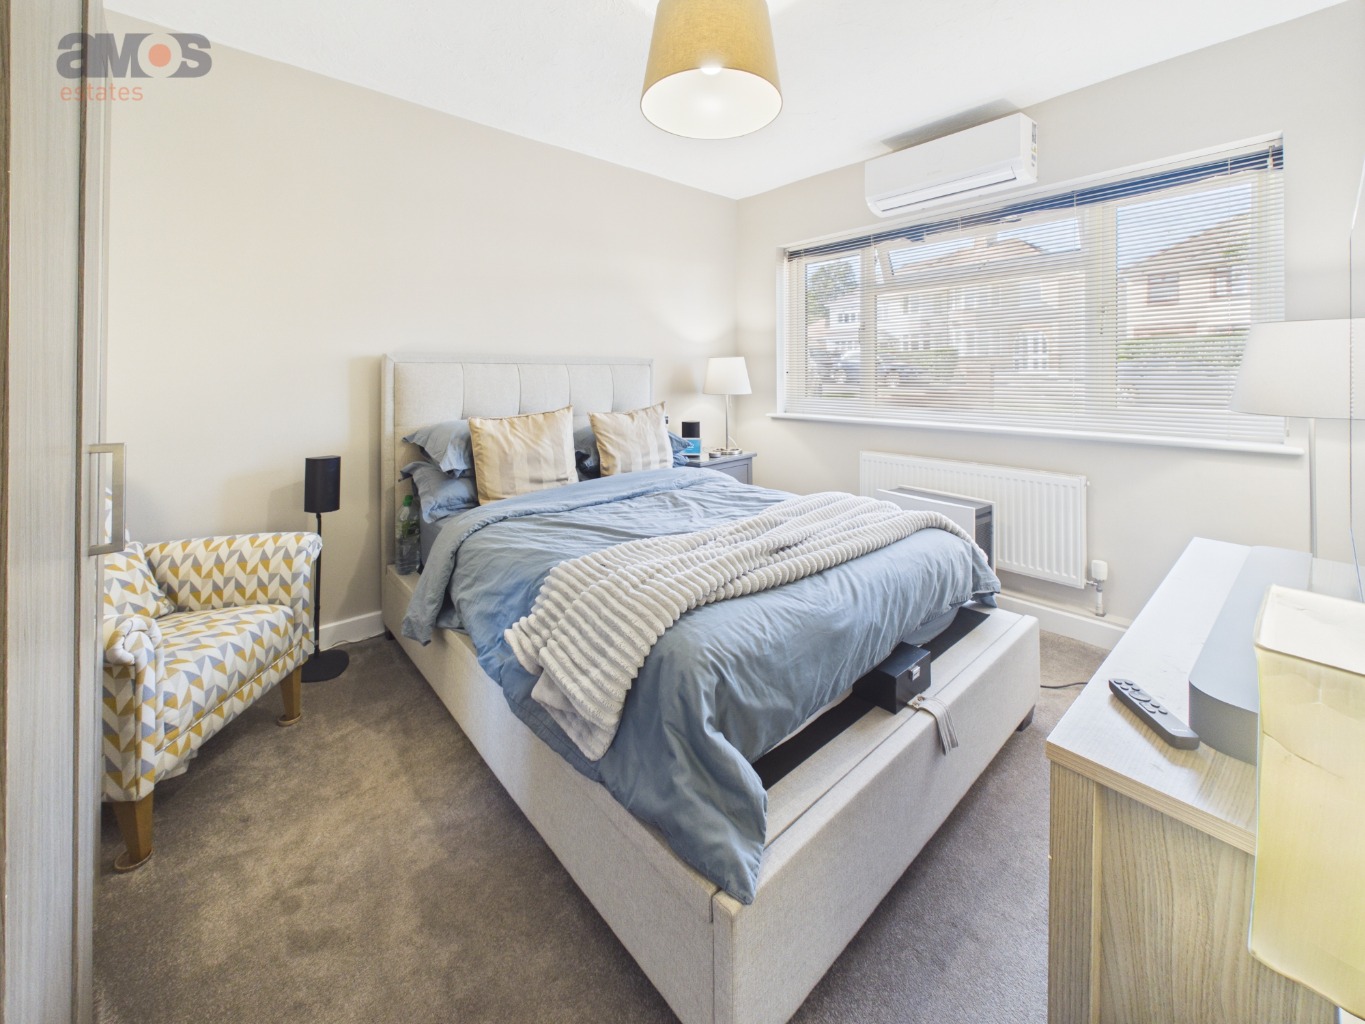
Ground Floor Bedroom Two /
12'4 x 10'1
Double glazed window to front aspect, radiator, wall mounted air-conditioning unit, fitted carpet, power points.
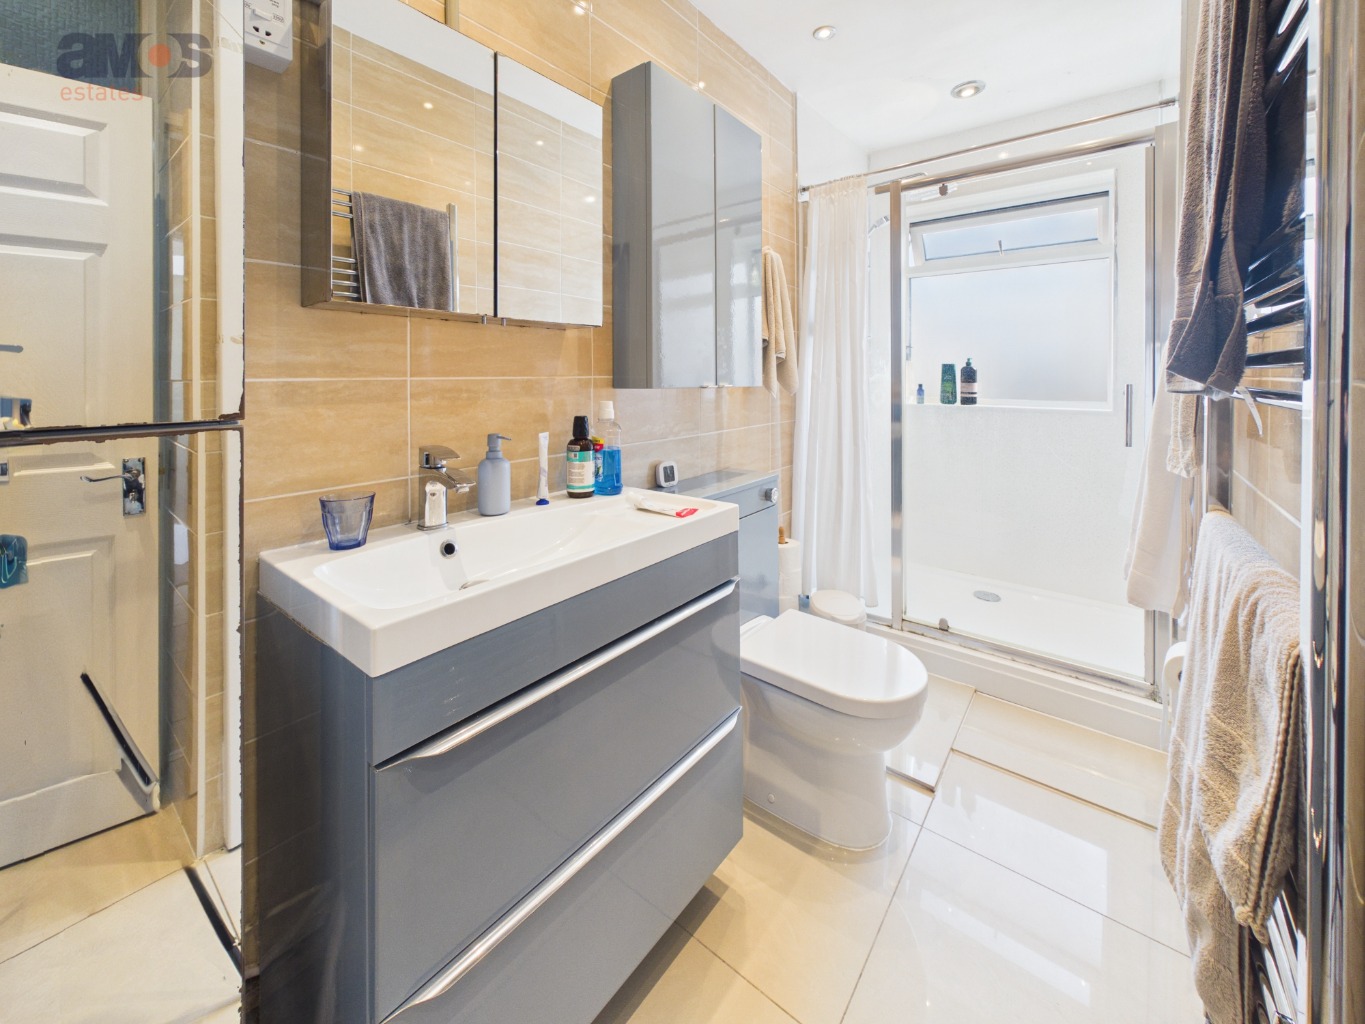
Shower Room /
11'11 x 4'5
Modern suite comprising of vanity unit with sink top and mixer tap, toilet with push button flush, walk in shower cubicle with curtain fitting and shower unit, chrome towel radiator, tiled floor and walls, double glazed window, plastered ceiling with spotlights.
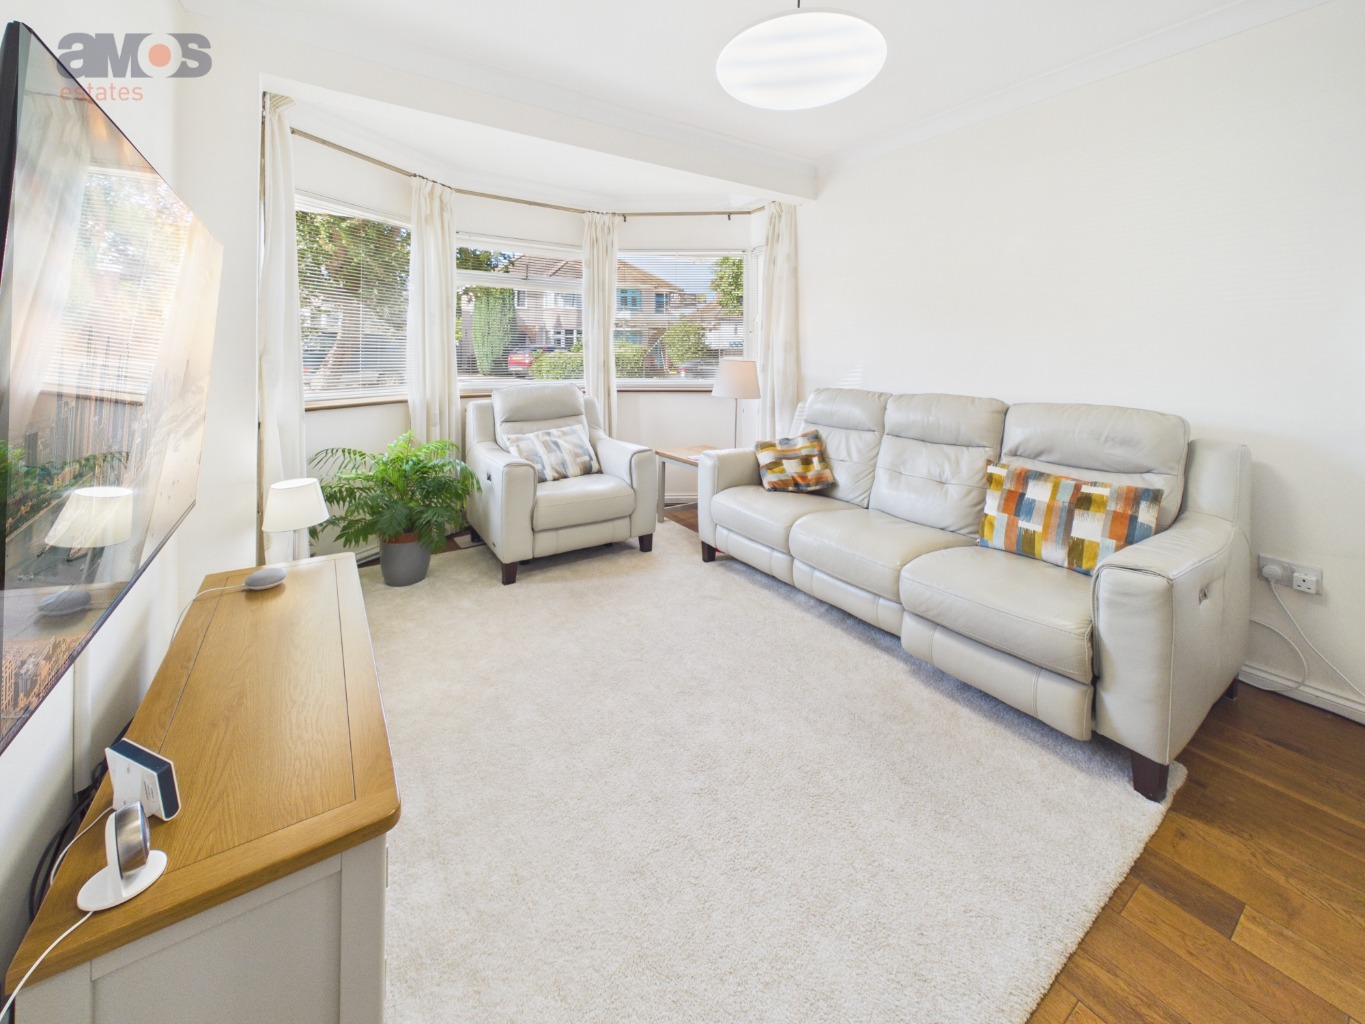
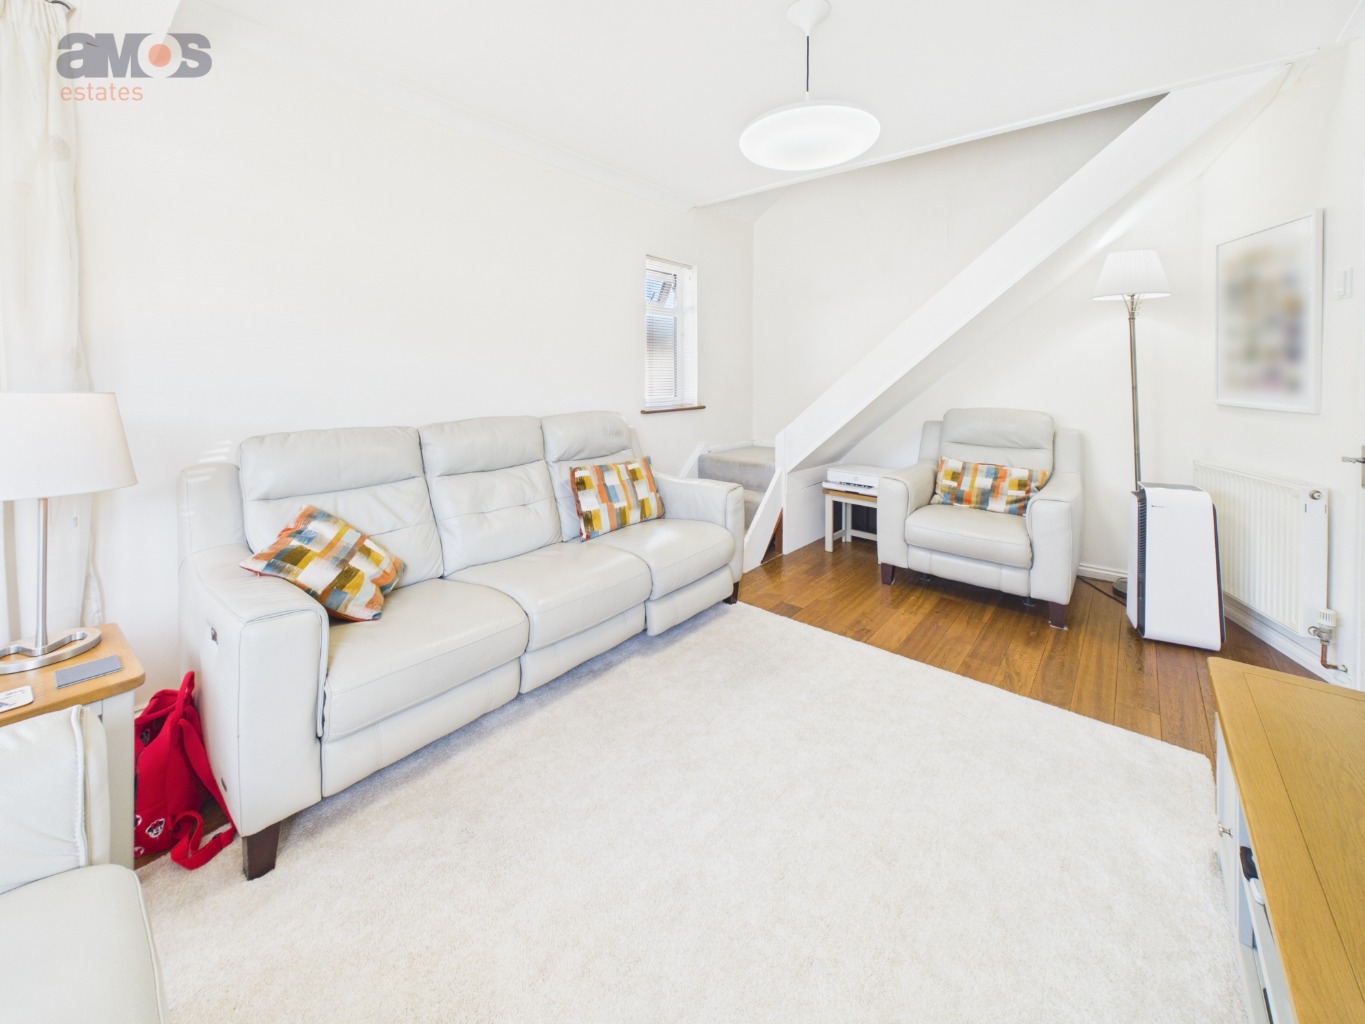
Living Room /
17'0 x 10'7
Double glazed bay window to front aspect, double glazed window to side, wood floor covering, two radiators, return staircase to first floor living space, power points.
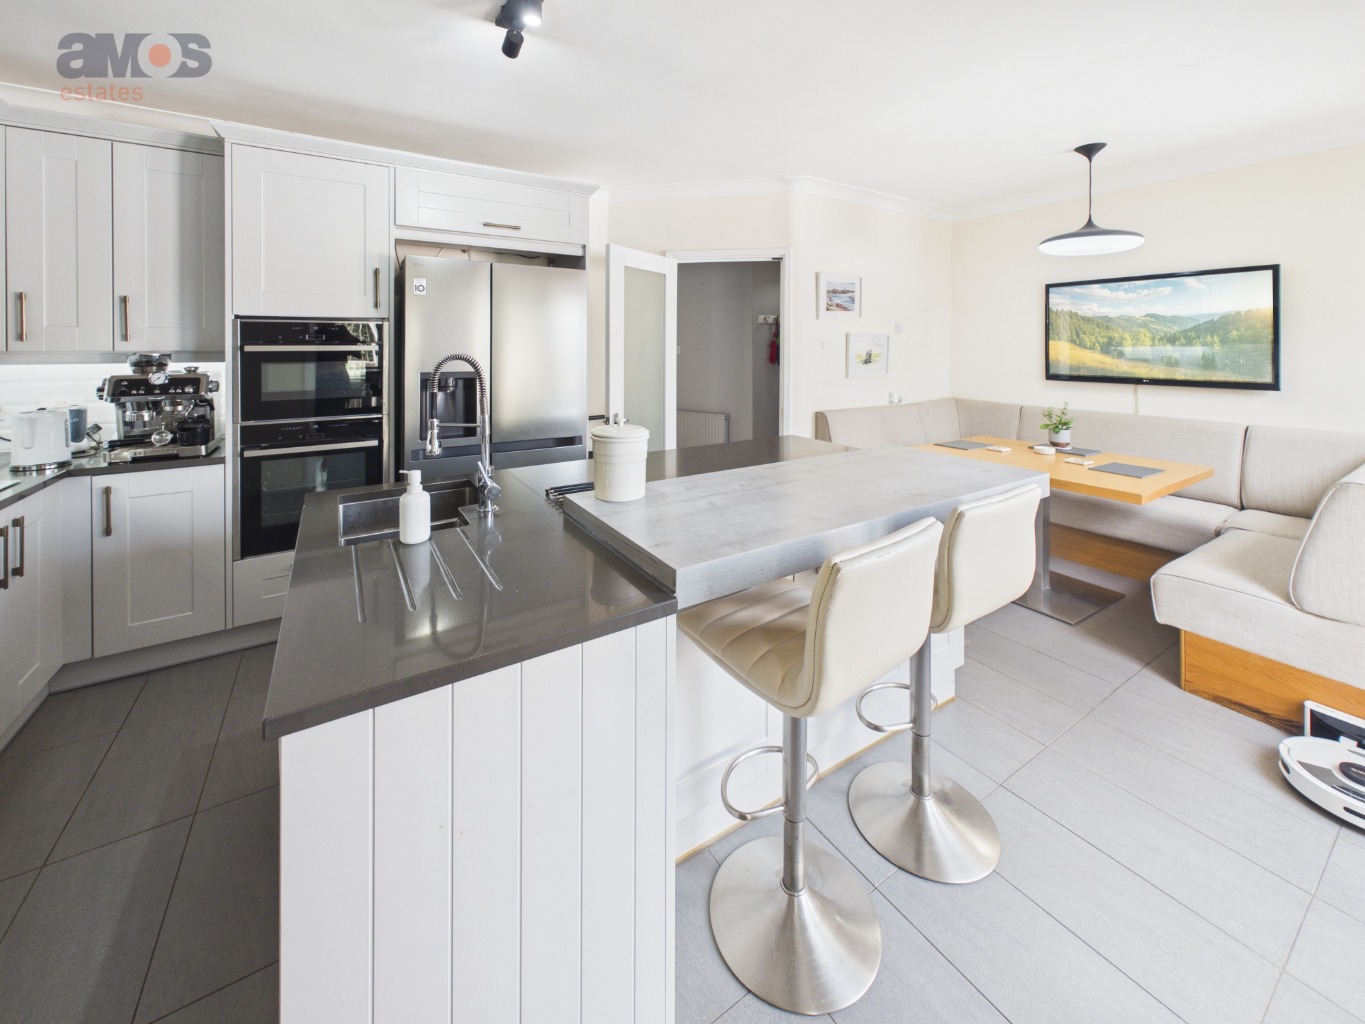
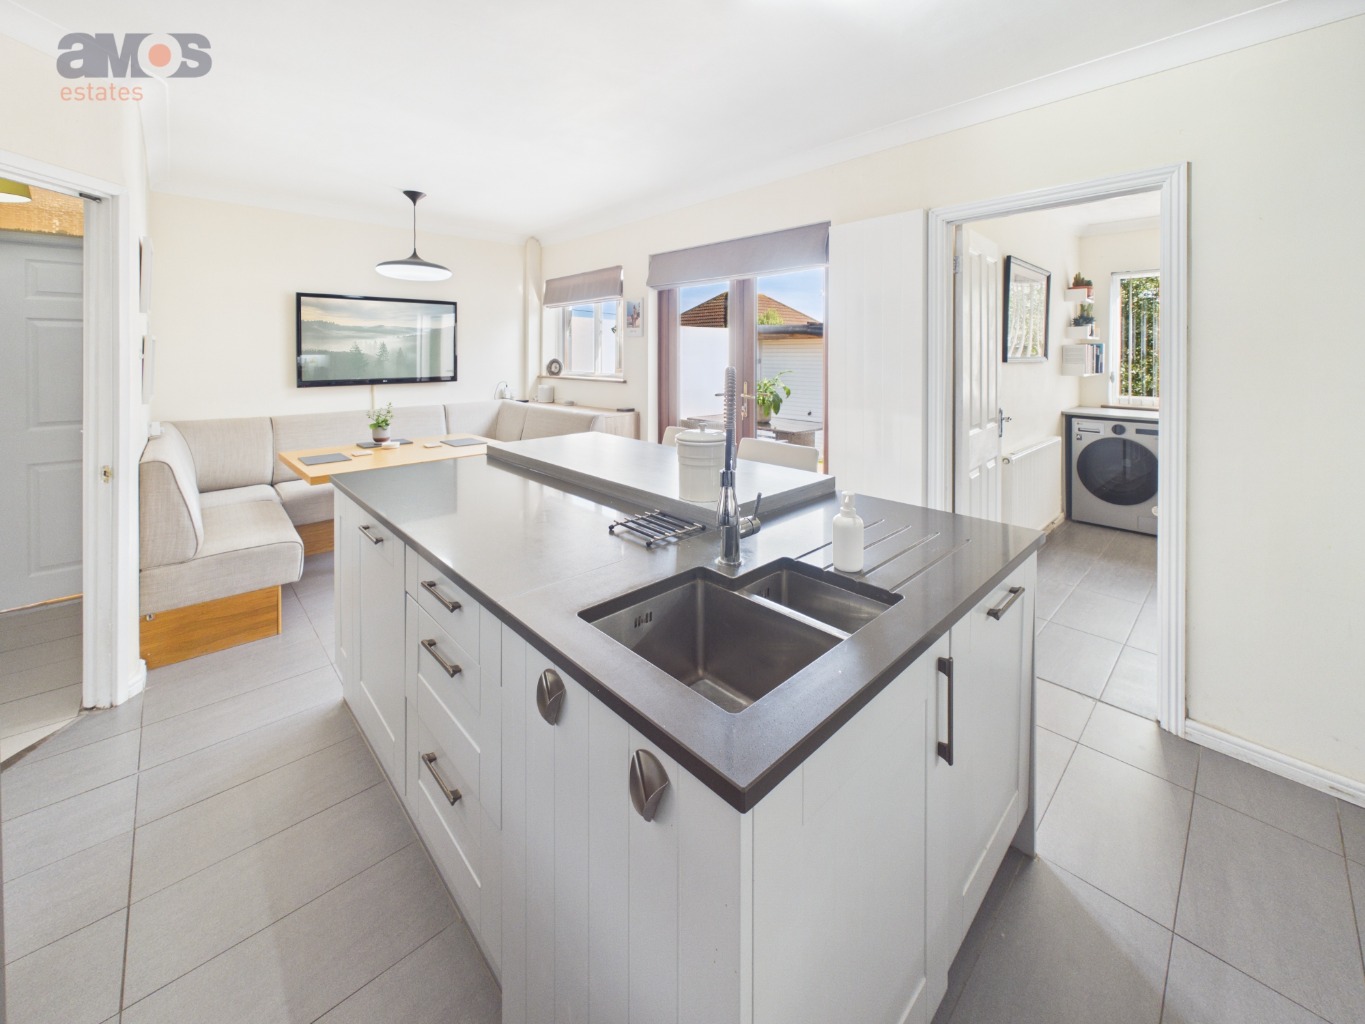
Open Plan Kitchen and Dining Room /
19'5 x 11'11
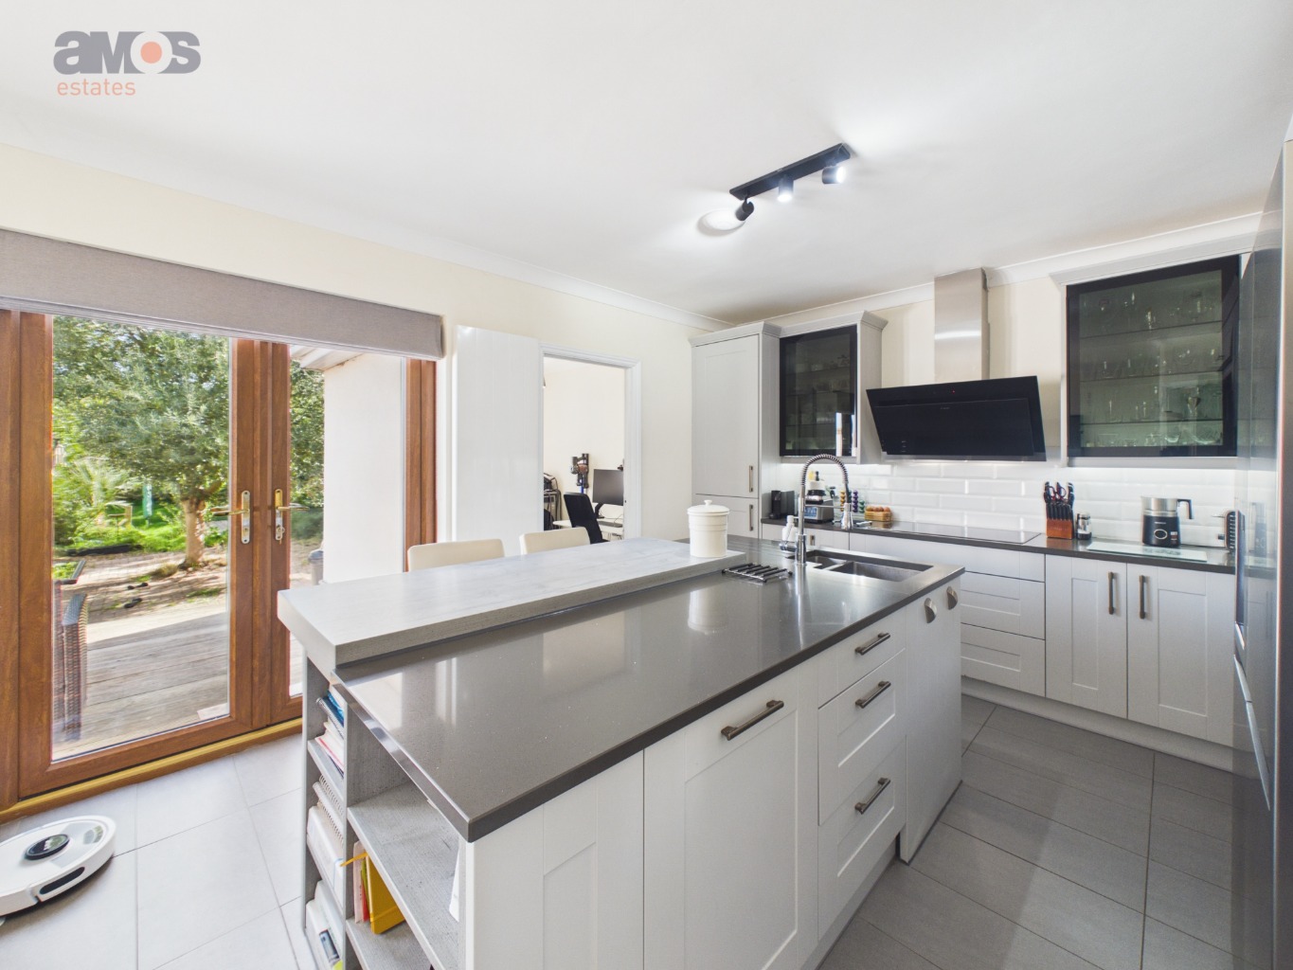
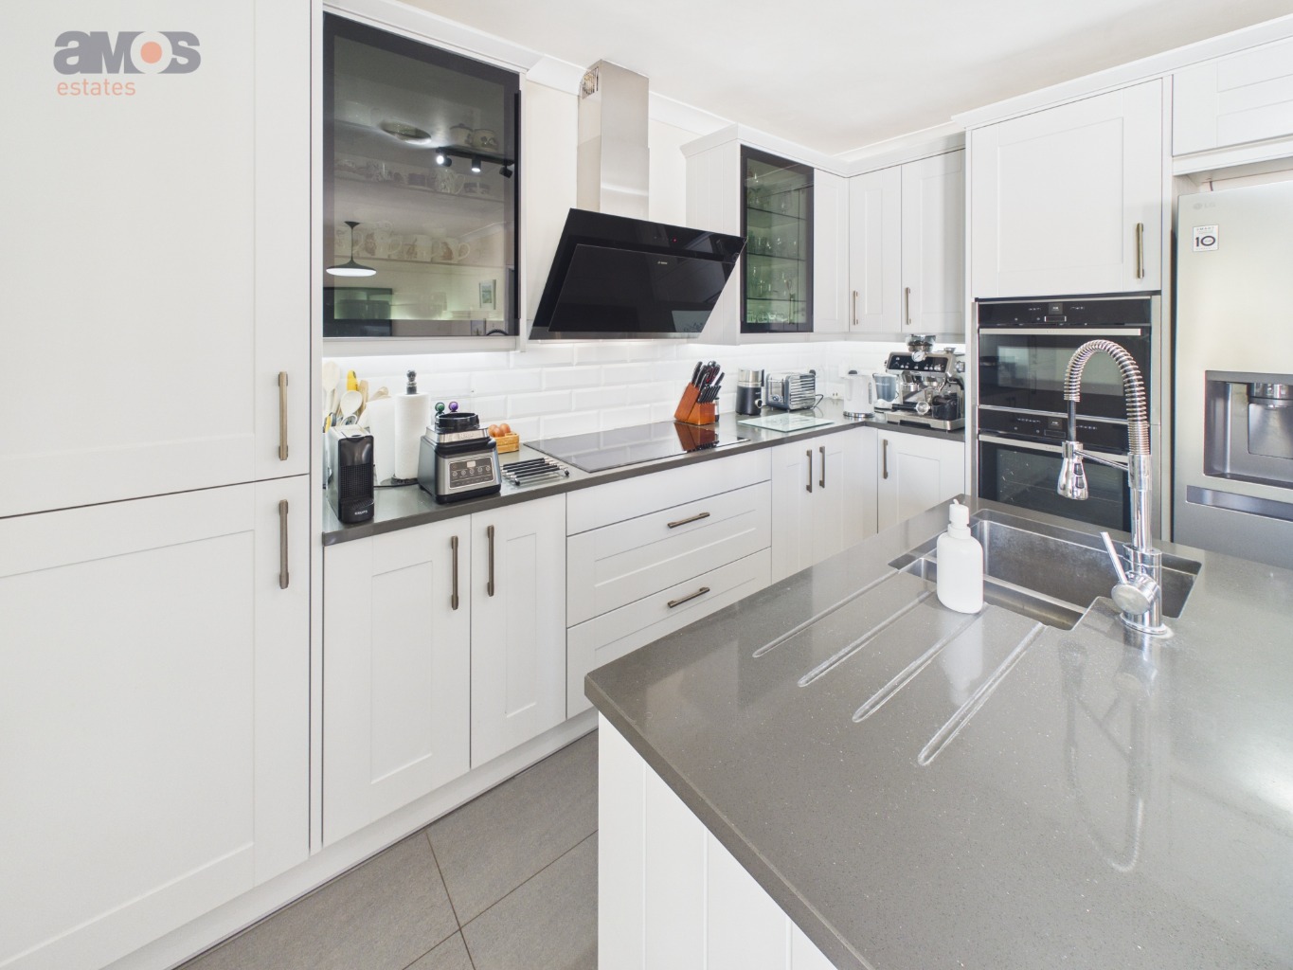
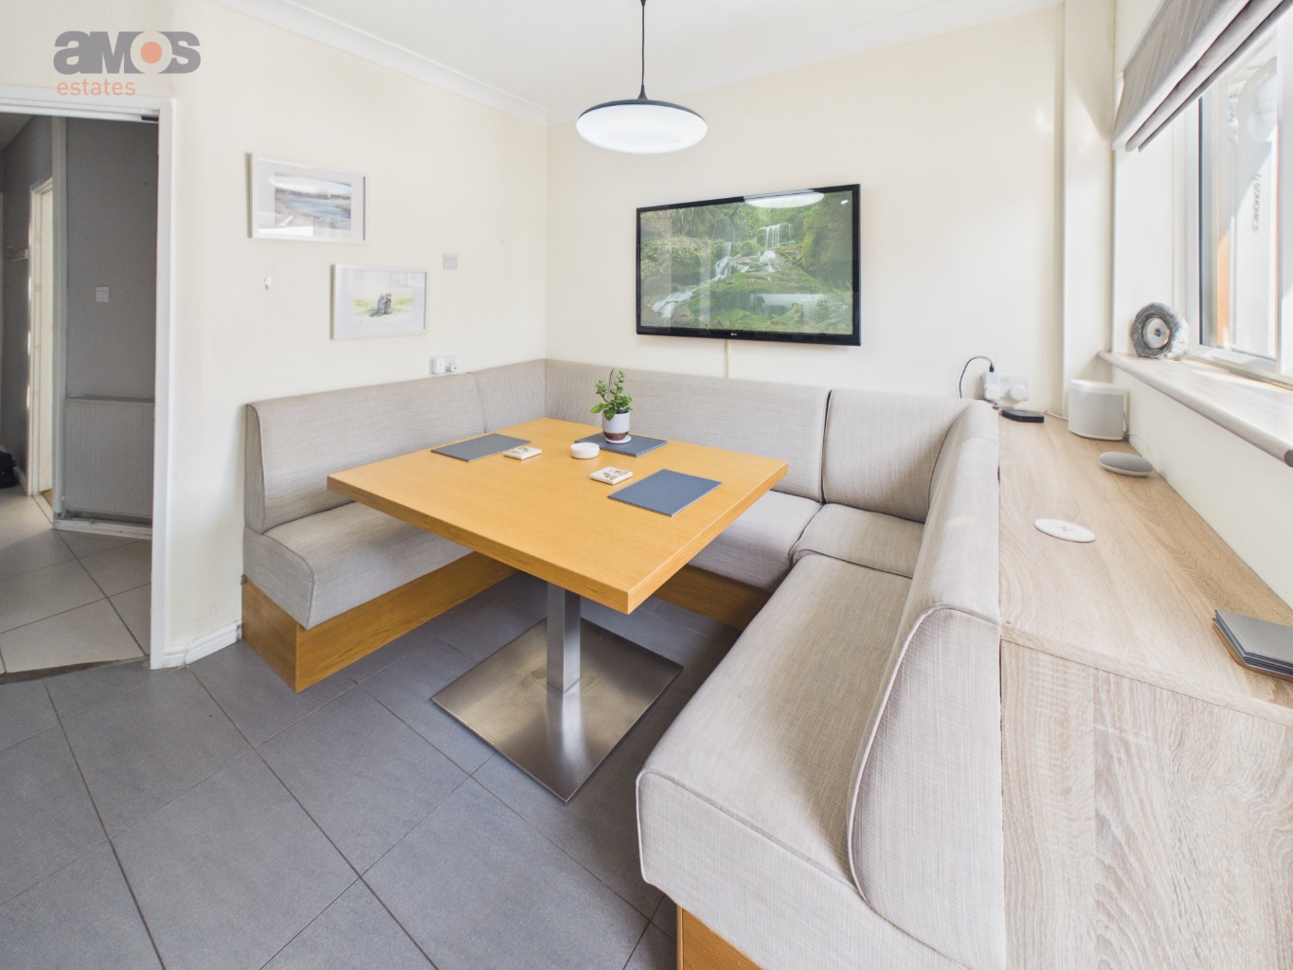
Bespoke fitted seating area with space for table. coved and plastered ceiling, double glazed window to rear aspect, double opening doors leading onto and overlooking the rear garden, tiled floor, open plan access to kitchen space, Well fitted at both eye and base level in range of modern units with quartz square edge working surface over, feature glass front display cupboards, under cupboard lighting, space for freestanding fridge/freezer, integrated oven and grill, glass hob with feature wall mounted extractor fan over, inset sink unit with mixer tap and carved drainer, breakfast bar area for bar stools, power points, tiled working areas, plastered ceiling with spotlights. access to:
Home Office/Laundry Room /
10'7 x 6'11
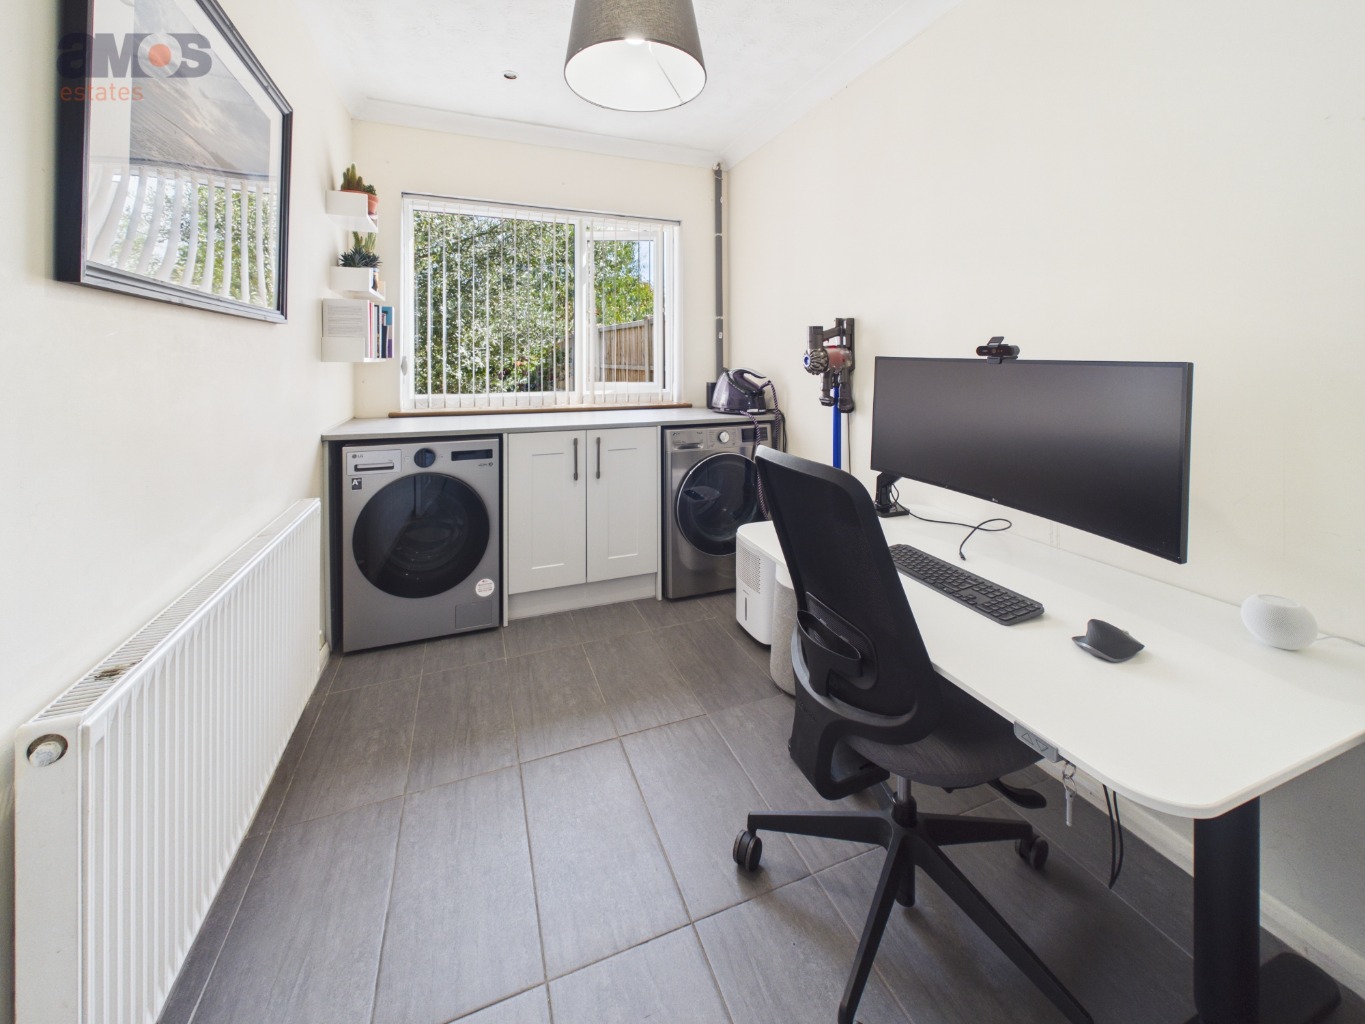
Useful work surface with appliance space for washing machine and a dryer, double glazed window to rear aspect, radiator, tiled floor, space for desk, coved and textured ceiling with spotlights, power points.
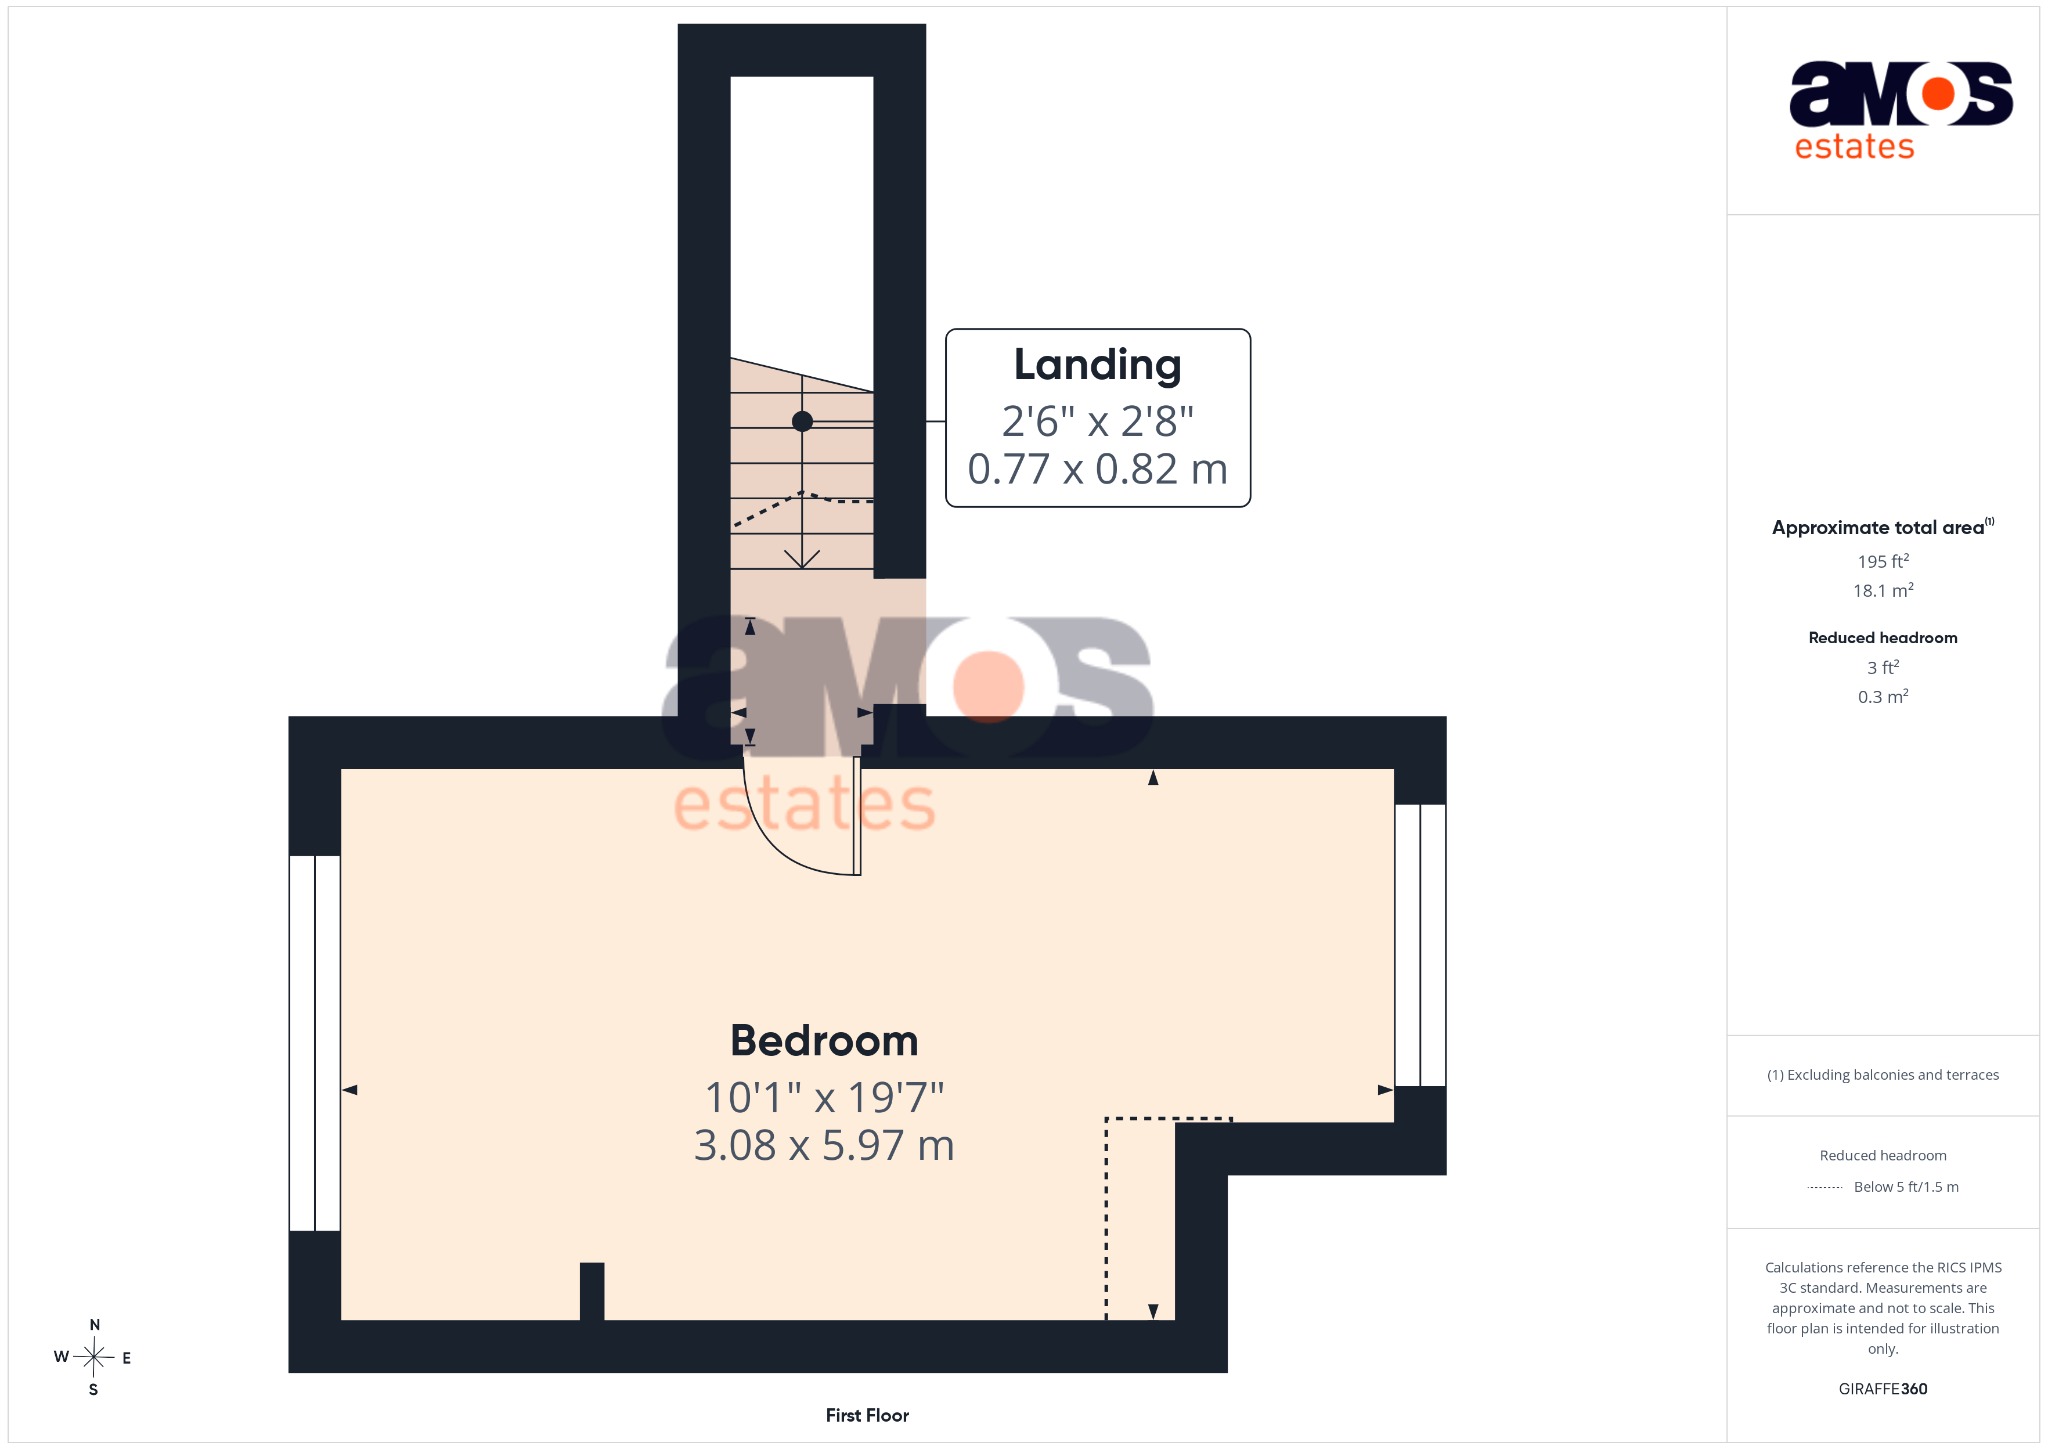
Landing /
2'8 x 2'6
Staircase from ground floor, textured ceiling, eaves storage cupboard, access to:
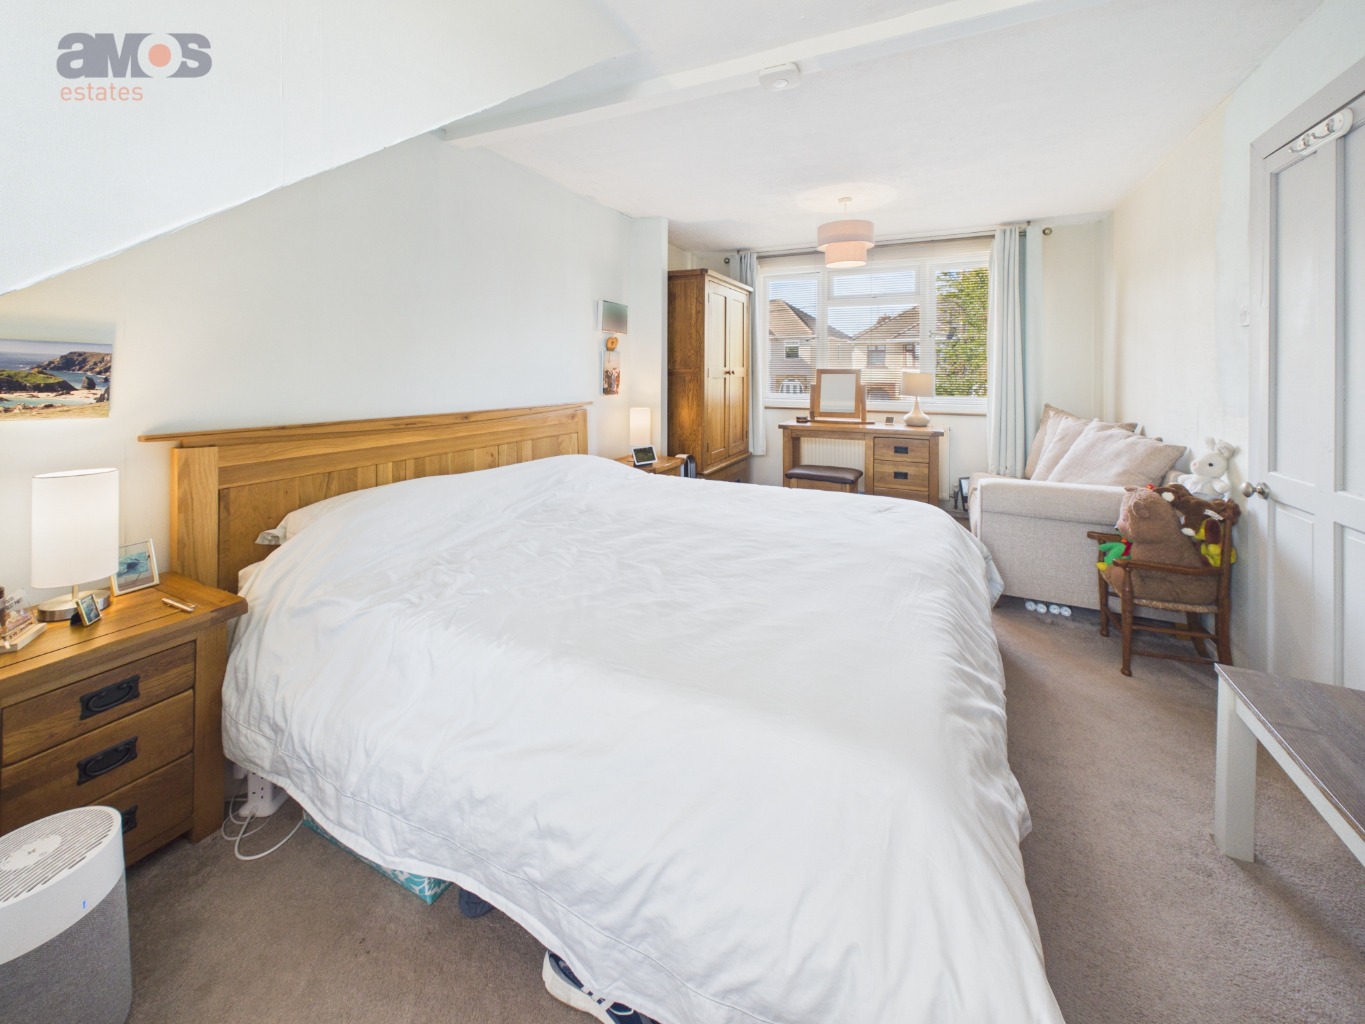
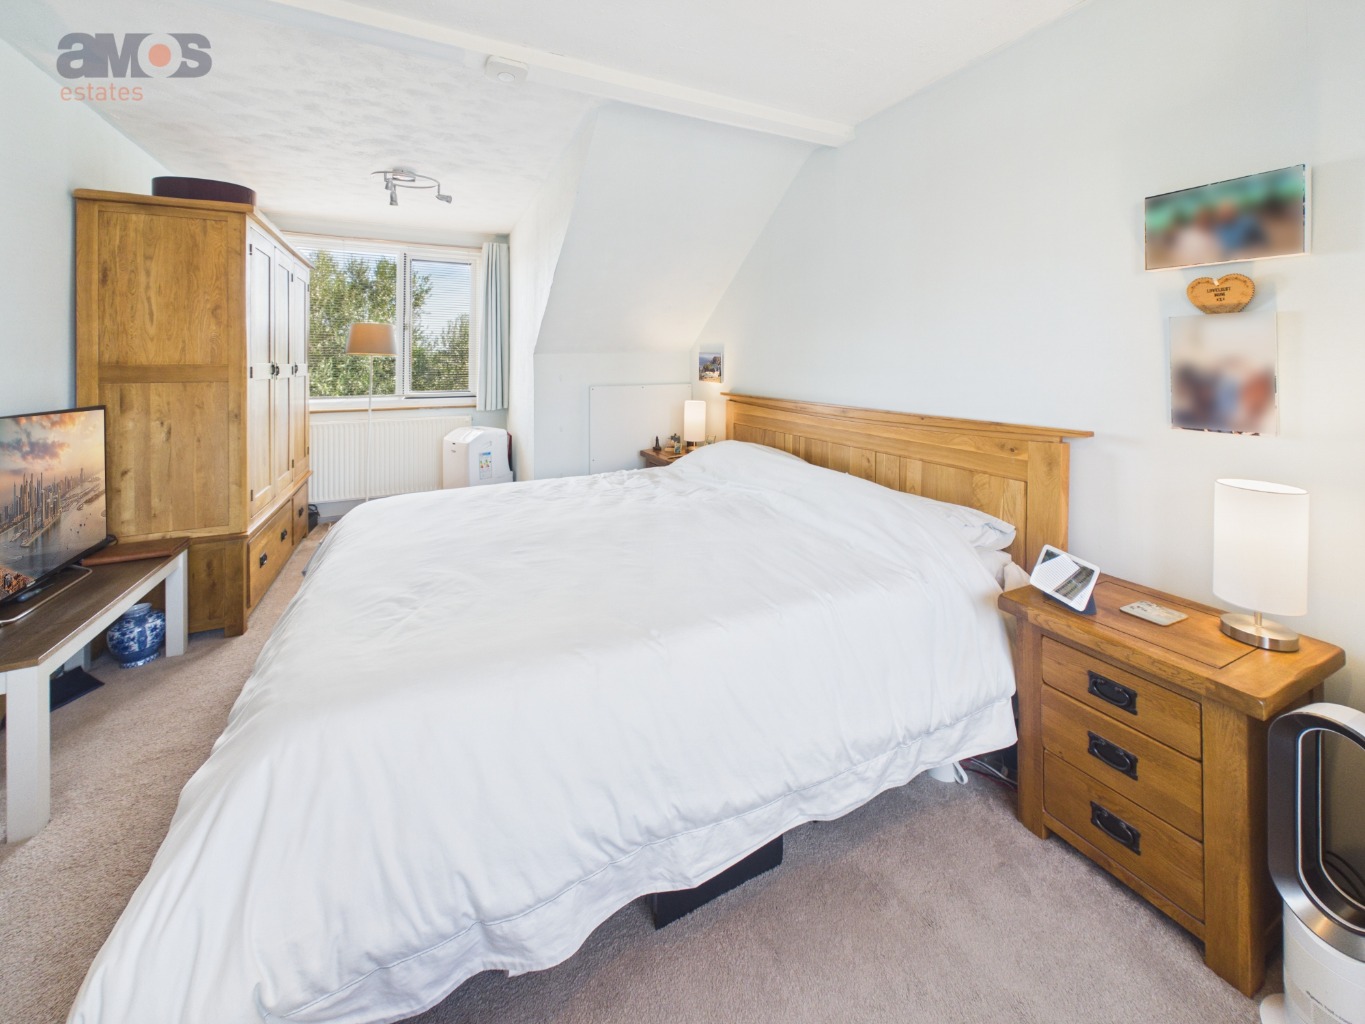
Bedroom One /
19'7 x 10'1
Double glazed windows to front and rear aspects, two radiators, fitted carpet, textured ceiling, power points, eaves storage cupboard.
door to:
Long Rear Garden /
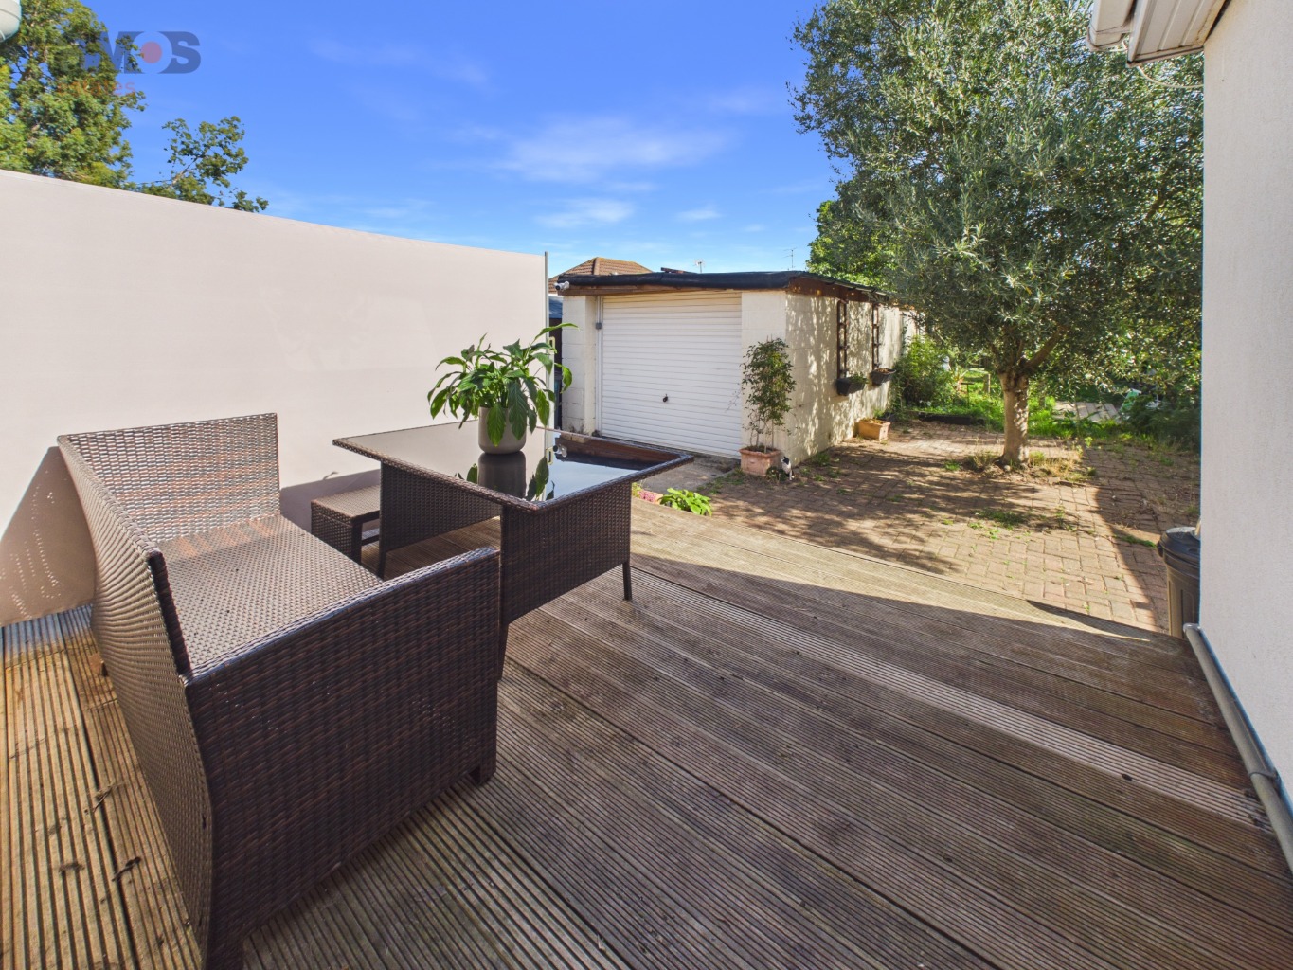
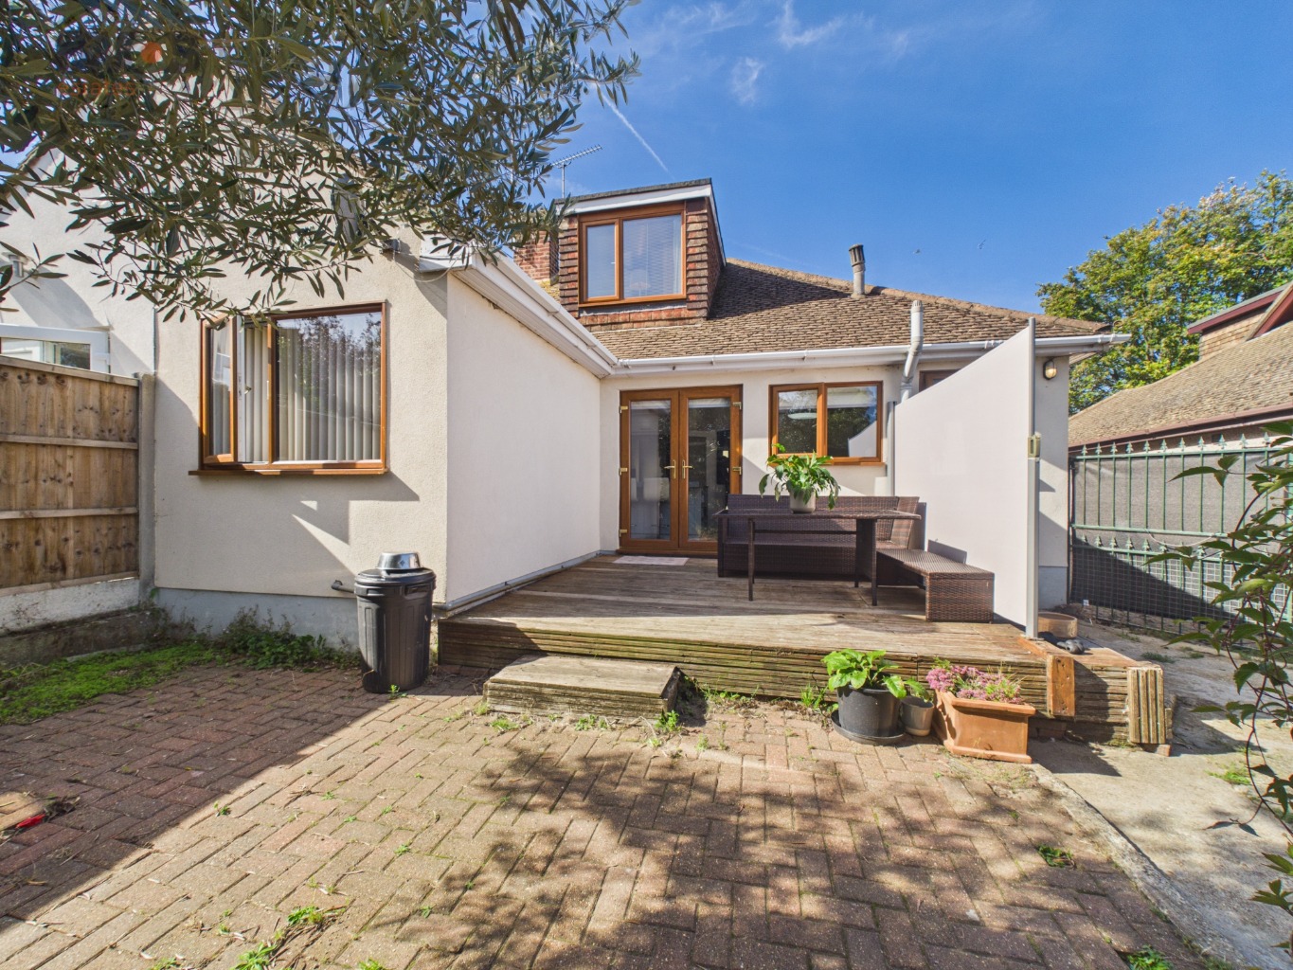
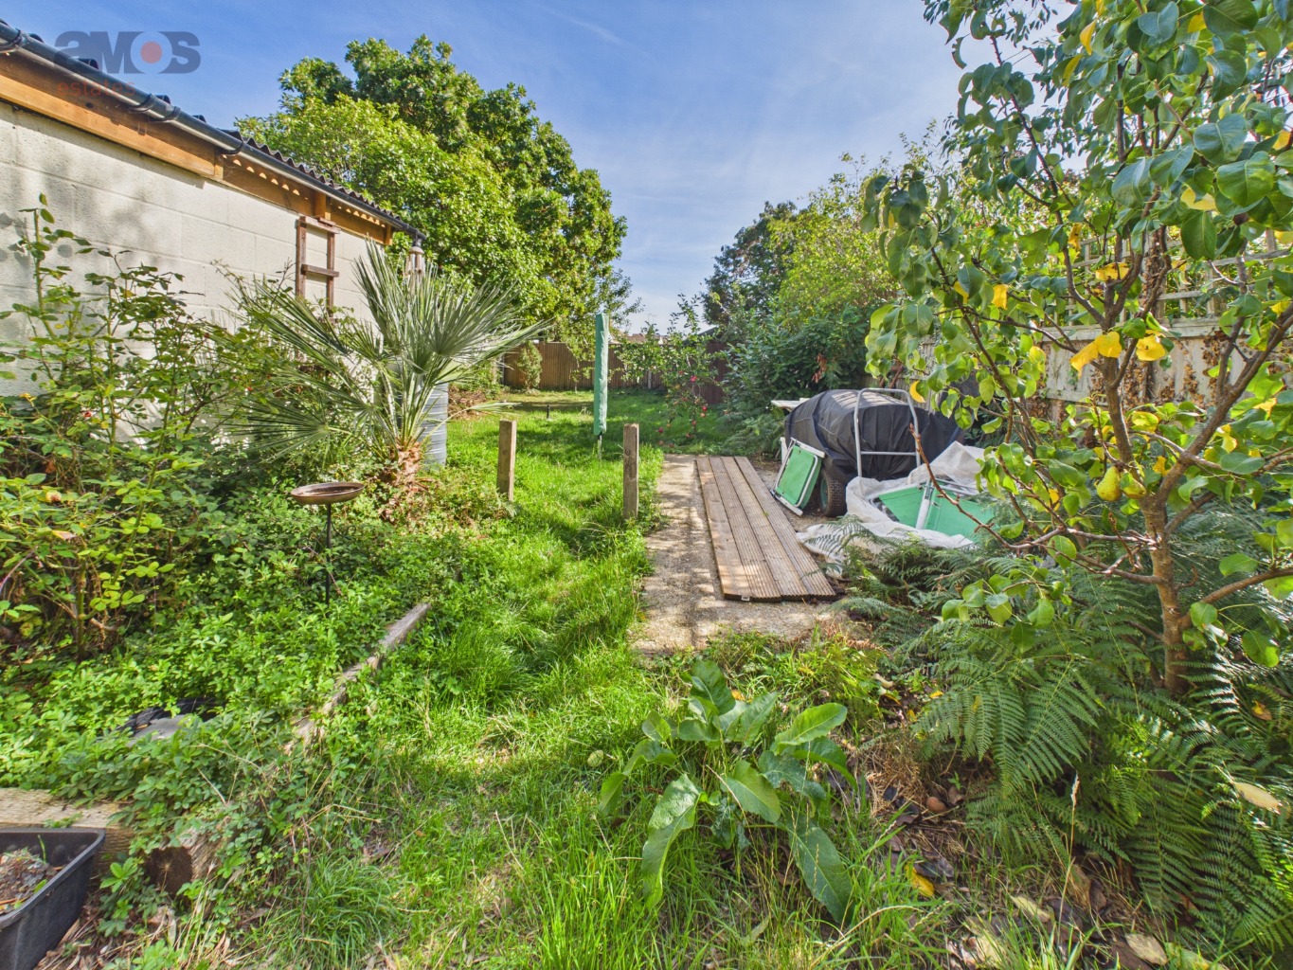
Raised deck to the immediate rear of the property, side access to front via wrought iron gate, block paved patio area, access to lawn area, mature tree and shrub border, secure fenced boundaries, wooden shed.
Front Garden /
Block paved driveway, recess porch, gates to rear of the property.
Detached Garage /
Garage door, light and power.
EPC Rating /
Current: Pending
We recommend our customers use our panel of Conveyancers/Solicitors. It is your decision whether you choose to deal with our recommendation, and you are under no obligation to do so. You should know that we may receive a referral fee of £150 to £200 per transaction from them.
Should you arrange a Mortgage through our recommended mortgage advisor, again of which there is no obligation we will receive a commission fee. The amount of commission will depend on the size of the loan and any associated products that you decide to take.
The Consumer Protection from Unfair Trading Regulations 2008 (CPRs).
These details are for guidance only and complete accuracy cannot be guaranteed. If there is any point, which is of particular importance, verification should be obtained. They do not constitute a contract or part of a contract. All measurements are approximate. No guarantee can be given with regard to planning permissions or fitness for purpose. No apparatus, equipment, fixture or fitting has been tested. Items shown in photographs are NOT necessarily included. Interested Parties are advised to check availability and make an appointment to view before travelling to see a property.
Some images have been digitally enhanced and/or virtually staged using AI technology for illustrative purposes. Buyers should rely on physical inspections and the property particulars.