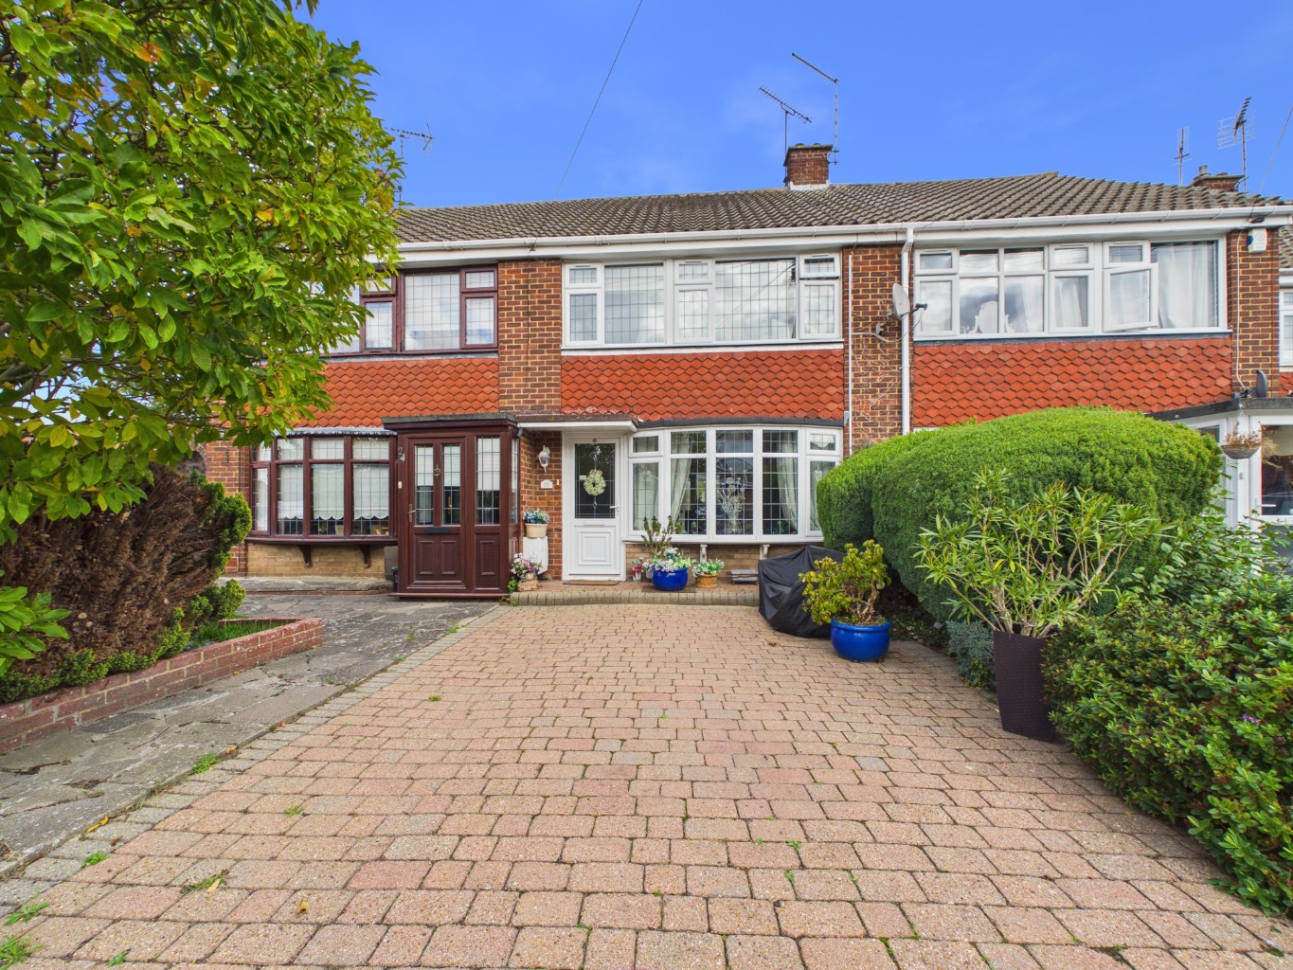
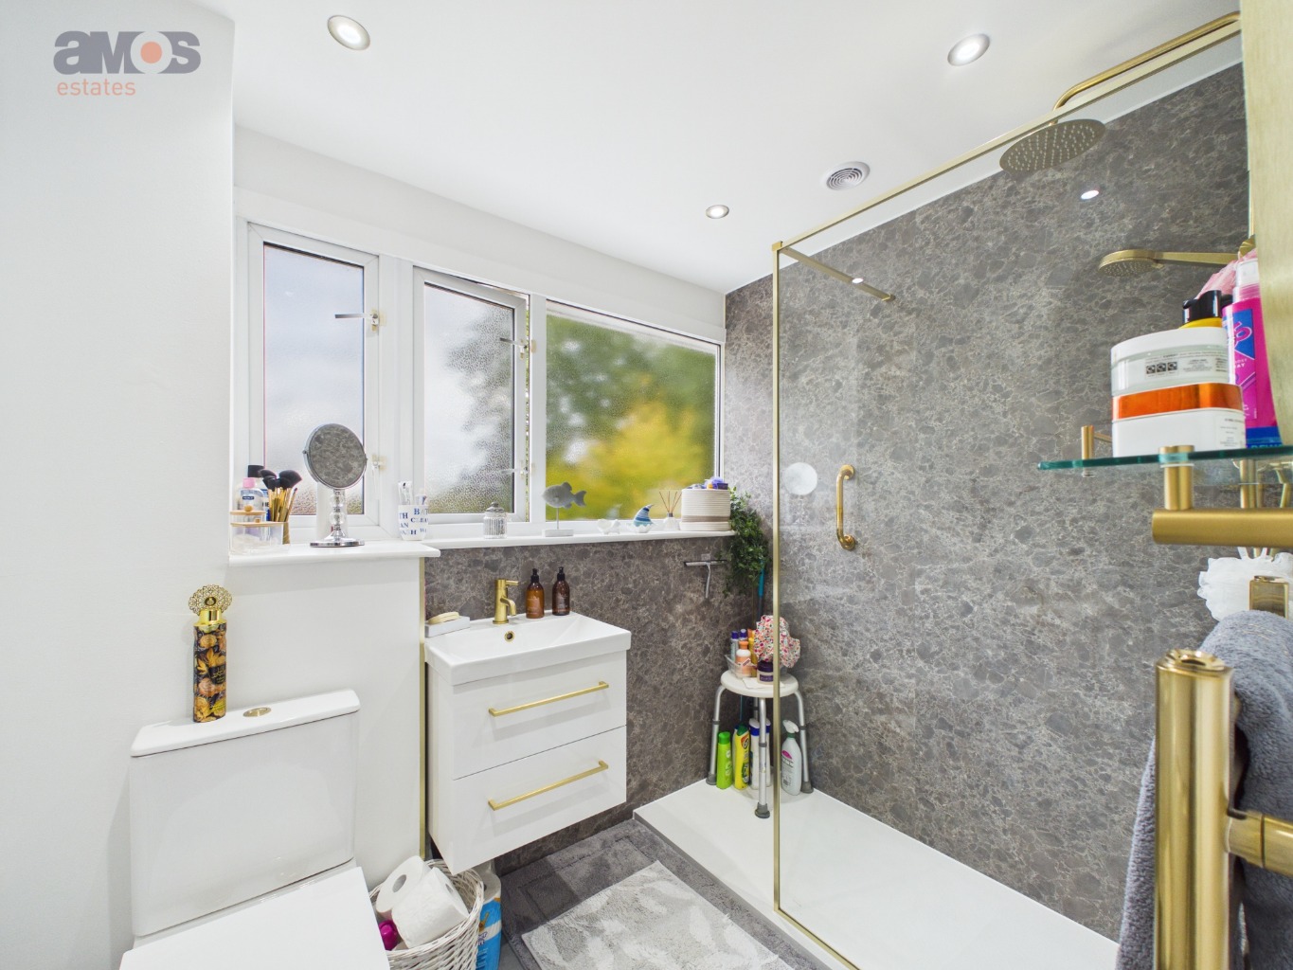
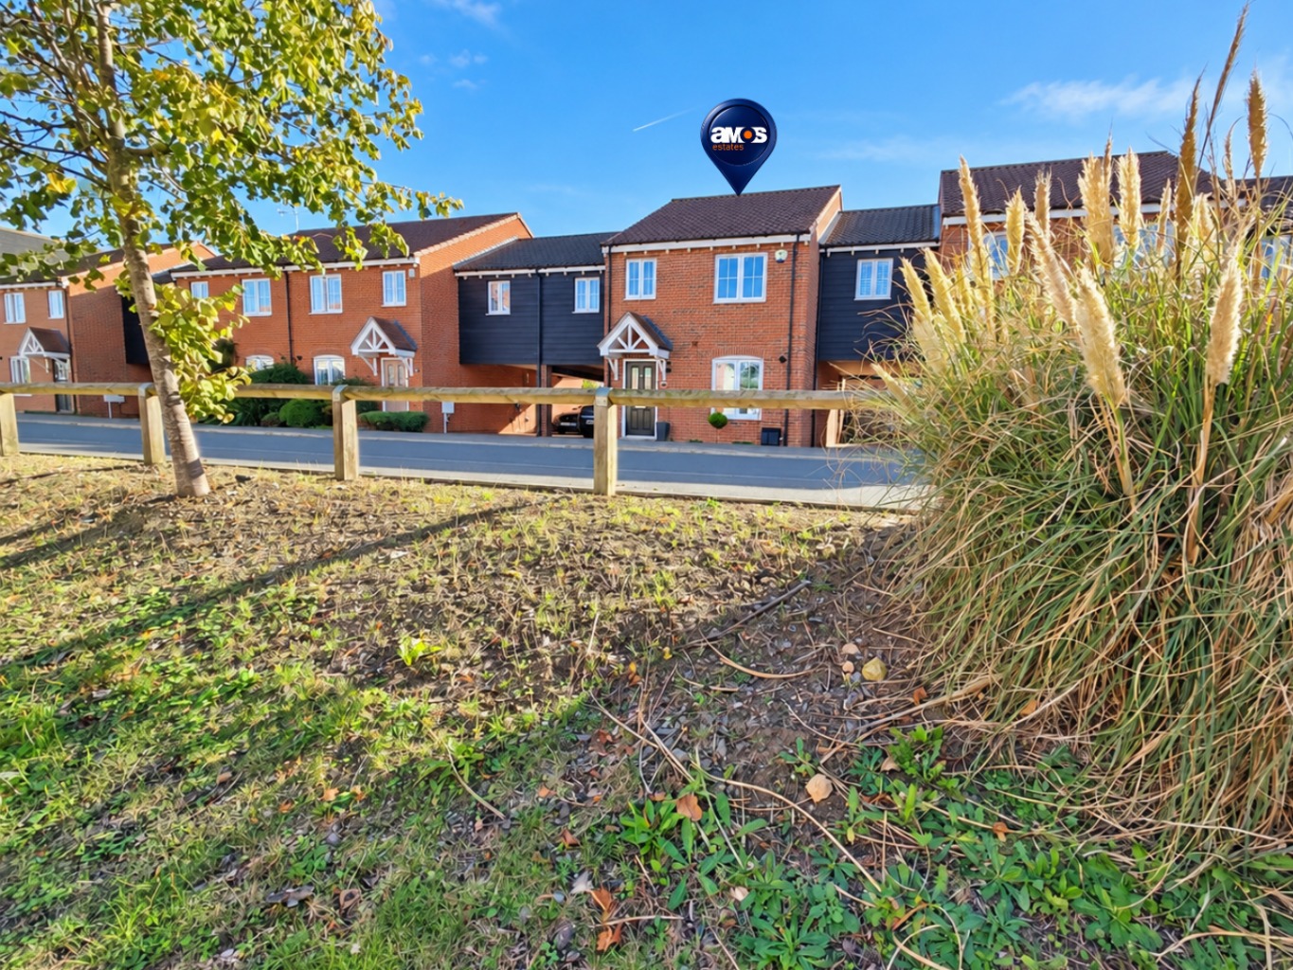
A charming three bedroom terraced family home, ideally situated in a quiet turning within Thundersley. Immaculately presented throughout, the property offers well proportioned accommodation comprising a good sized lounge, modern fitted kitchen/diner and conservatory, together with three good size bedrooms and a stunning contemporary shower room. Externally, there is a low maintenance rear garden laid to artificial lawn, driveway providing off street parking and a garage situated within a nearby block.
The property enjoys a prime location within walking distance of the highly regarded King John School and falls within its catchment area. USP College, local woodland and the beautiful Hadleigh Country Park are also just a short distance away, providing excellent opportunities for education, leisure and outdoor pursuits. Convenient transport links are close at hand, including local bus routes, major road connections and Benfleet mainline railway station, offering direct services into London Fenchurch Street.
\ Charming Three Bedroom Terraced Family
\ Immaculately Presented Throughout
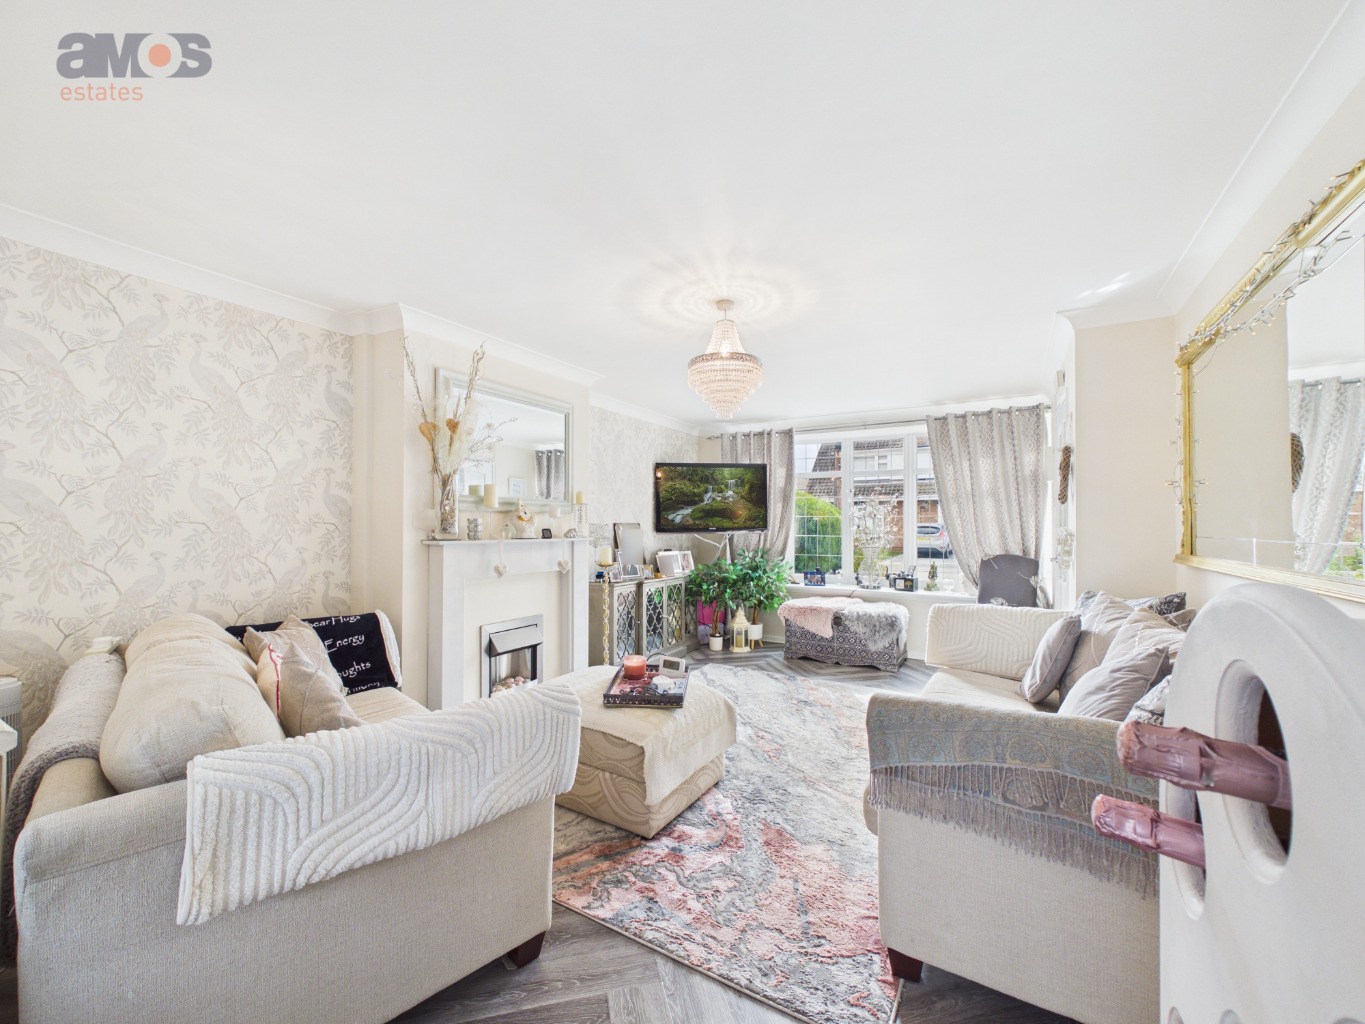
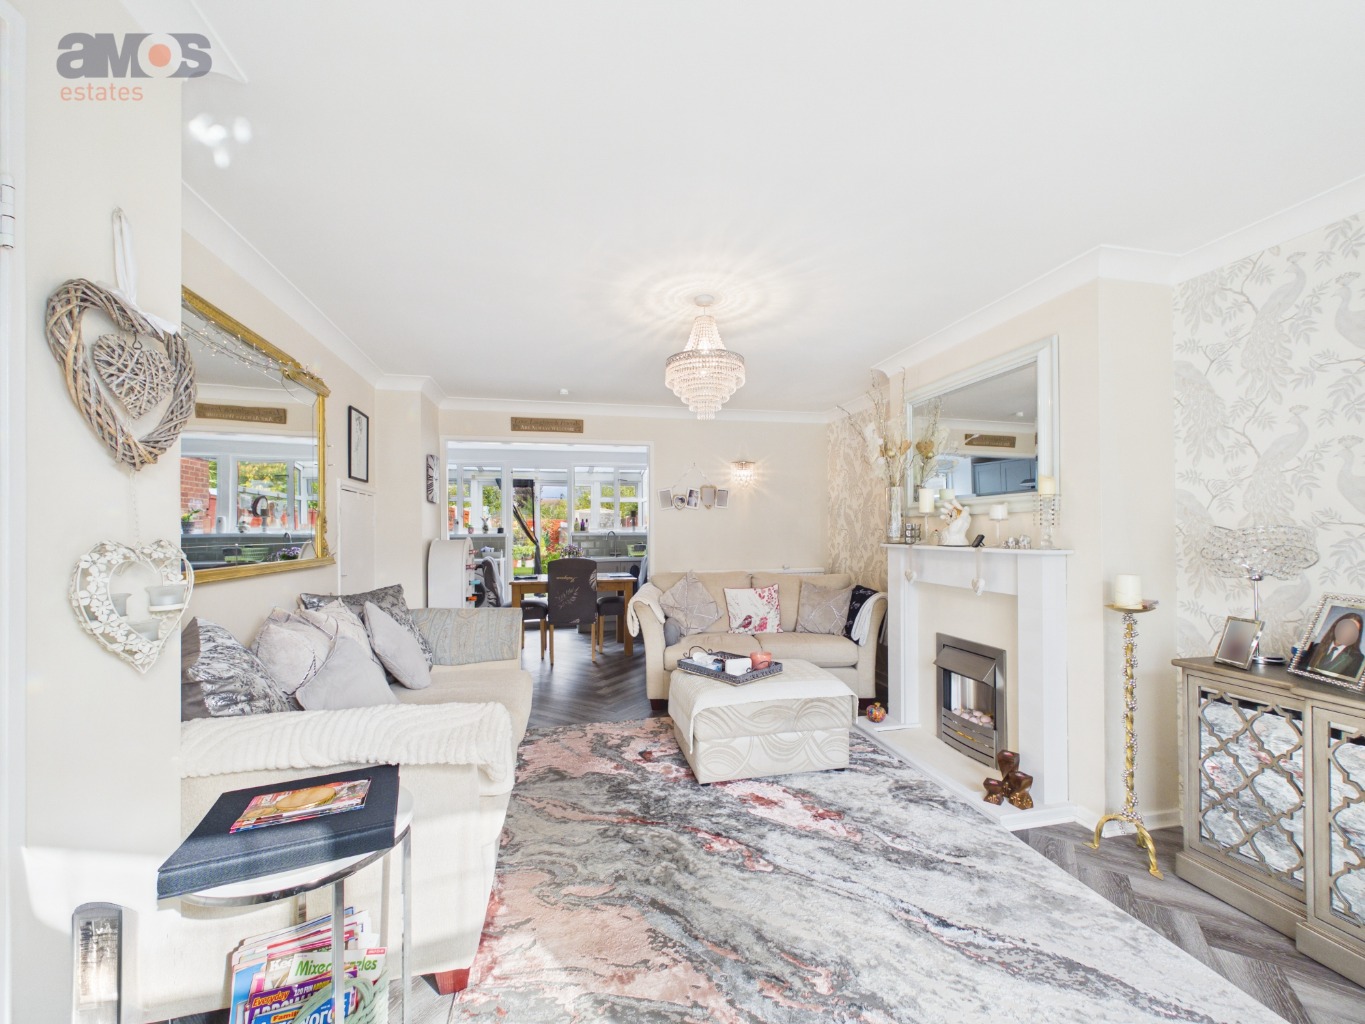
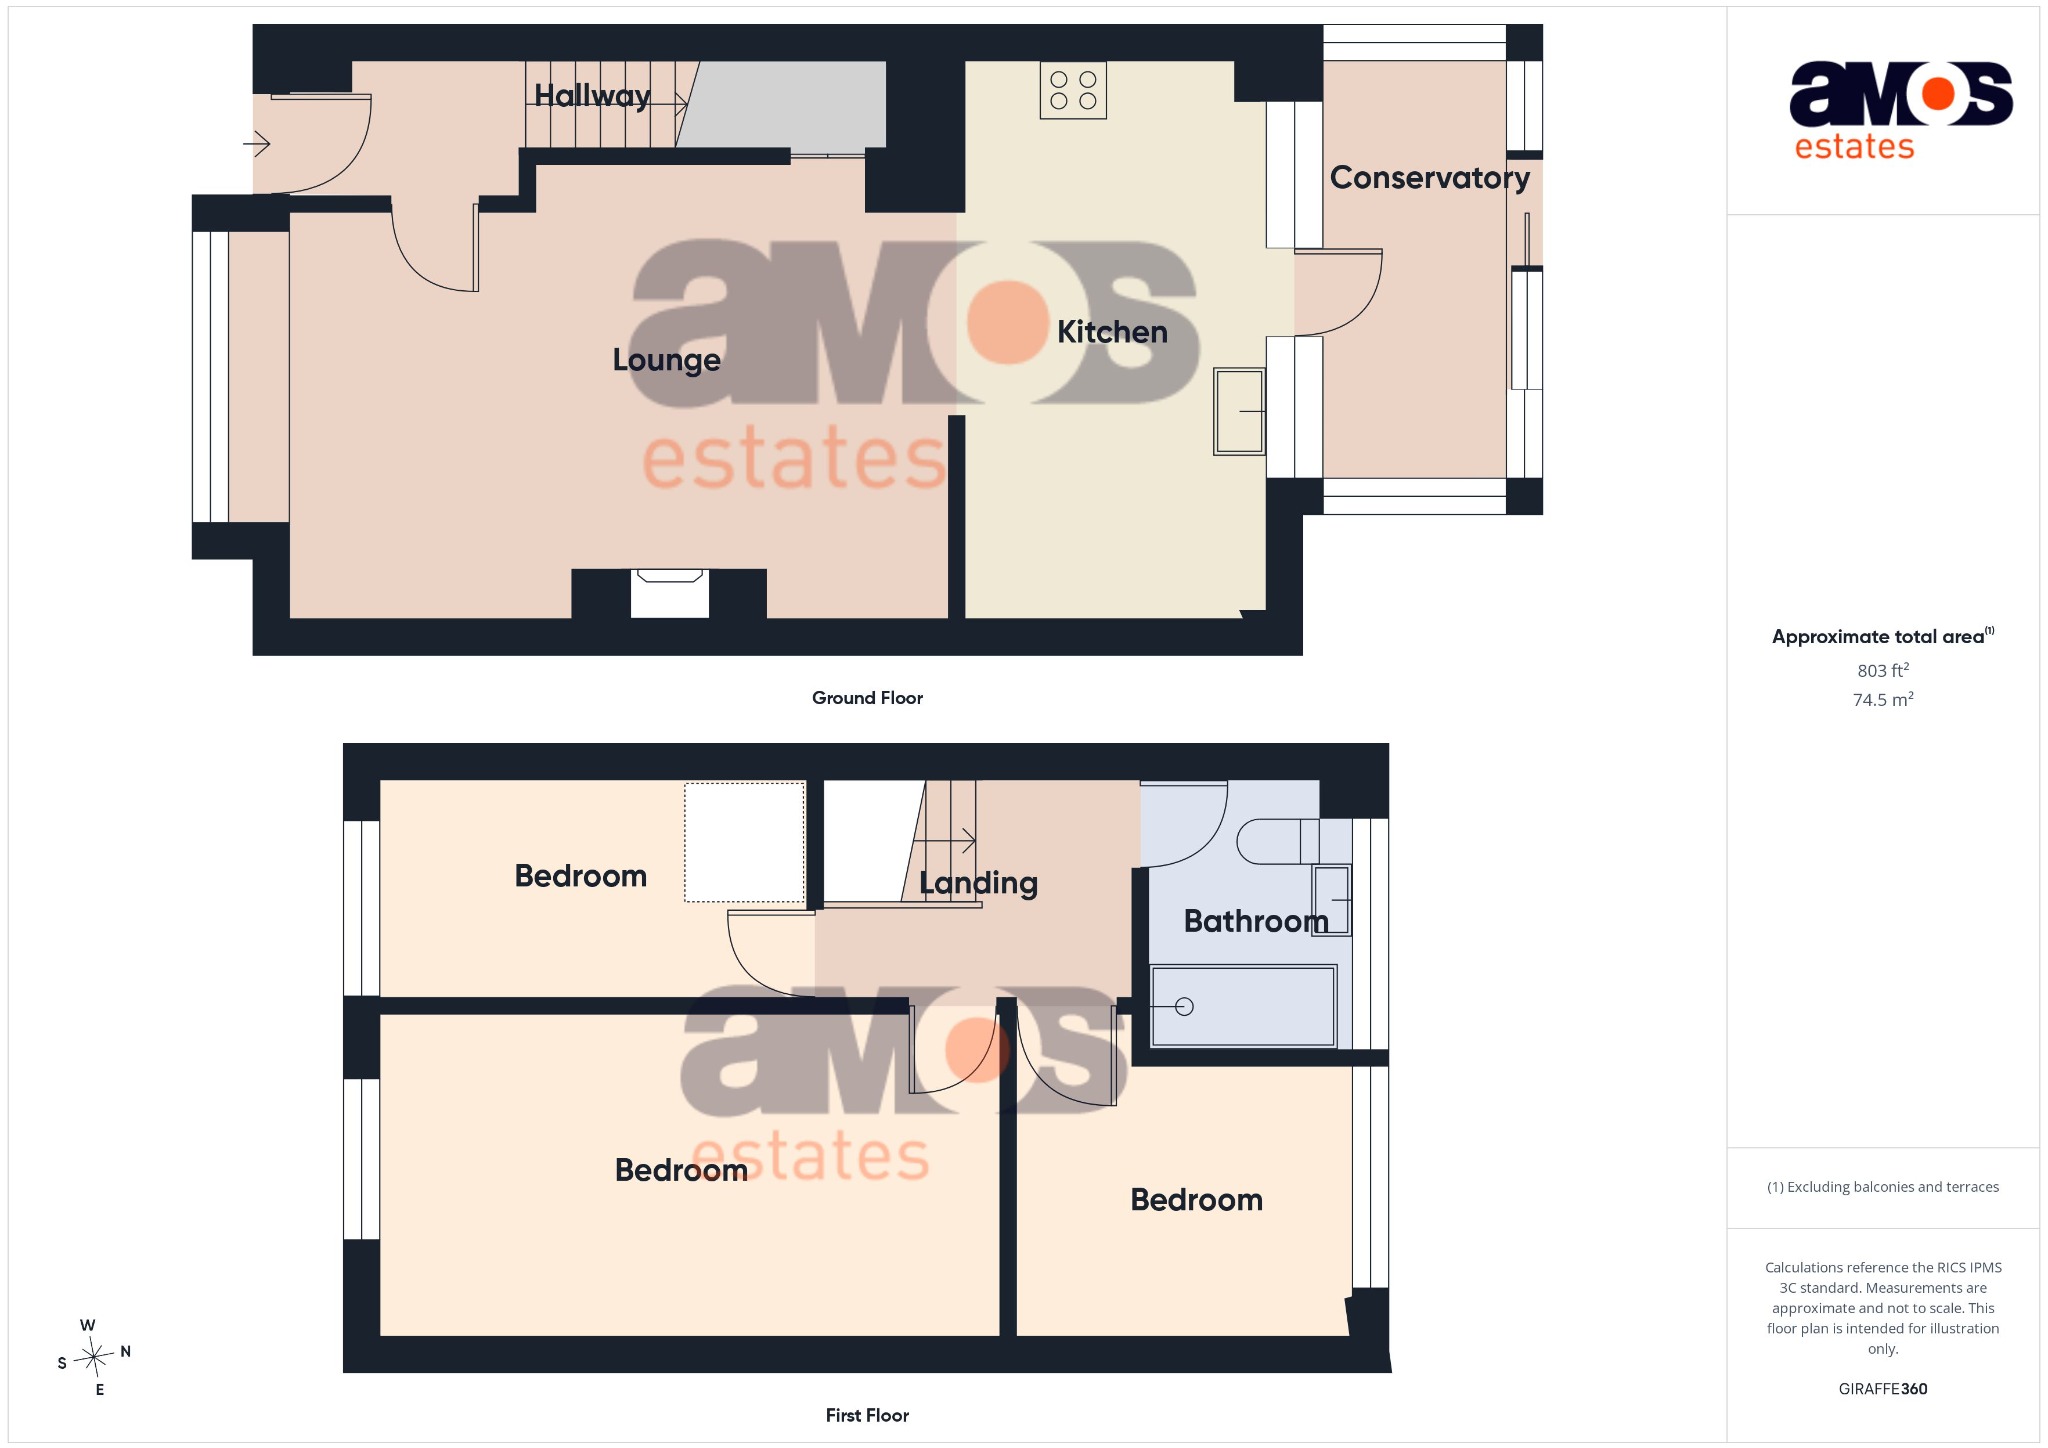
\ Large Lounge
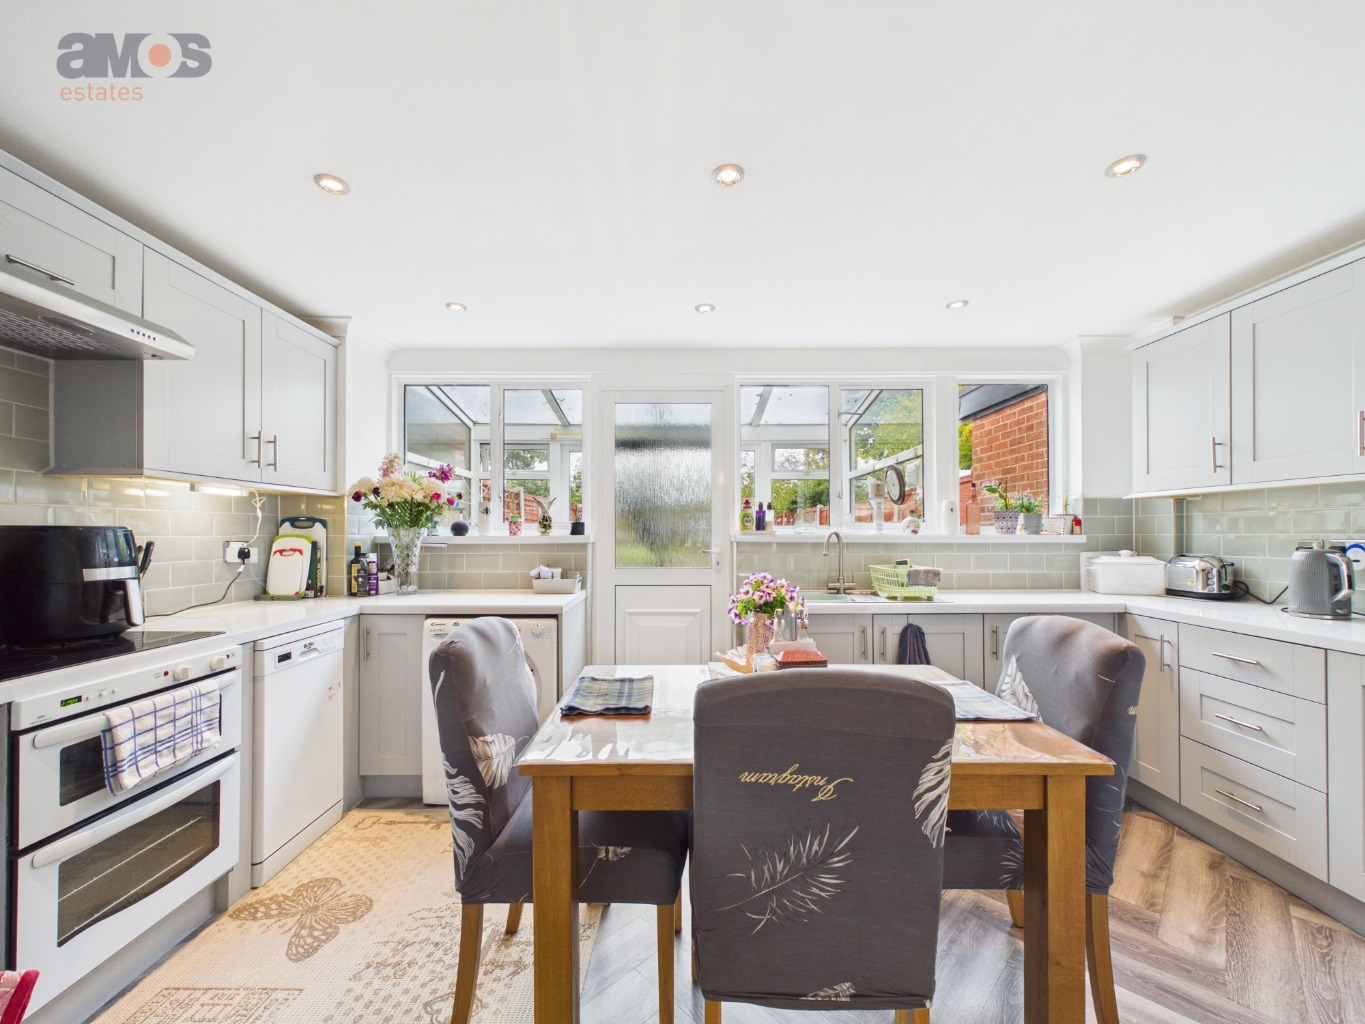
\ Modern Fitted Kitchen/Diner
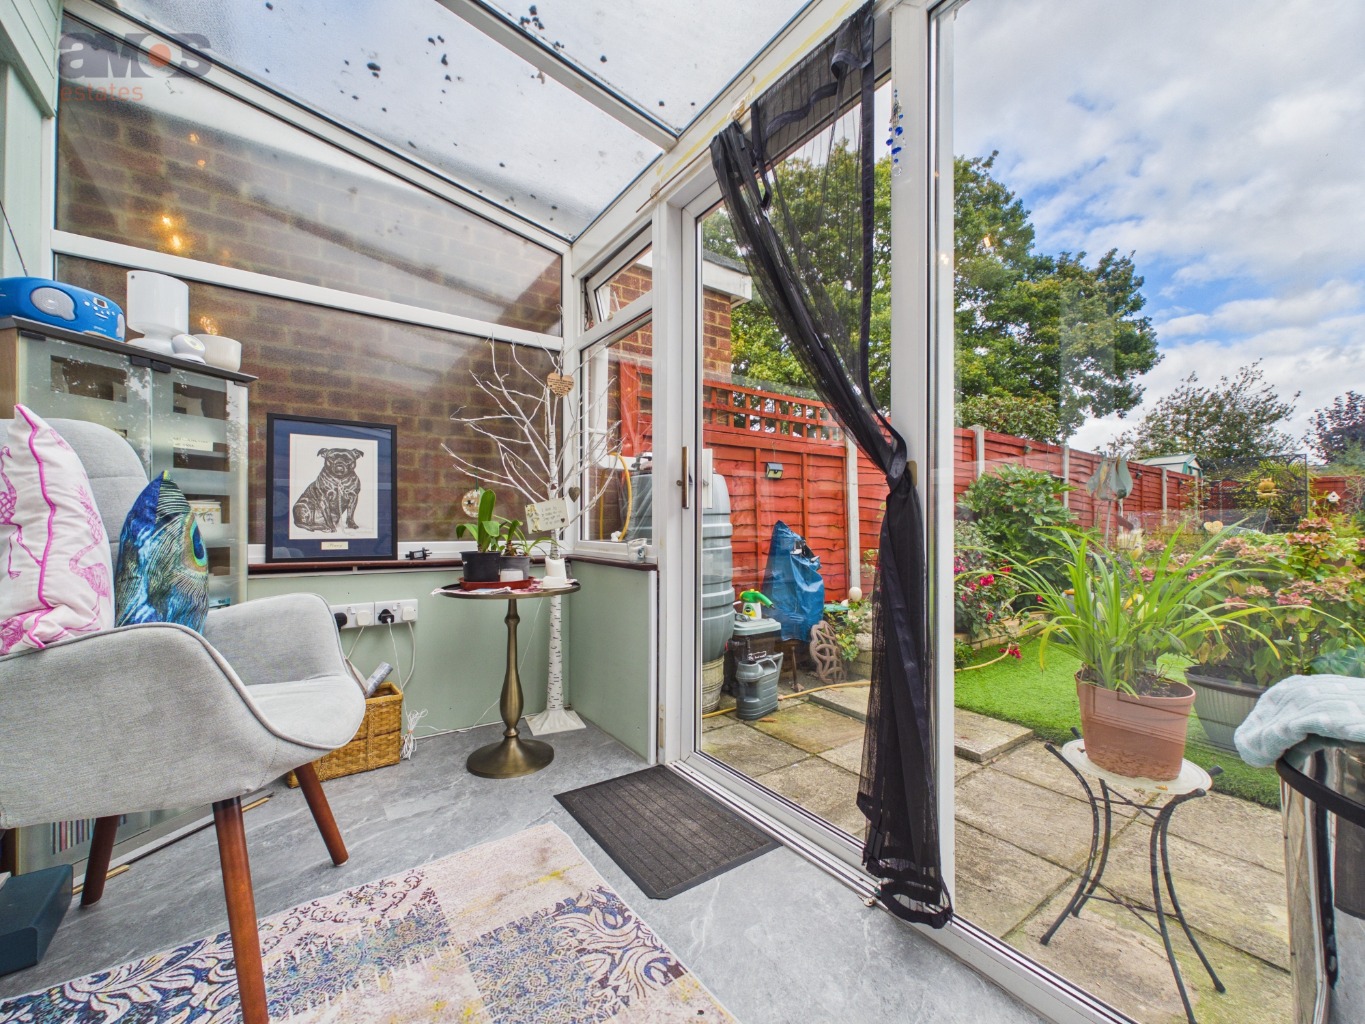
\ Conservatory
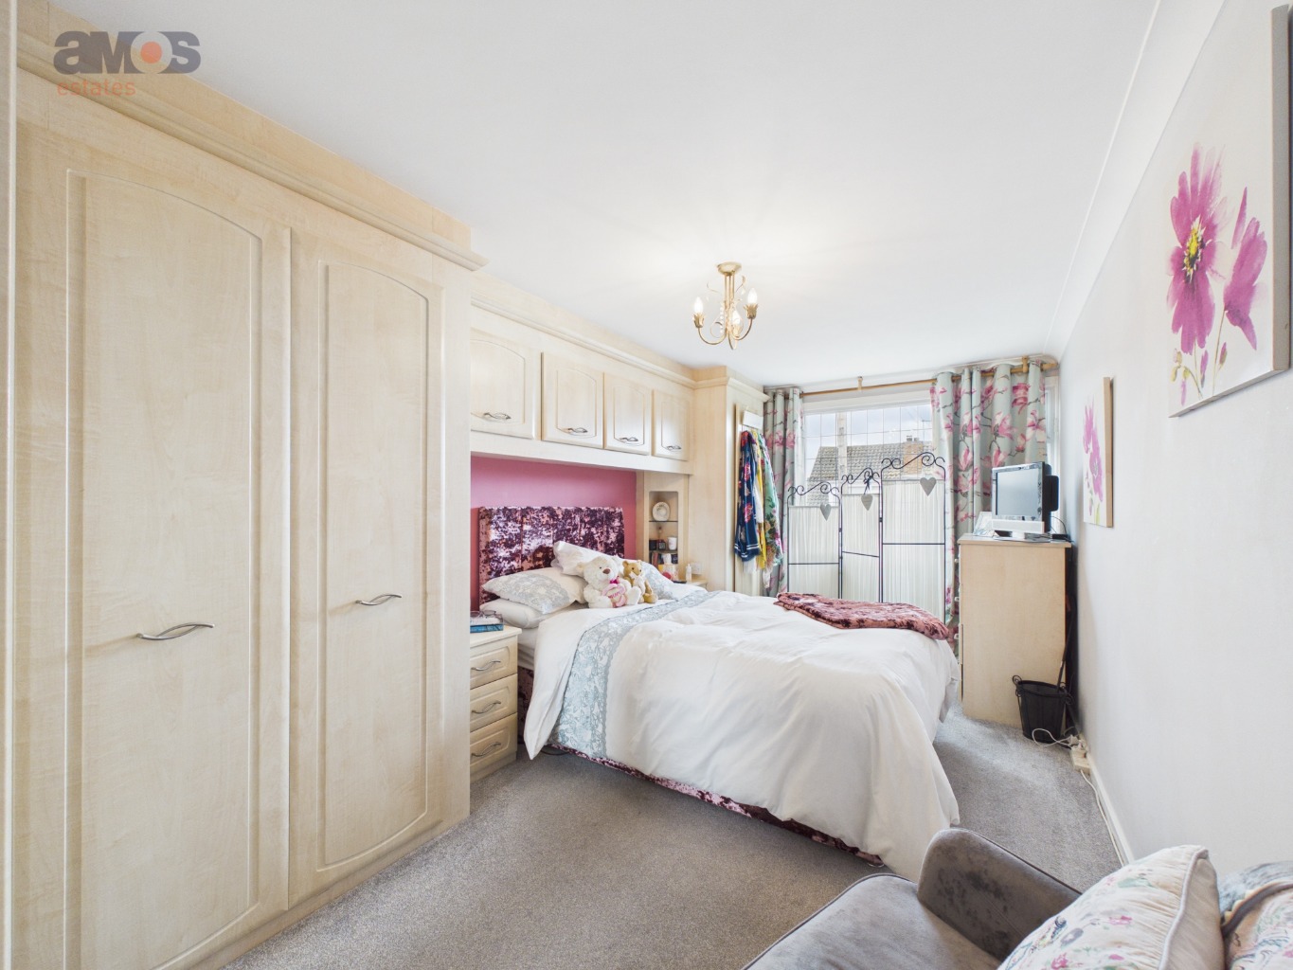
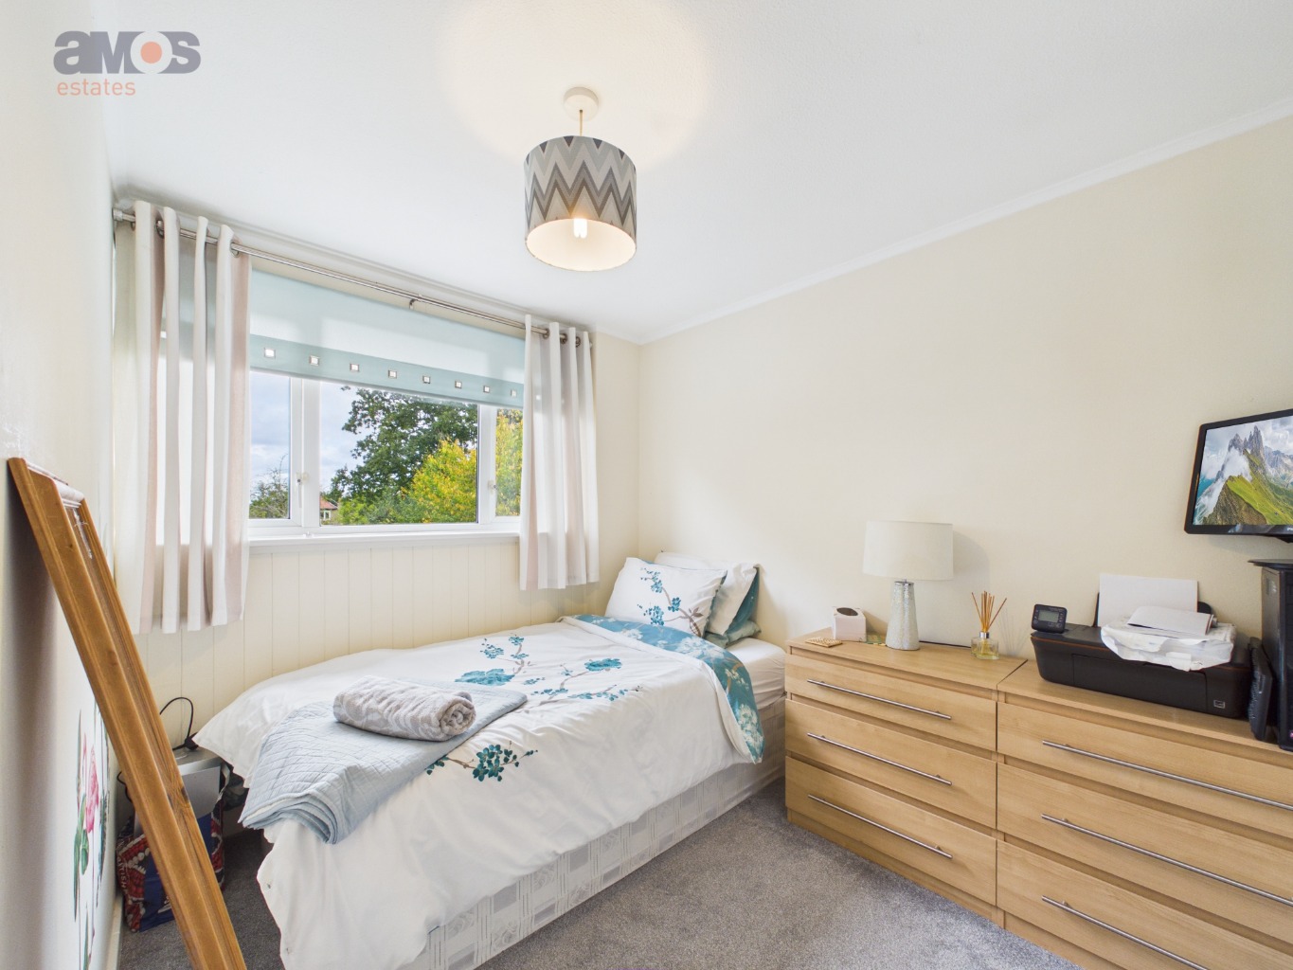
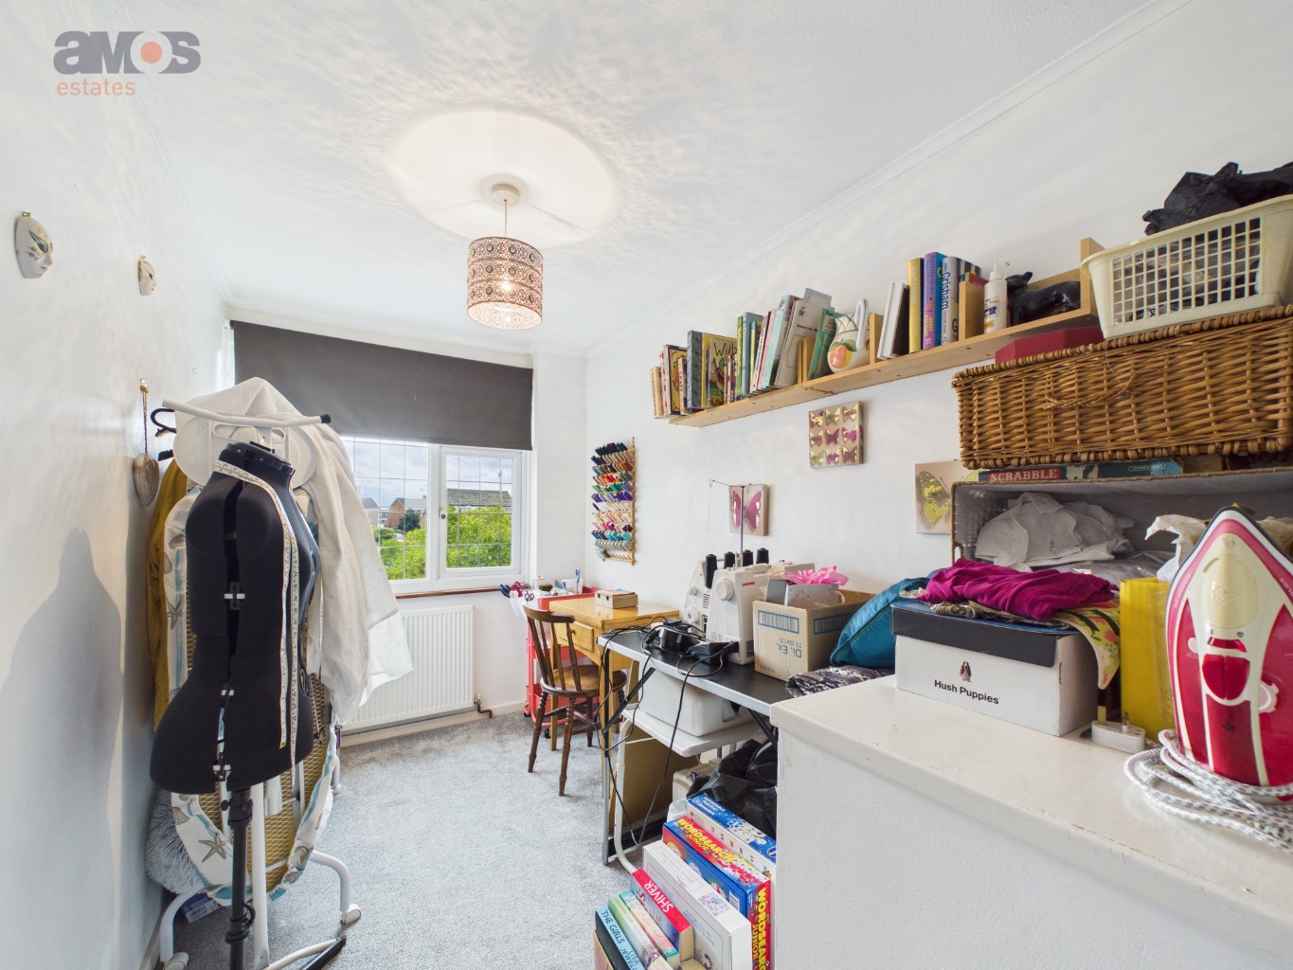
\ Good Size Bedrooms
\ Stunning Shower Room
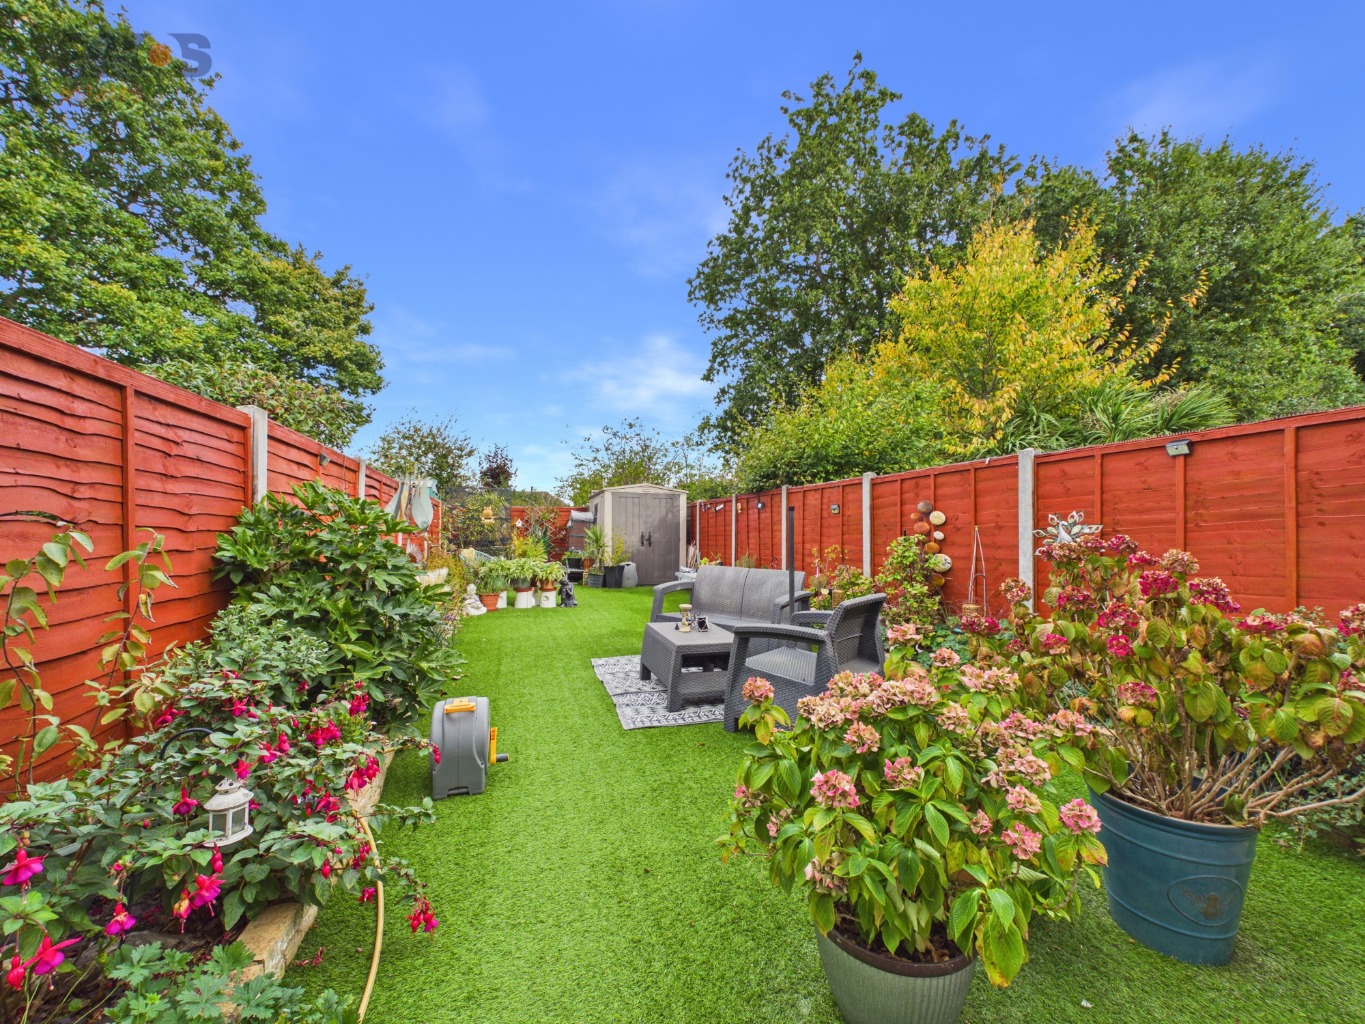
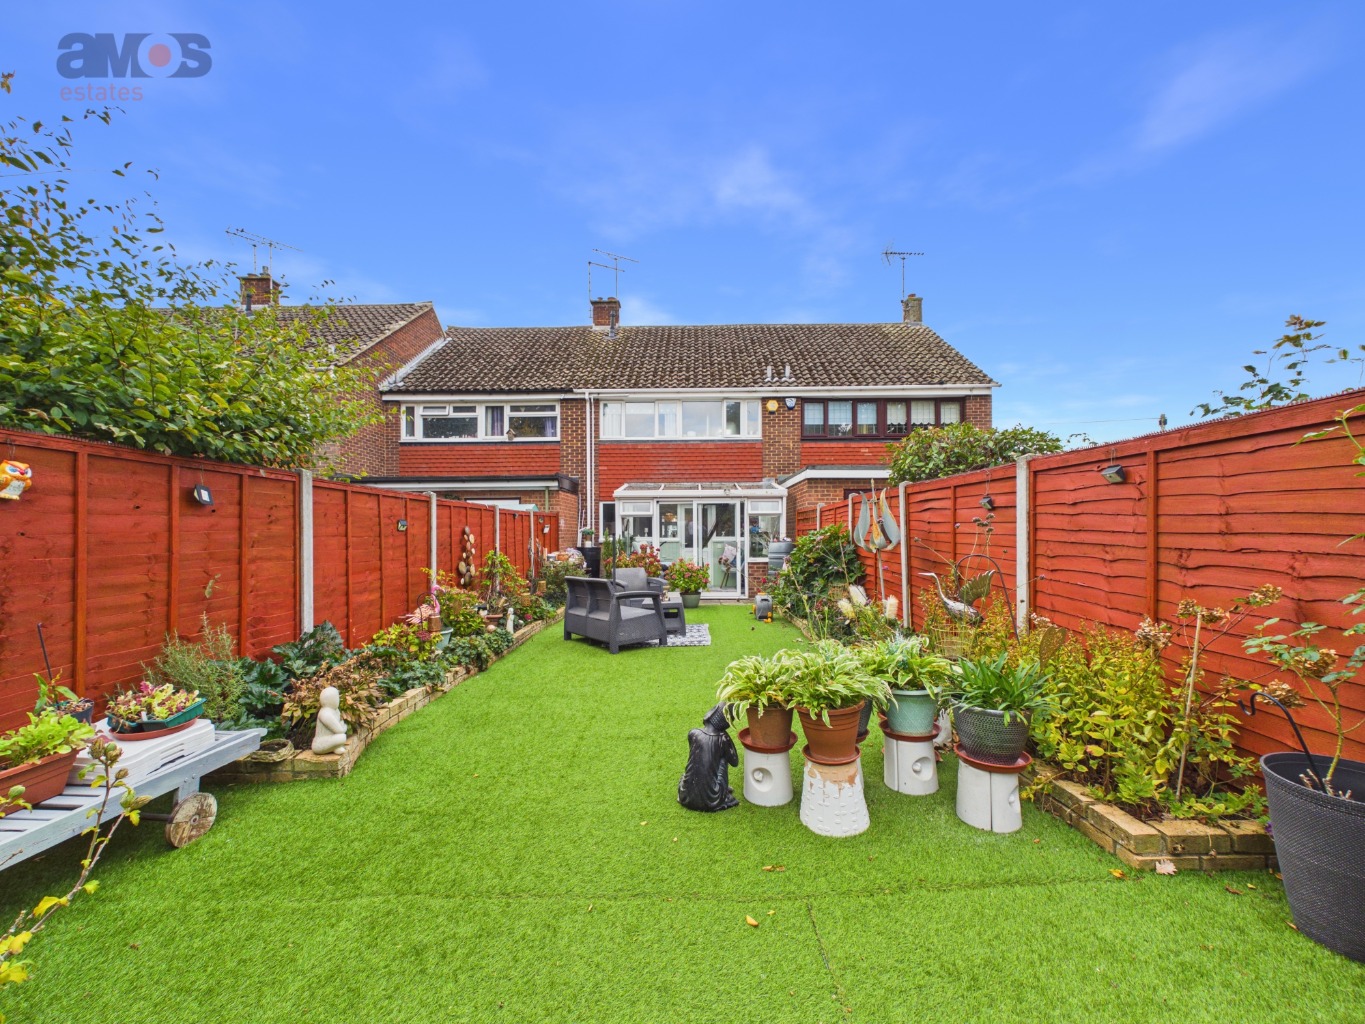
\ Low Maintenance Rear Garden
\ Off Street Parking
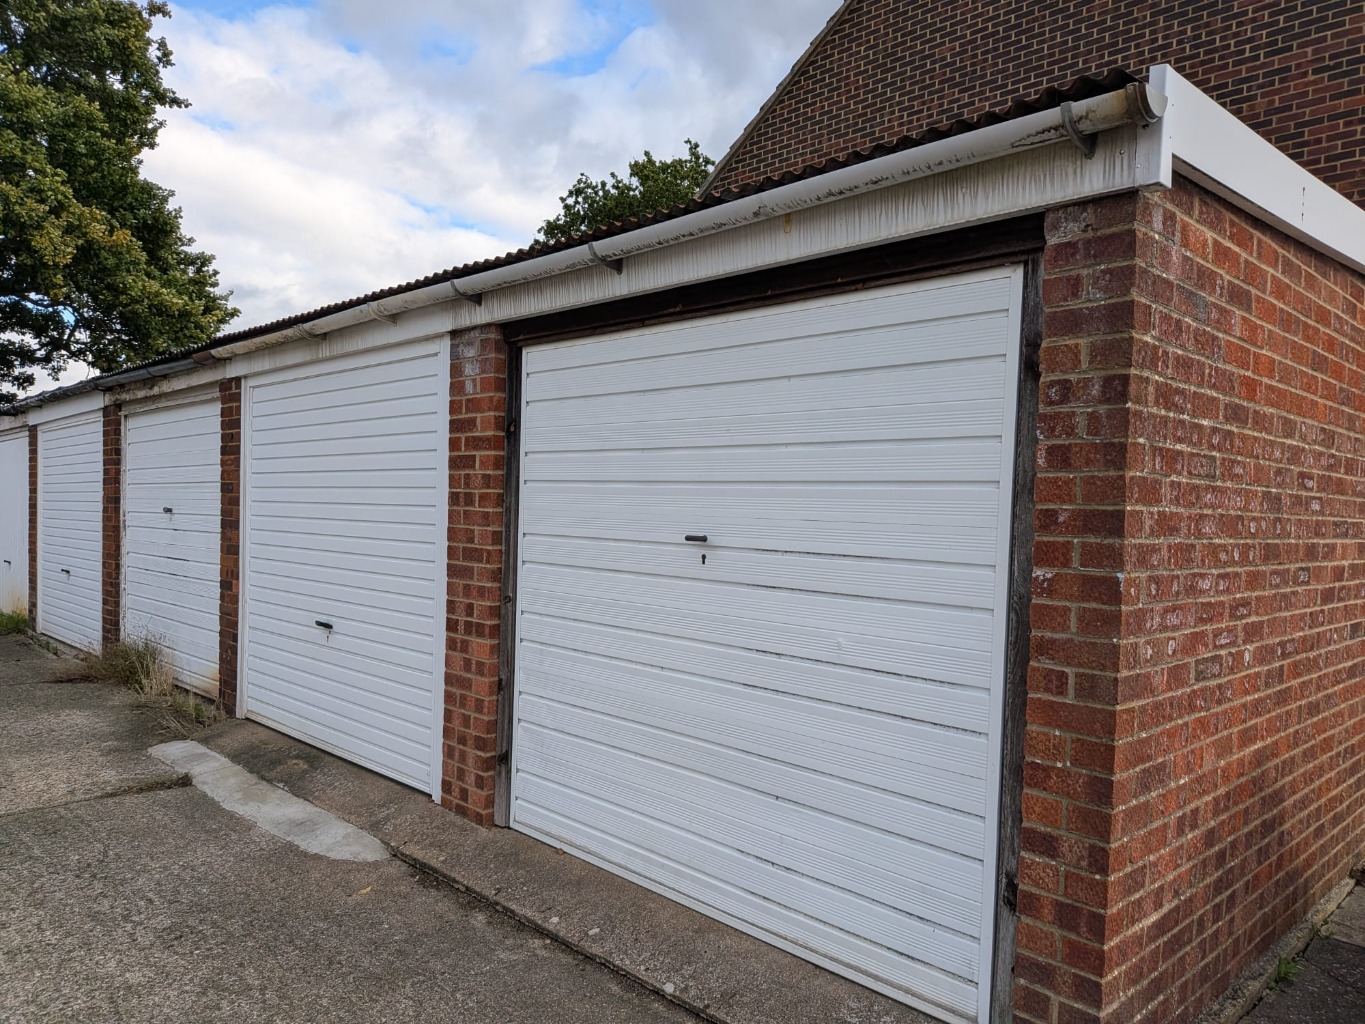
\ Garage Situated In A Nearby Block
\ Quiet Location
\ Westwood Academy & King John School Catchments
\ Easy Reach of Benfleet Station
\ USP College Close By
\ Council Tax Band - C
\ EPC - TBC
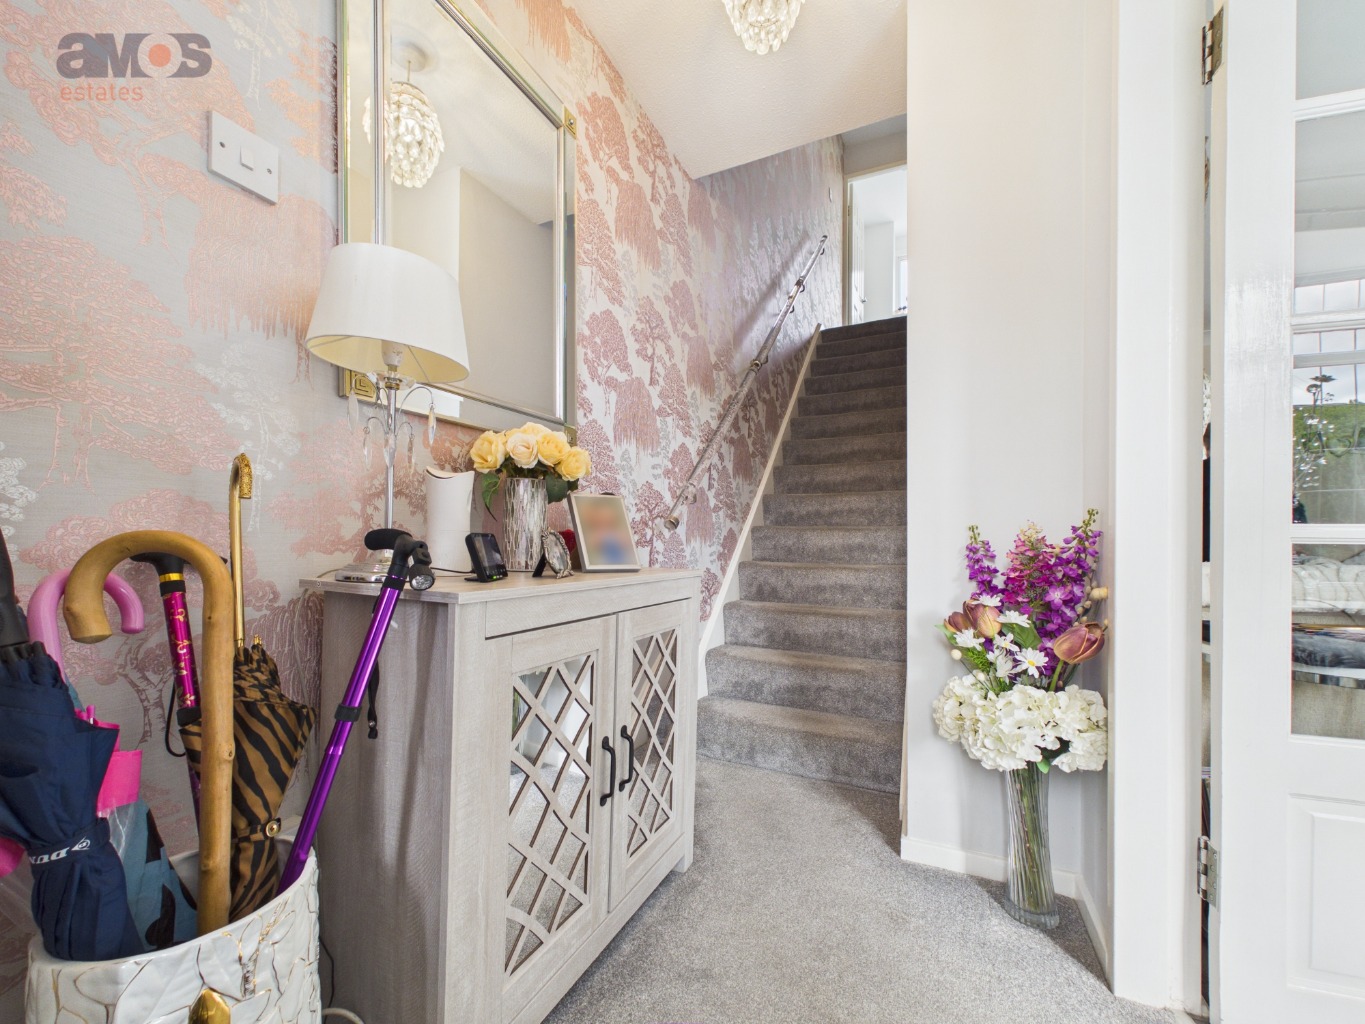
uPVC double glazed entrance door to entrance hall.
Entrance Hall \
Welcome mat, fitted carpet, power points, carpeted stairs to first floor, door to lounge.
Lounge 17’3 x 12’1 \
Double glazed leadlight bay window to front, Herringbone style flooring, radiator, power points, TV point, feature fireplace housing electric fire, smooth plastered and coved ceiling, understairs storage cupboard, wall light point, open to kitchen.
Kitchen Diner 15’1 x 8’ \
Well fitted kitchen comprising stainless steel sink and drainer unit inset into a range of square edge worktops with cupboards an drawers beneath and matching eye level units, space for a tall fridge freezer, space and plumbing for a washing machine, space and plumbing for a dishwasher, integrated double oven with four ring electric hob above and extractor over, smooth plastered and coved ceiling with inset spotlights, radiator, tiled splashbacks, Herringbone style flooring, power points, obscure double glazed door to conservatory.
Conservatory \
Double glazed windows to side and rear, sliding double glazed patio doors leading to rear garden, tiled effect flooring, radiator, power points.
Landing \
Fitted carpet, radiator, loft access hatch (housing combination boiler), doors to accommodation off.
Bedroom One 16’11 x 8’11 \
Double glazed leadlight window to front, fitted carpet, radiator, power points, smooth plastered and coved ceiling, fitted wardrobes and bedside units.
Bedroom Two 9’5 x 7’6 \
Double glazed window to rear, fitted carpet, radiator, power points.
Bedroom Three 11’5 x 6’1 \
Double glazed leadlight window to front, power points, radiator, fitted carpet.
Rear Garden \
A lovely low maintenance rear garden commencing with patio whilst the remainder is mainly laid to artificial lawn, well stocked flower beds, further patio to far rear, fencing to borders, outside tap.
Front Garden \
Block paved driveway providing off street parking.
Garage \
Situated in a block nearby with up and over door to front.
PLEASE NOTE:-
We recommend our customers use our panel of Conveyancers/Solicitors. It is your decision whether you choose to deal with our recommendation, and you are under no obligation to do so. You should know that we may receive a referral fee of £150 to £200 per transaction from them.
Should you arrange a Mortgage through our recommended mortgage advisor, again of which there is no obligation we will receive a commission fee. The amount of commission will depend on the size of the loan and any associated products that you decide to take.
Digital Markets, Competition and Consumers Act 2024.
These details are for guidance only, complete accuracy cannot be guaranteed. For any points which are of particular importance, verification should be obtained. They do not constitute a contract or part of a contract. All measurements are approximate. No guarantee can be given concerning planning permissions or fitness for purpose. No apparatus, equipment, fixture or fitting has been tested. Items shown in photographs are NOT necessarily included. Interested Parties are advised to check availability and make an appointment to view before travelling to see a property.