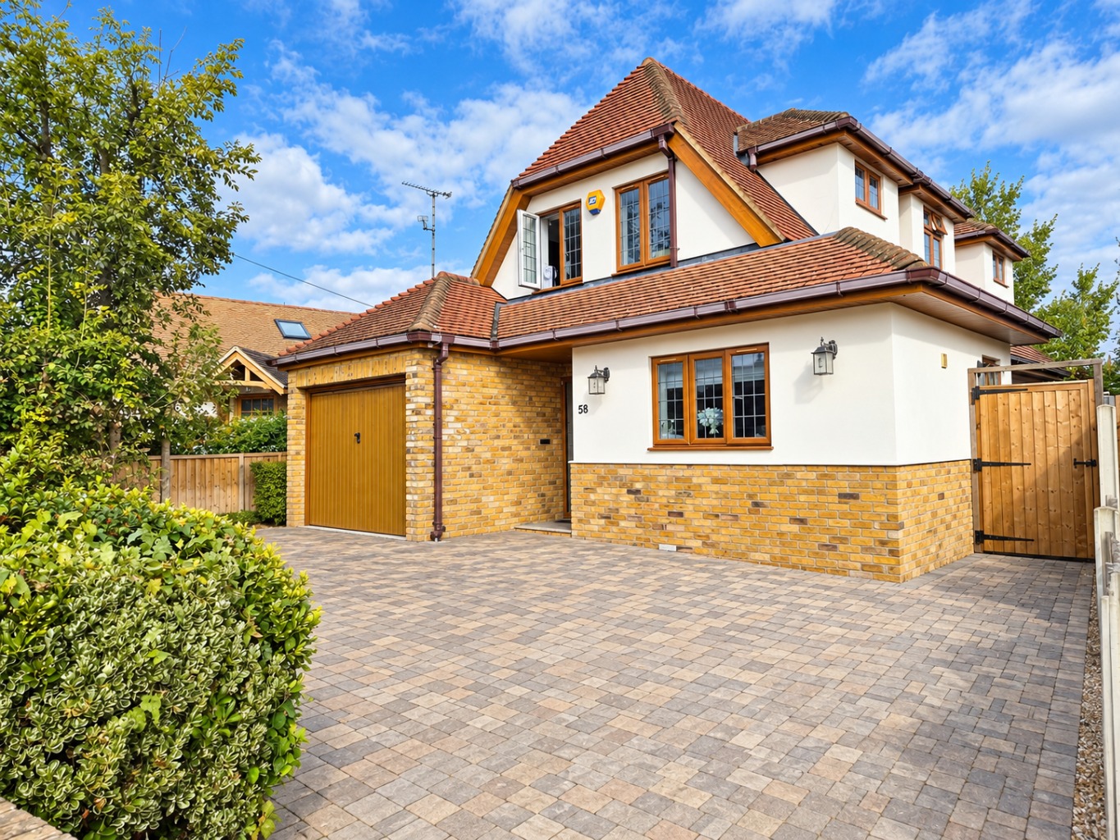
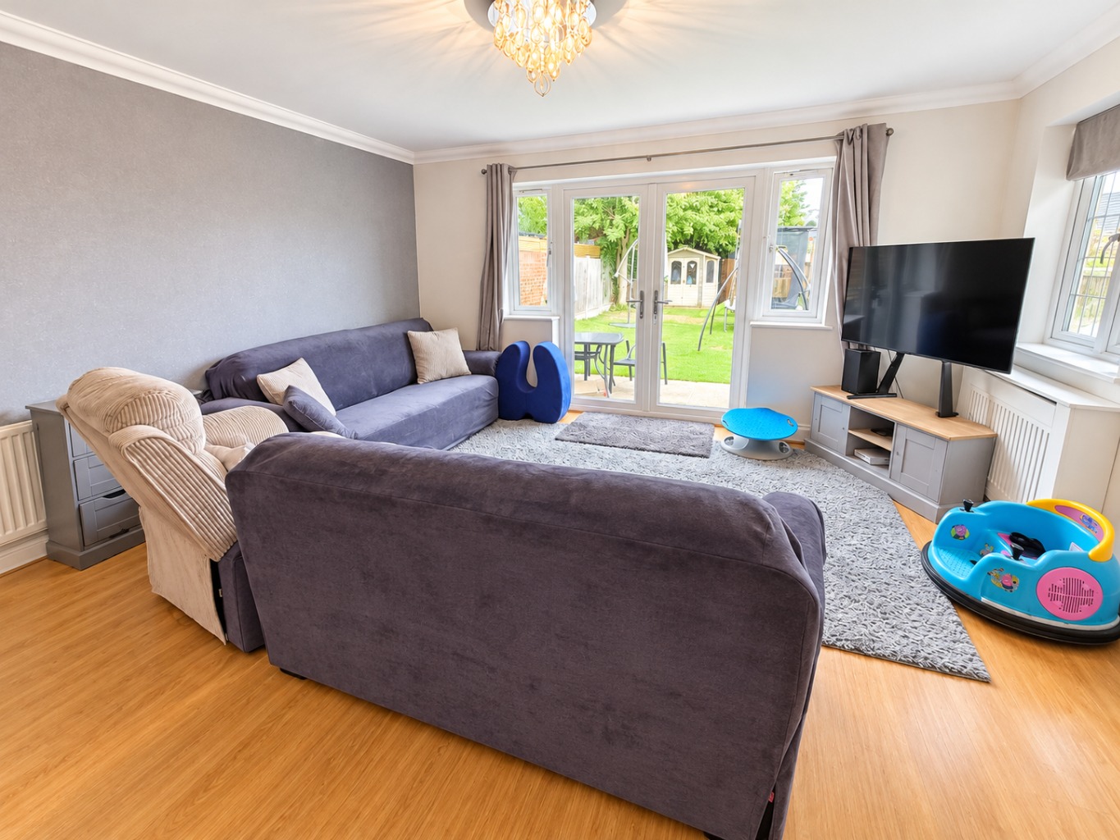
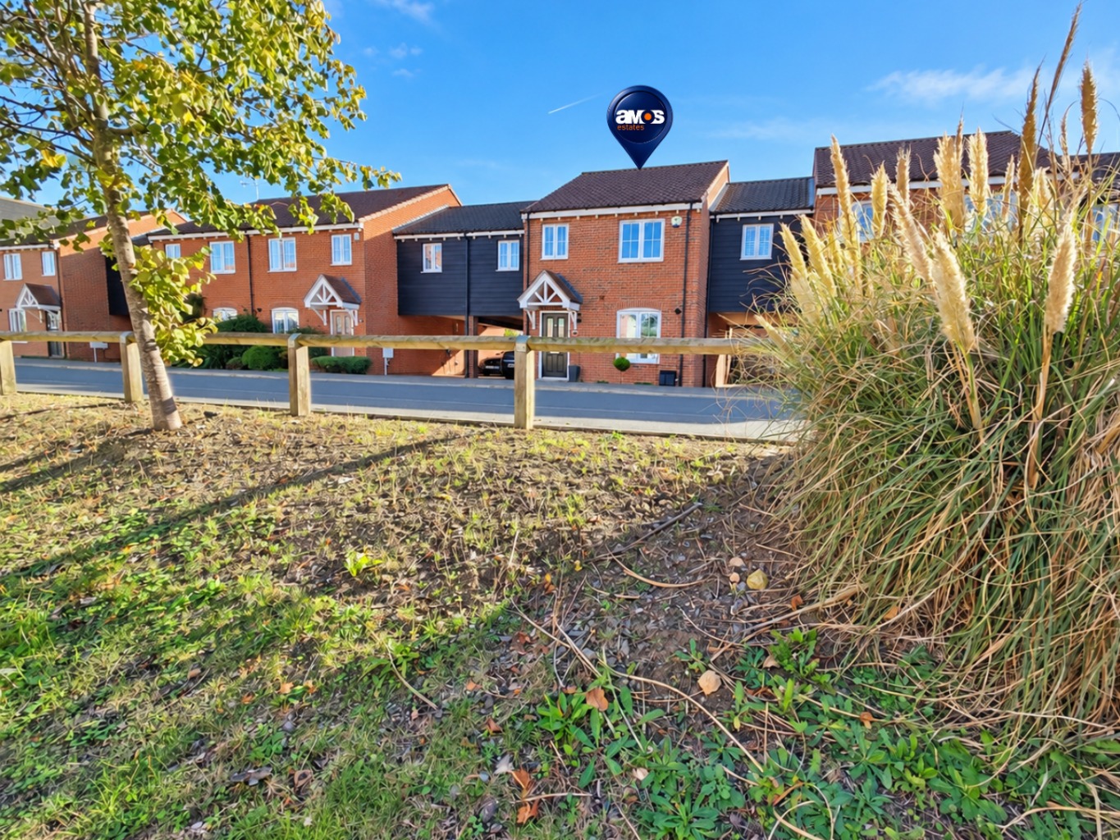
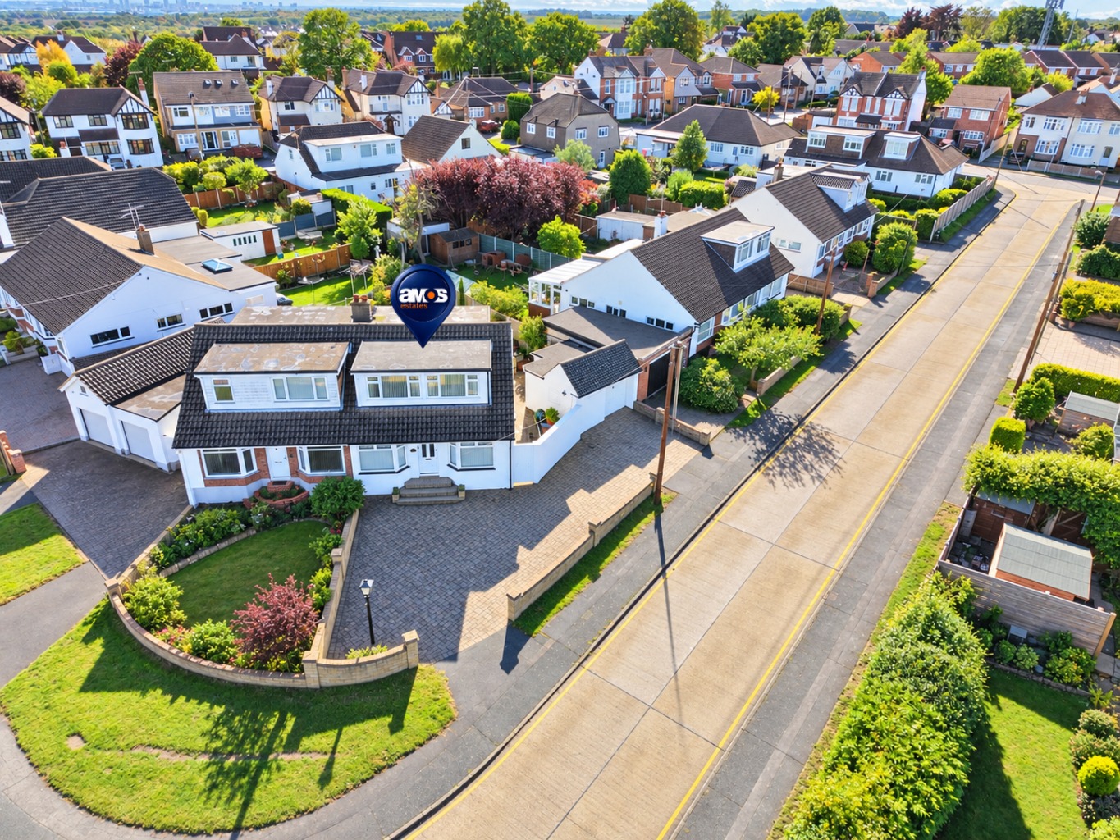
Welcome to this very attractive four-bedroom detached house, ideally situated in the desirable area of Hockley. This home immediately impresses with its fantastic kerb appeal, setting a welcoming tone for what lies within. Designed for effortless liveability, this property offers a versatile layout, perfect for growing families or those seeking adaptable living arrangements.Take a look inside and discover a bright and spacious open plan lounge and dining room, forming the heart of this home. This area provides an ideal setting for both relaxed family evenings and entertaining guests, seamlessly connecting the living and dining spaces. The fitted kitchen is well-appointed, offering practical functionality and ample storage for all your culinary needs. One of the standout features of this property is the convenience of a ground floor bedroom, providing flexible accommodation options, whether for guests, an elderly relative, or as an additional reception room. A ground floor cloakroom adds to the practicality of the layout. For those working from home, a dedicated home office offers a quiet and productive space, ensuring a clear separation between work and leisure. Ascending to the first floor, you will find three further well-proportioned bedrooms. Bedroom one benefits from a private en-suite bathroom, offering a touch of luxury and privacy. The remaining bedrooms are served by a family bathroom, ensuring comfort for all residents.
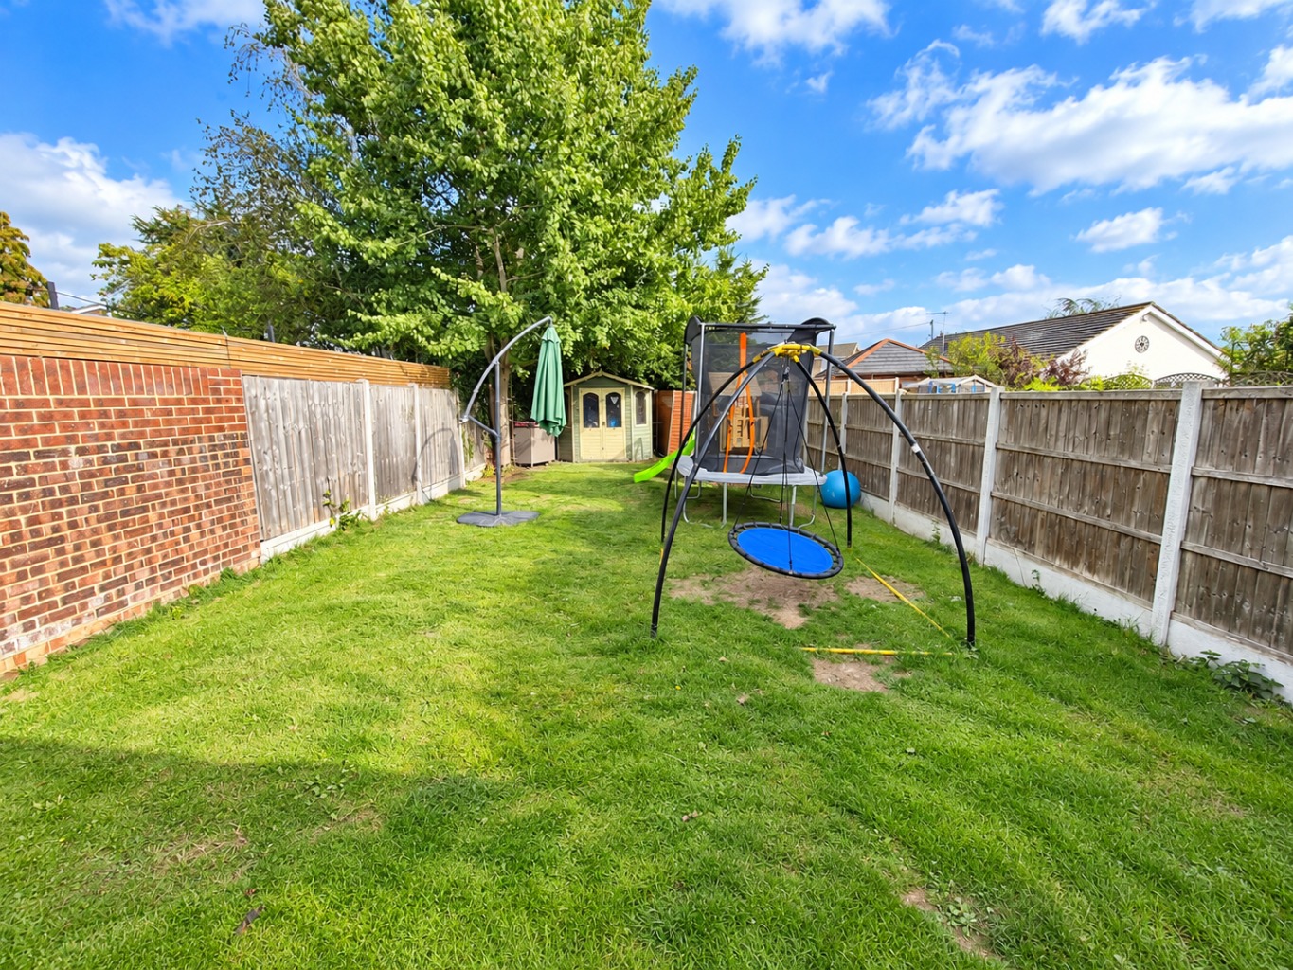
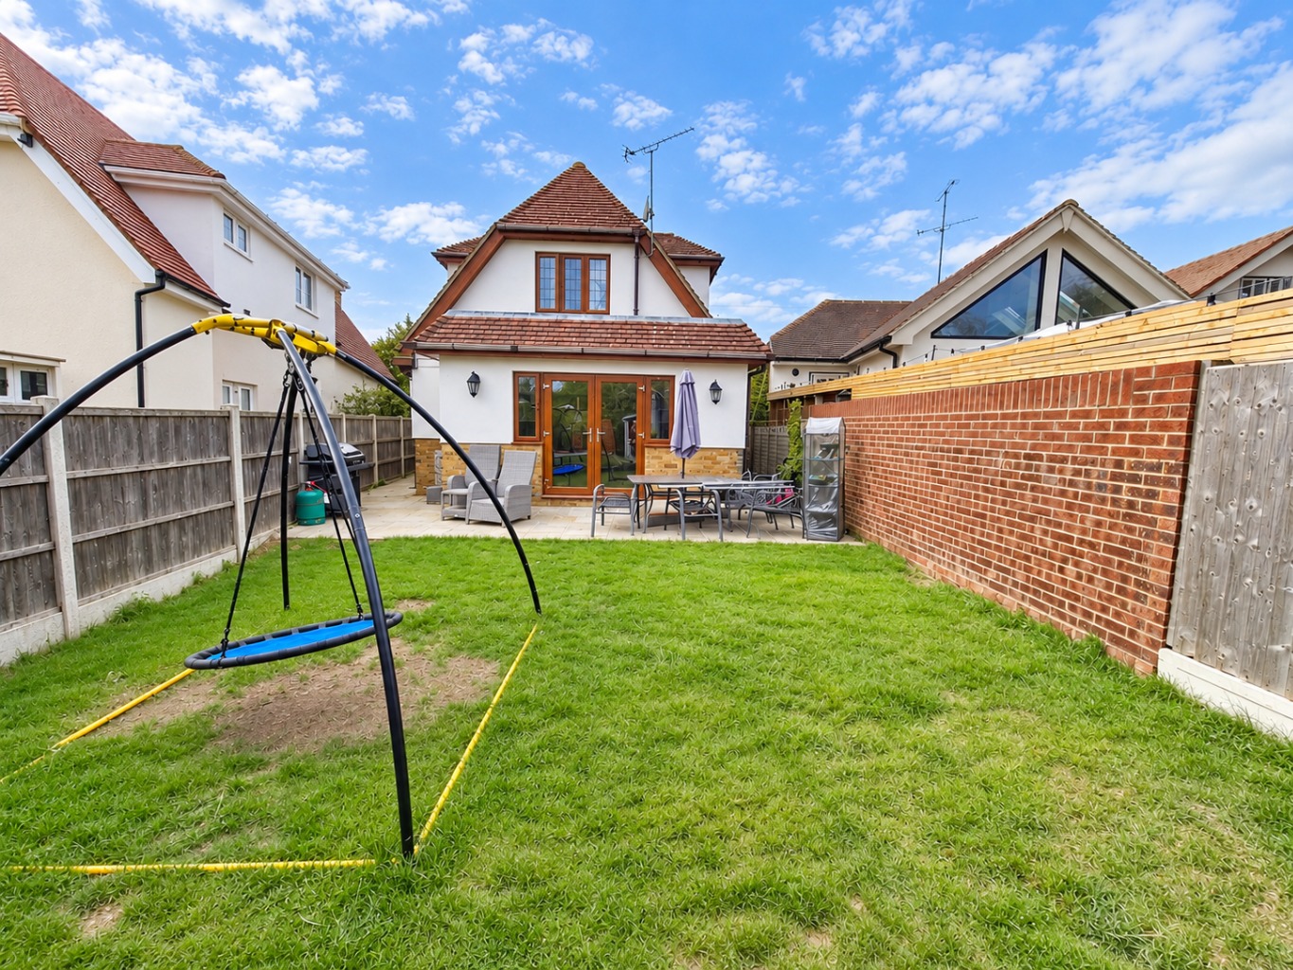
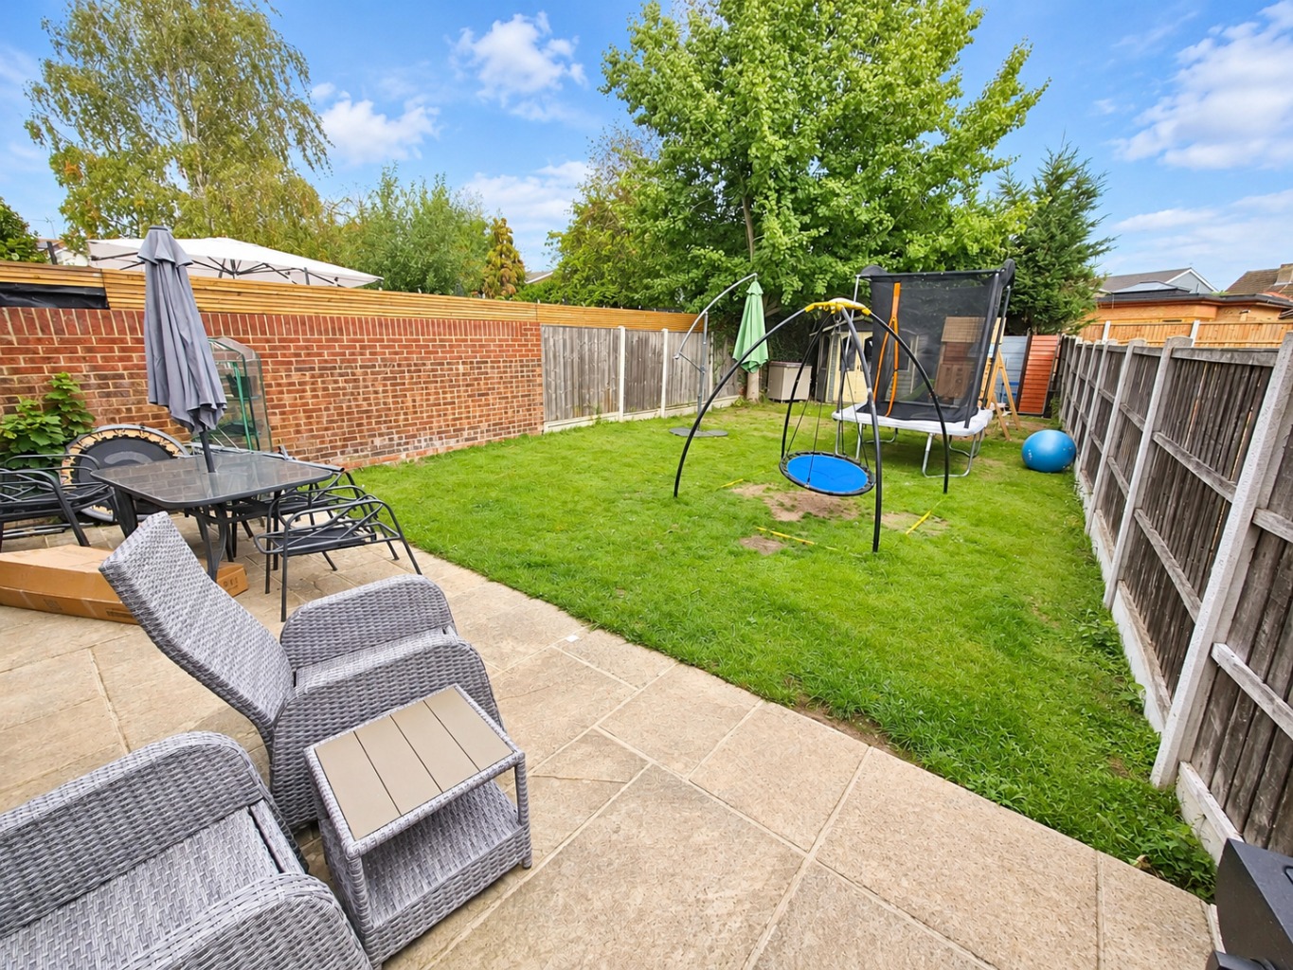
Outside, the property continues to impress with a charming garden featuring both a patio area, perfect for summer entertaining and al fresco dining, and a lawn, providing a safe space for children to play or for simply enjoying the outdoors. An integral garage offers secure parking and additional storage solutions.This home truly offers a blend of comfort, style, and practicality. Its modern layout and thoughtful features make it a home with room to grow, adapting to your family's changing needs. The property's location in Hockley provides excellent access to local amenities, schools, and transport links, enhancing its appeal to a wide range of buyers.
Entrance Hall /
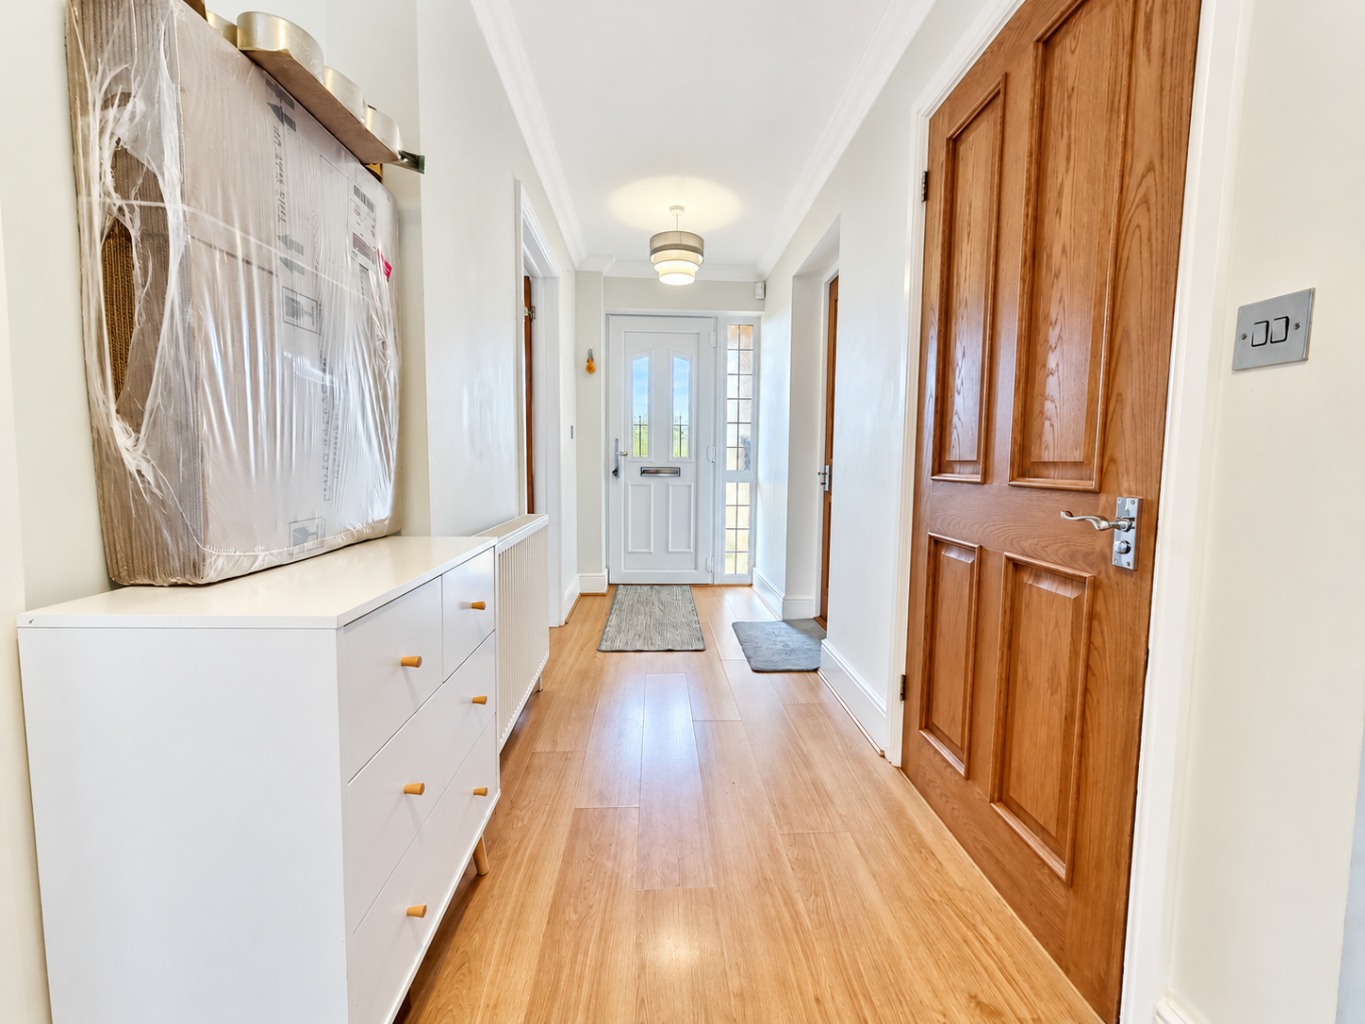
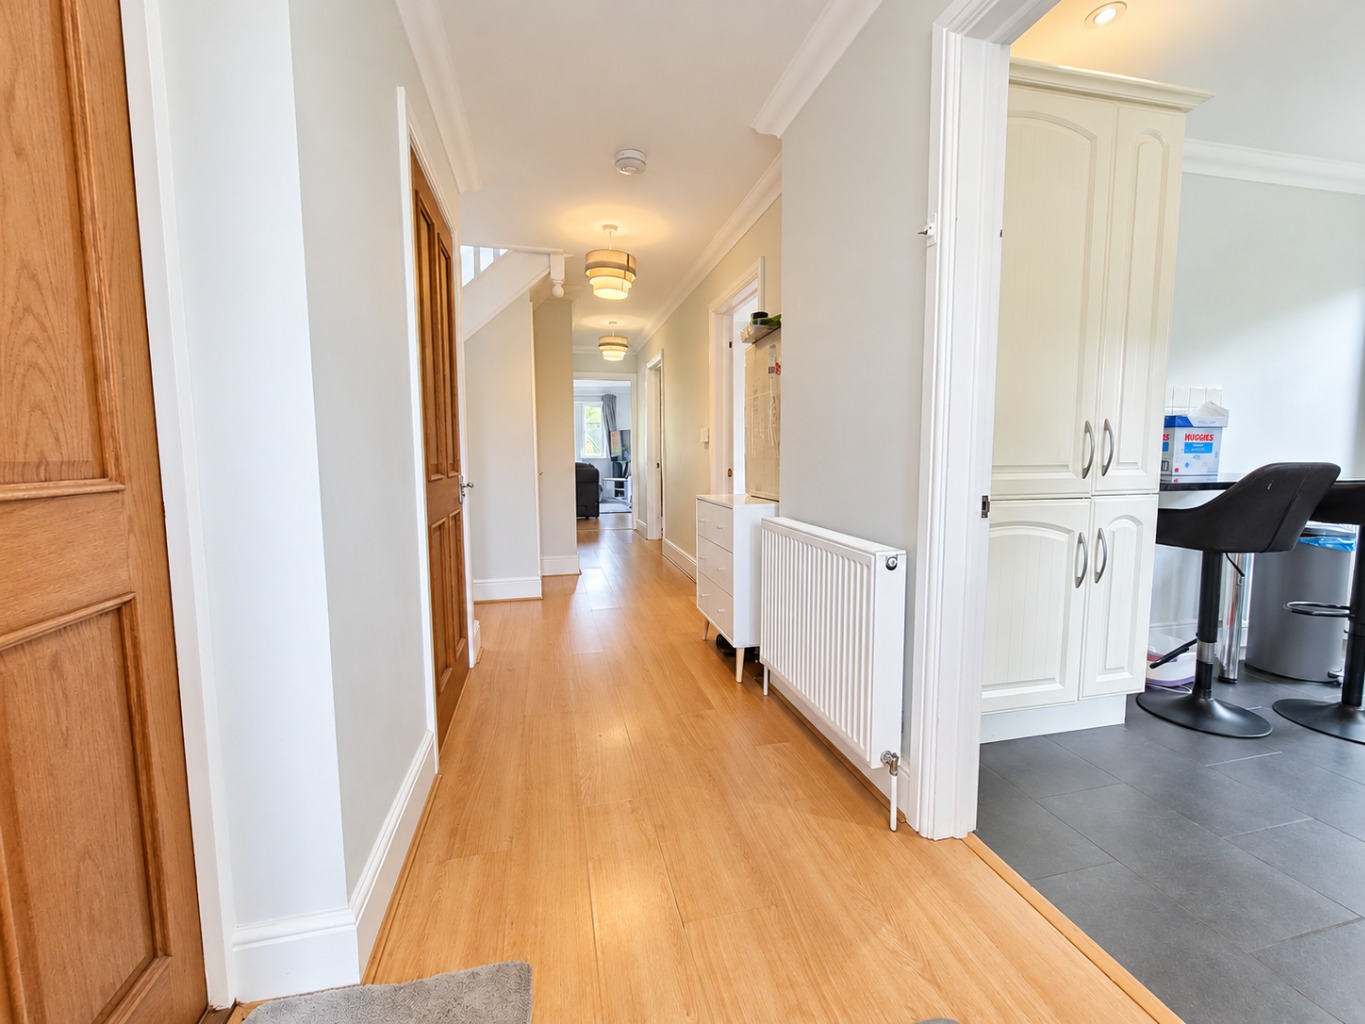
Wood floor covering, radiator, plastered ceiling, return staircase to first floor living space, strip double glazed window adjacent to the front door, wooden doors leading to rooms.
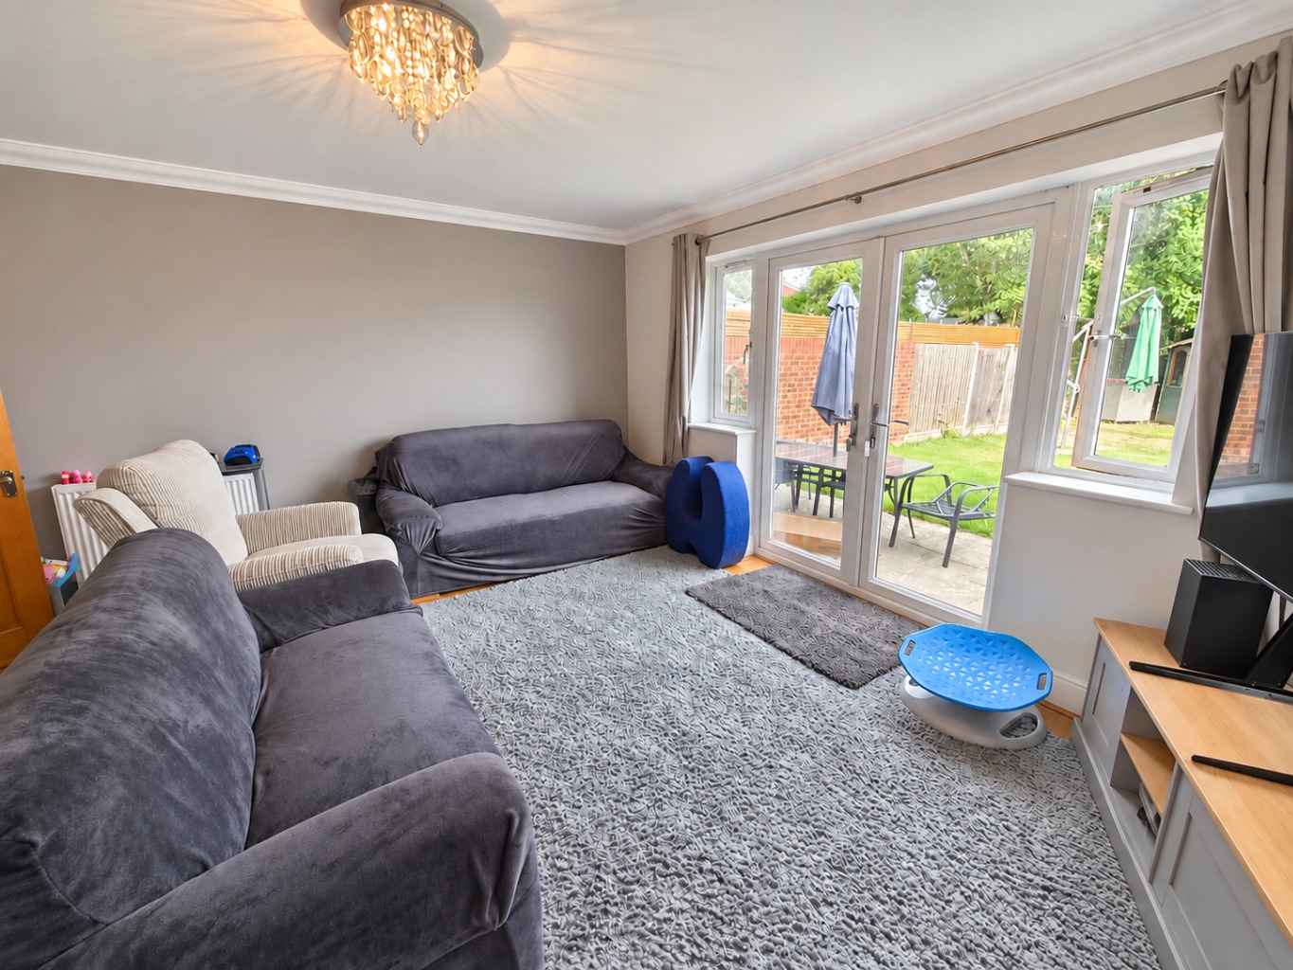
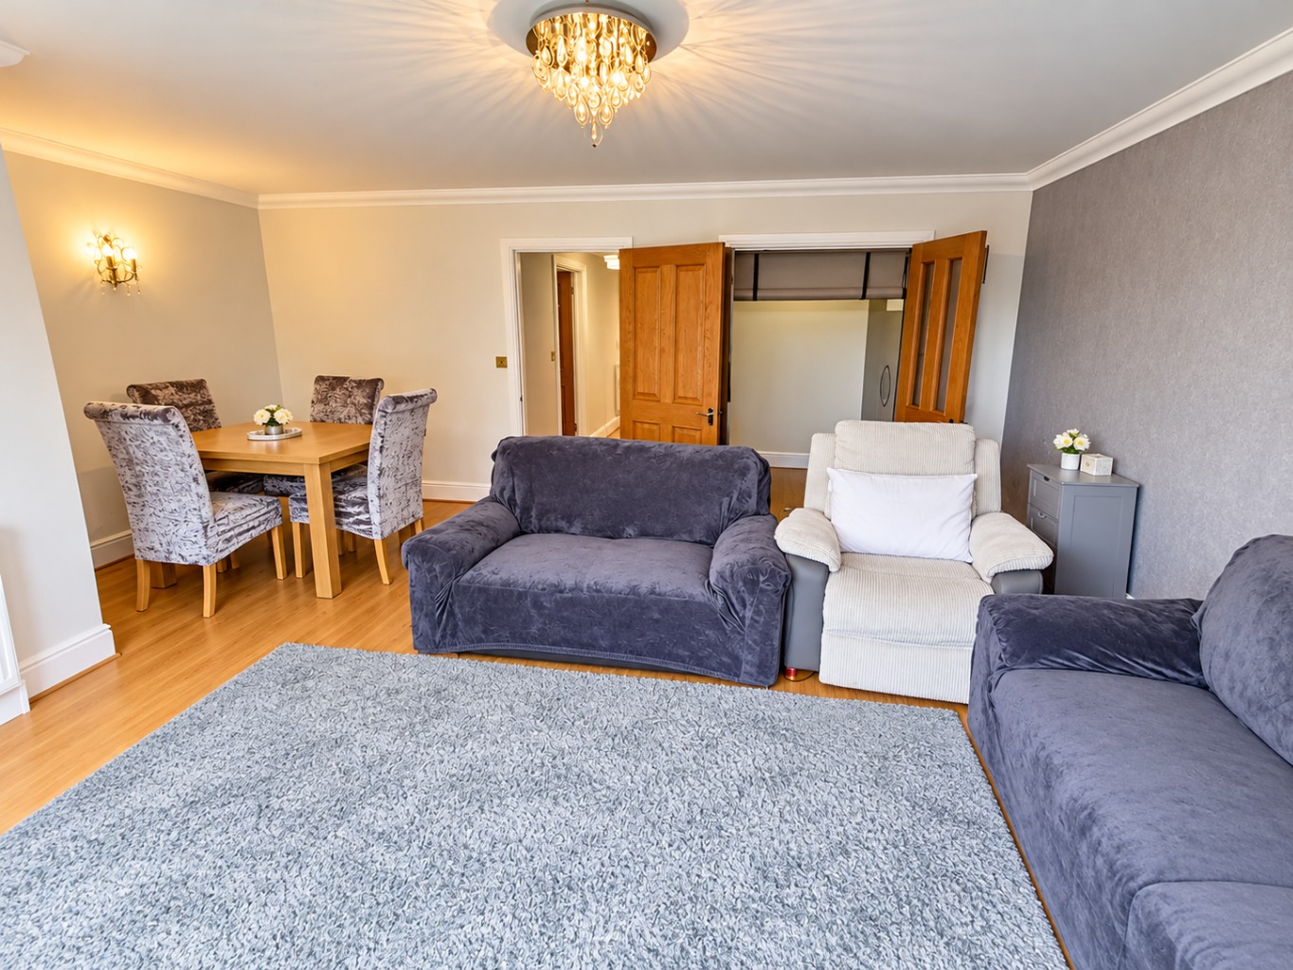
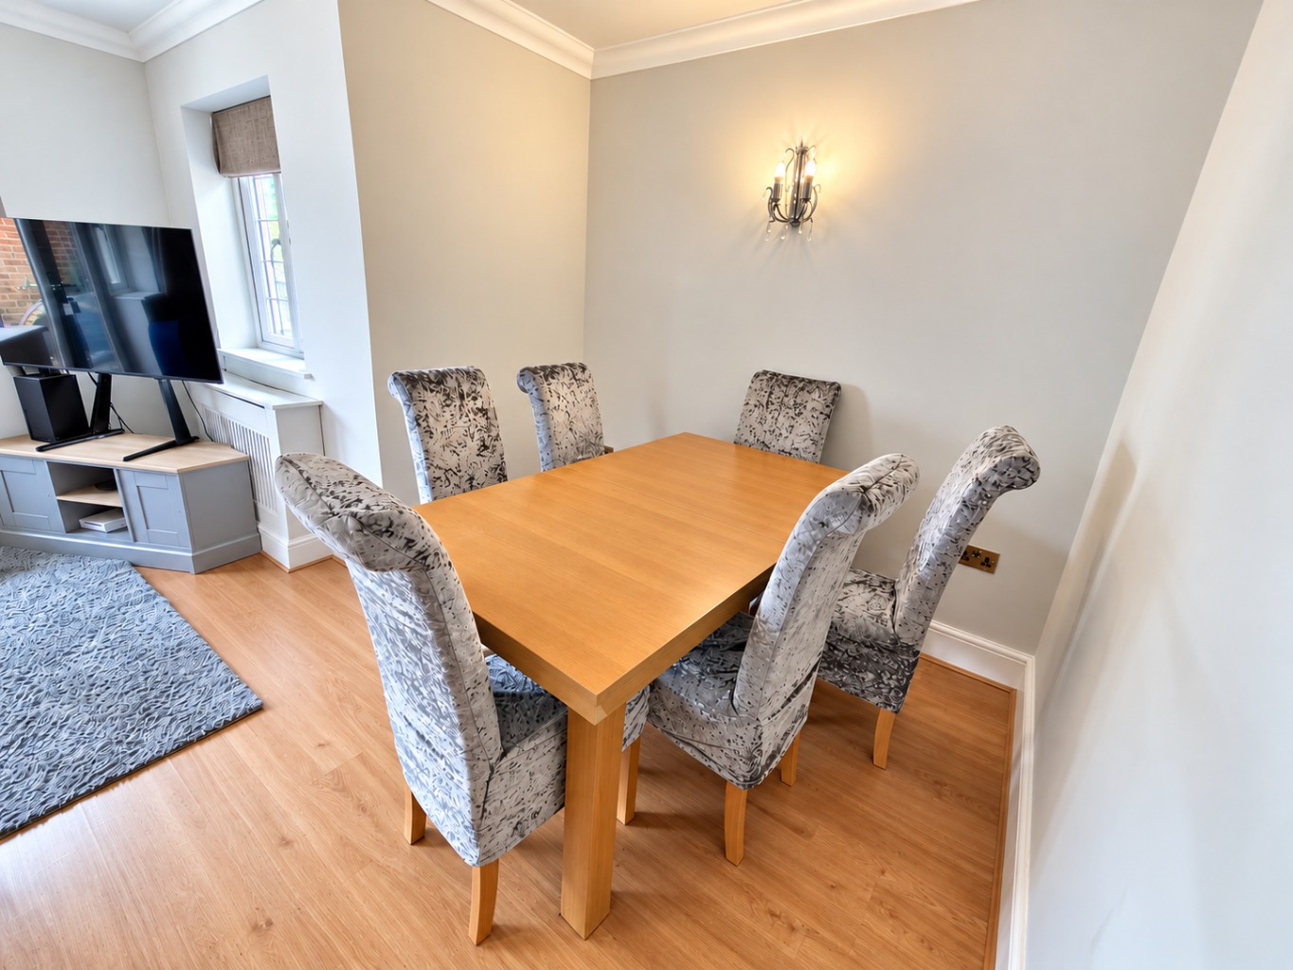
Open Plan Living Room & Dining Room /
Double glazed doors leading onto and overlooking the rear garden with adjacent windows, double glazed window to side aspect, coved and plastered ceiling, wood floor covering, space for dining table. power points, two radiators.
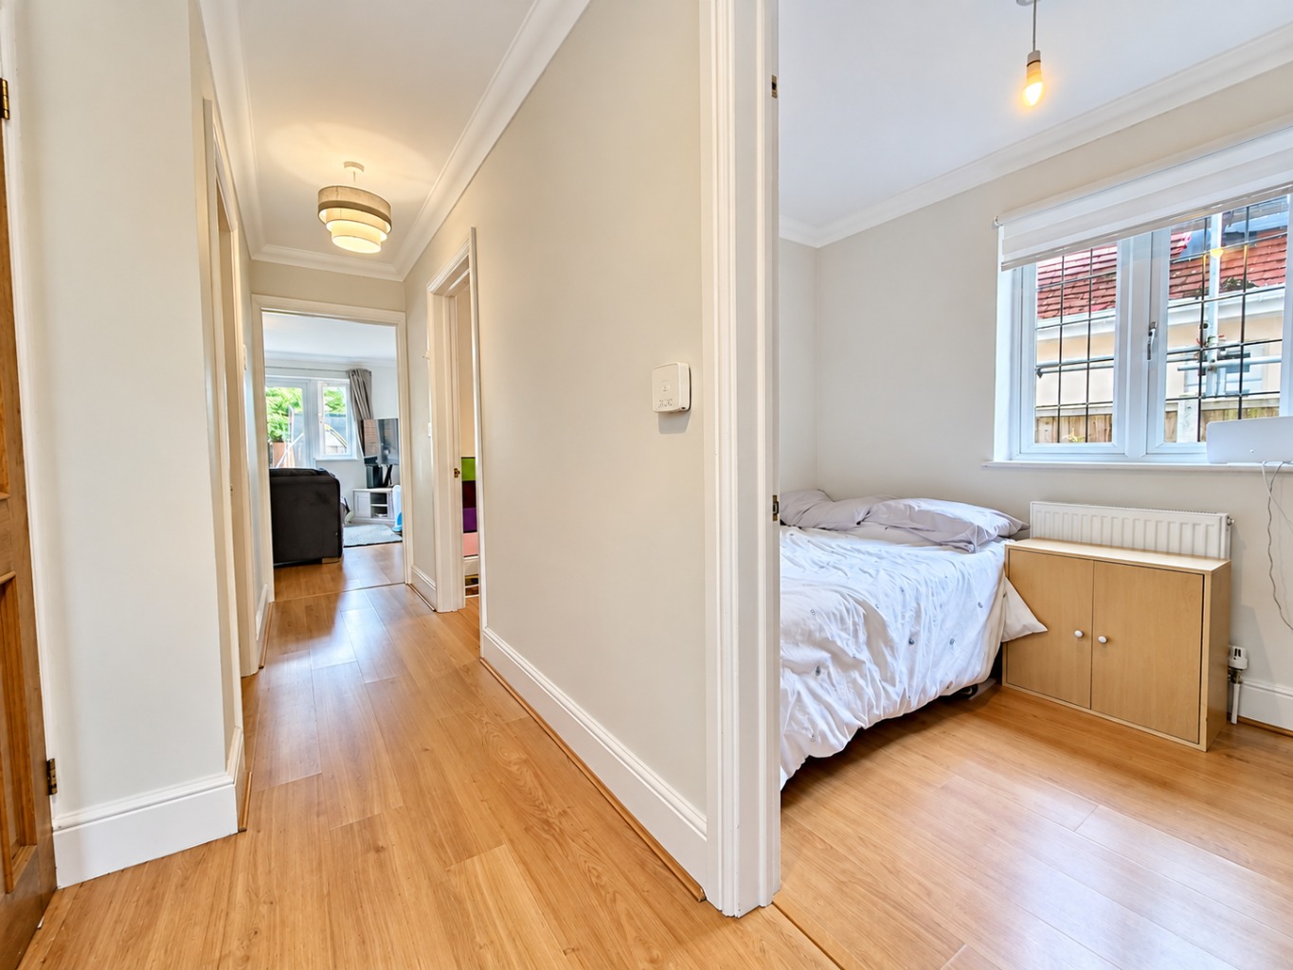
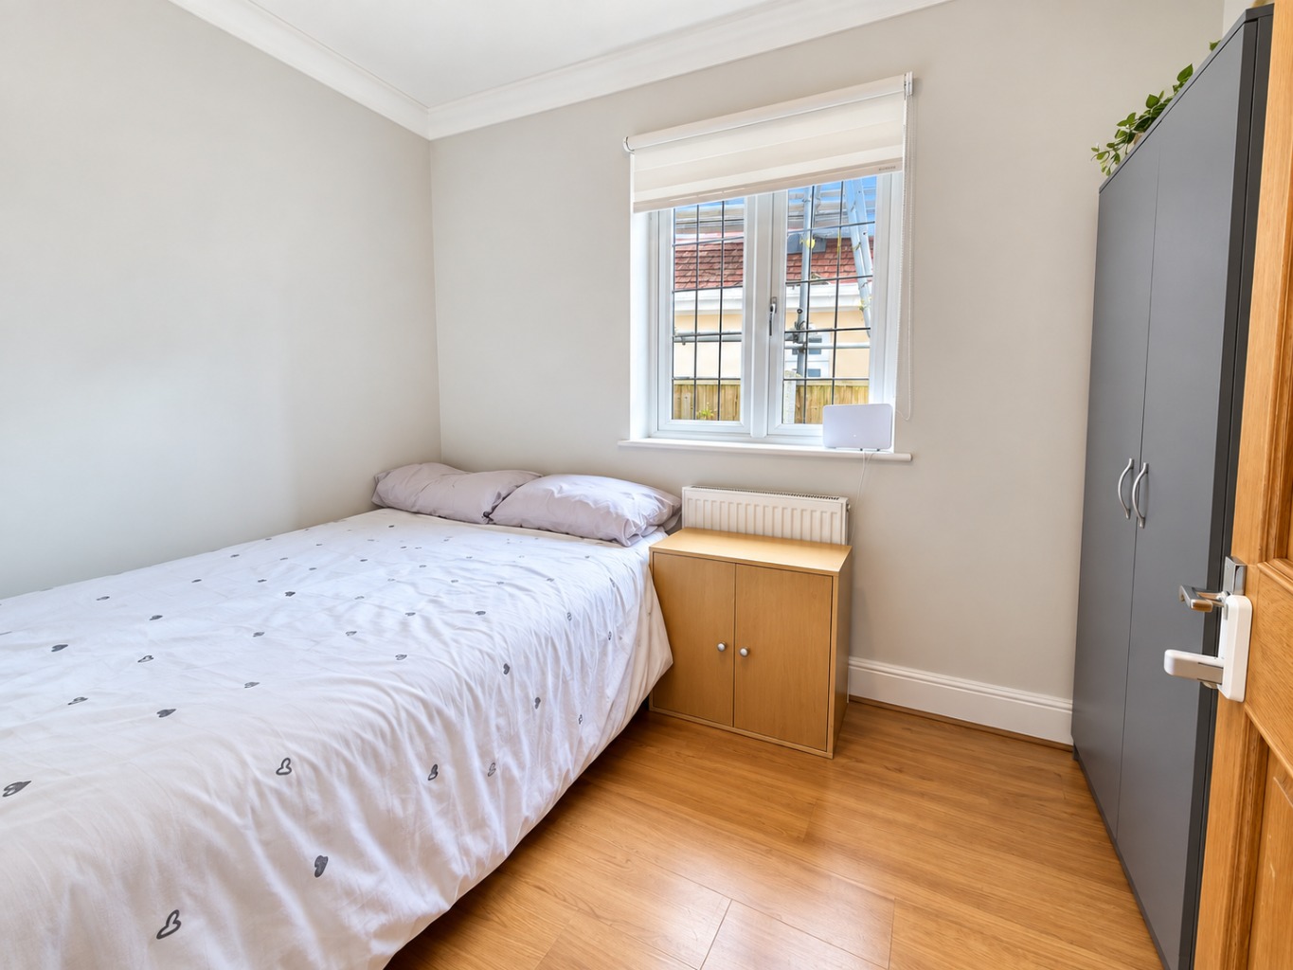
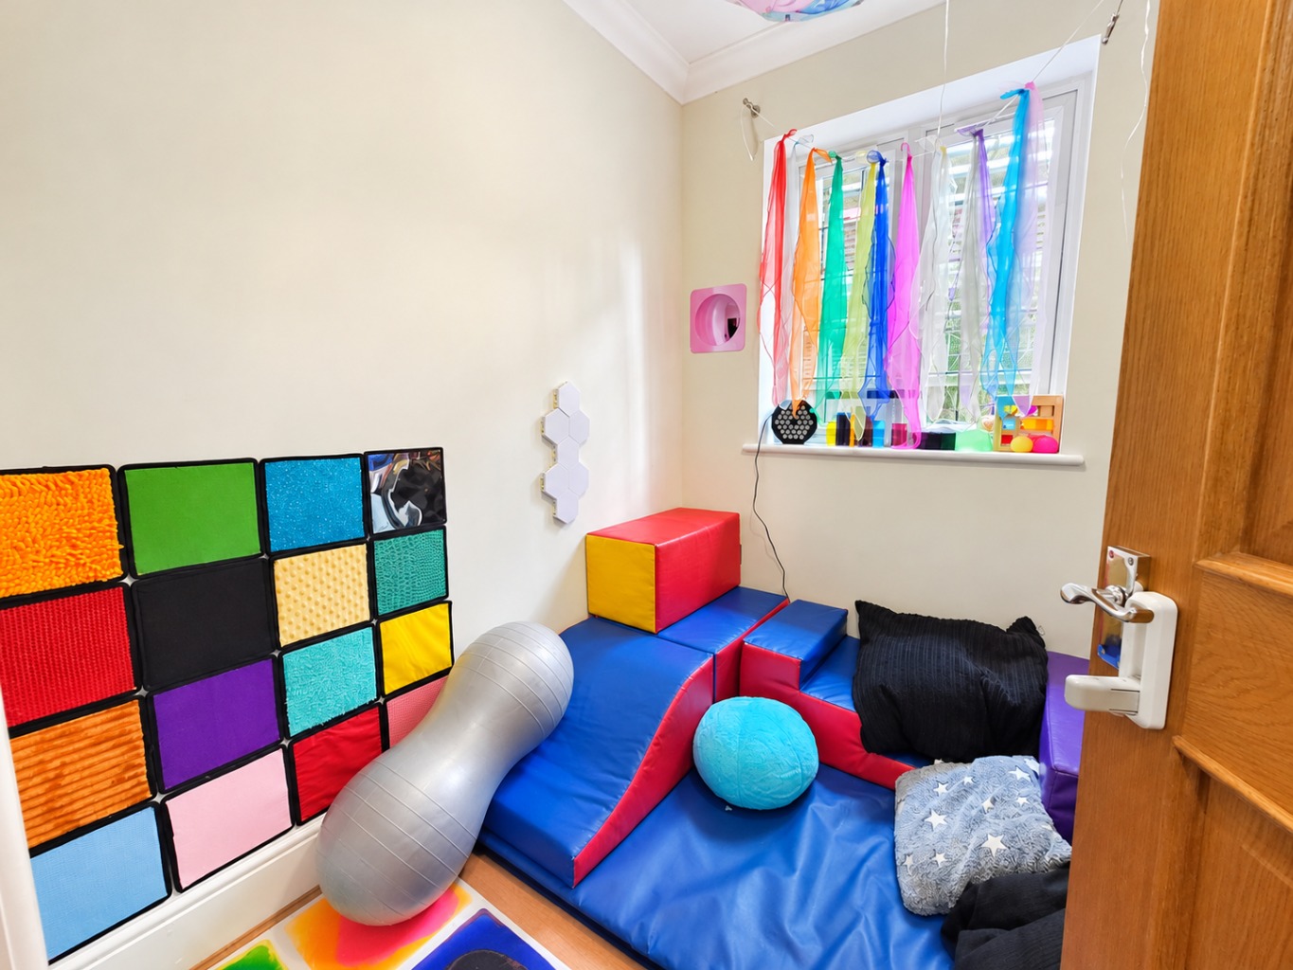
Ground Floor Bedroom Four /
Wood floor covering, coved and plastered ceiling, power points, double glazed window.
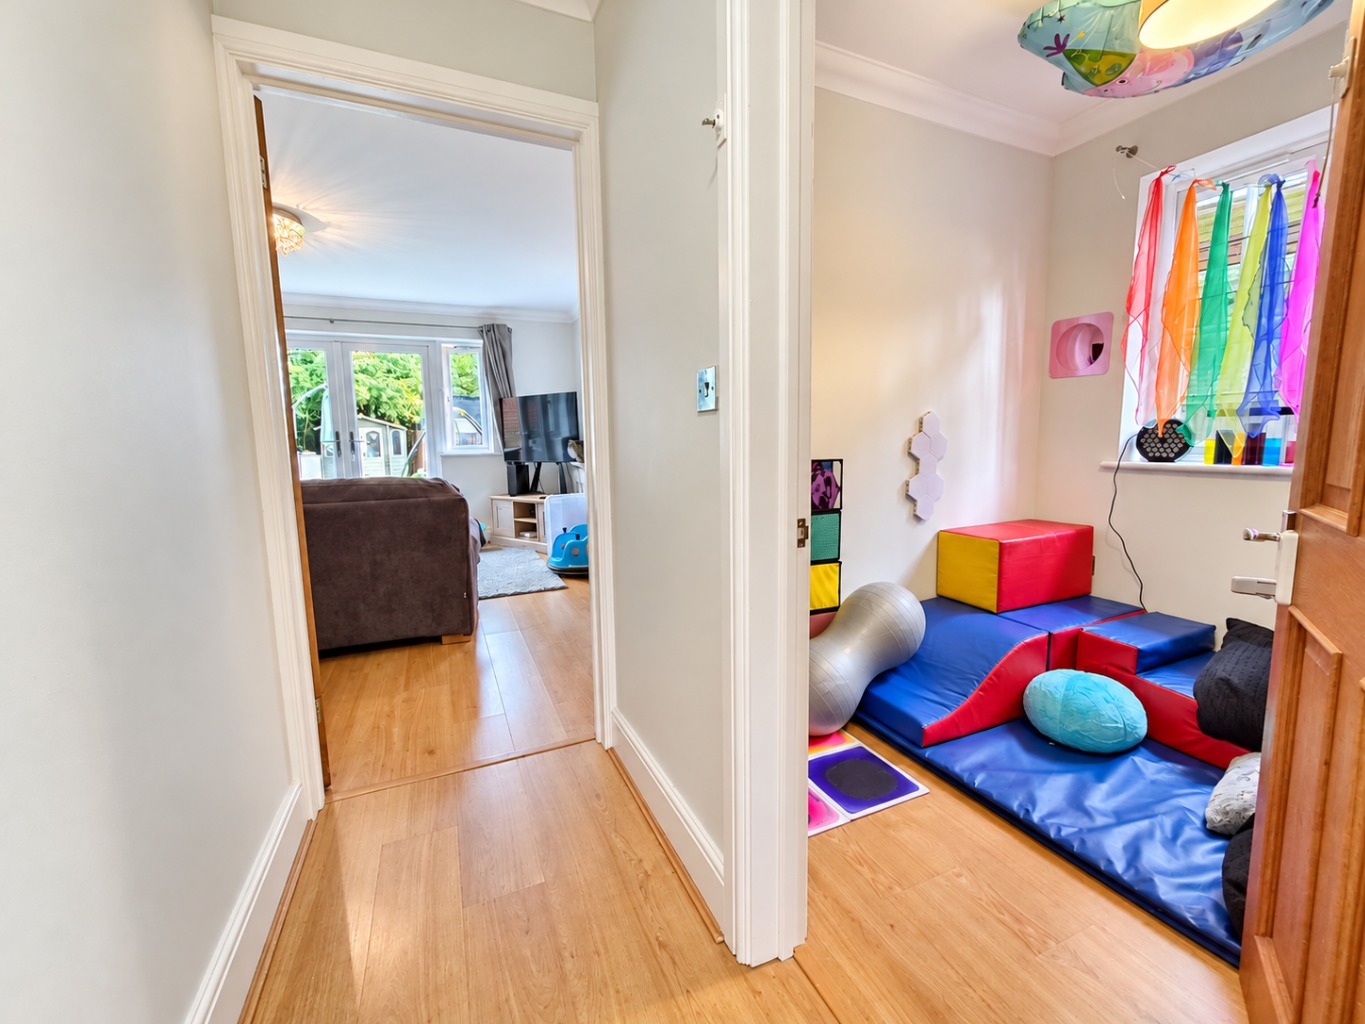
Study /
Wood floor covering, coved and plastered ceiling, power points, double glazed window.
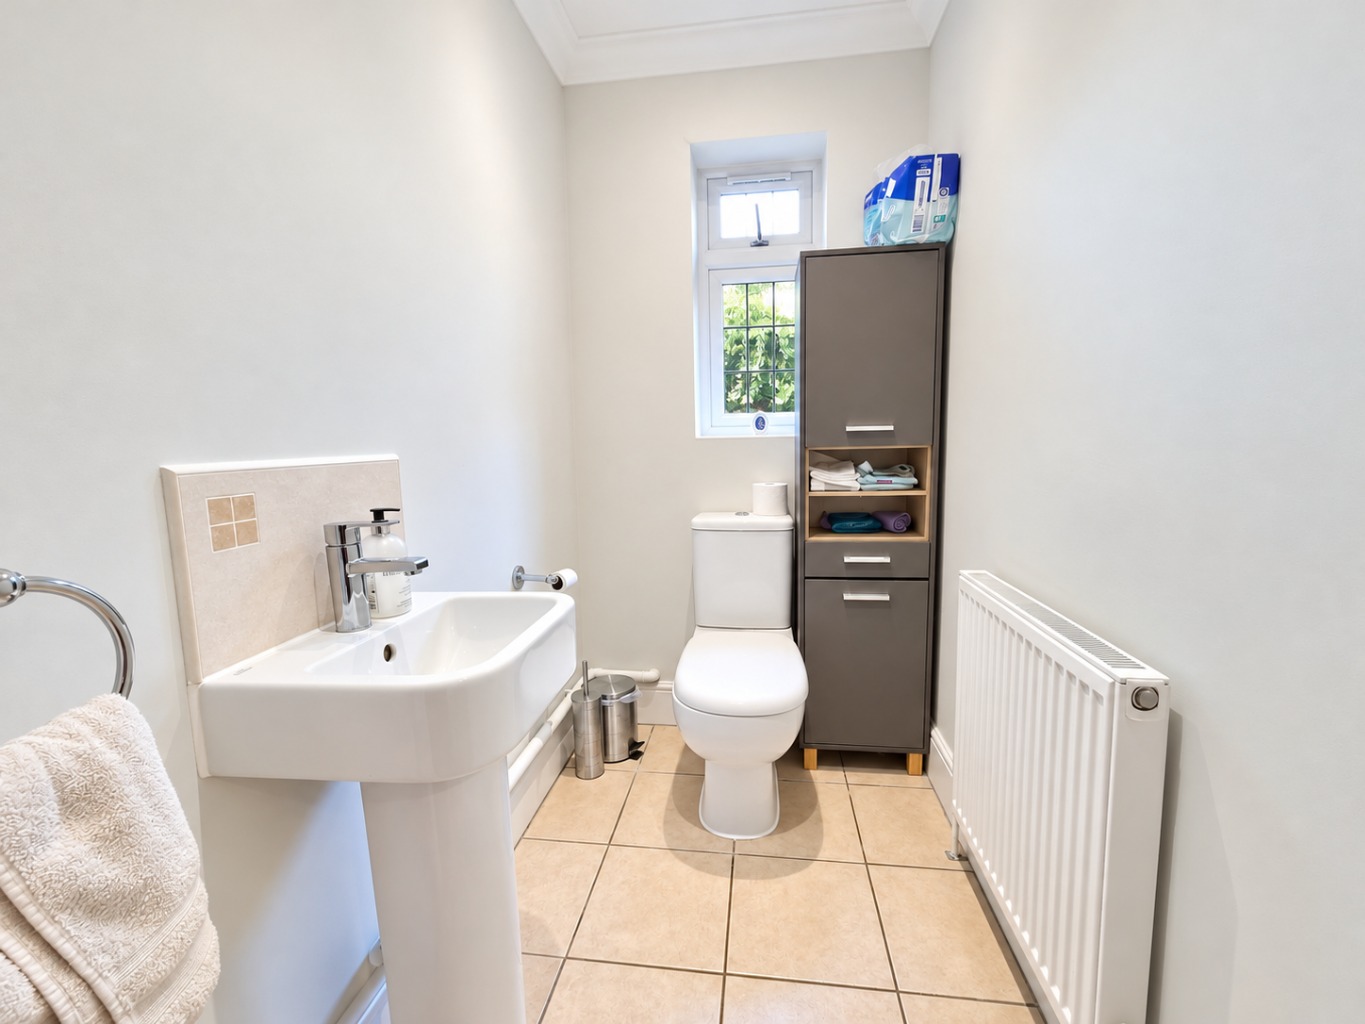
Ground Floor Cloakroom /
White suite comprising of toilet with push button flush and pedestal wash hand basin, tiled floor, double glazed window, radiator, coved and plastered ceiling.
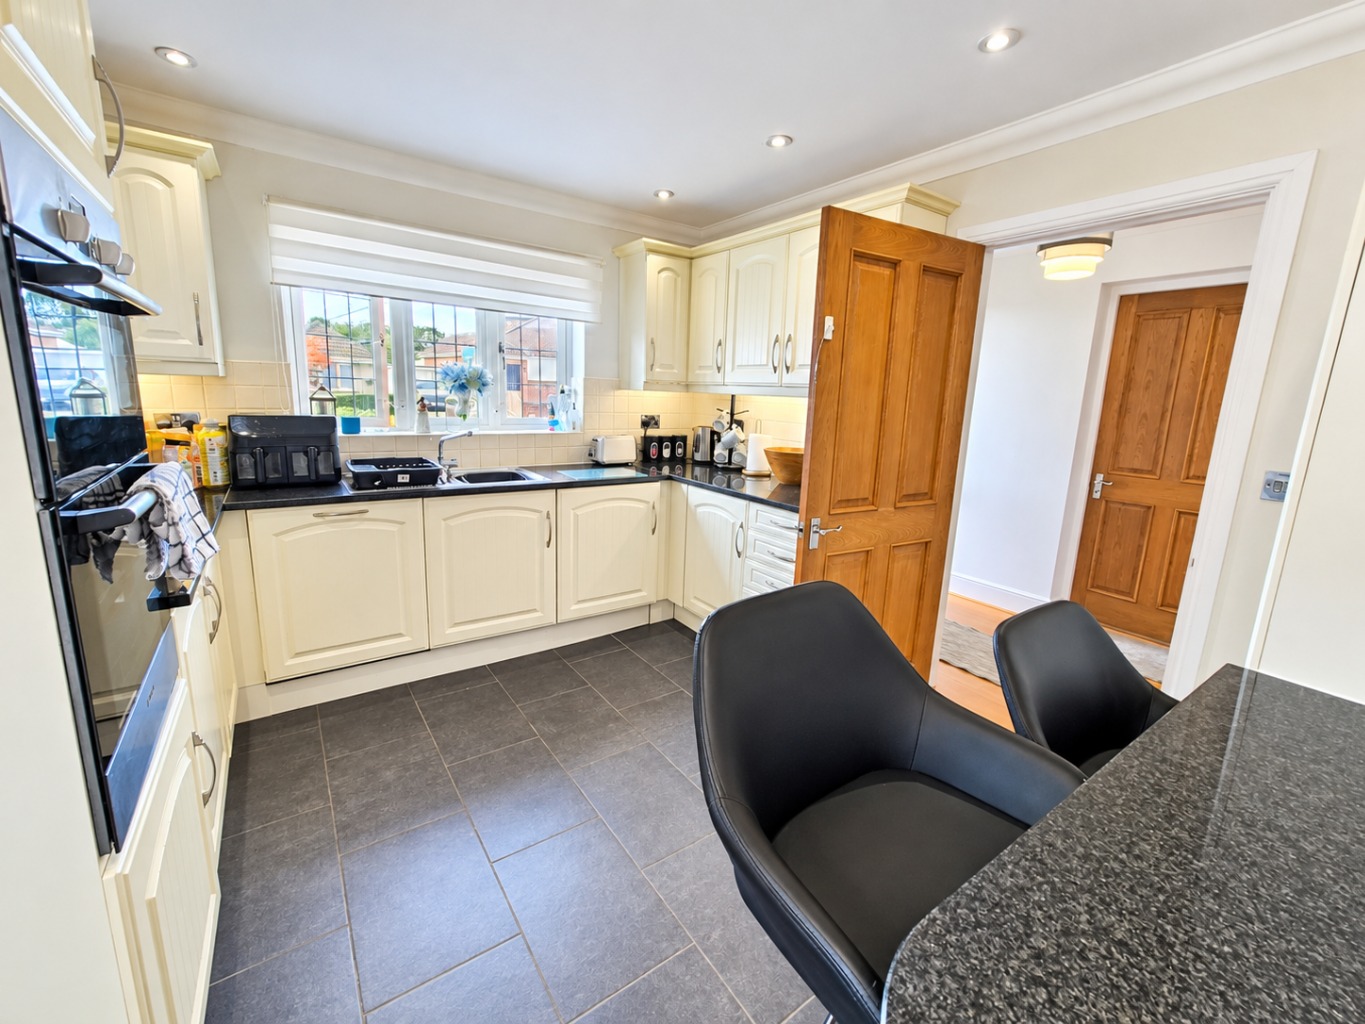
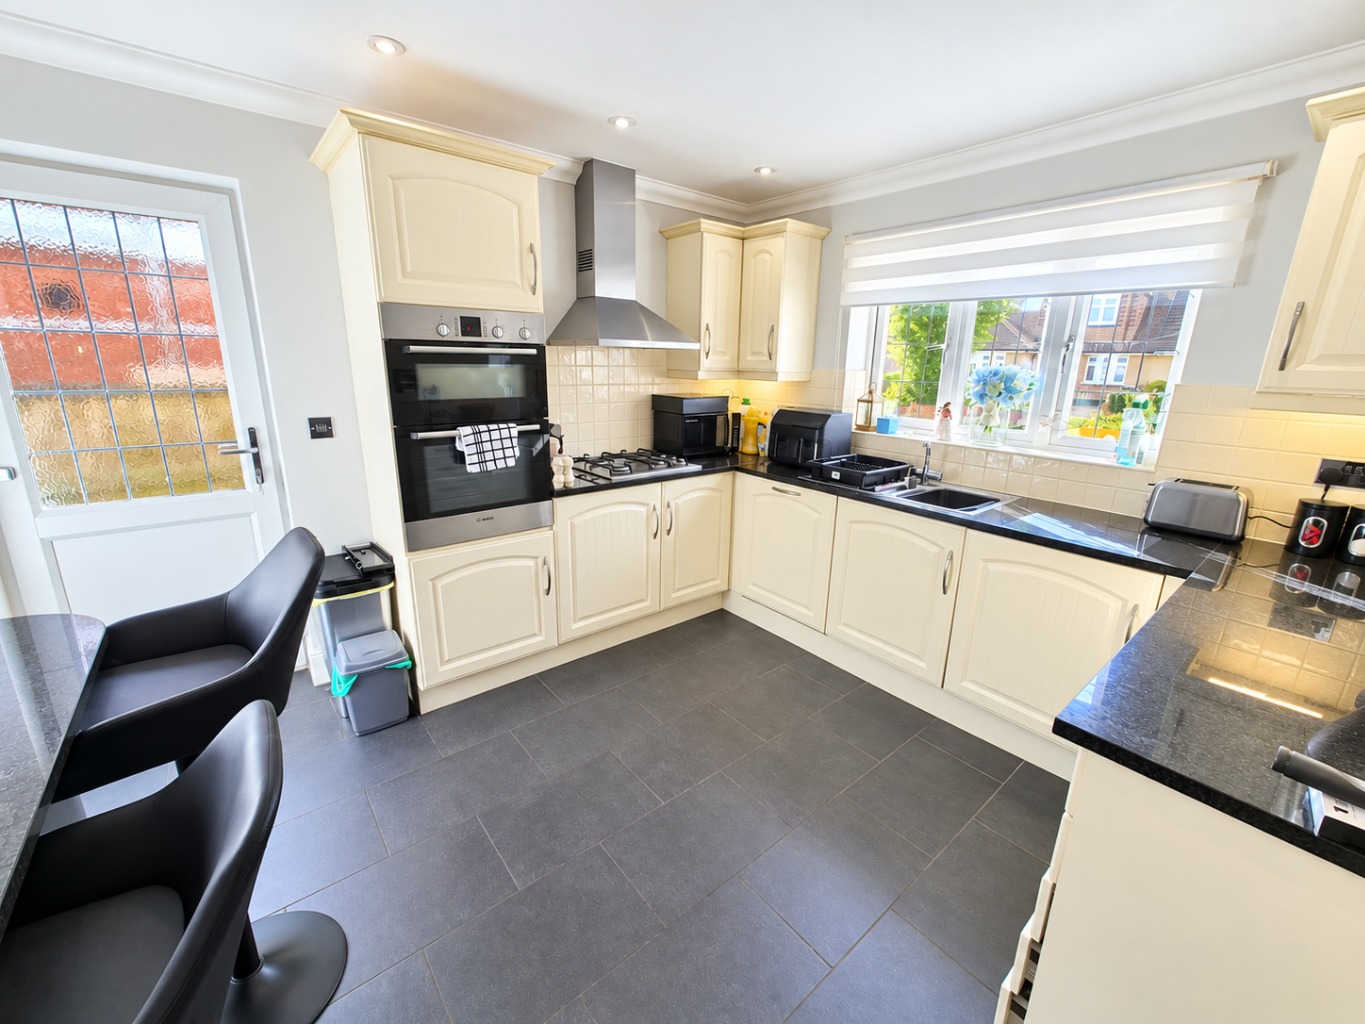
Kitchen /
Fitted at both eye and base level in range of modern units with working surface over, integrated dishwasher, inset sink unit with mixer tap, inset gas hob with extractor fan over, integrated oven, breakfast bar area with seating, tiled floor, coved and plastered ceiling with inset spotlights, tiled work areas, power points, double glazed window to front aspect, double glazed door to side, radiator.
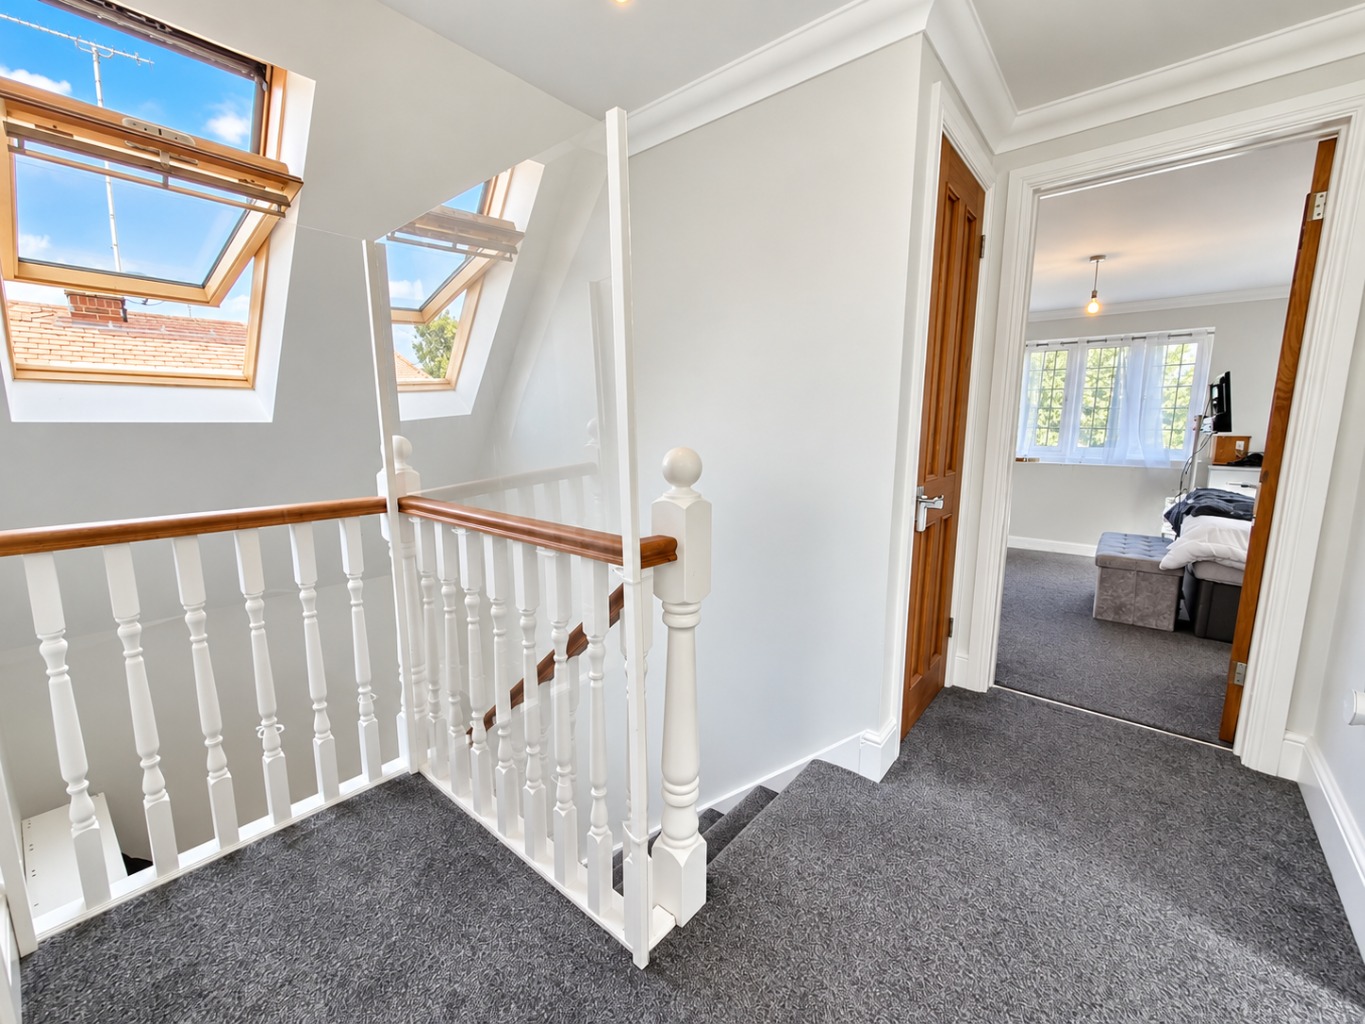
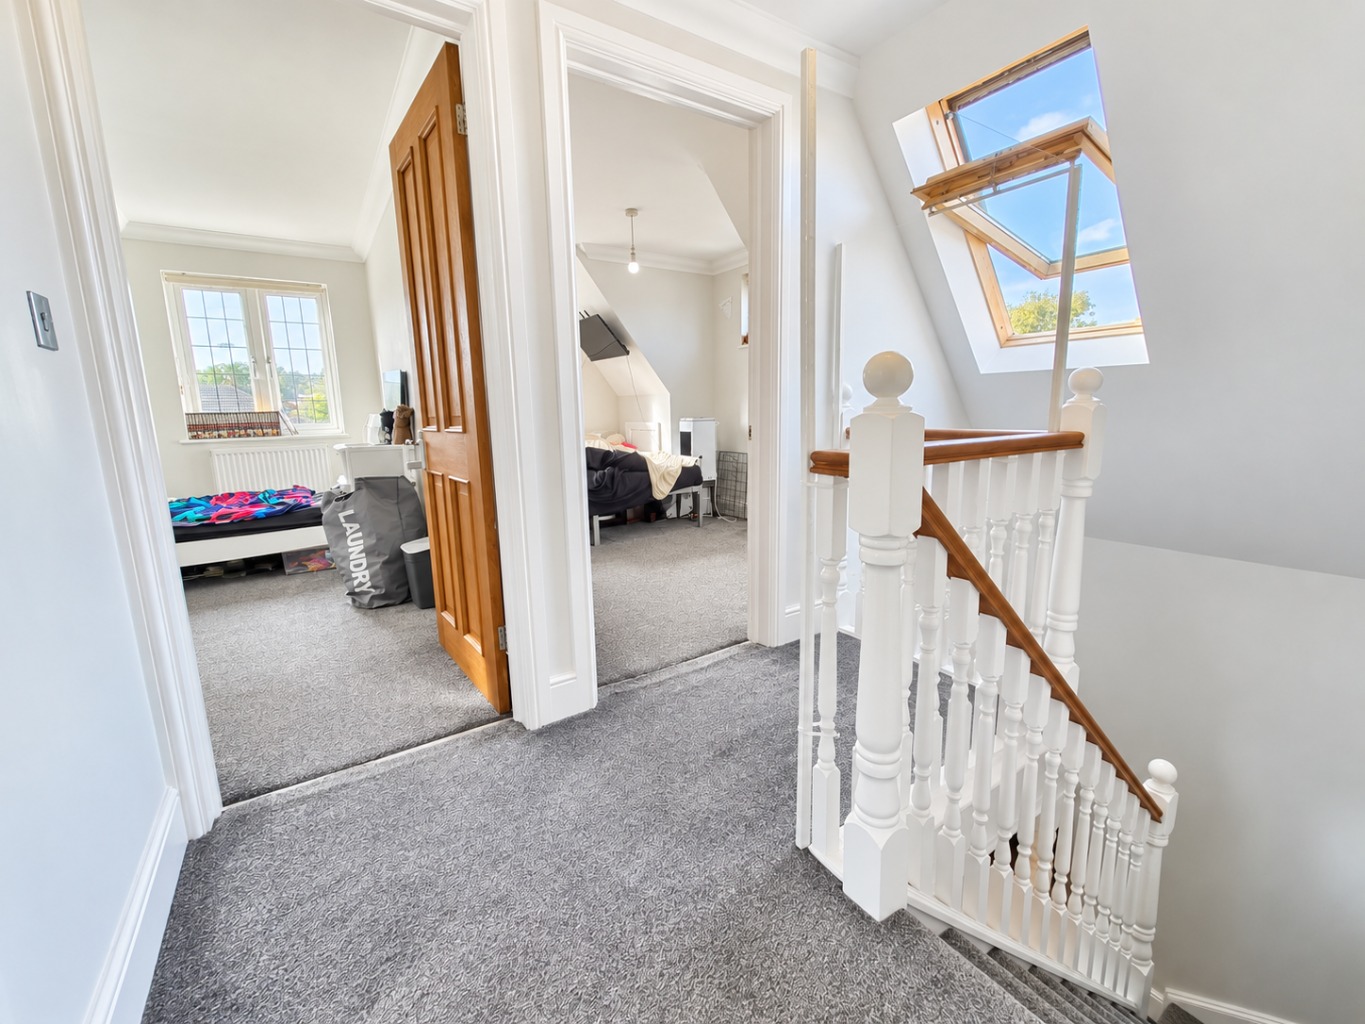
Galleried Landing /
White wood balustrade with timber handrail, fitted carpet, coved and plastered ceiling with loft access, double glazed roof windows, wood doors leading to rooms.
Bathroom /
White suite comprising of toilet with push button flush and vanity unit with sink top and mixer tap, panelled bath with mixer tap and hand held shower attachment, tiled floor and walls, double glazed window, plastered ceiling with spotlights, extractor fan.
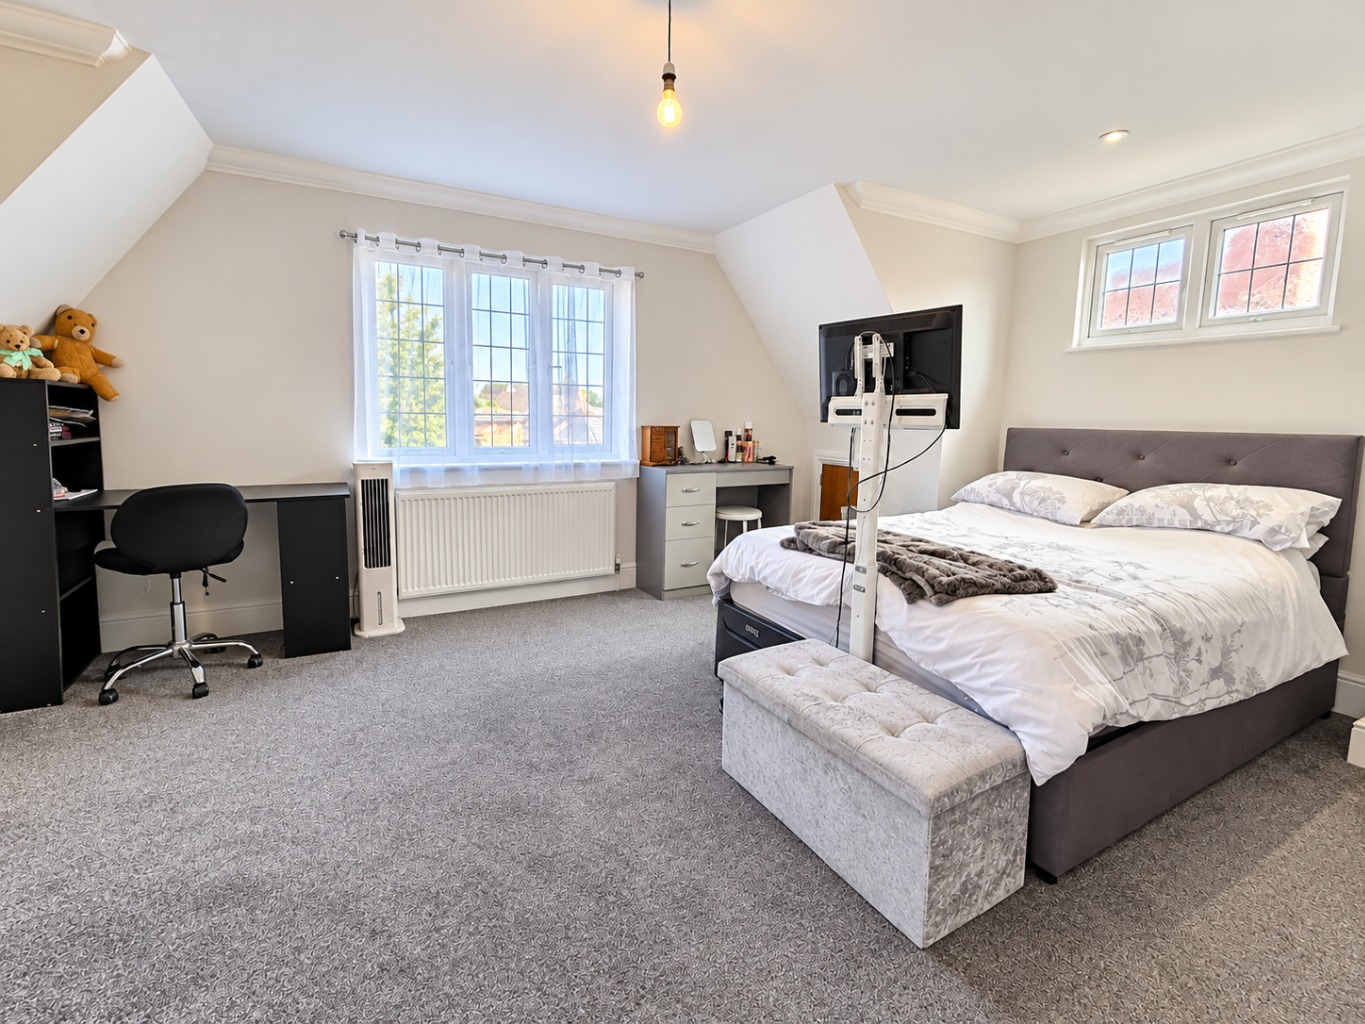
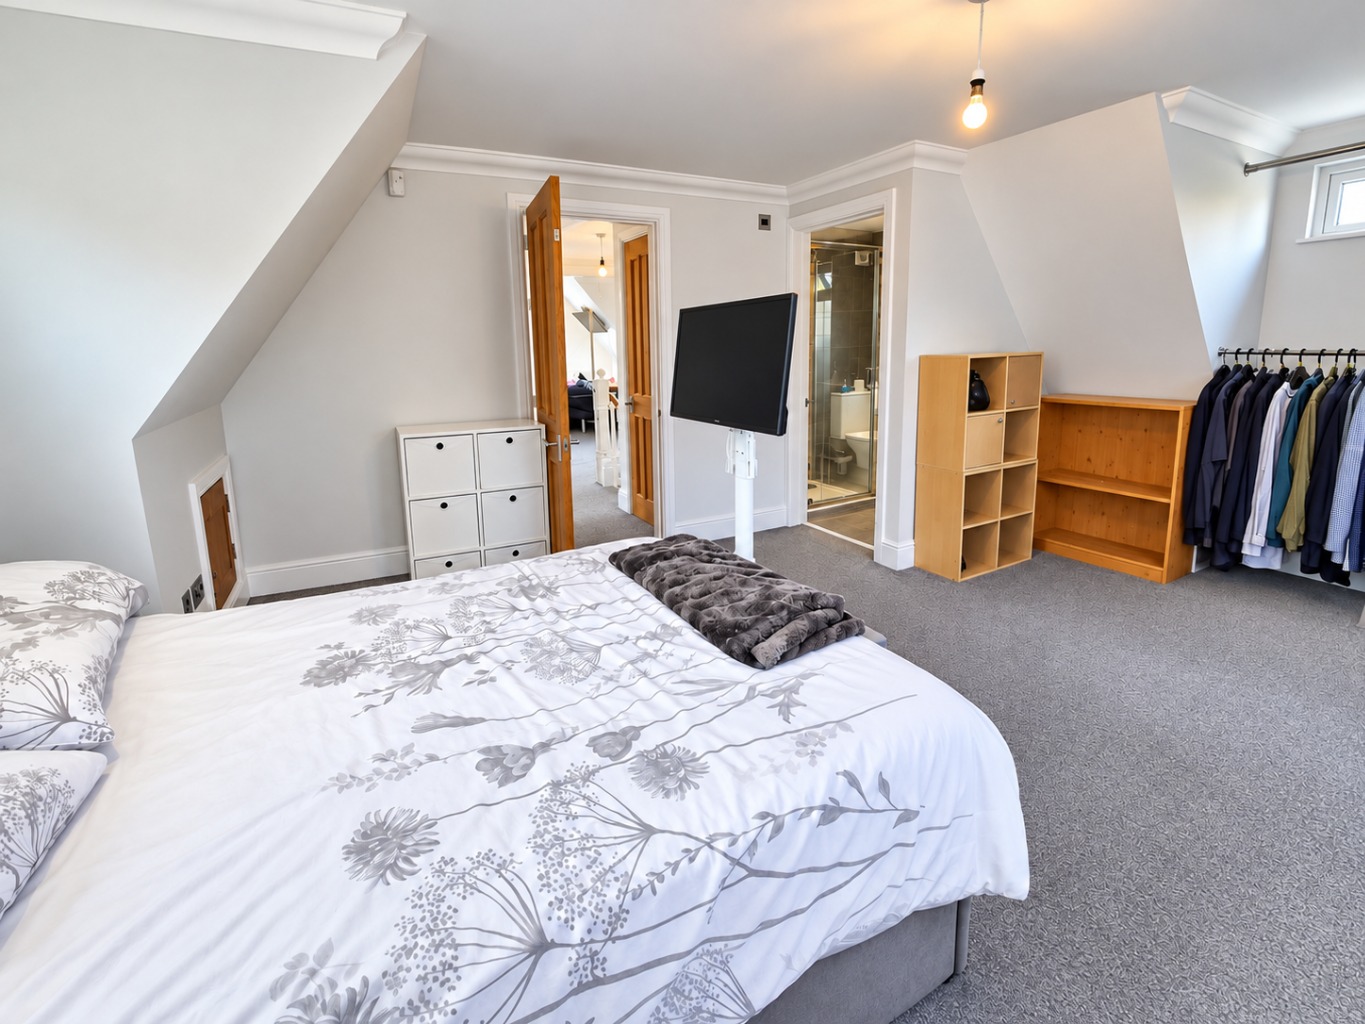
Bedroom One /
Double glazed windows, fitted carpet, coved and plastered ceiling with inset spotlights, radiator, power points, access to:
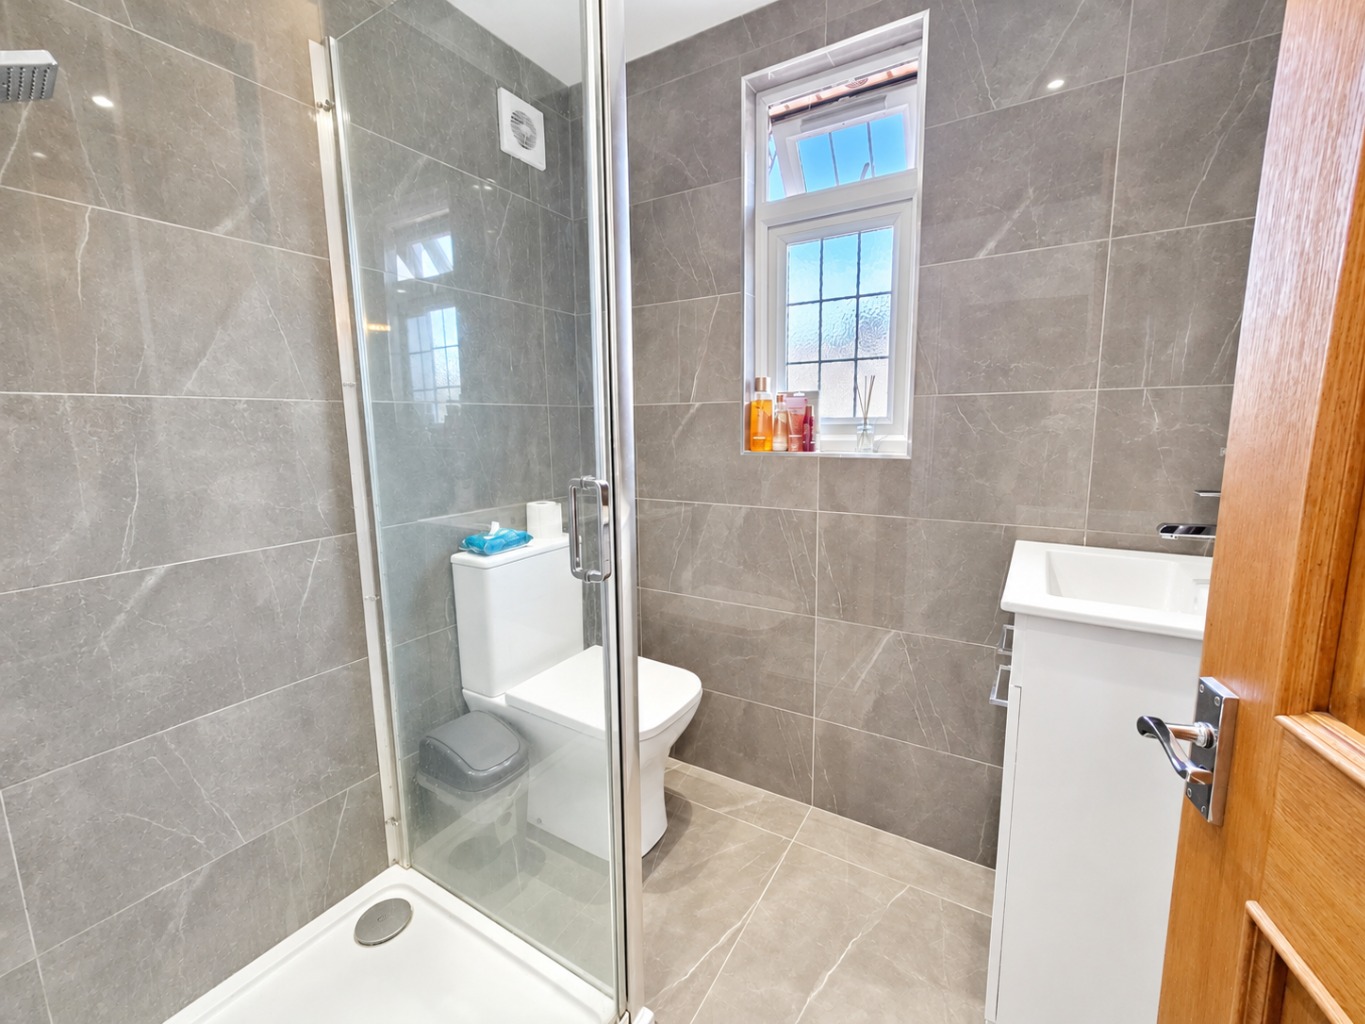
En-Suite Shower Room /
White suite comprising of vanity unit with mixer tap, toilet with push button flush and shower cubicle with fitted shower, tiled walls and floor, plastered ceiling with inset spotlights.
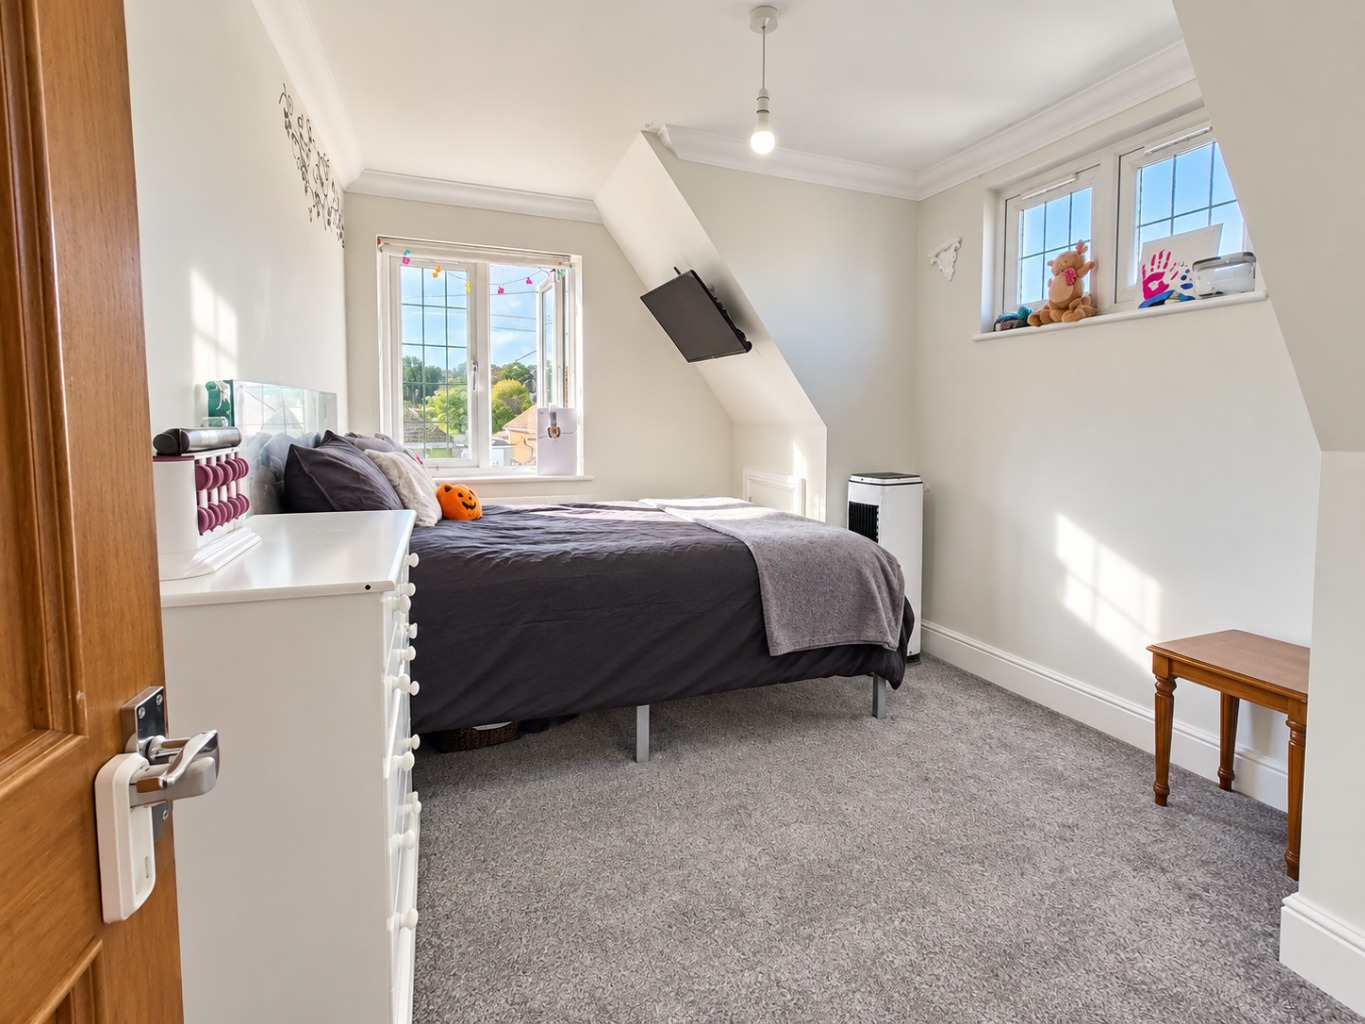
Bedroom Two /
Double glazed windows, fitted carpet, coved and plastered ceiling, power points, radiator.
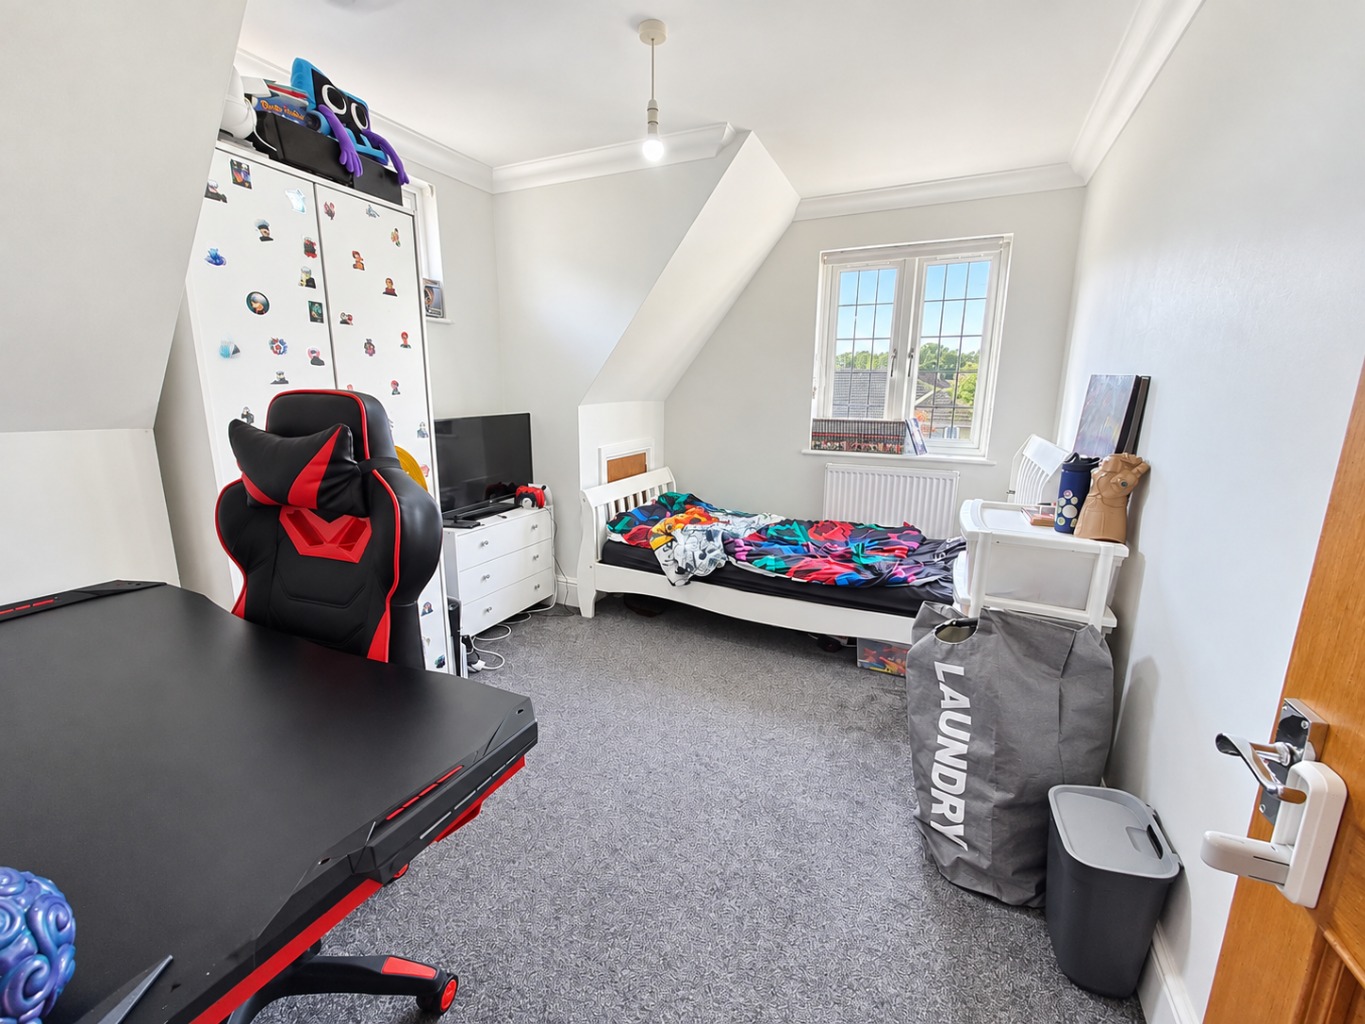
Bedroom Three /
Double glazed window, fitted carpet, radiator, power points, coved and plastered ceiling.
Rear Garden /
Patio area to the immediate rear of the property with access onto lawn, secure fenced and brick wall boundaries, side access to front, garden lighting.
Front Garden /
Block paved driveway with access to garage, wooden gate providing access to side, mature planting, outside lighting.
Integral Garage /
Fitted garage door, power and light.