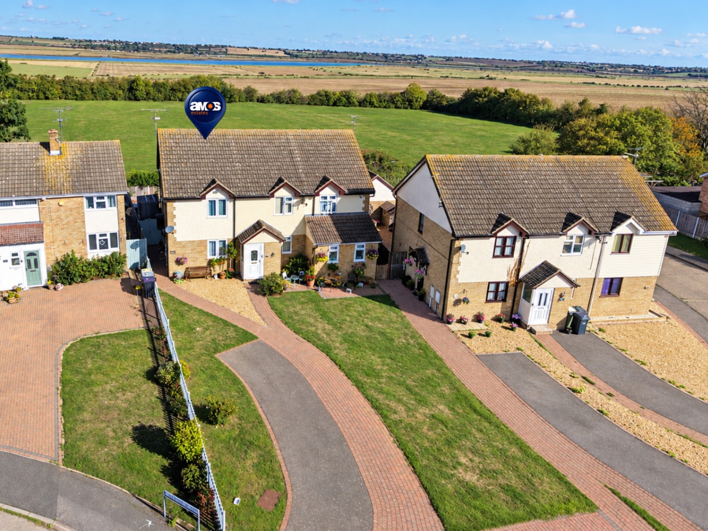
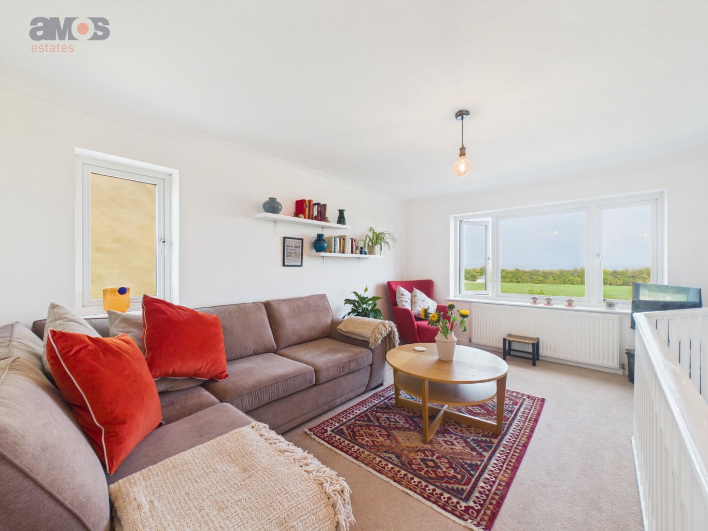
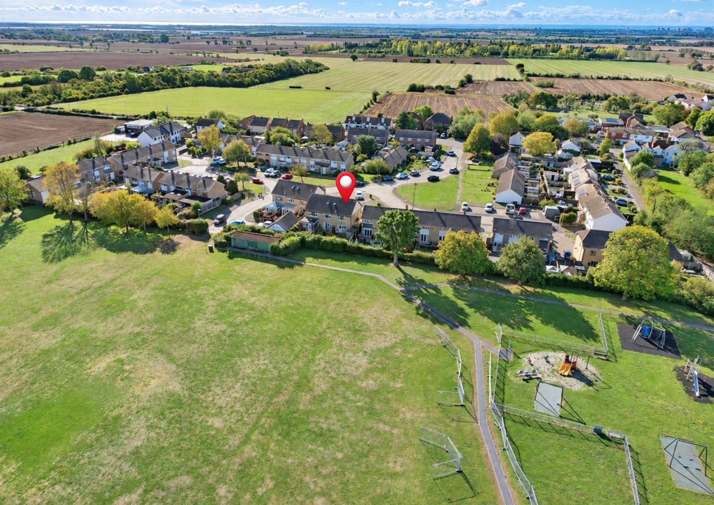
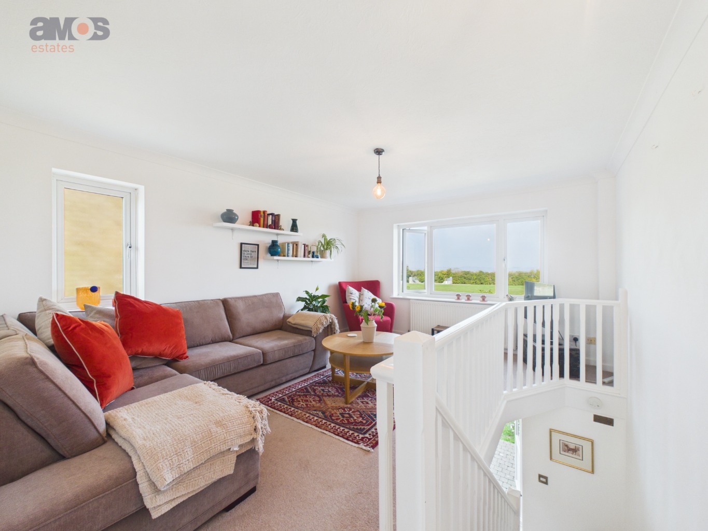
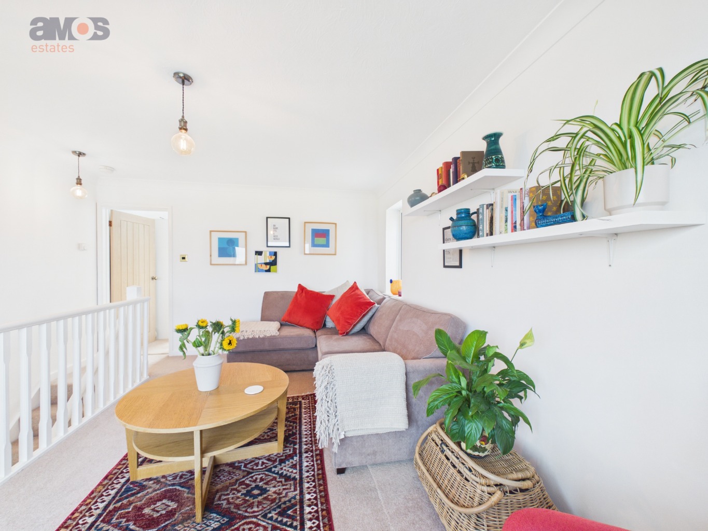
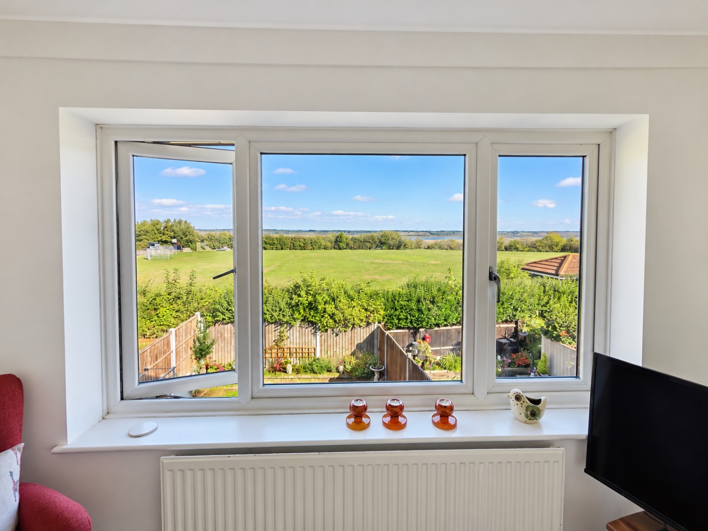
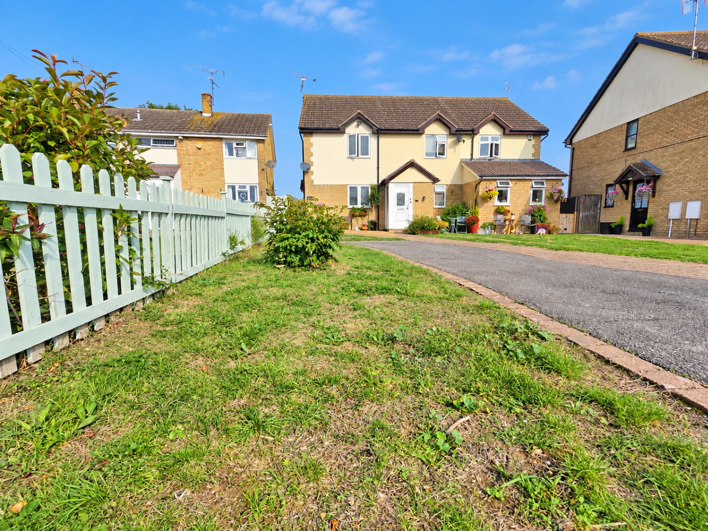
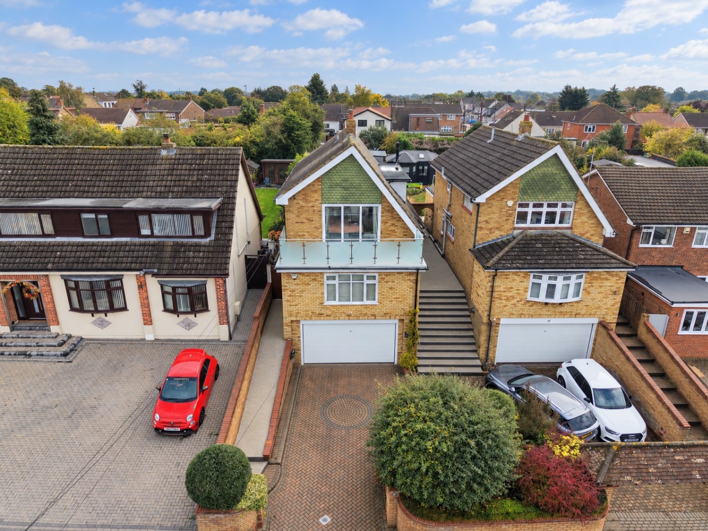
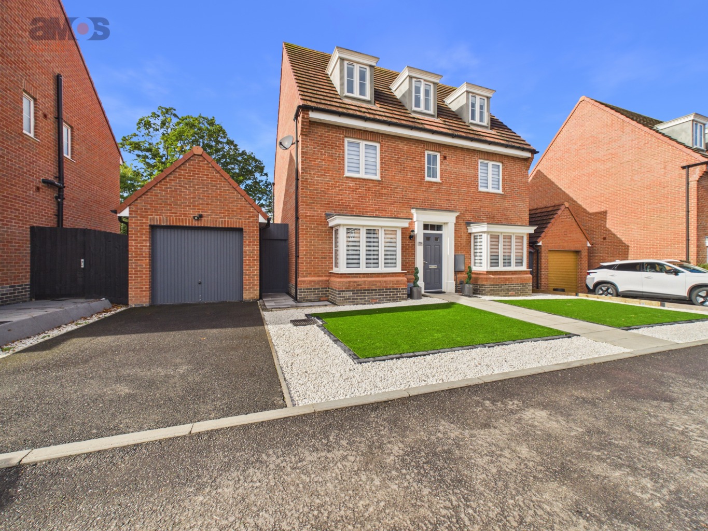
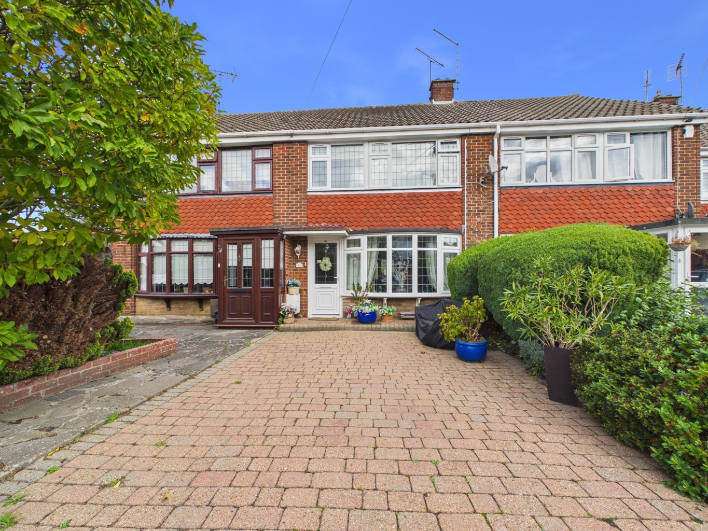
Some homes simply offer somewhere to live. This one offers something altogether different. Introducing a truly unique two-bedroom cottage, where character, modern style and an enviable setting come together to create a home that is anything but ordinary. With a stylish, new kitchen, recently fitted bathroom and fresh decoration throughout, there is little left to do other than move in and enjoy everything this charming property has to offer. But what really sets this home apart is the lifestyle. Imagine settling down with a glass of wine on a warm summer evening, watching the cricket being played on Canewdon Park, or as autumn arrives, curling up with a hot chocolate while watching the boats gently glide along the River Crouch from the first-floor lounge, framed by its huge picture window.
Quirky, individual and full of charm, this is a home for those looking for something beyond the ordinary. A property with personality, a wonderful outlook and those little features that make you fall in love the moment you walk through the door. We expect this exceptional cottage to attract strong interest from buyers looking for more than the average house has to offer. The beautiful Village of Canewdon has a feel of community around every corner, don't just buy this home, embrace this new life with our friendly Anchor Pub and restaurant, the Village Hall activities, the beautiful, historic church and the convenient general store! Take a look at our 360' virtual tour and get in touch to view inside. No Onward Chain.
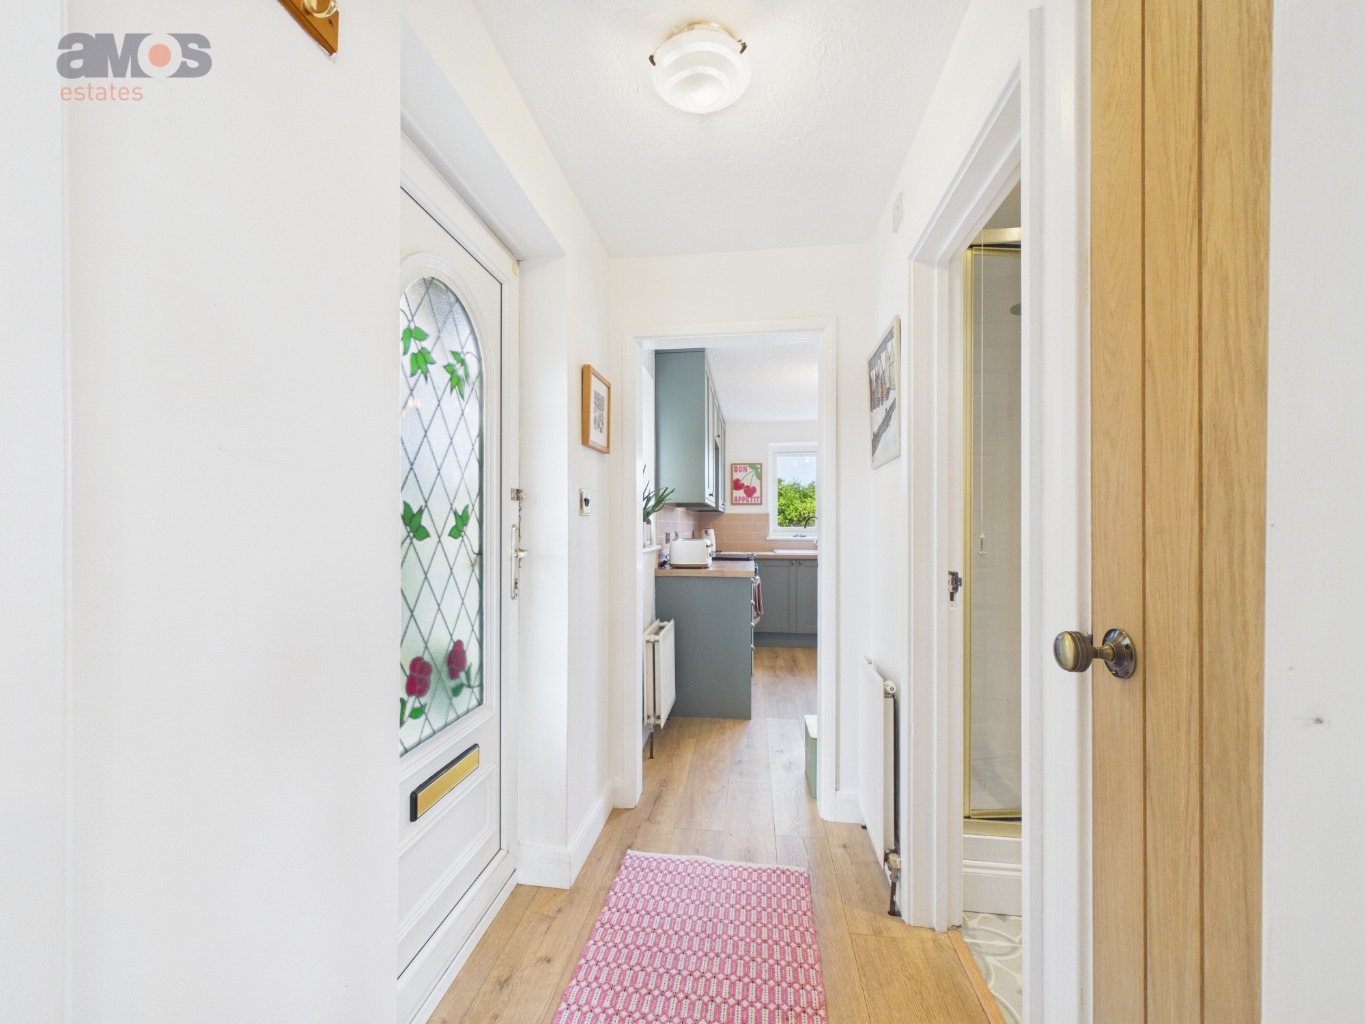
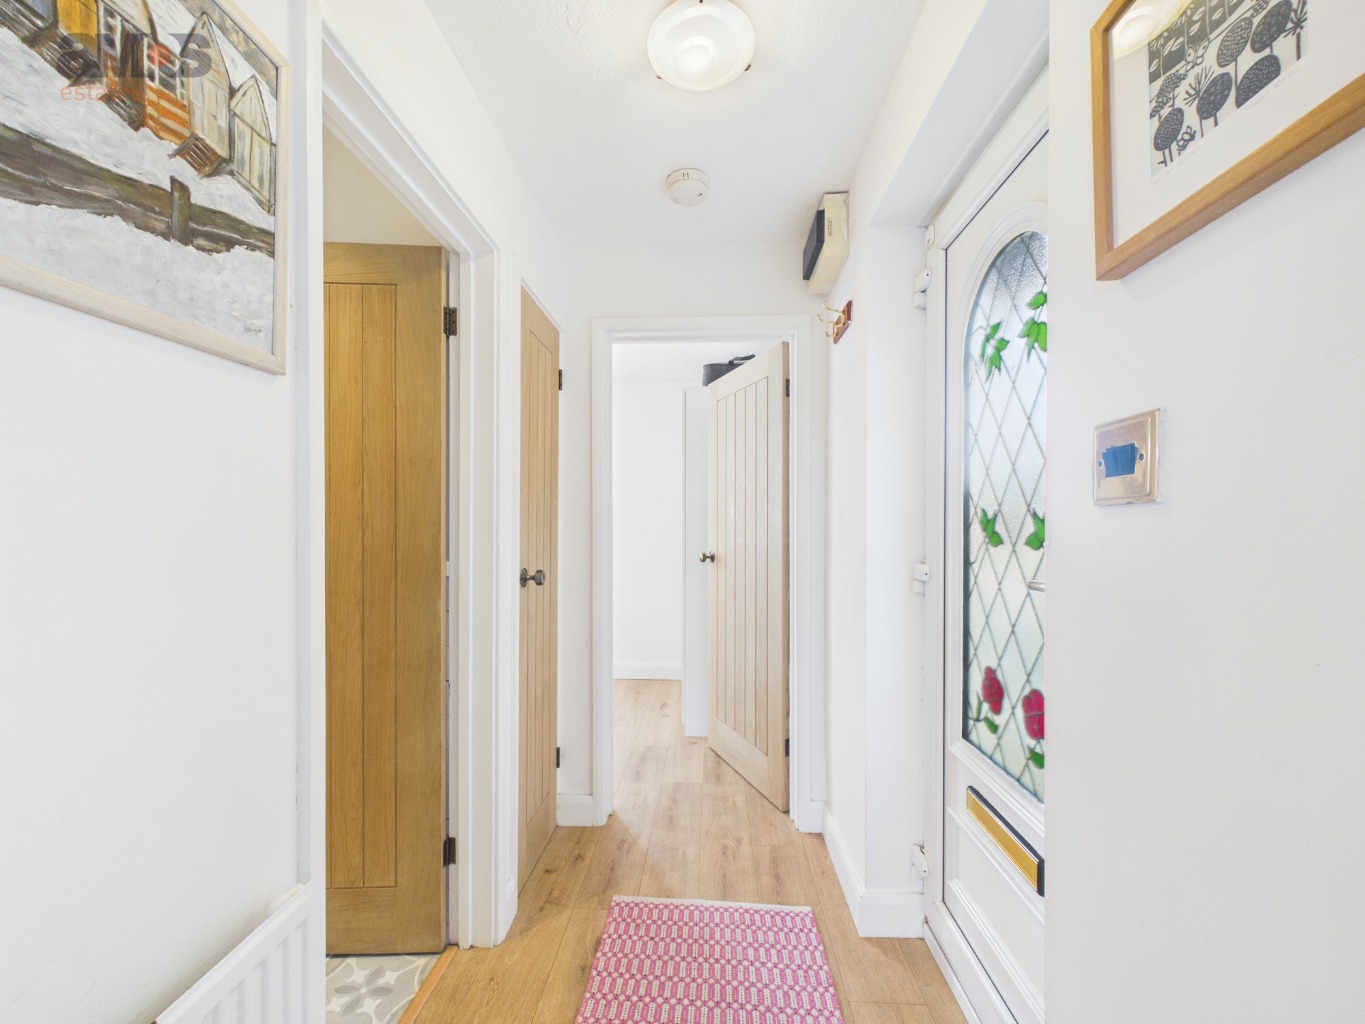
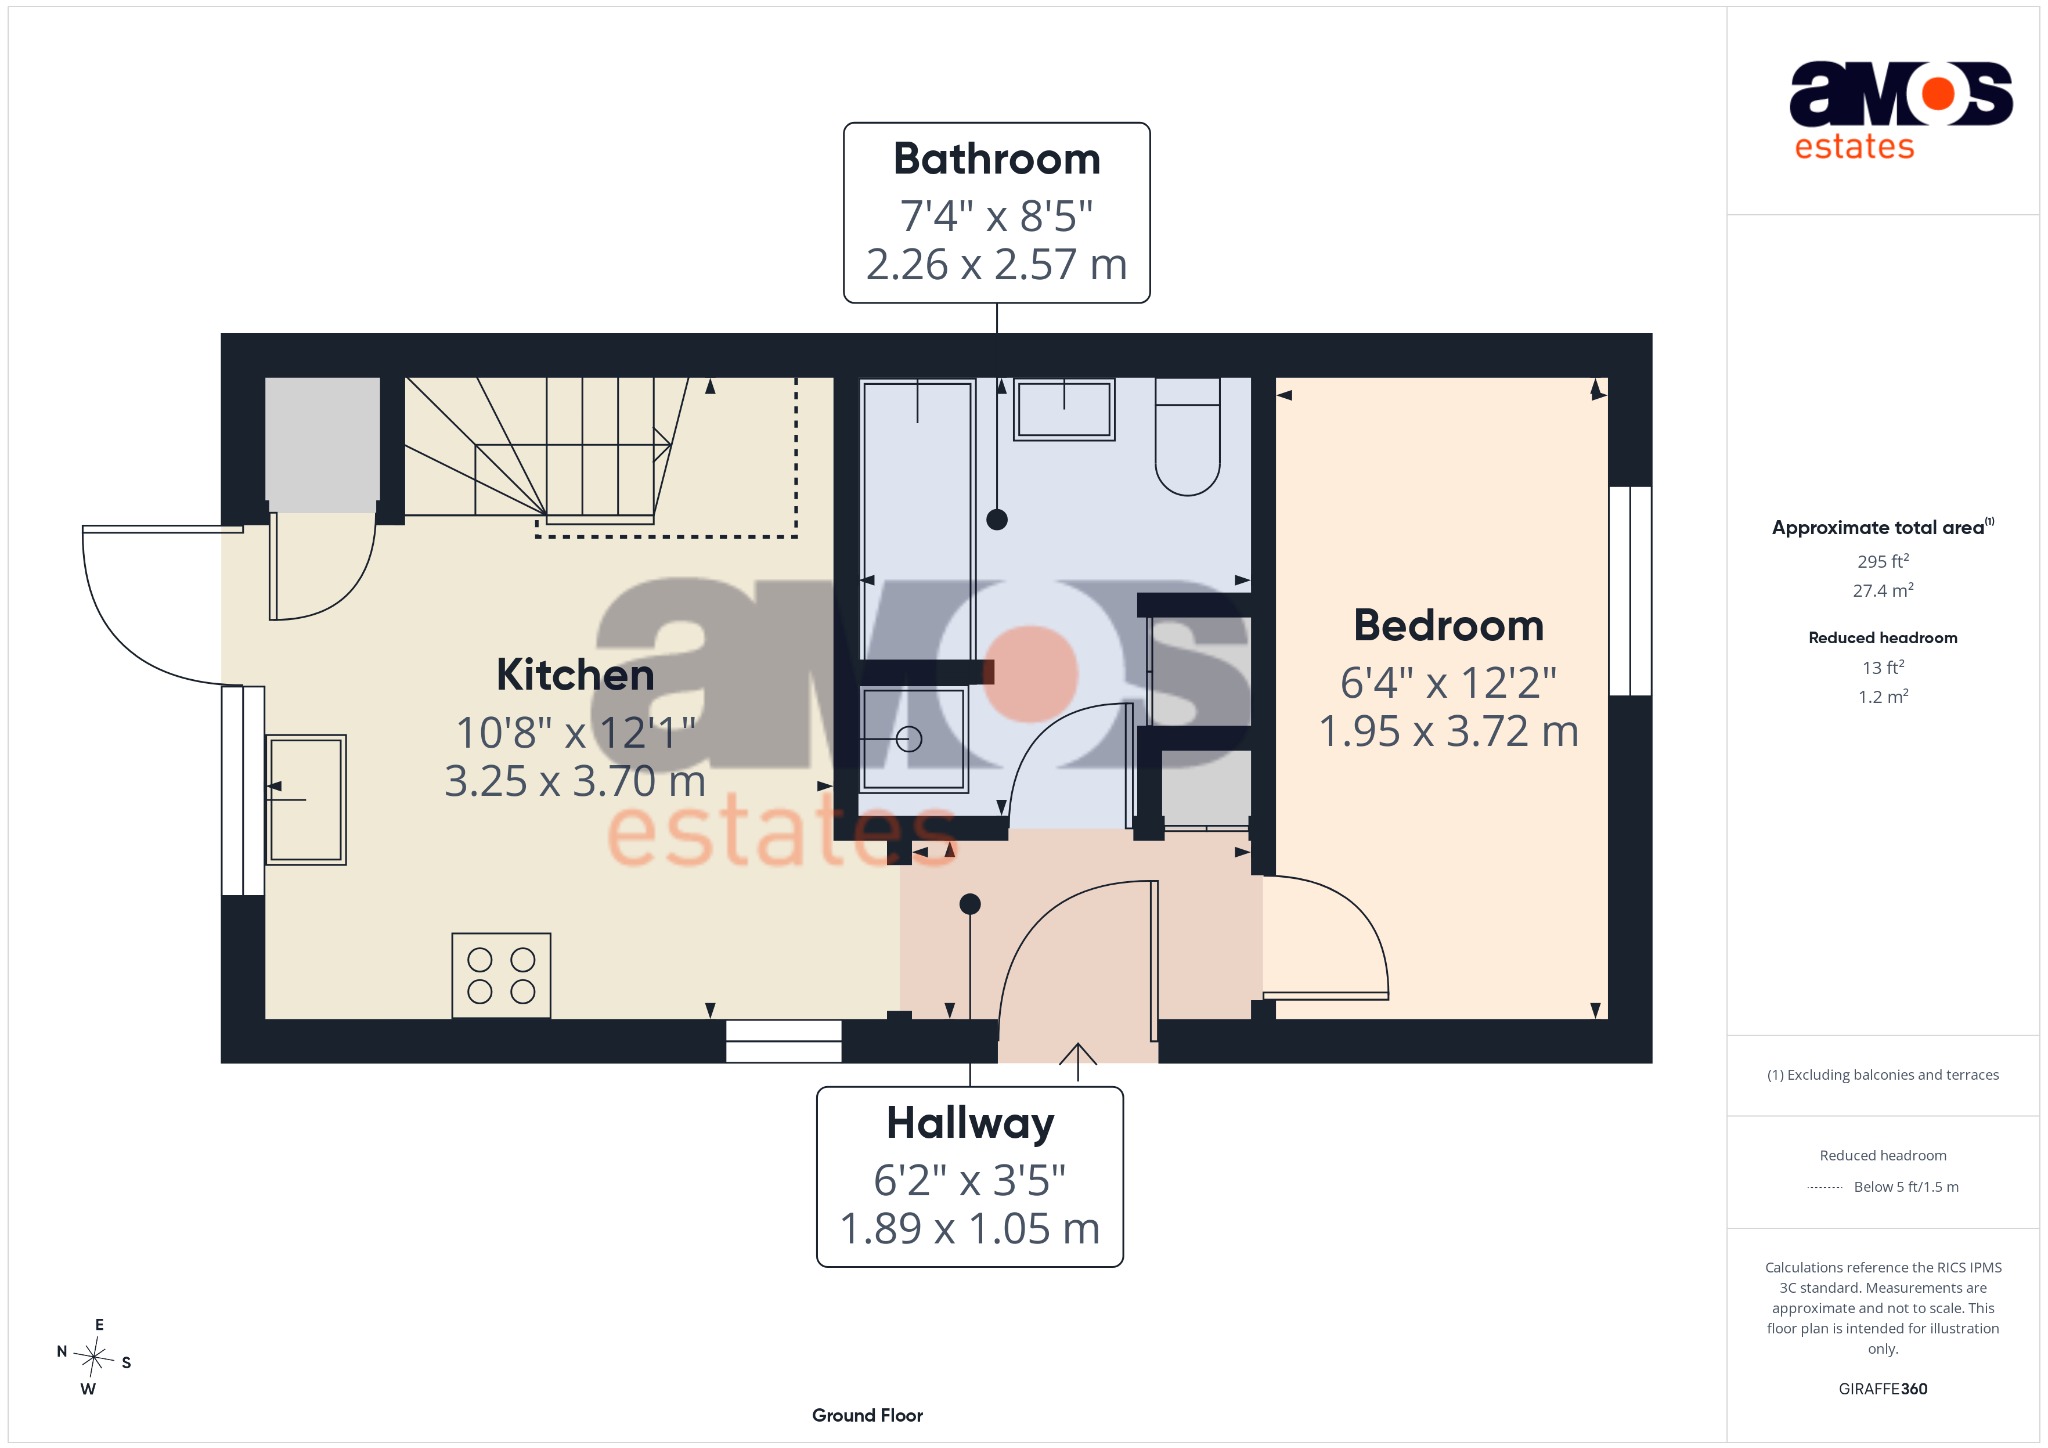
Entrance Hall /
6'2 x 3'5
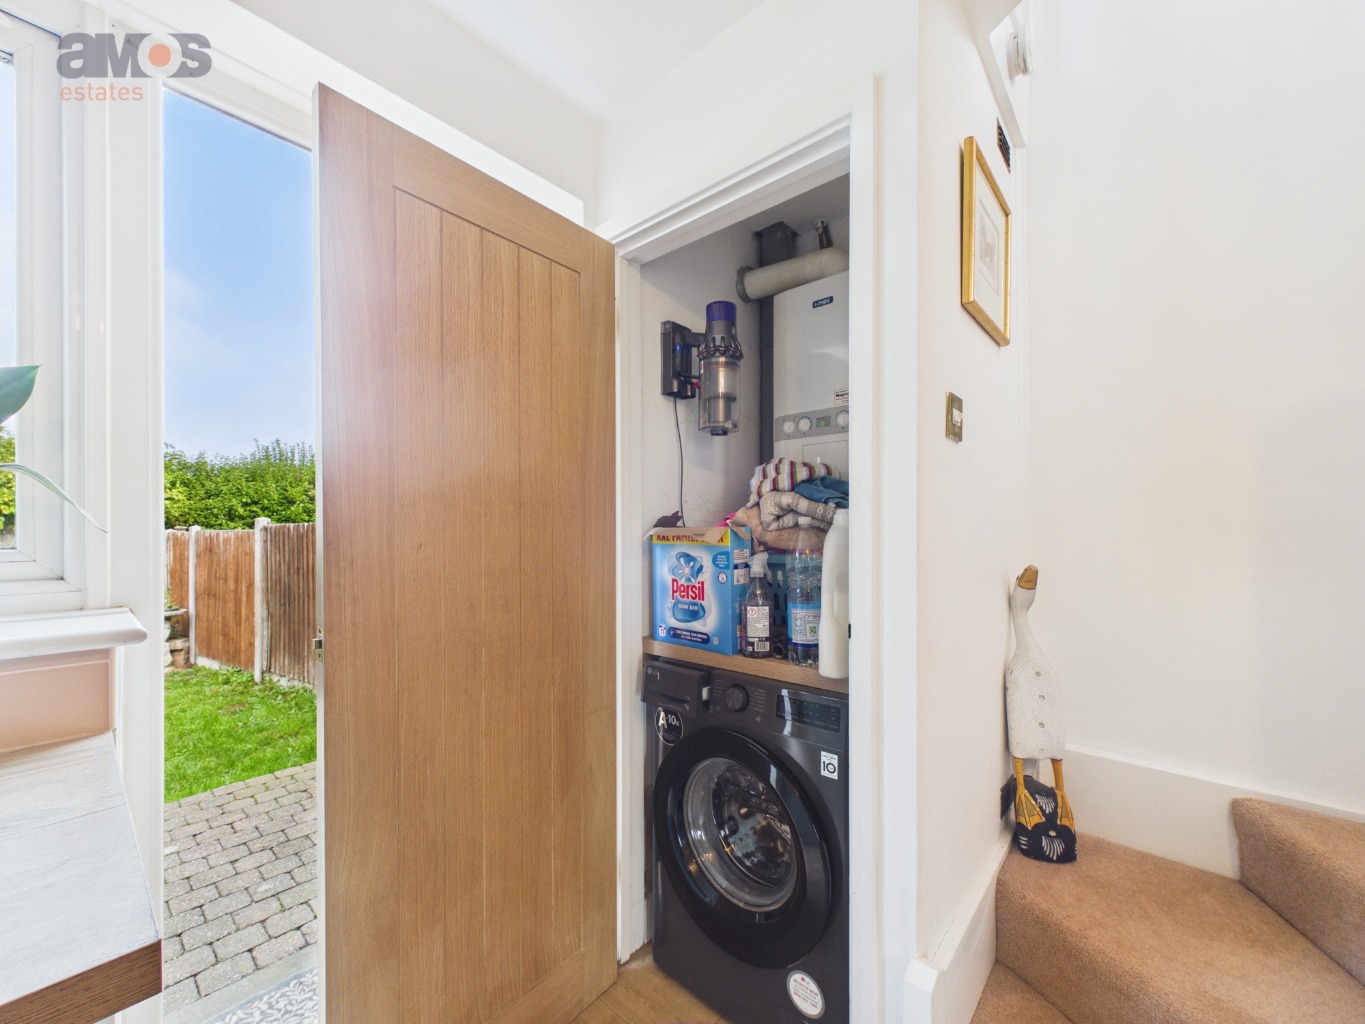
Textured ceiling, wood effect floor covering, storage cupboard, radiator, doors leading off, open access to kitchen:
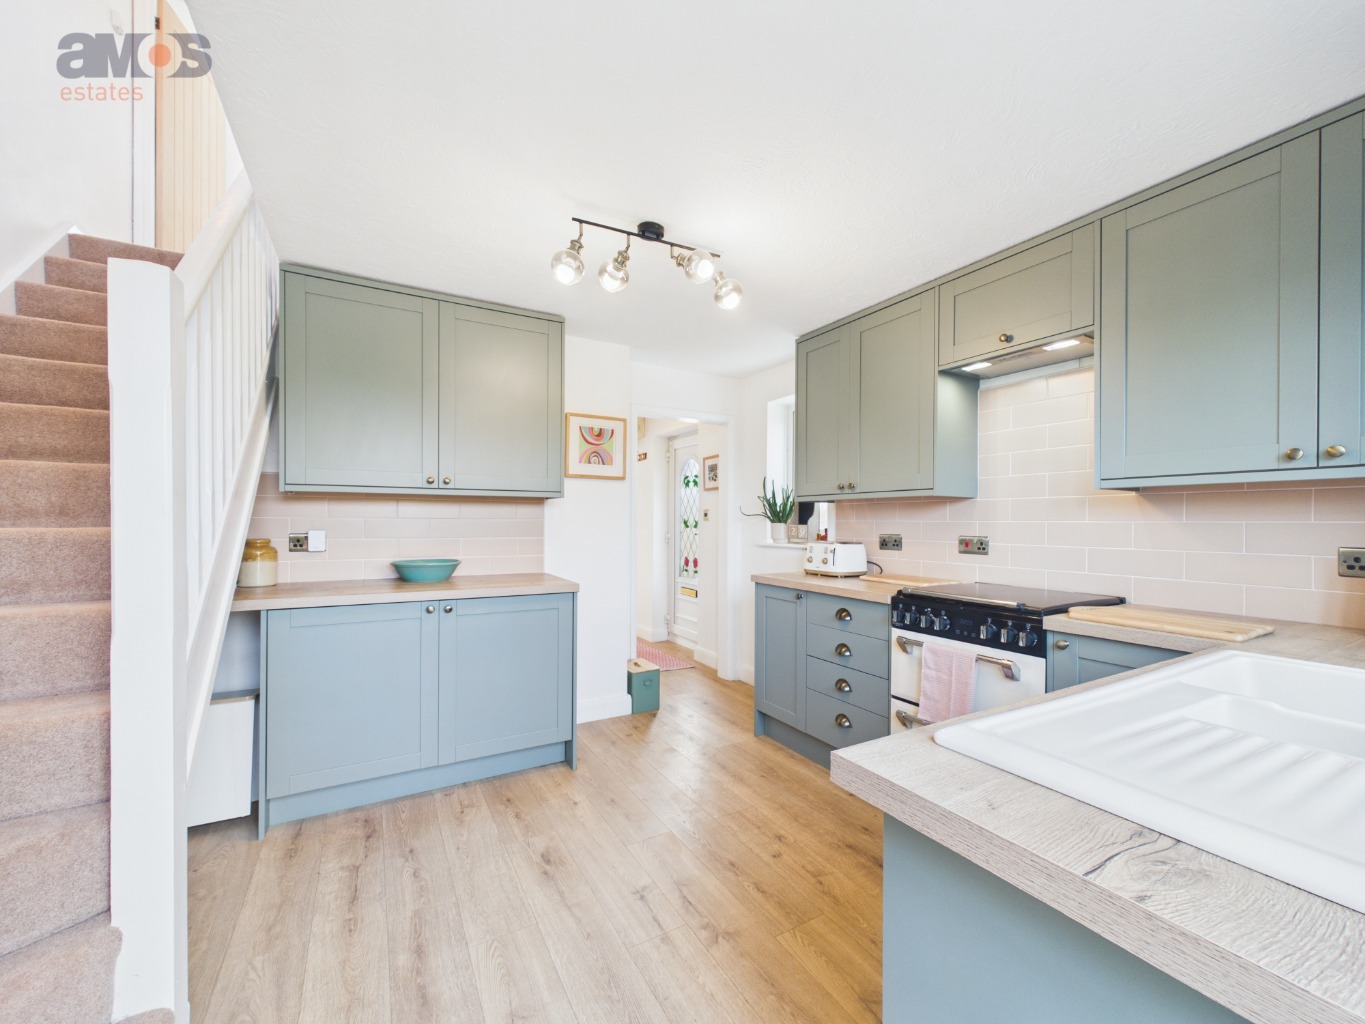
Kitchen /
12'1 x 10'8
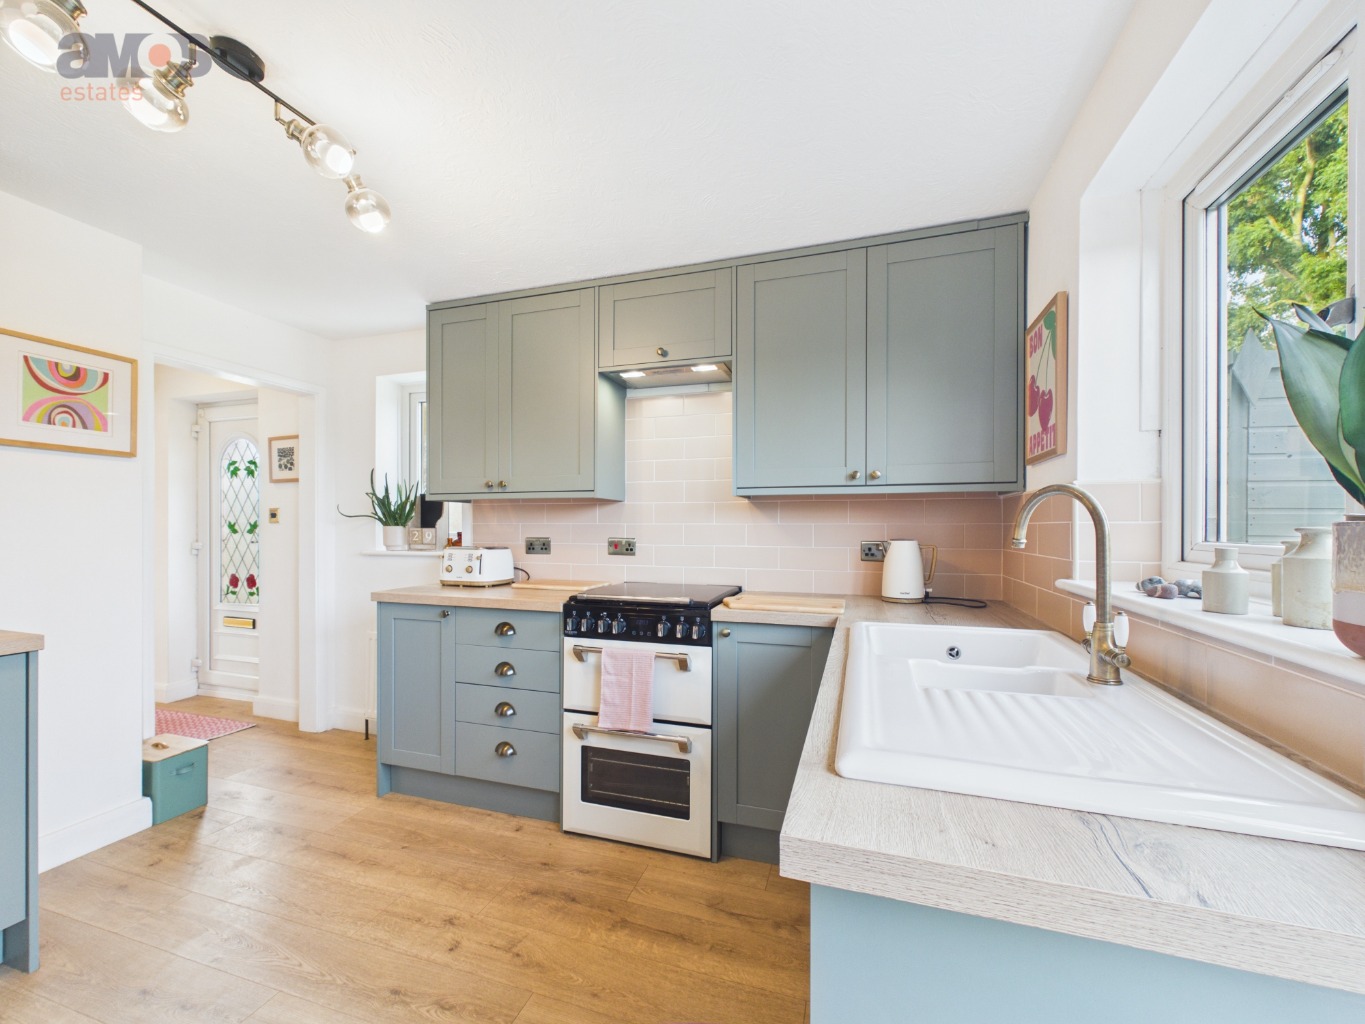
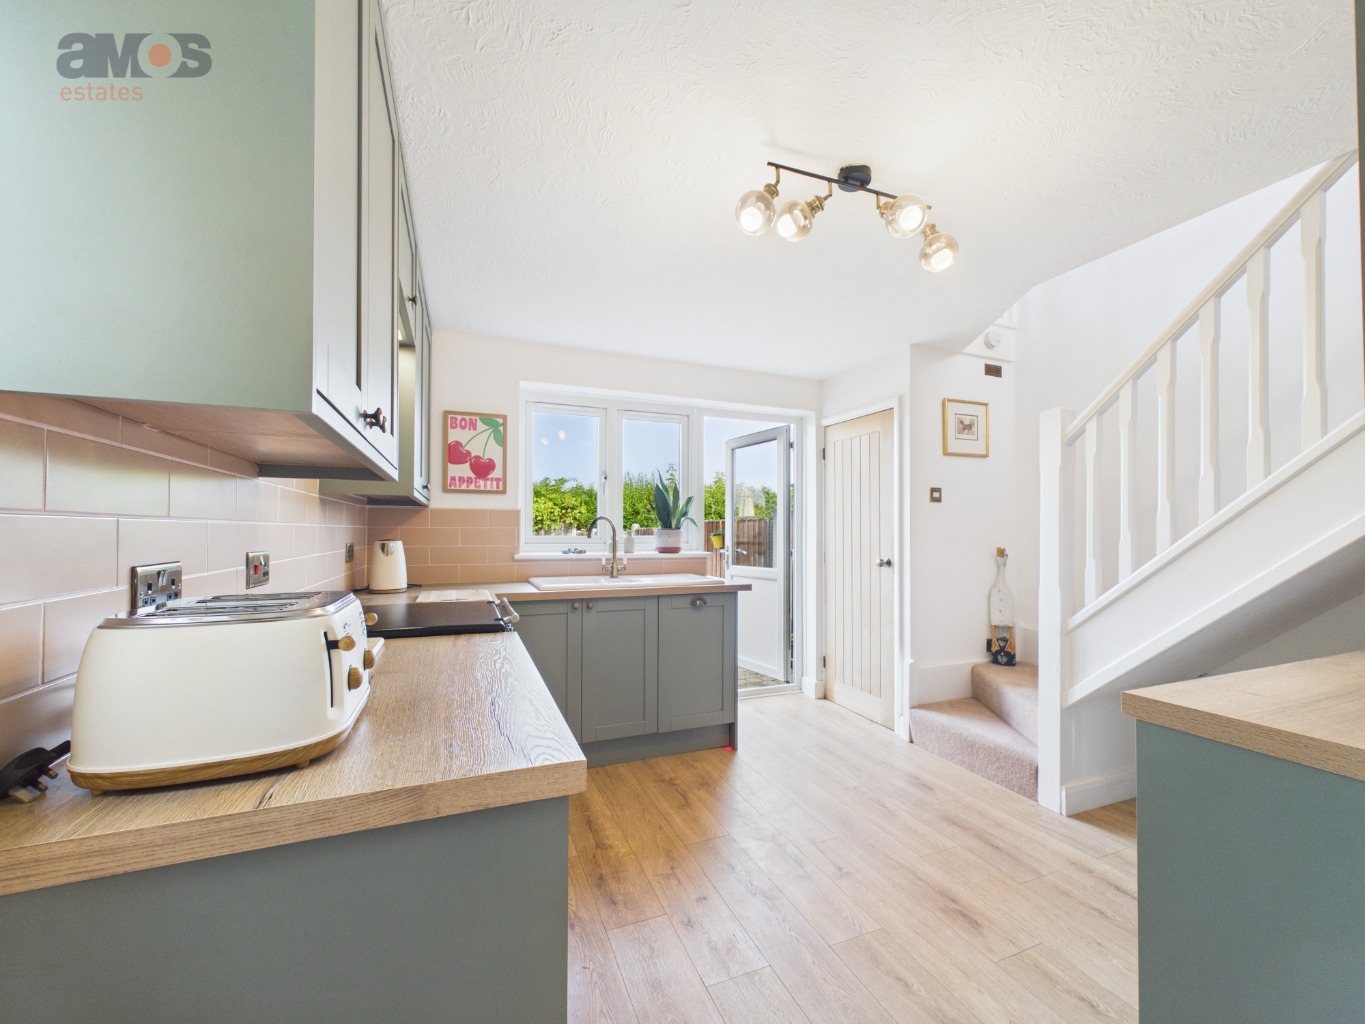
Fitted at both eye and base level in a range of units with wood roll working surface over, space for cooker with integrated extractor fan above, integrated dishwasher, space for undercounter fridge/freezer, 1.5 ceramic sink unit with mixer tap and drainer, double glazed windows to rear and side aspect, textured ceiling, wood effect floor covering, staircase to first floor living accommodation with fitted carpet and wood balustrade, storage cupboard, part tiled walls, power points, radiator.
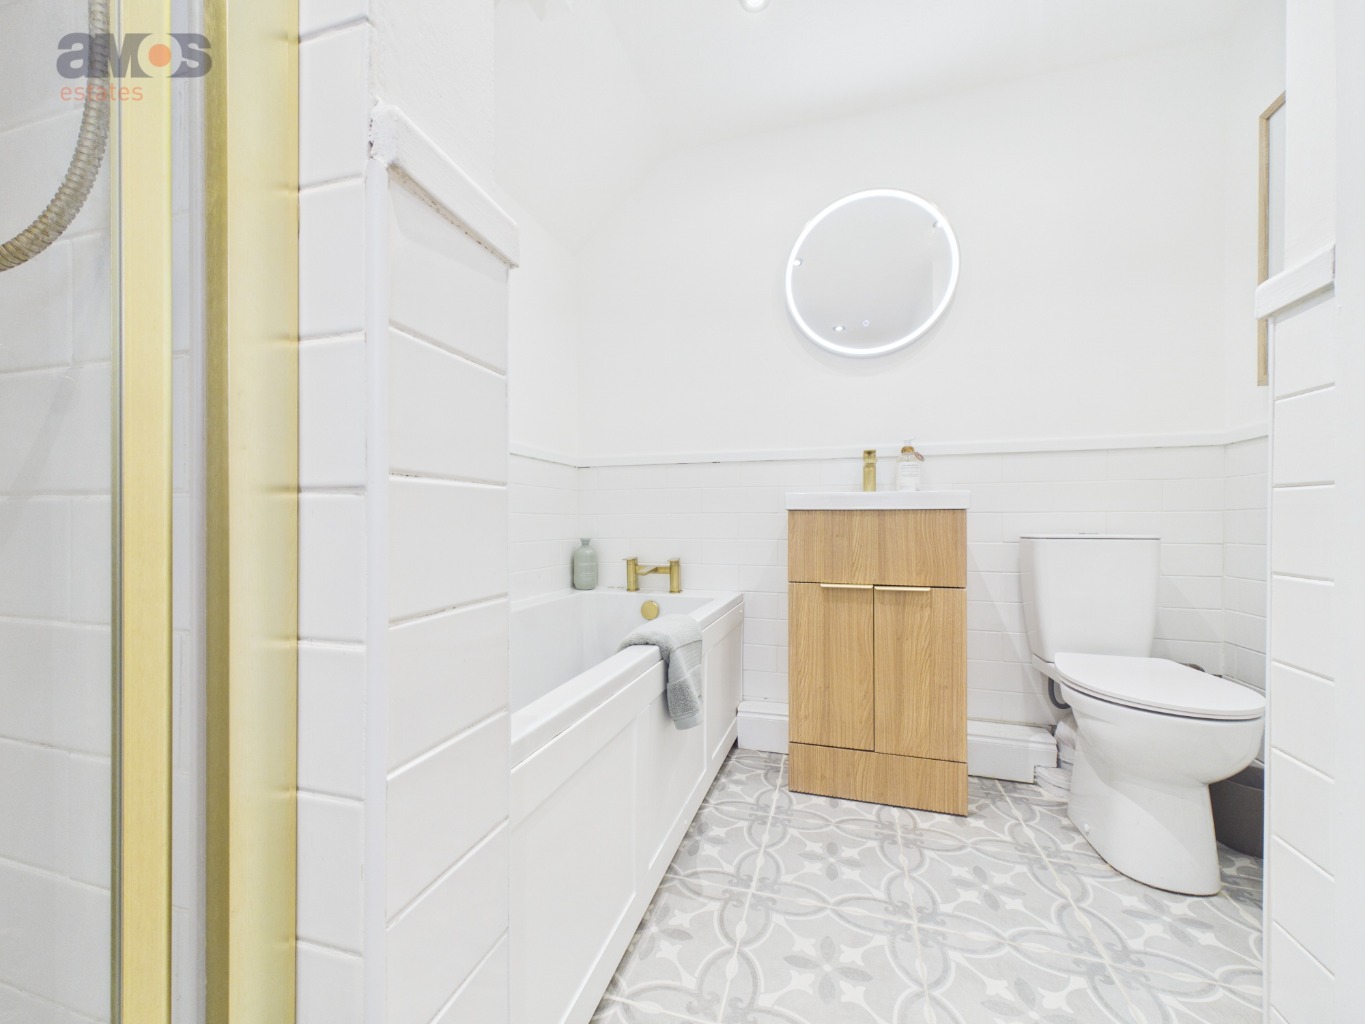
Ground Floor Bathroom /
8'5 x 7'4
Four piece suite comprising integrated bath with mixer tap, shower cubicle with fitted shower unit, vanity unit with sink top and mixer tap, low level w/c, plastered ceiling with spotlights, tiled flooring and part tiled walls, storage cupboard, radiator, extractor fan.
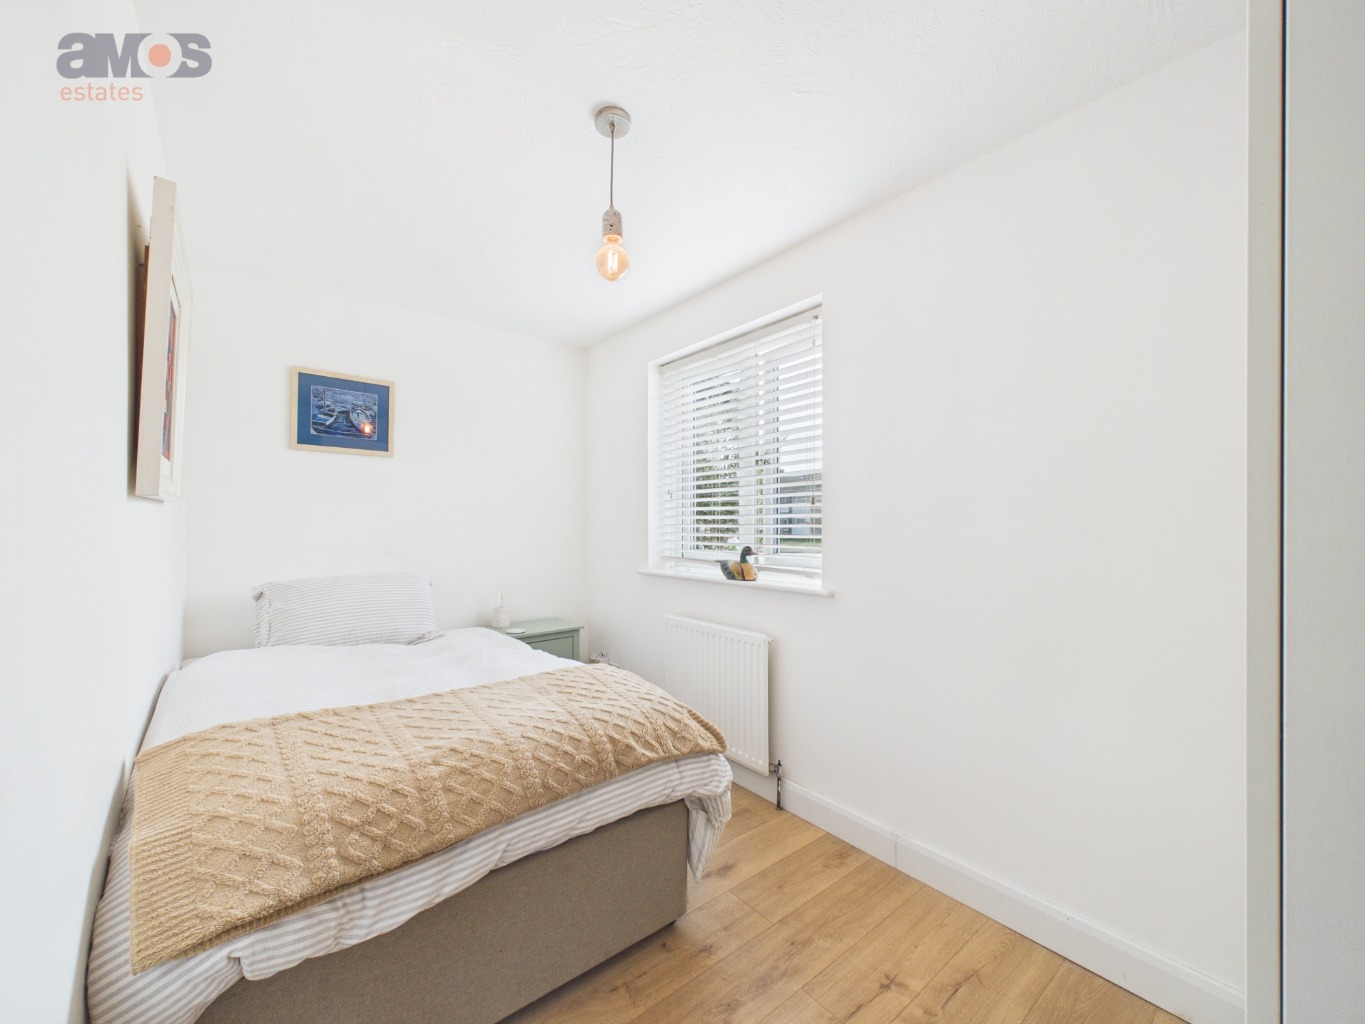
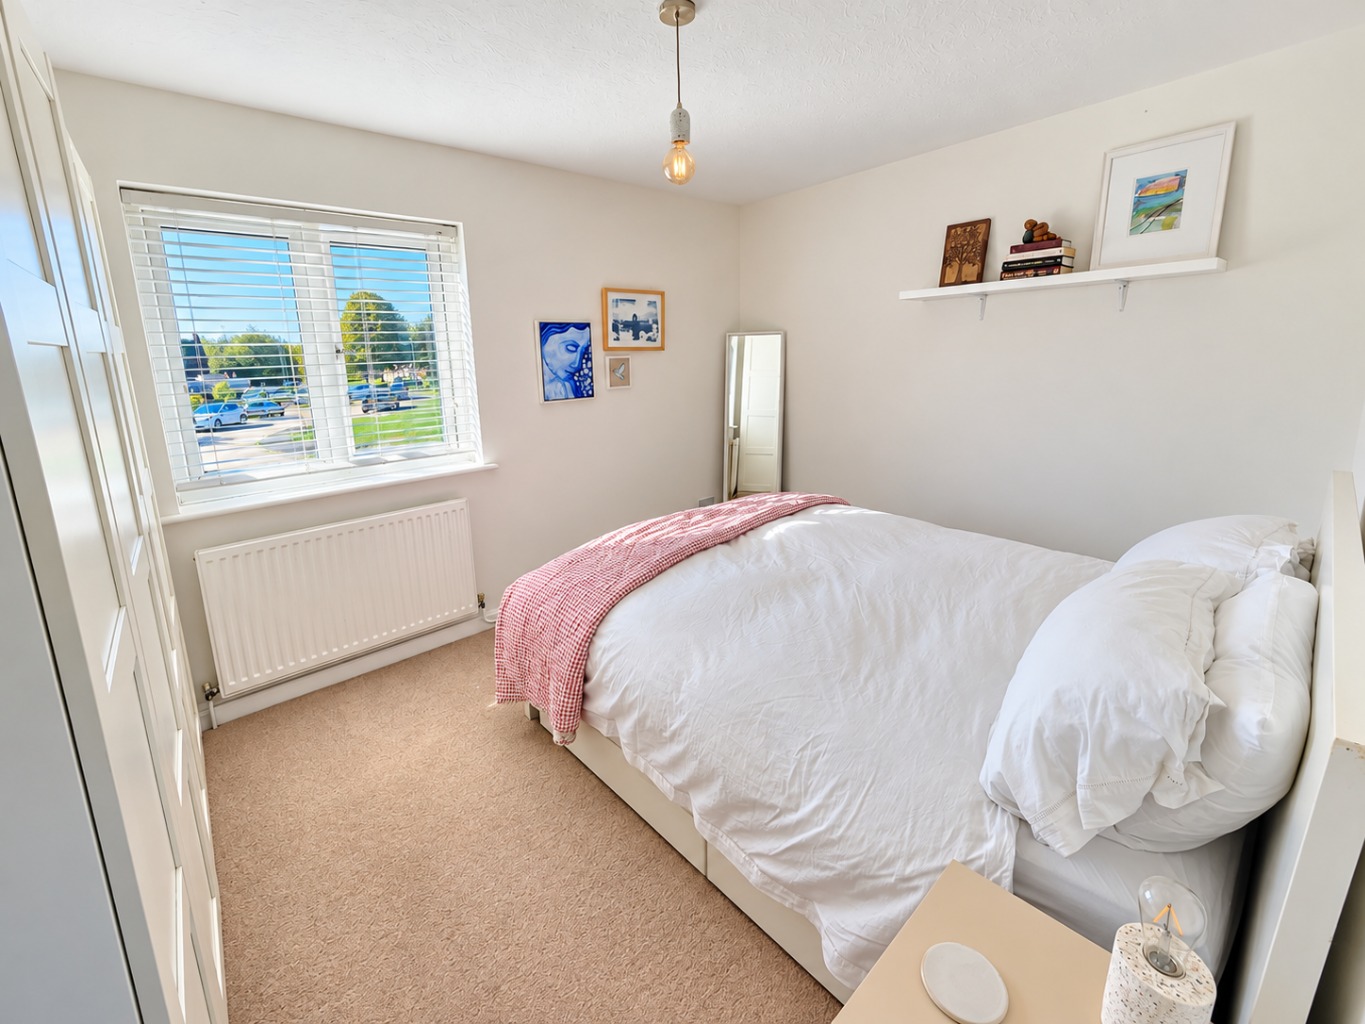
Ground Floor Bedroom /
12'2 x 6'4
Double glazed window to front aspect, textured ceiling, wood effect floor covering, radiator, power points.
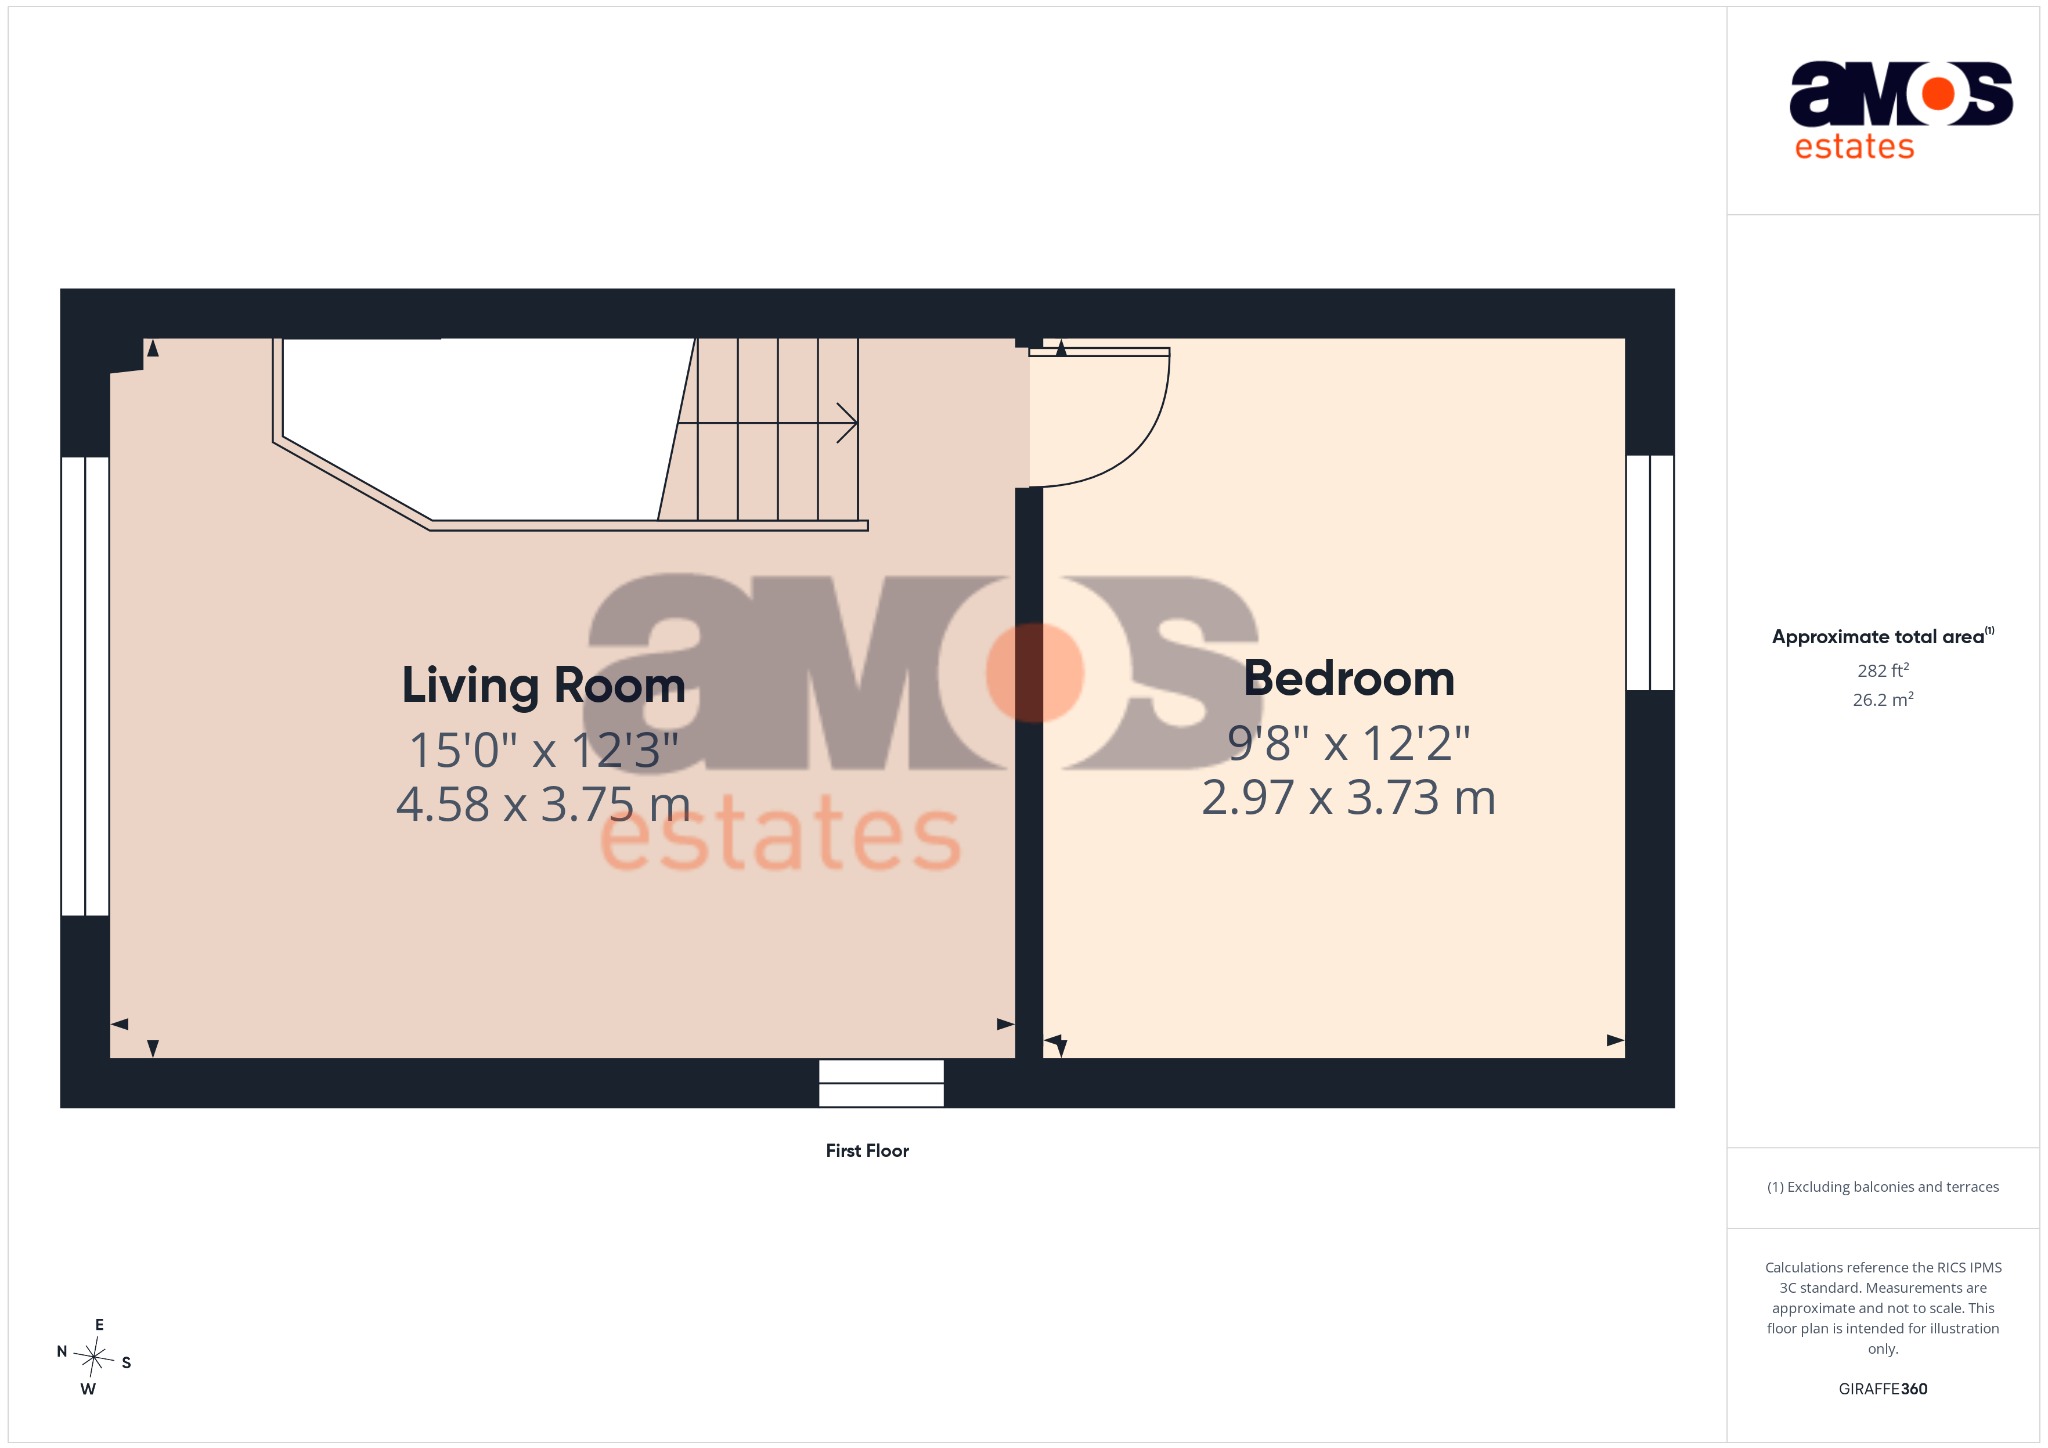
First Floor Living Room /
15'0 x 12'3
Double glazed windows to rear and side aspect, plastered and textured ceiling, fitted carpet, wood balustrade, radiator, power points, door to:
Bedroom One /
12'2 x 9'8
Double glazed window to front aspect, textured ceiling, fitted carpet, radiator, loft access, power points.
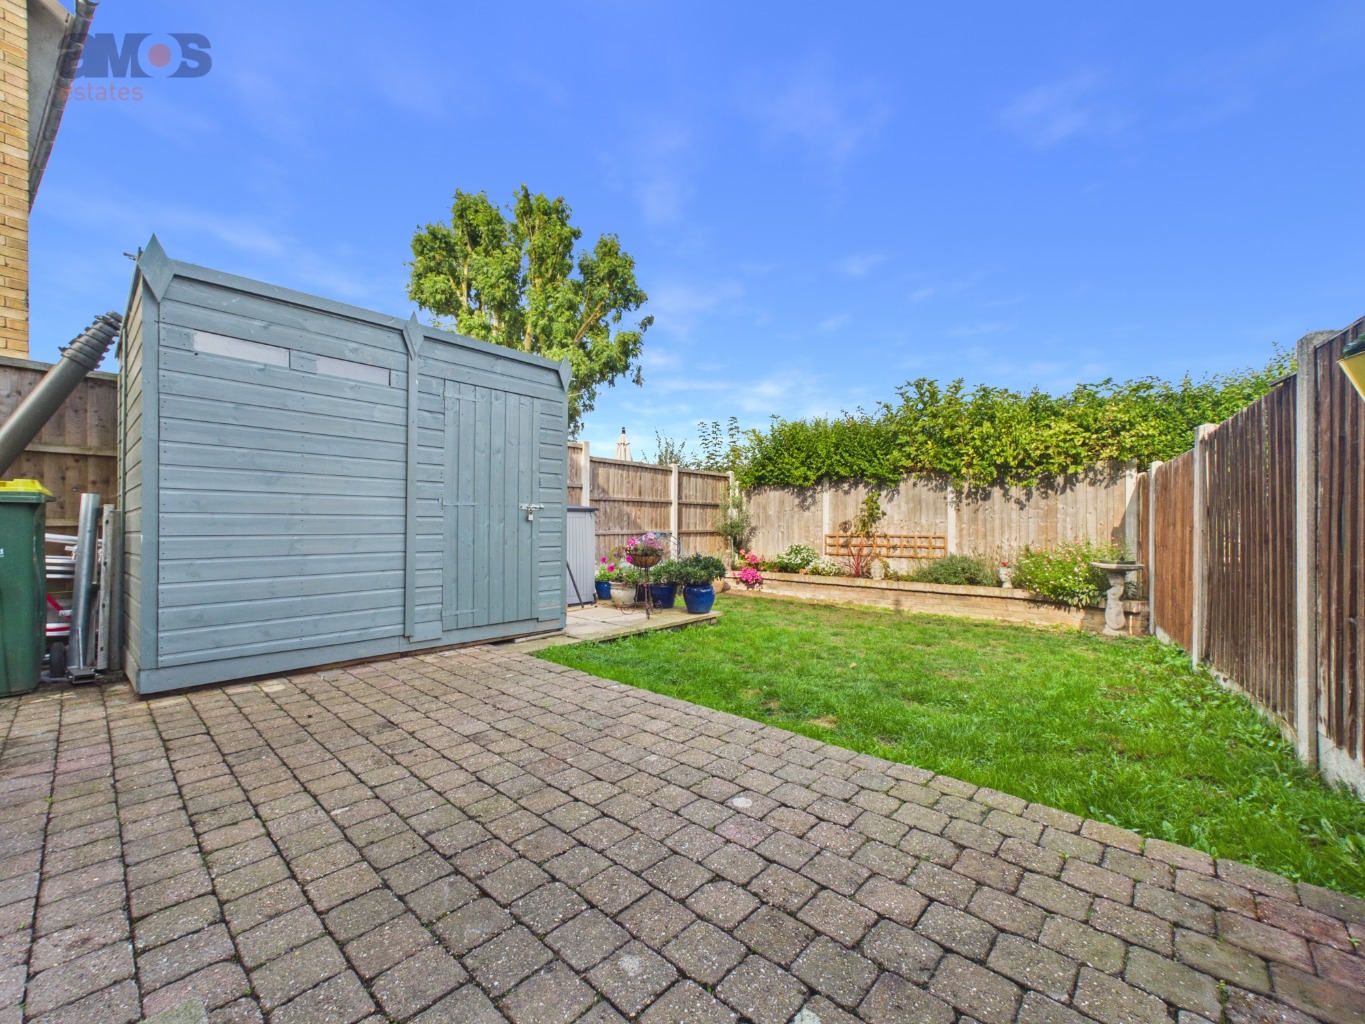
Rear Garden /
Block paved patio to immediate rear and side of property with remaining laid to lawn, secure fence boundaries, access to wooden shed, mature planting, side gate providing front garden access, water tap.
Front Garden /
Paved driveway providing parking for vehicles, block paved pathway to entrance door, laid to lawn area.
EPC Rating /
Current: C
We recommend our customers use our panel of Conveyancers/Solicitors. It is your decision whether you choose to deal with our recommendation, and you are under no obligation to do so. You should know that we may receive a referral fee of £150 to £200 per transaction from them.
Should you arrange a Mortgage through our recommended mortgage advisor, again of which there is no obligation we will receive a commission fee. The amount of commission will depend on the size of the loan and any associated products that you decide to take.
The Consumer Protection from Unfair Trading Regulations 2008 (CPRs).
These details are for guidance only and complete accuracy cannot be guaranteed. If there is any point, which is of particular importance, verification should be obtained. They do not constitute a contract or part of a contract. All measurements are approximate. No guarantee can be given with regard to planning permissions or fitness for purpose. No apparatus, equipment, fixture or fitting has been tested. Items shown in photographs are NOT necessarily included. Interested Parties are advised to check availability and make an appointment to view before travelling to see a property.
Some images have been digitally enhanced and/or virtually staged using AI technology for illustrative purposes. Buyers should rely on physical inspections and the property particulars.