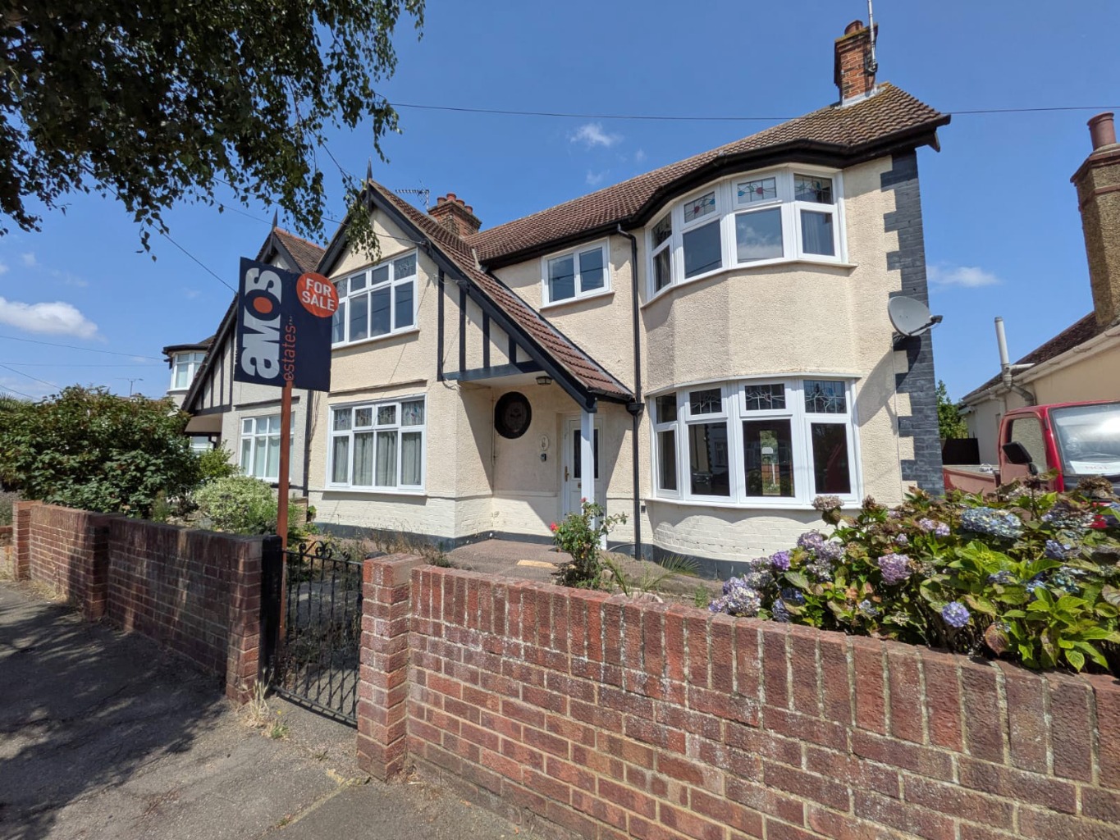
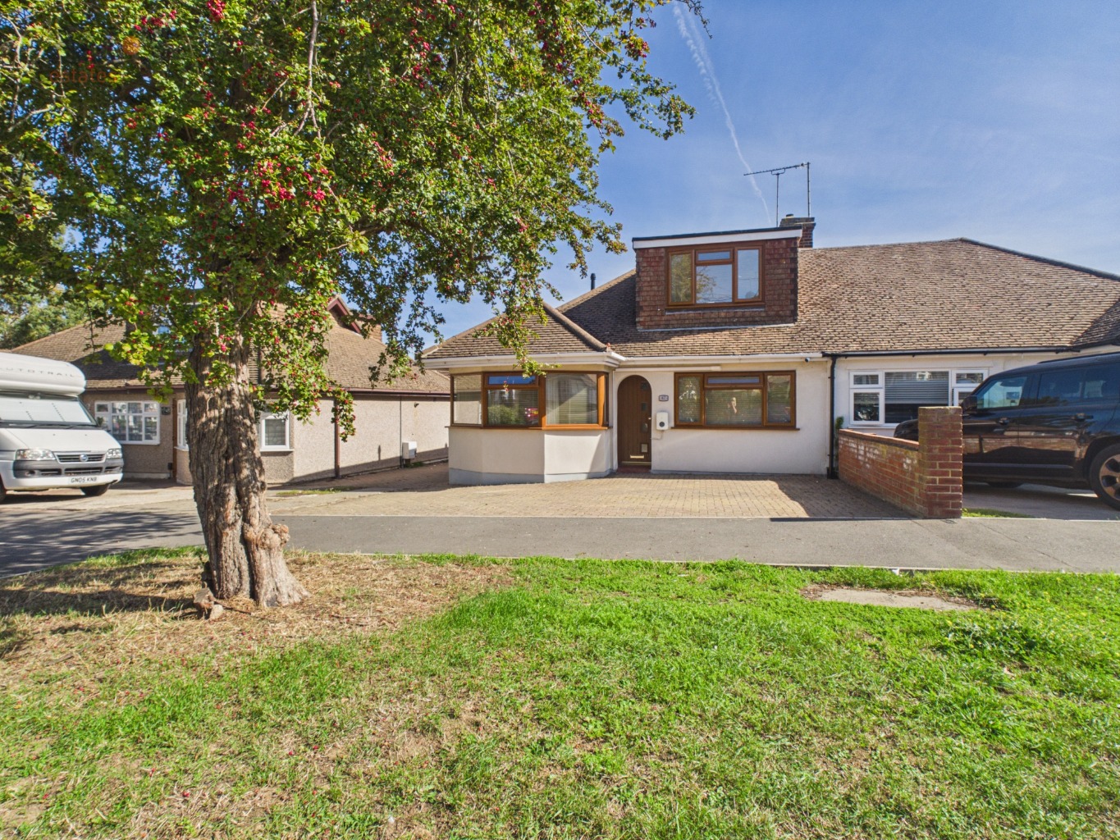
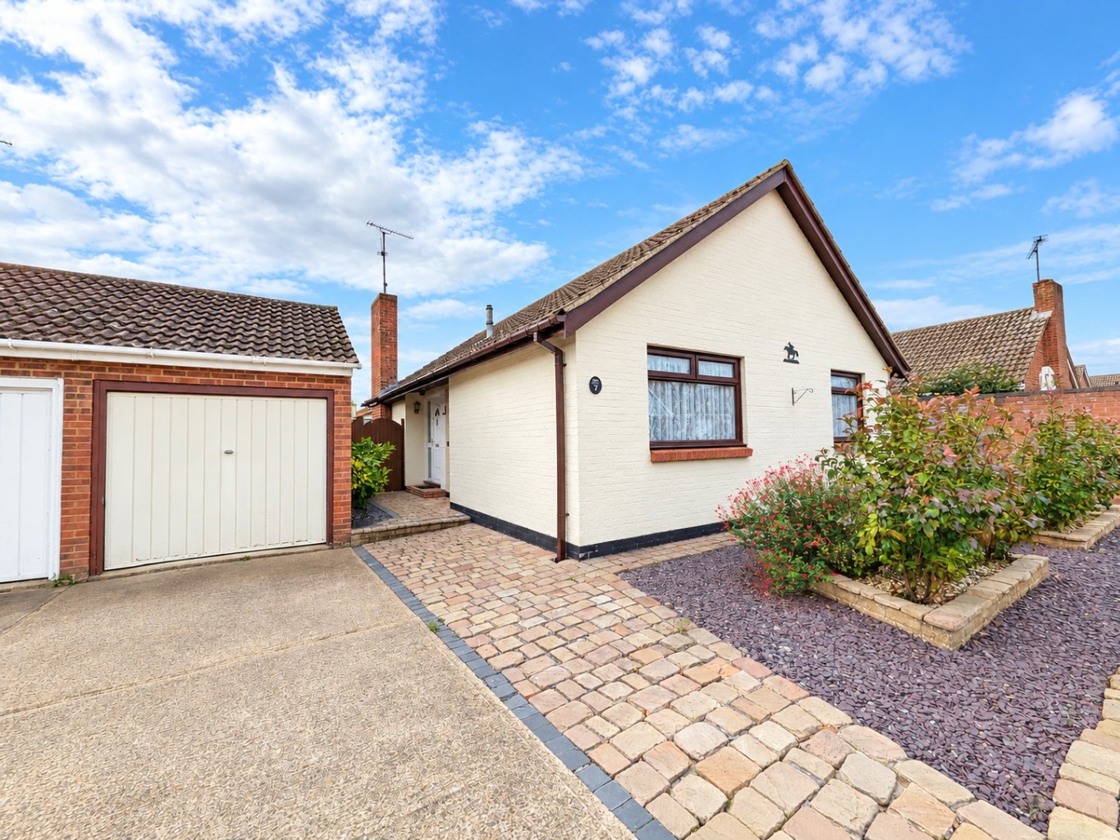
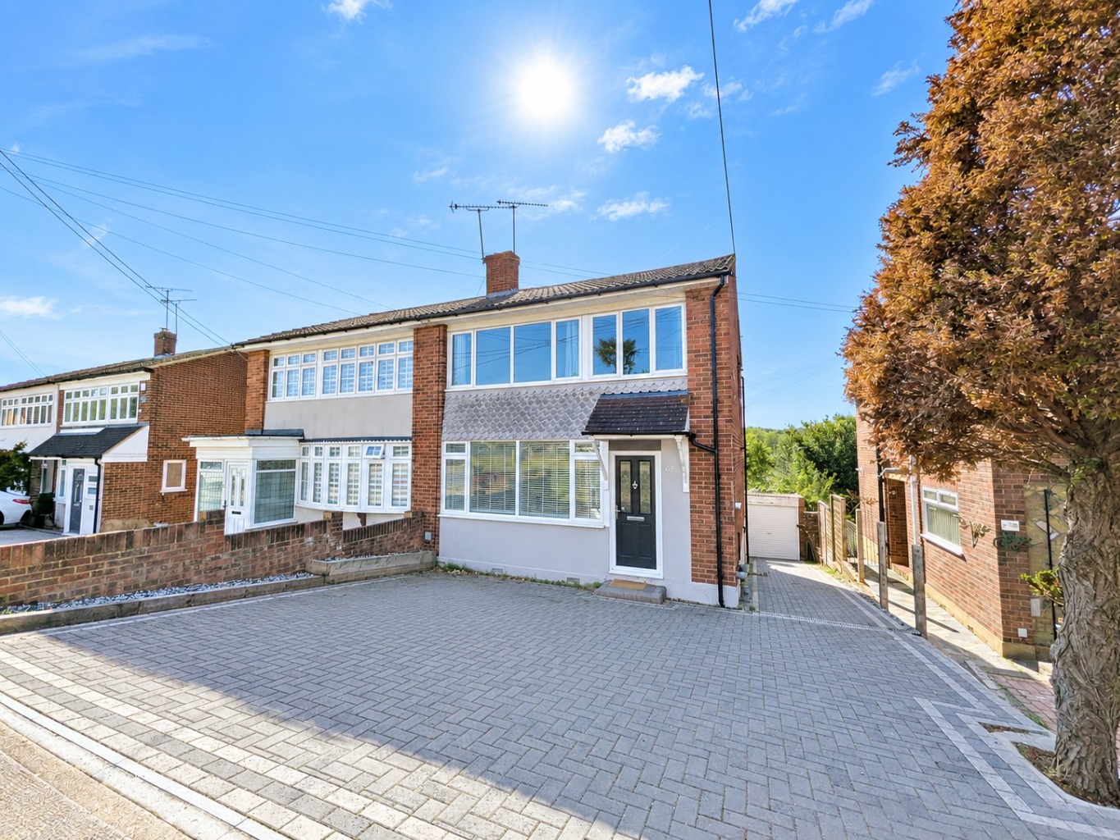
Character three bedroom semi-detached family home in this popular turning within Hadleigh, offered with no onward chain. Having two receptions, kitchen and ground floor WC together with good size bedrooms and a family bathroom suite. Outside there is a large rear garden measuring approximately 75ft in depth and potential for off street parking (subject to a drop down kerb being installed).
Situated in this convenient cul de sac within easy reach of Hadleigh Town with it’s variety of shops, amenities and supermarkets whilst also having excellent local schools nearby, the property being within the Westwood Academy and King John school catchments.
\ Character Three Bedroom Semi Detached Family Home
\ No Onward Chain
\ Large Rear Garden
\ Two Receptions
\ Good Size Bedrooms
\ Ground Floor WC
\ Excellent School Catchments
\ Popular Cul De Sac
\ Close To Hadleigh Town
\ Potential For Off Street Parking (subject to consent for a drop down kerb to be installed)
\ Council Tax Band - D
Obscure double glazed entrance door opening to entrance hall.
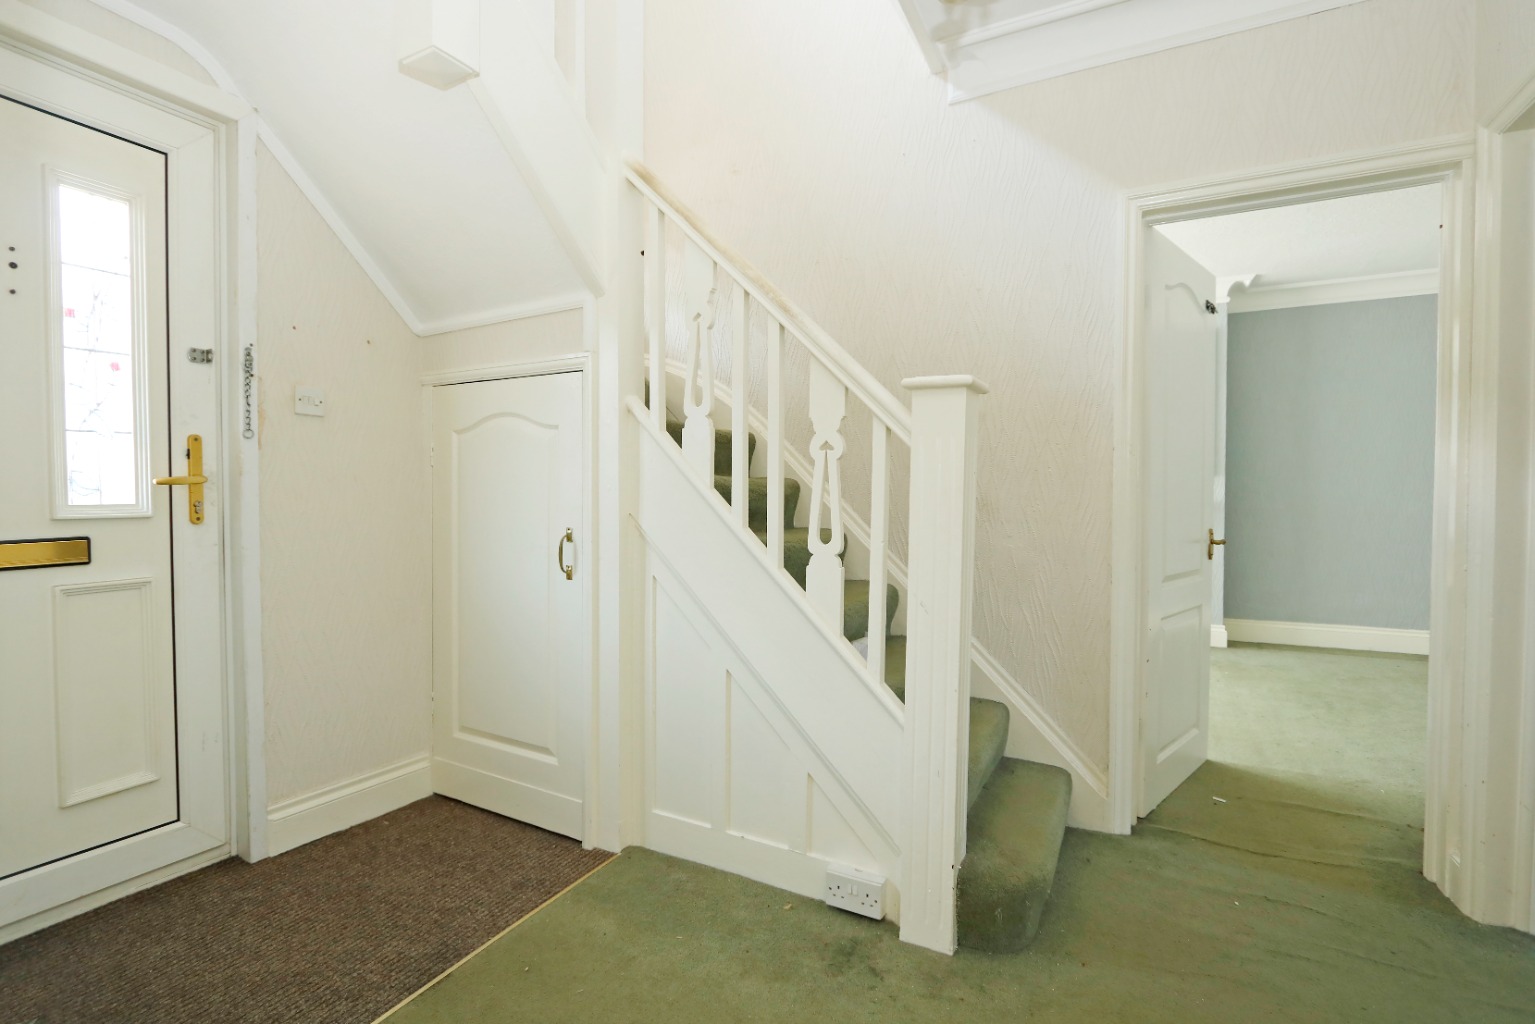
Entrance Hall \
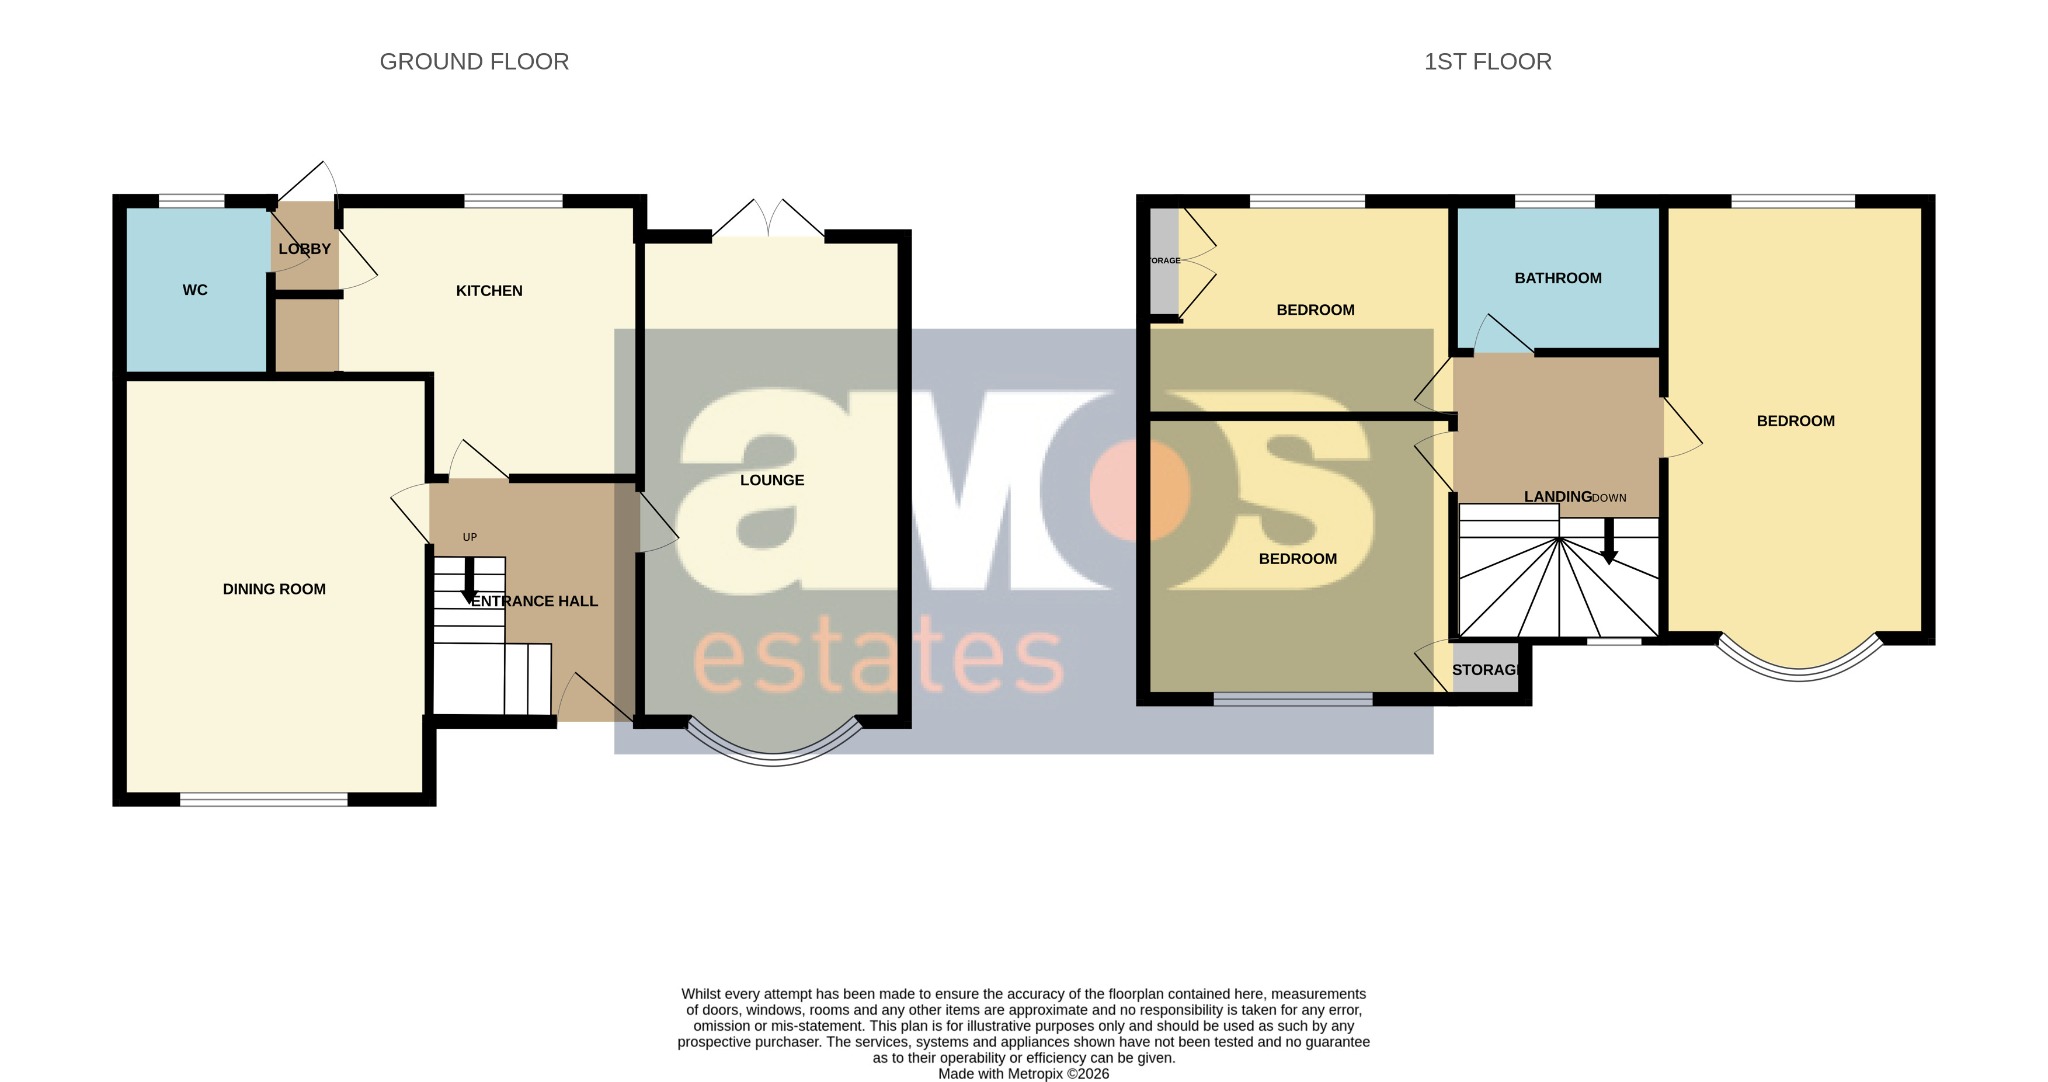
Welcome mat, fitted carpets, power points, radiator, carpeted stairs with timber balustrade leading to first floor accommodation, thermostat control, understairs storage cupboard housing consumer unit and electric meter, doors to accommodation off.
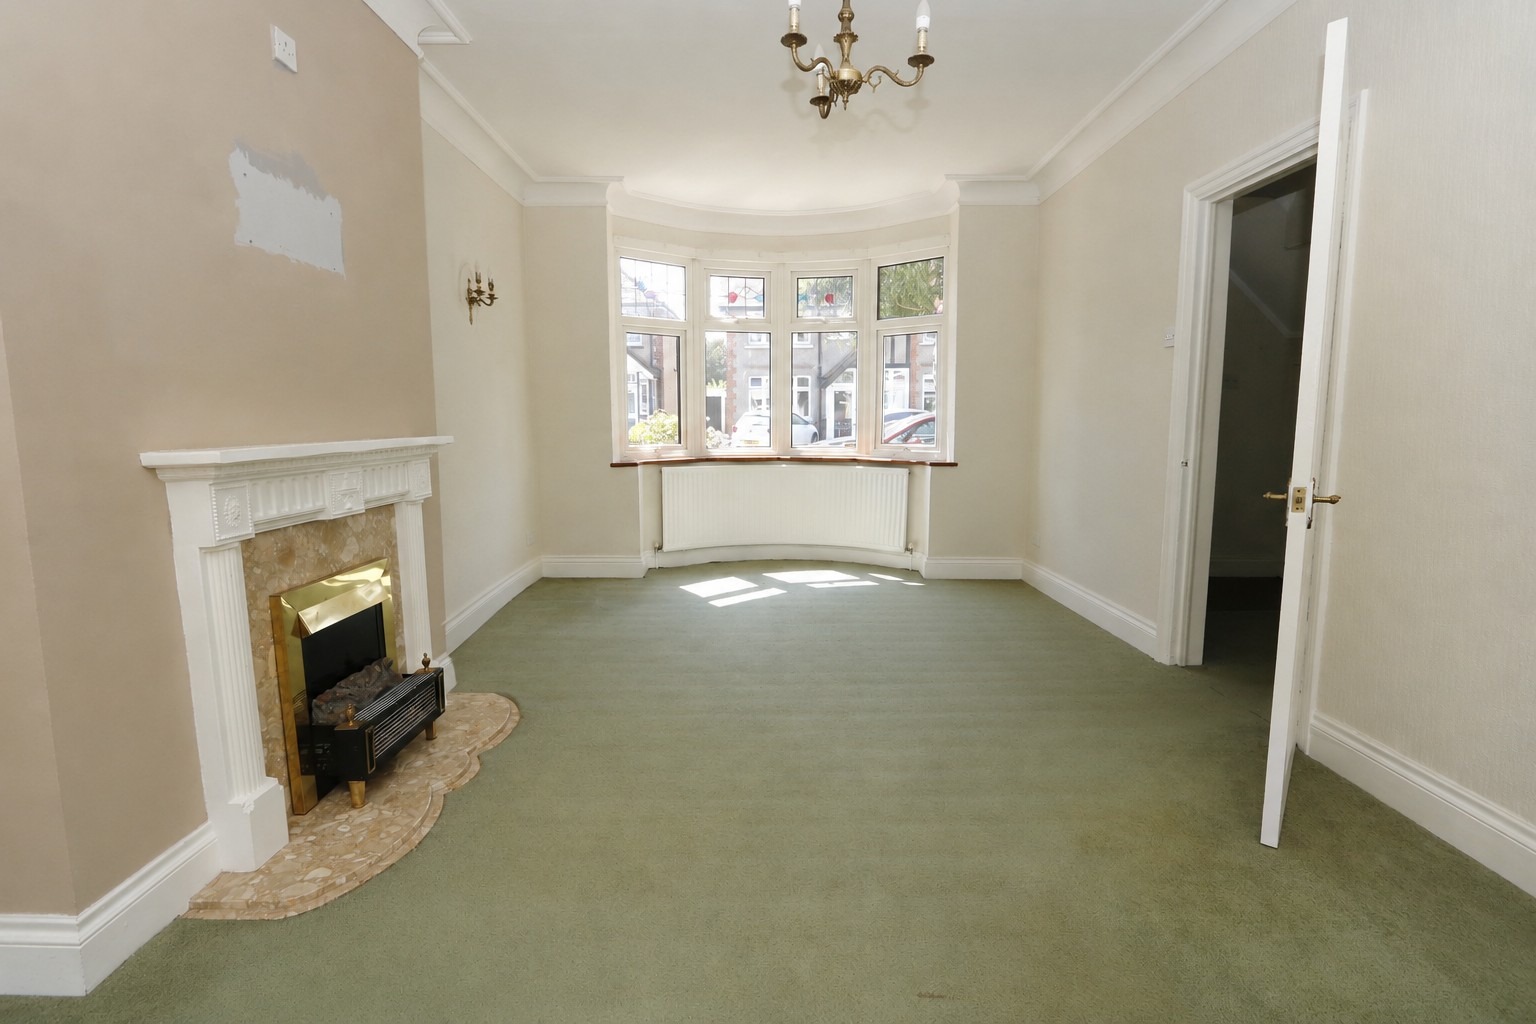
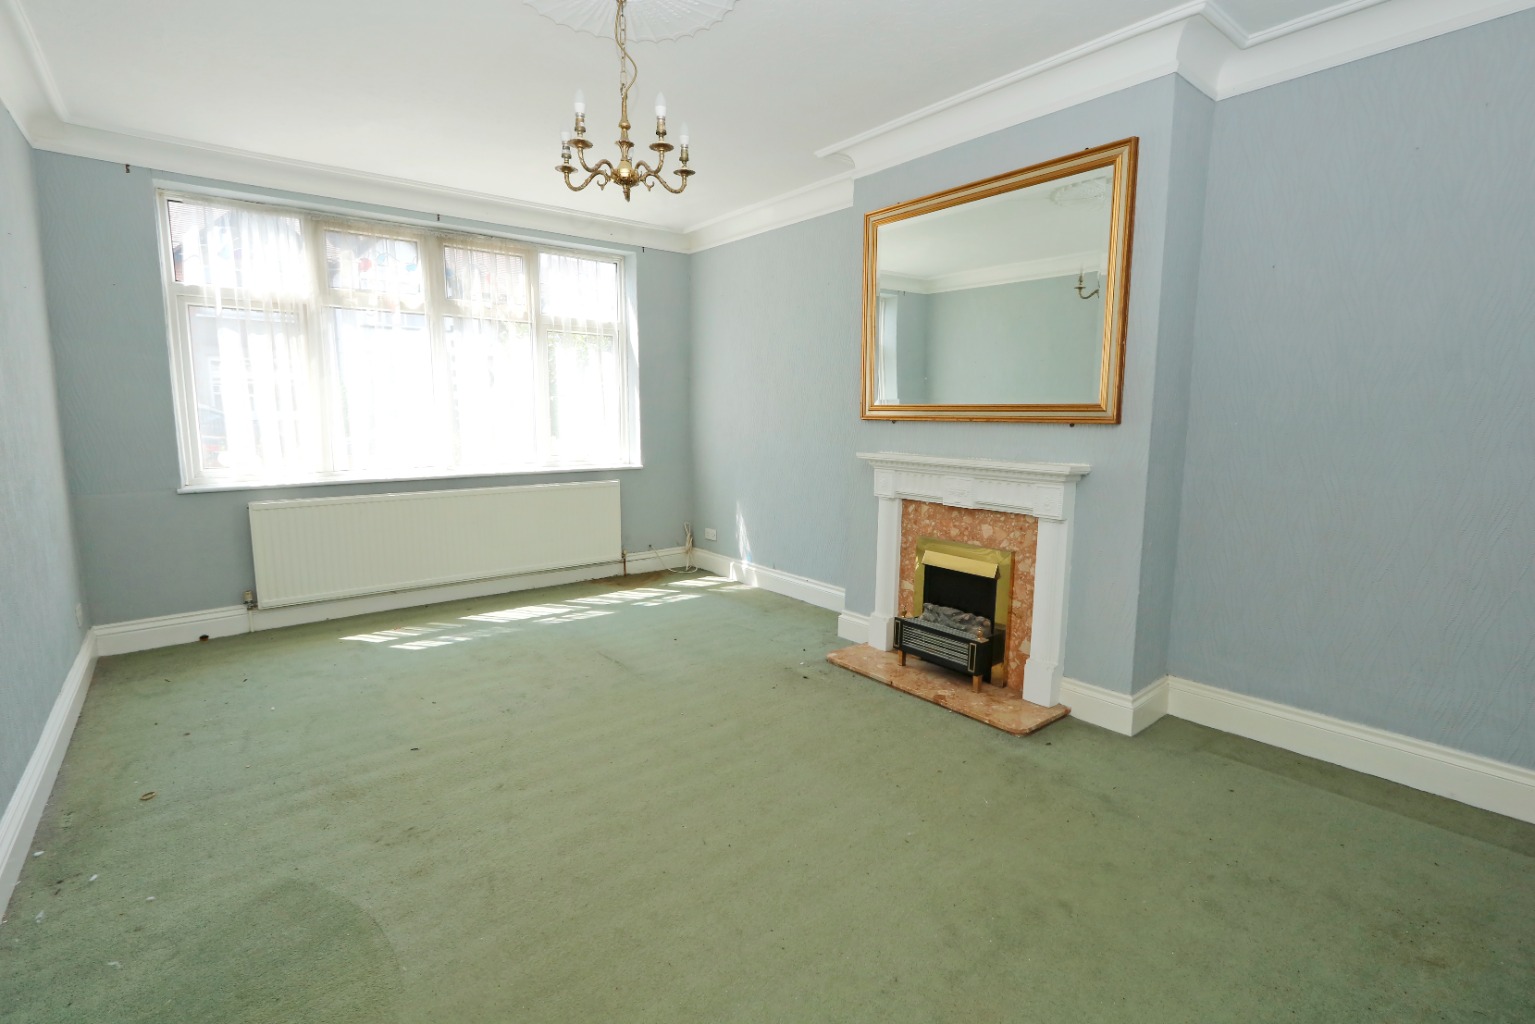
Lounge 20’1 x 10’11 \
uPVC double glazed bay window to front, two radiators, fitted carpet, power points, TV point, wall light points, uPVC double glaze French doors to rear leading to rear garden, feature fireplace.
Dining Room 17’8 x 11’10 \
uPVC double glazed window to front, fitted carpet, radiator, power points, TV point, feature fireplace.
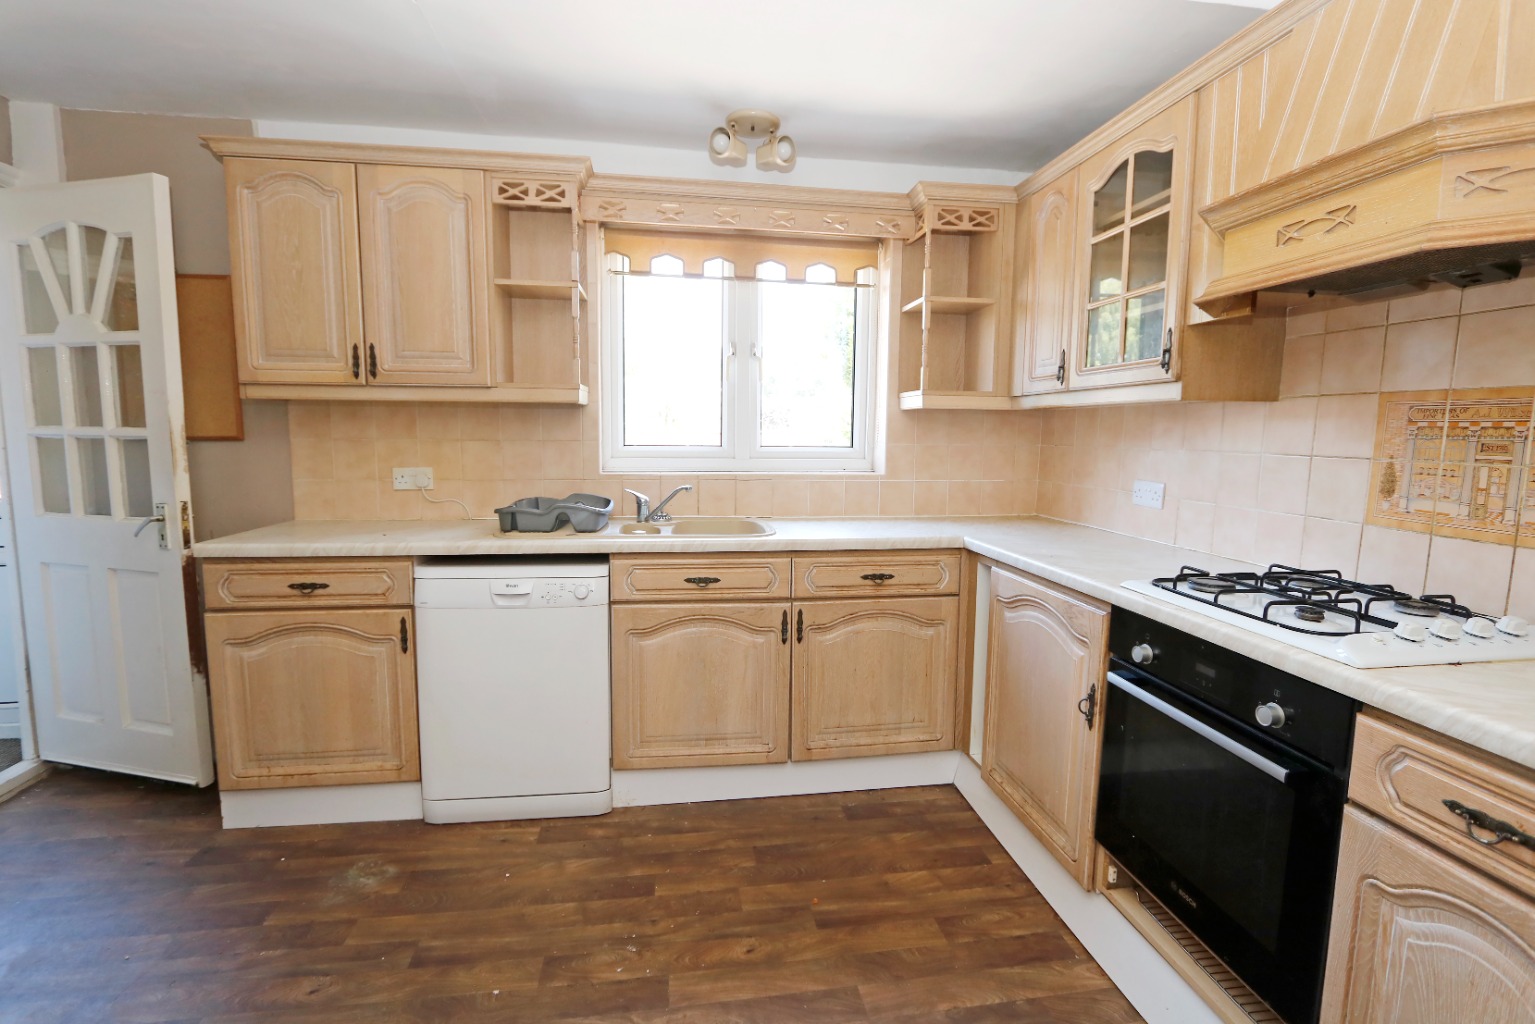
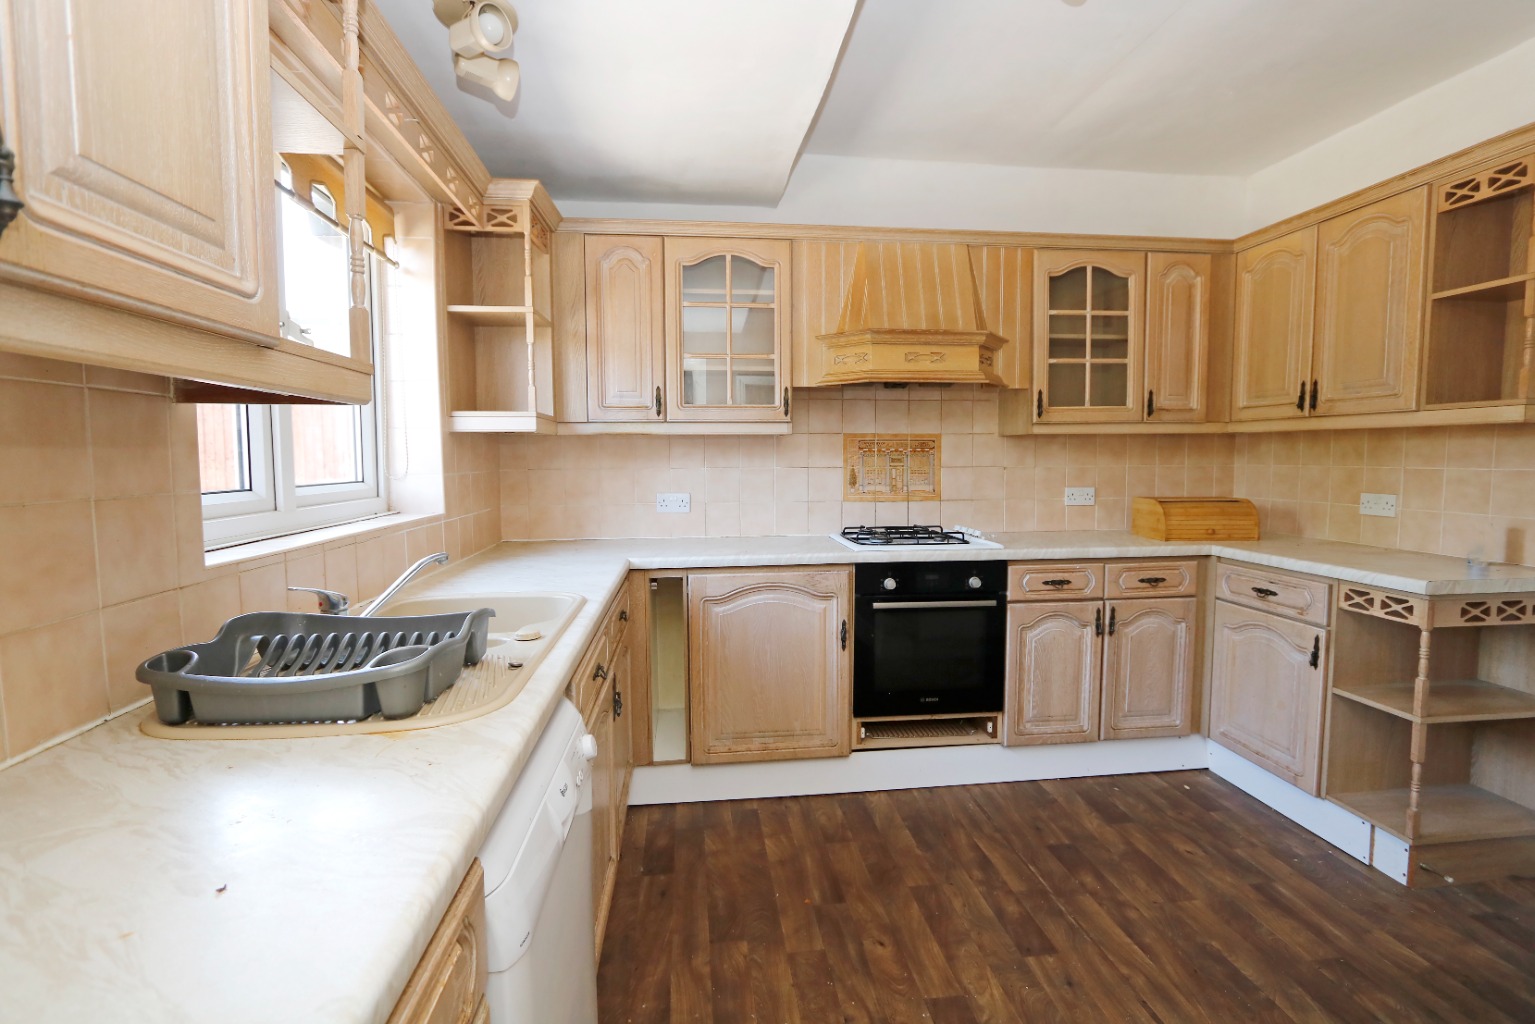
Kitchen 12’6 x 11’4 Maximum Measurements \
Double bowl sink and drainer unit with chrome mixer tap inset into a range of roll edge worktops with cupboards and drawers beneath and matching eye level units, integrated Bosch oven with four ring gas hob above and extractor over, integrated fridge, freestanding dishwasher, radiator, vinyl flooring, tiled splashbacks, power points, uPVC double glazed window to rear, door to inner lobby.
Inner Lobby \
uPVC double glazed door leading to rear garden, door to ground floor WC.
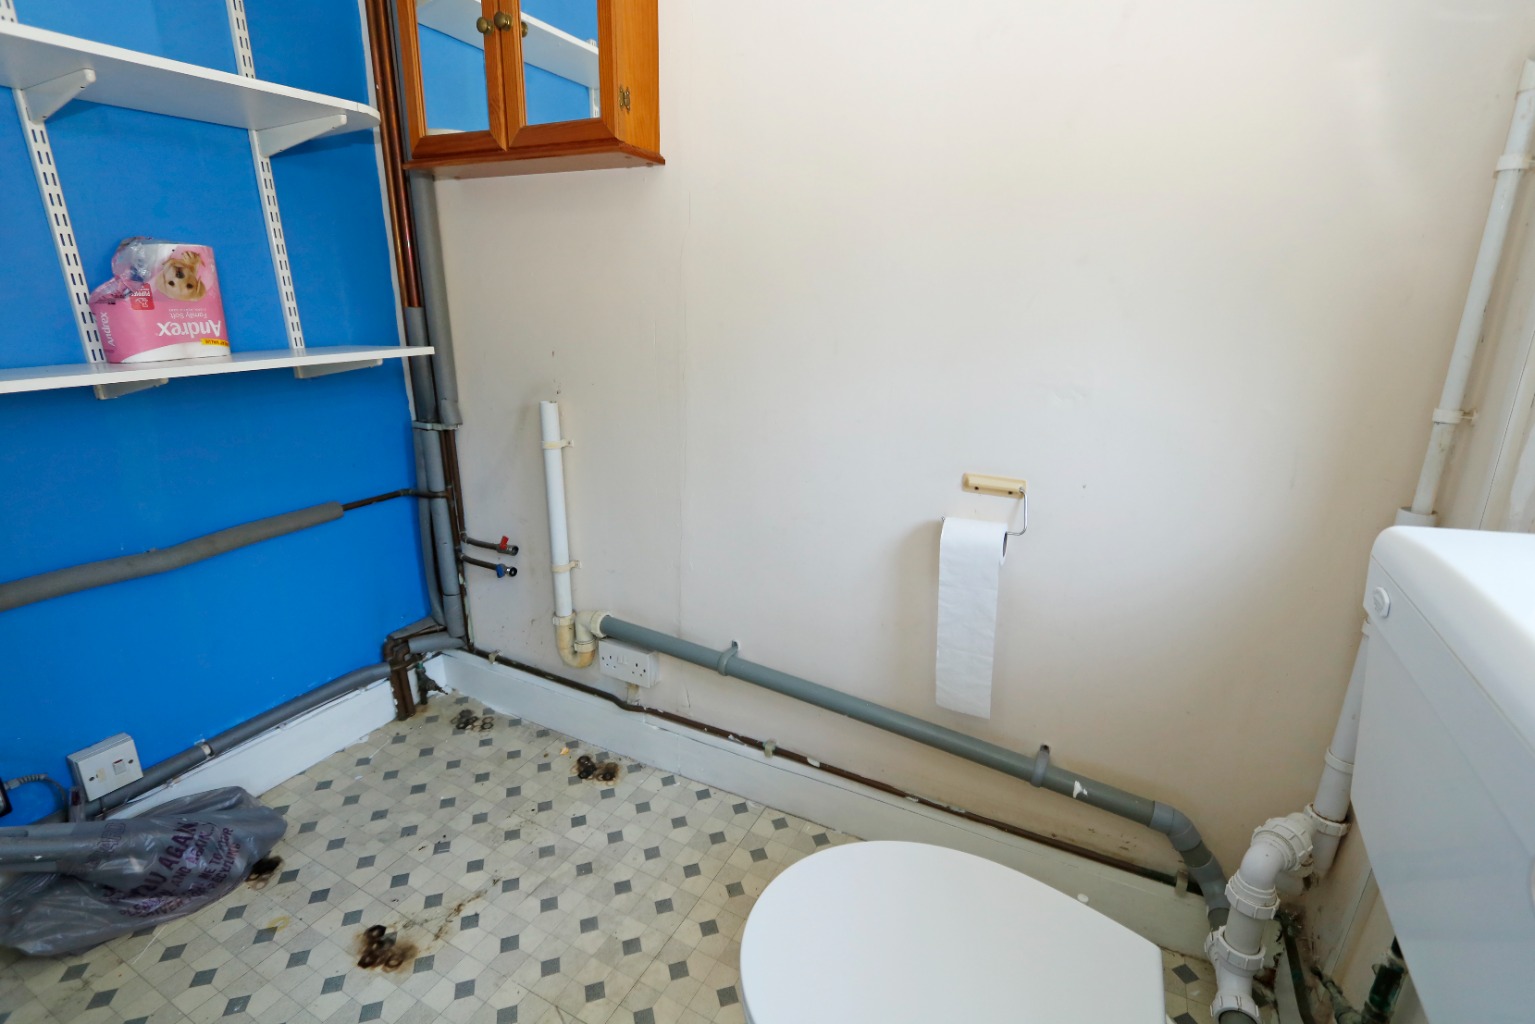
Ground Floor WC 6’9 x 3’11 \
Low flush WC, uPVC obscure double glazed window to rear, wall mounted Vaillant boiler, space and plumbing for a washing machine, power points.
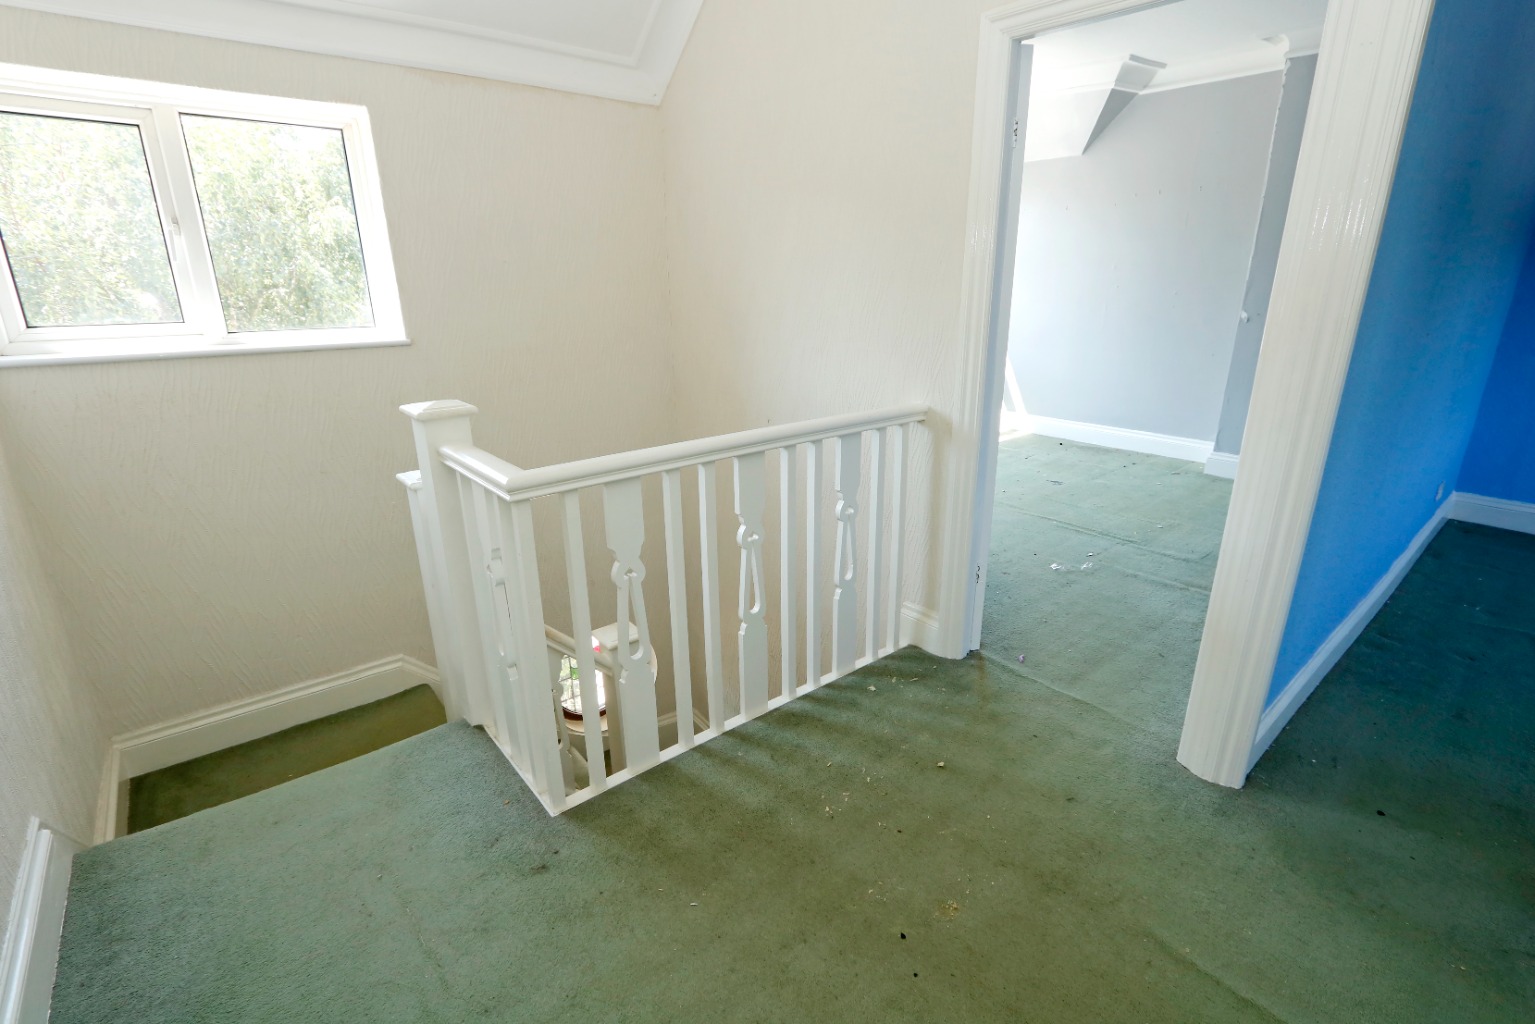
Landing \
Fitted carpet, uPVC double glazed window to front, power points, radiator, loft access hatch, doors to accommodation off.
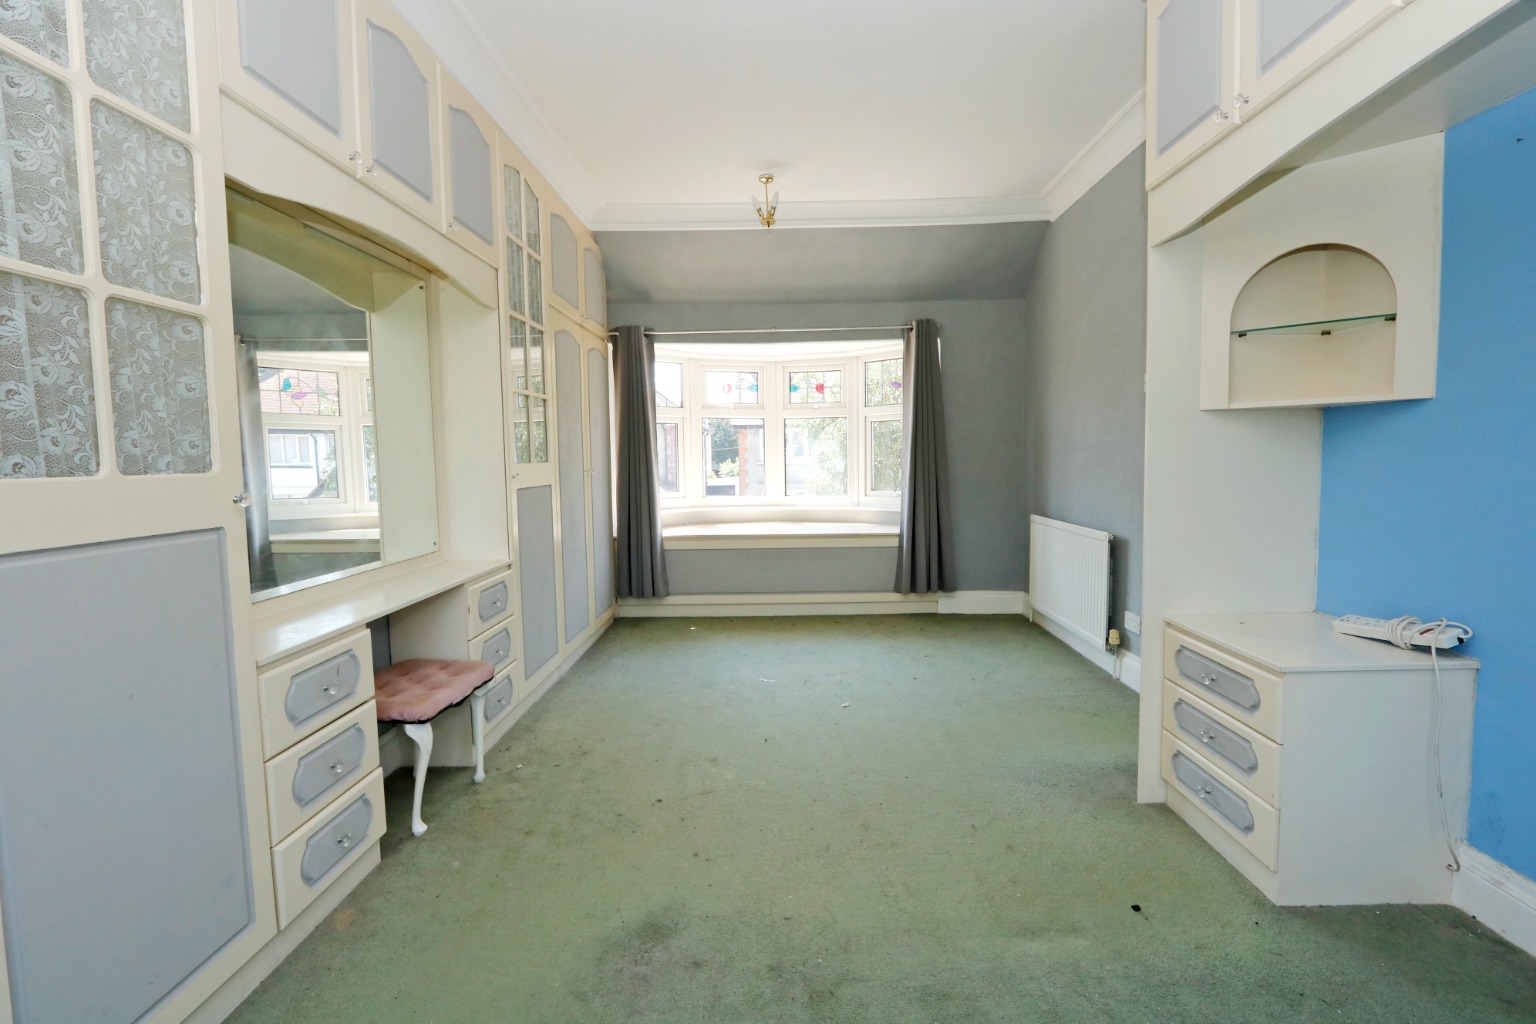
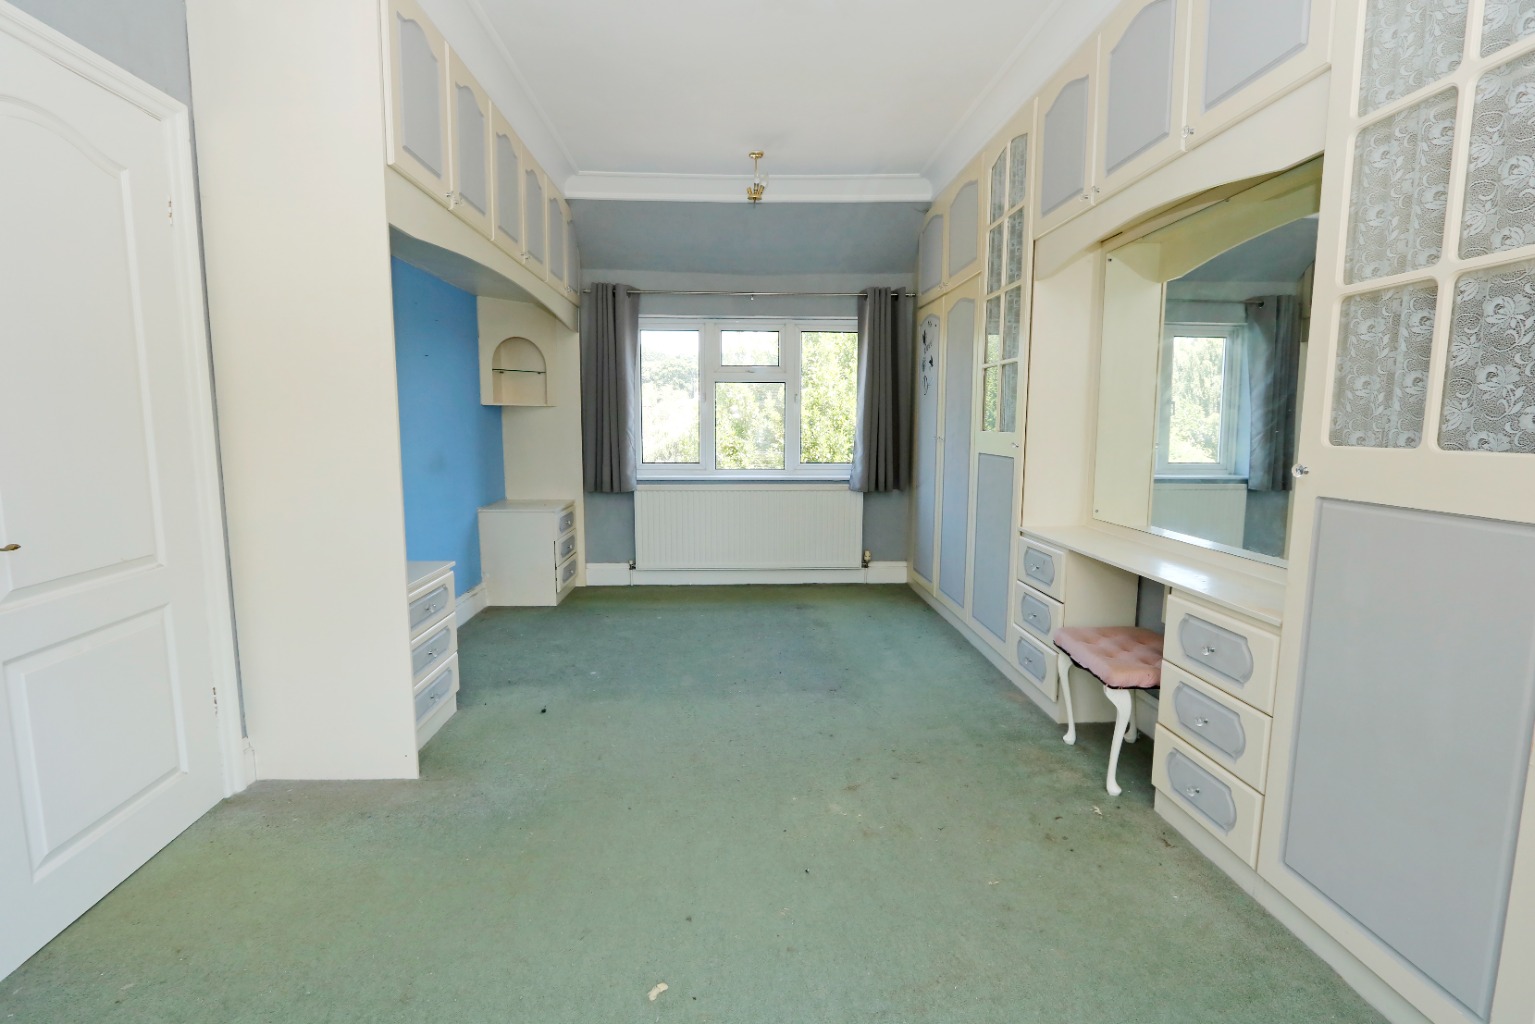
Bedroom One 17’10 x 11’ Into Wardrobe Depth \
uPVC double glazed bay window to front, fitted carpet, two radiators, power points, further uPVC double glazed window to rear, ample fitted wardrobes and dresser unit ( could easily be converted into two bedrooms if so desired).
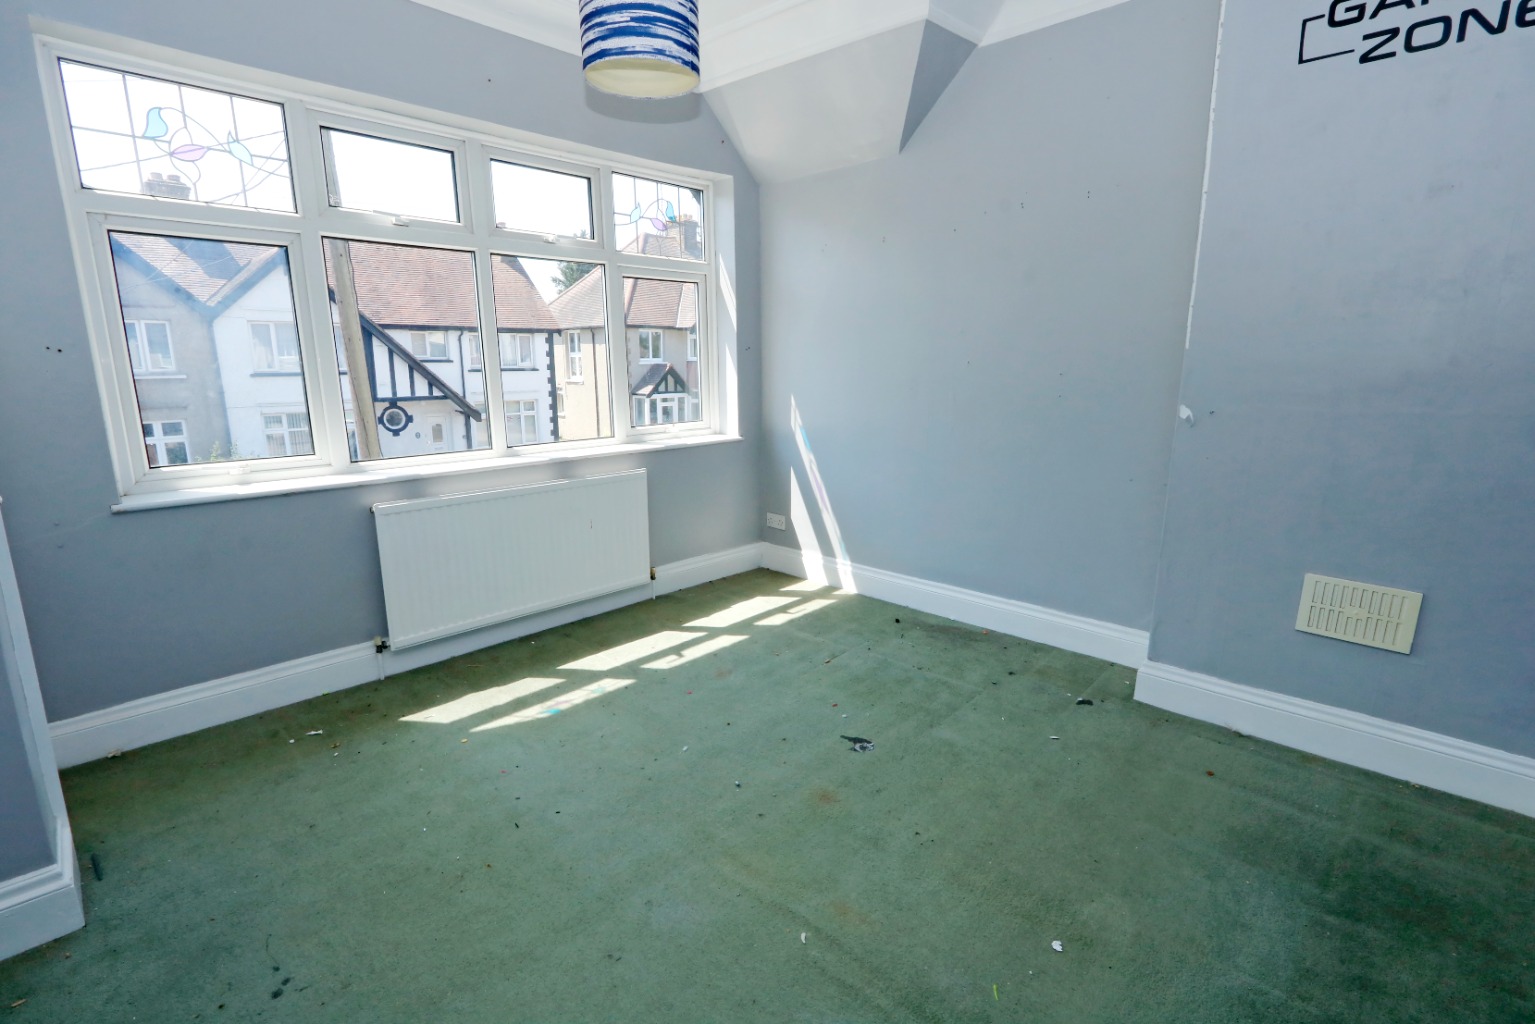
Bedroom Two 12’0 x 11’6 \
uPVC double glazed window to front, fitted carpet, radiator, power points, large storage cupboard.
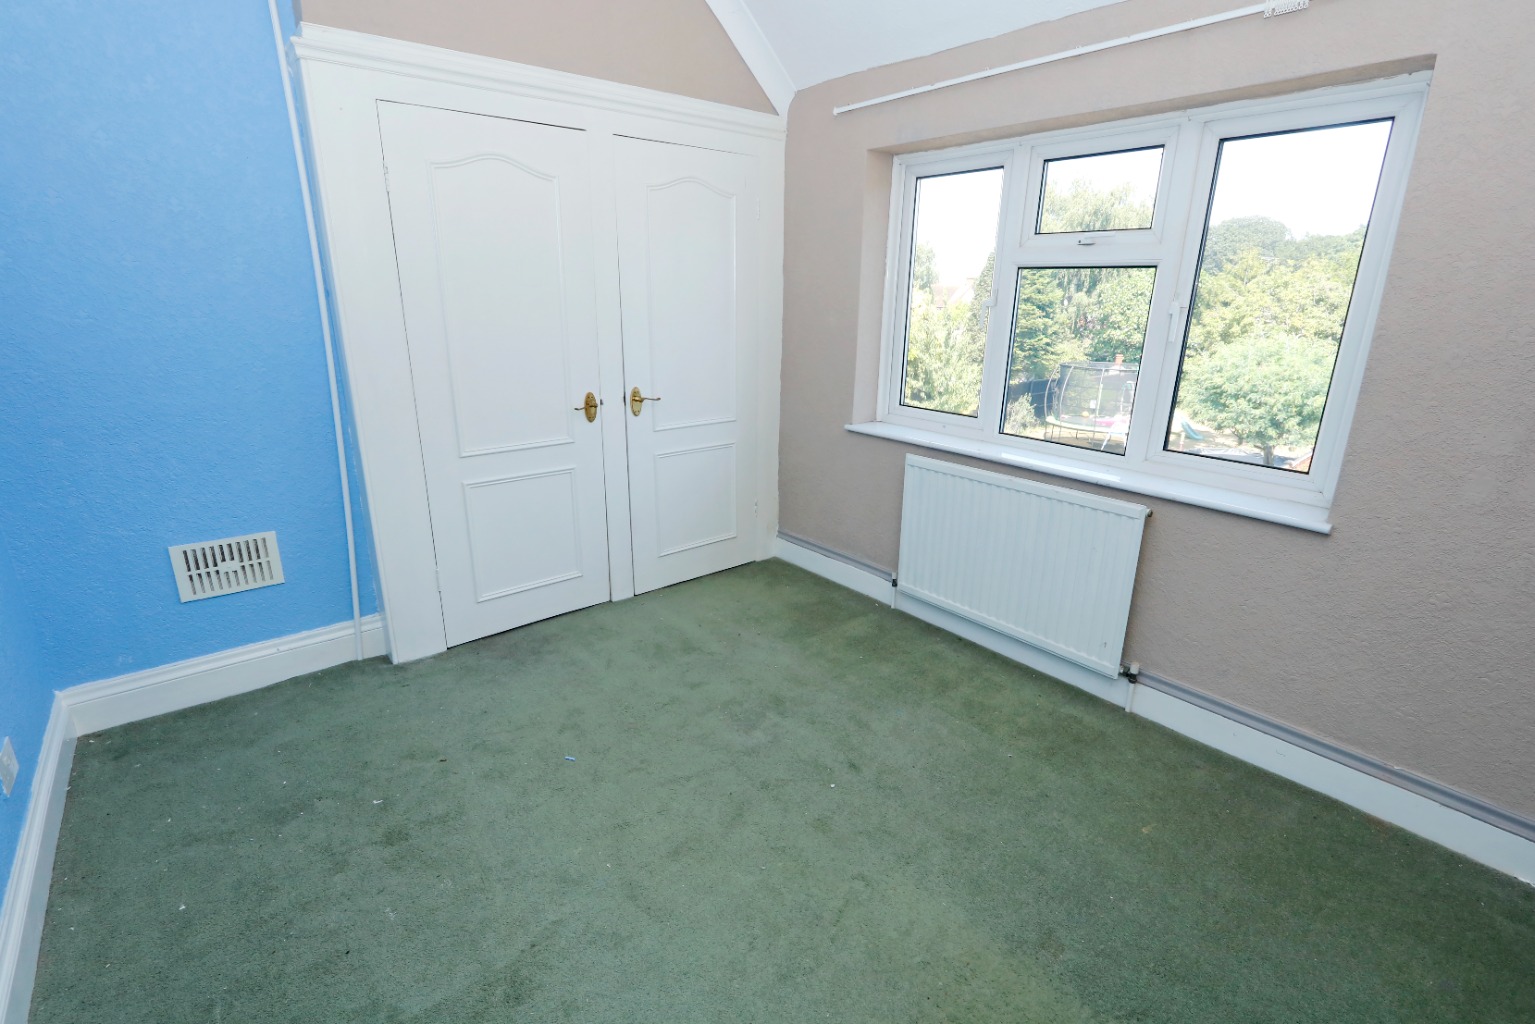
Bedroom Three 10’7 x 9’1 \
uPVC double glazed window to rear, fitted carpet, radiator, power points, storage cupboards housing emersion tank.
Bathroom 7’10 x 5’11 \
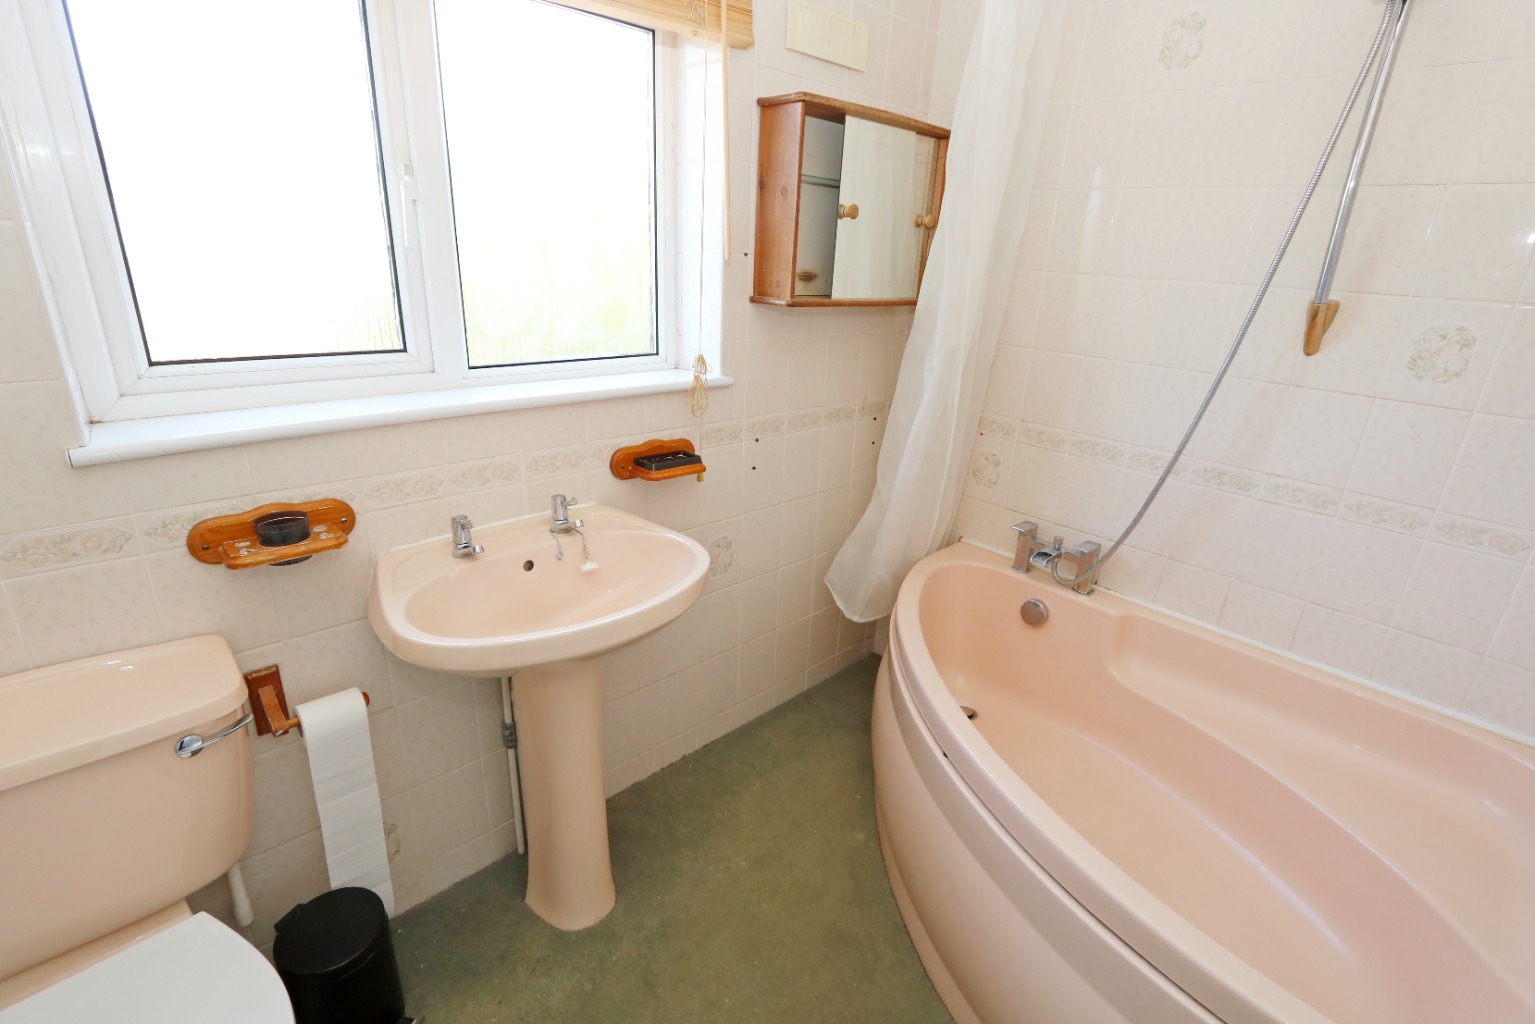
Three piece suite comprising corner panelled bath with shower over, pedestal wash basin, low flush WC, obscure double glazed window to rear, radiator, fitted carpet, tiled walls, shaver point.
Rear Garden \
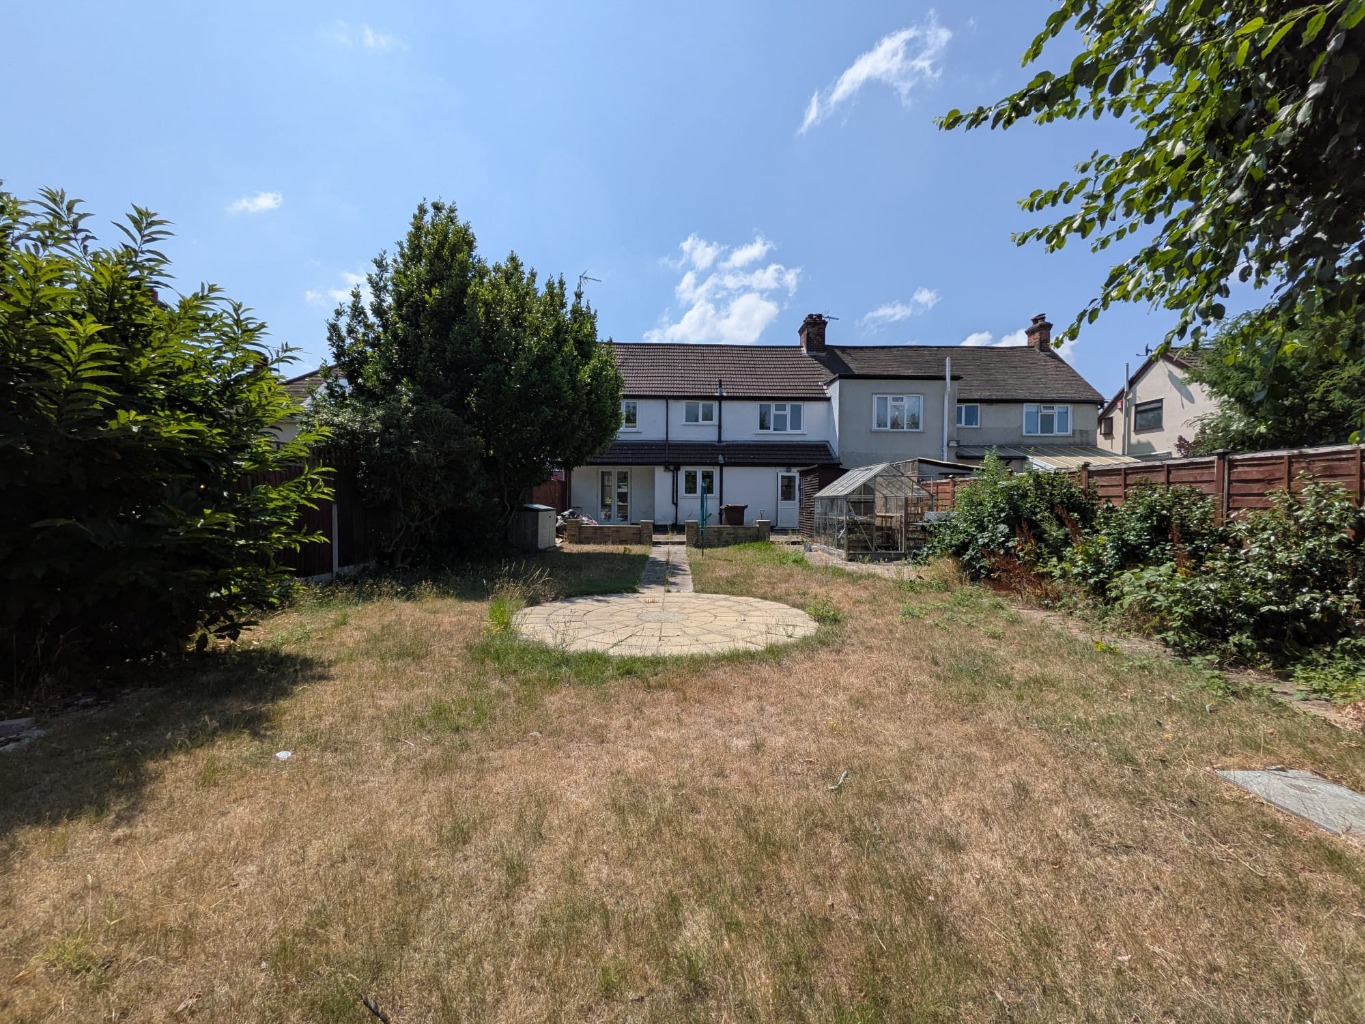
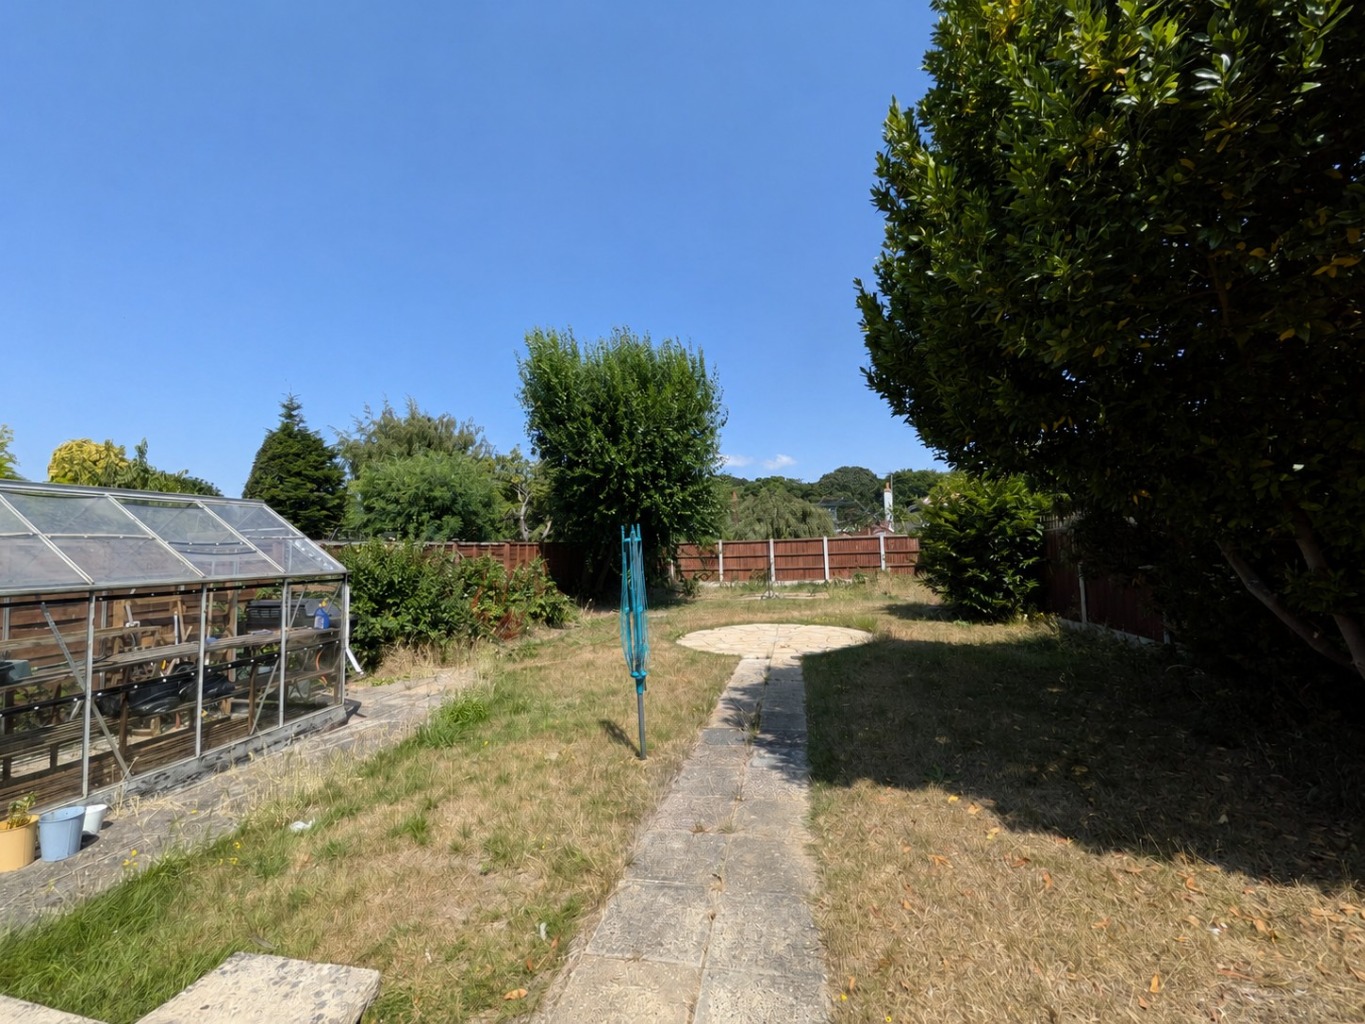
A lovely sized secluded rear garden commencing with large expanse of patio forming pathway to further circular patio, remainder laid to established lawn, fencing to borders, green house, two timber sheds, outside tap, side access to front via timber gate.
PLEASE NOTE:-
We recommend our customers use our panel of Conveyancers/Solicitors. It is your decision whether you choose to deal with our recommendation, and you are under no obligation to do so. You should know that we may receive a referral fee of £150 to £200 per transaction from them.
Should you arrange a Mortgage through our recommended mortgage advisor, again of which there is no obligation we will receive a commission fee. The amount of commission will depend on the size of the loan and any associated products that you decide to take.
Digital Markets, Competition and Consumers Act 2024.
These details are for guidance only, complete accuracy cannot be guaranteed. For any points which are of particular importance, verification should be obtained. They do not constitute a contract or part of a contract. All measurements are approximate. No guarantee can be given concerning planning permissions or fitness for purpose. No apparatus, equipment, fixture or fitting has been tested. Items shown in photographs are NOT necessarily included. Interested Parties are advised to check availability and make an appointment to view before travelling to see a property.