
Back To All Properties
1/26
1/27
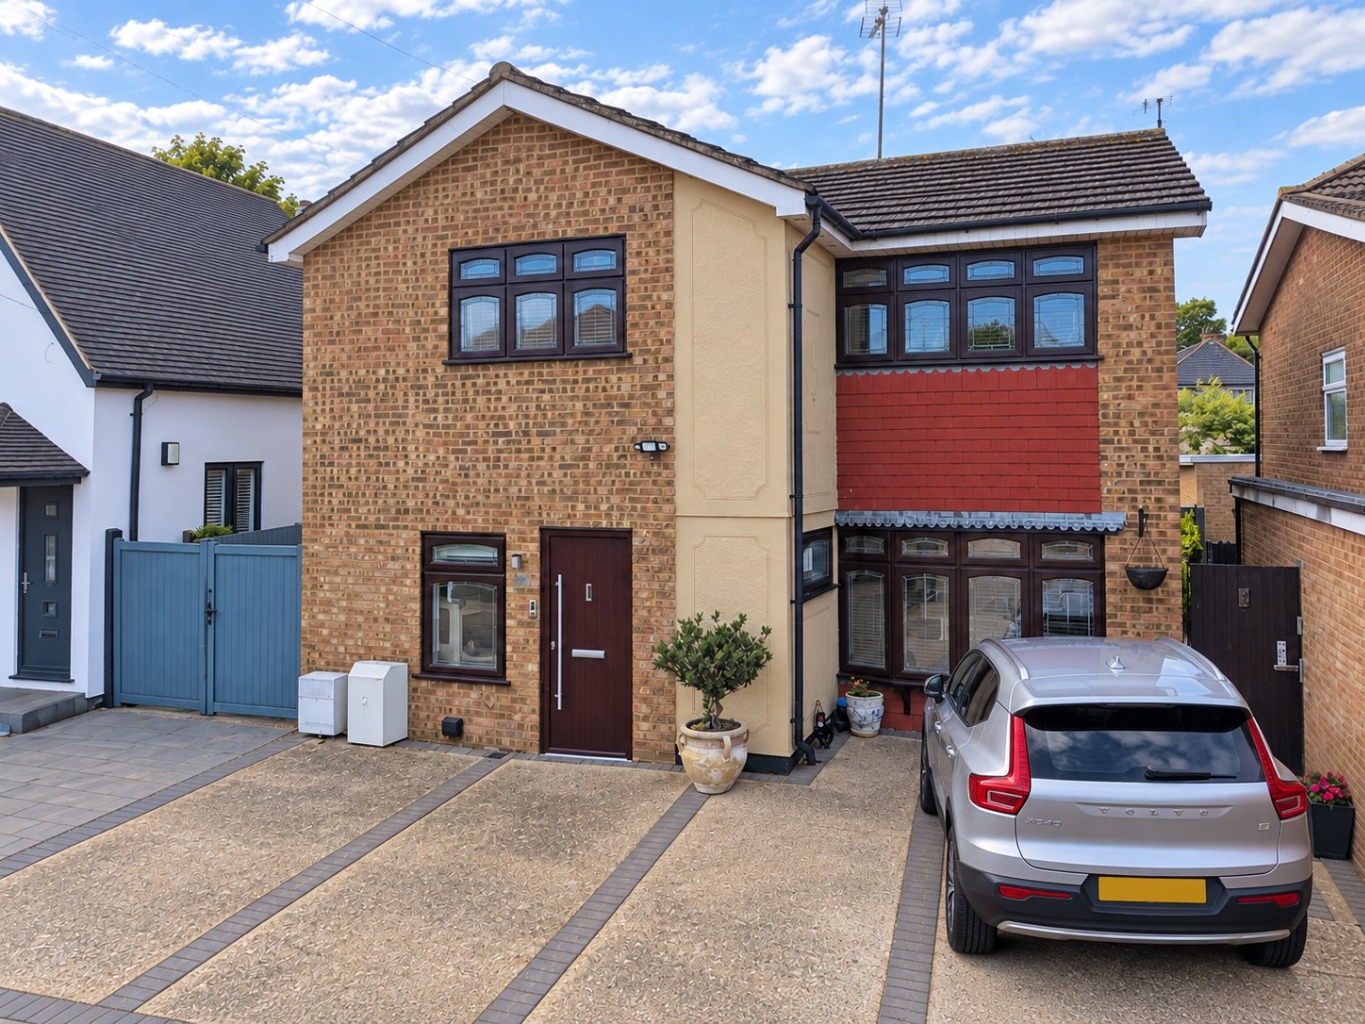
Spacious Four Bedroom Detached Family Home
Manor Road, Benfleet, Essex
Guide Price
£475,000
BEDROOM4
BATHROOM3
RECEPTION2
** Guide Price £475,000 - £500,000 **
Spacious Four Bedroom Detached Family Home - No Chain
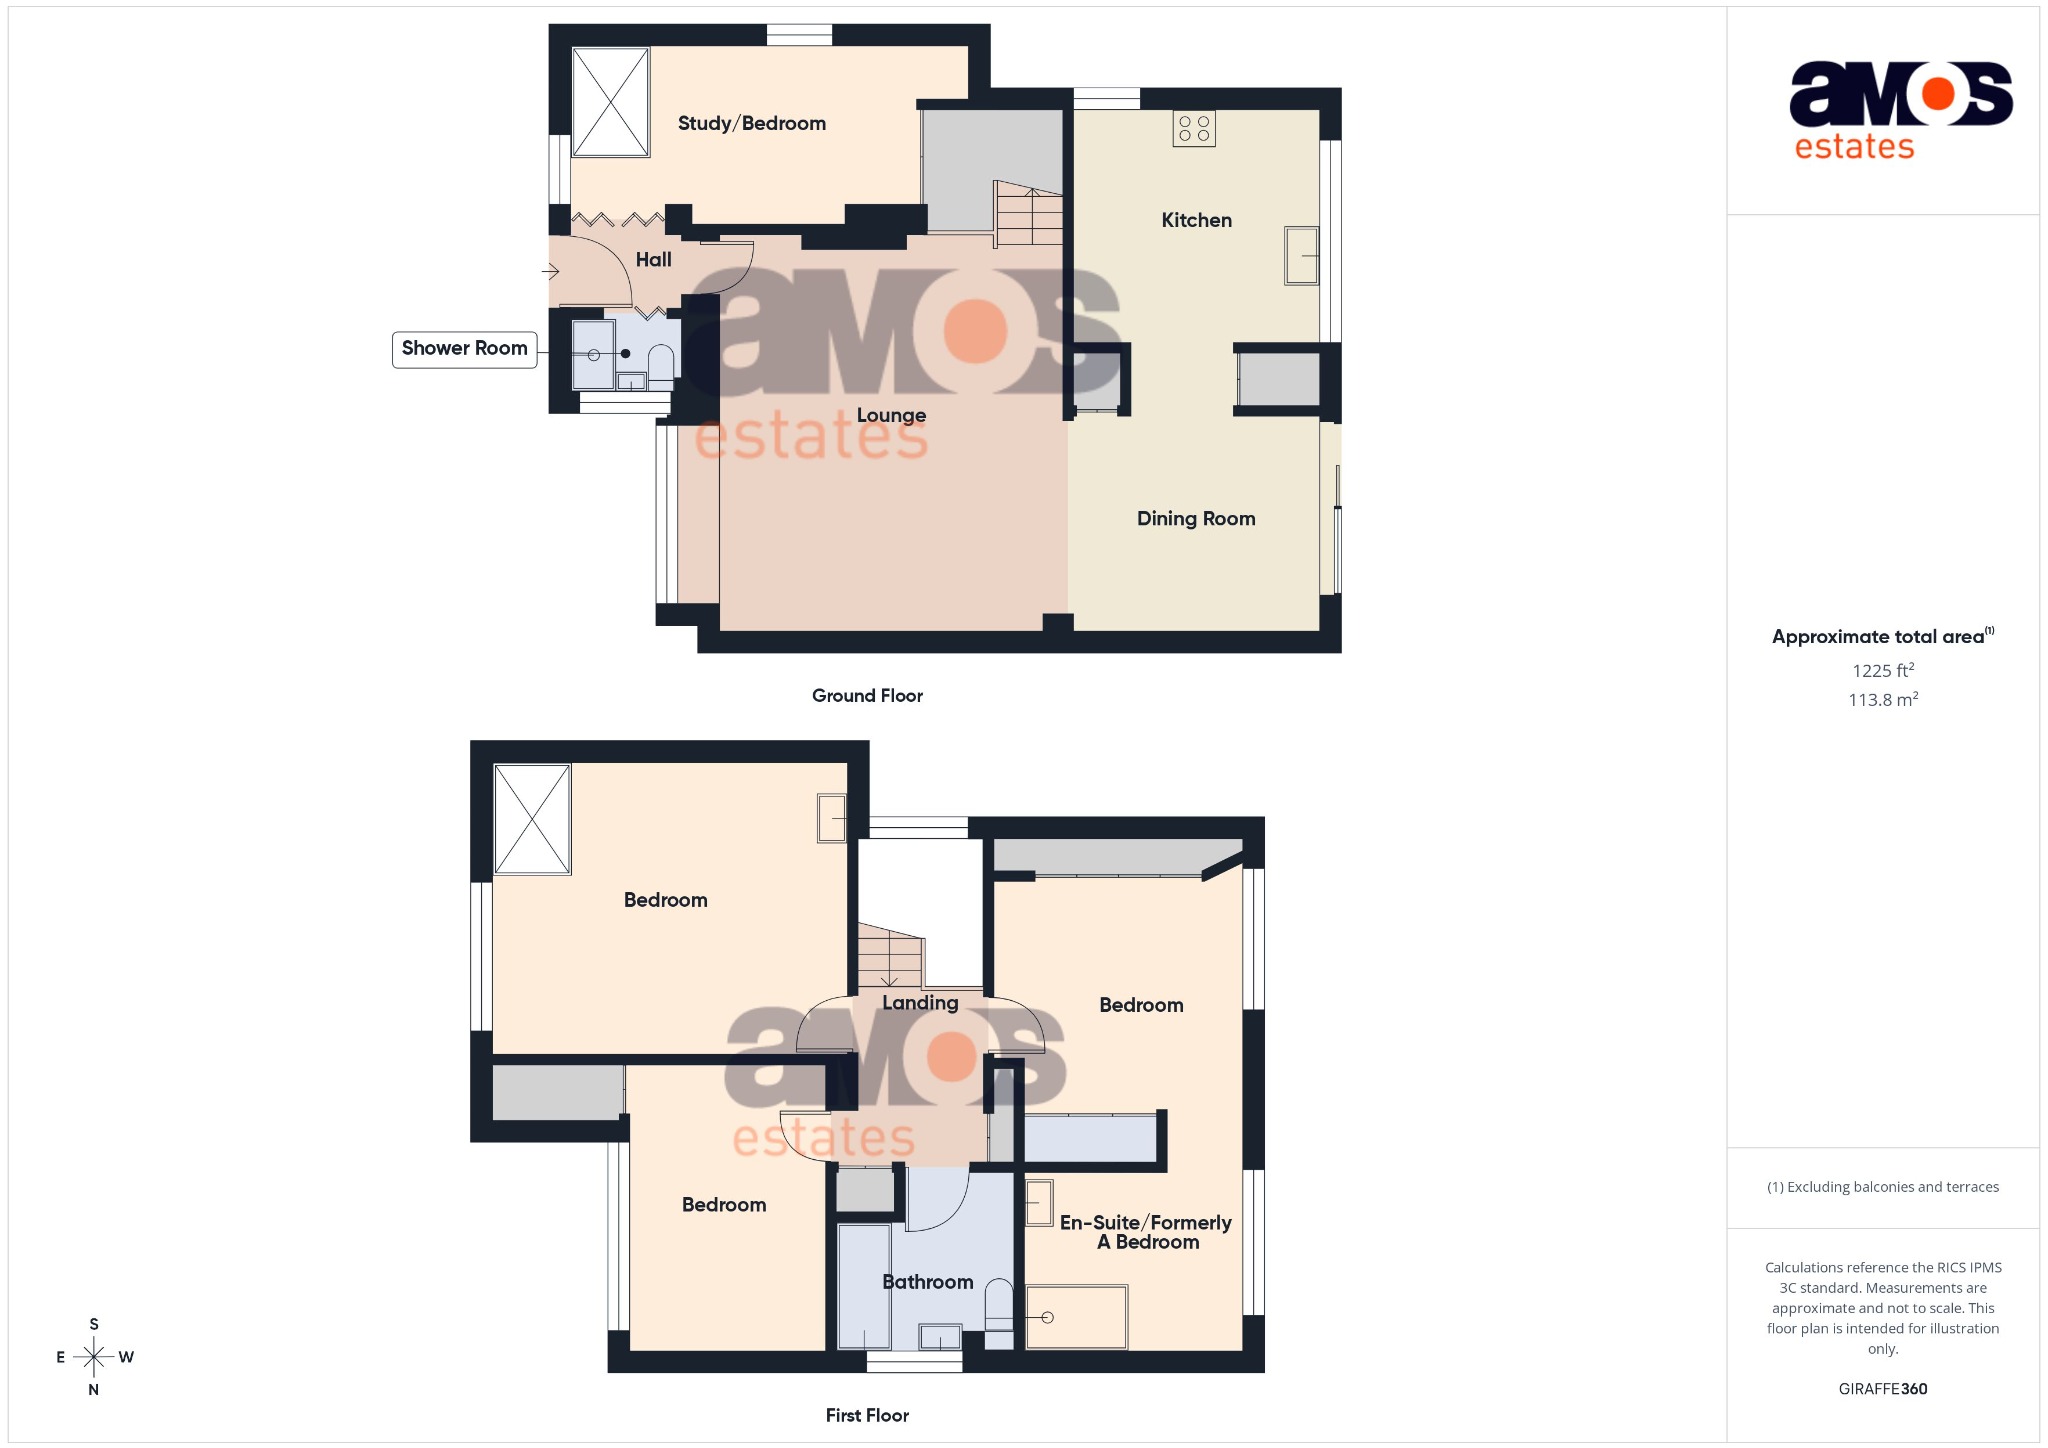
Approximately 1,225 Sq Ft of Flexible Accommodation
Installed Lift to a Particularly Spacious First Floor Double Bedroom
Three Upstairs Double Bedrooms & Private Ground Floor Double Bedroom/Home Office
Large En-Suite to Master Bedroom, Family Bathroom & Ground Floor Wet Room
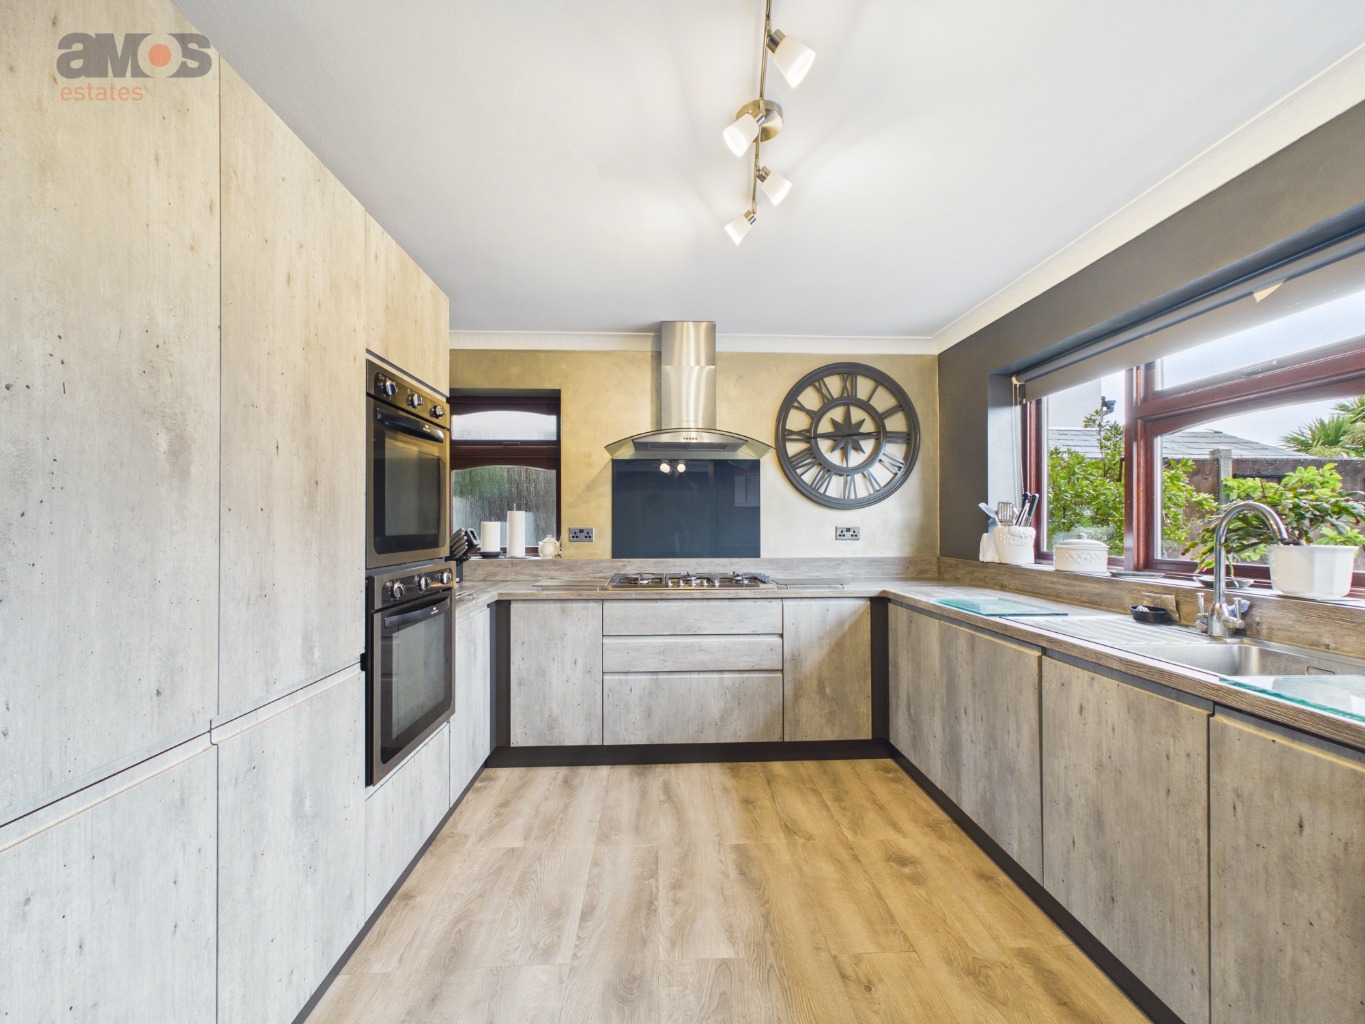
Two Reception Rooms & Well Fitted Kitchen
Owned Solar Panels With Premium Feed-In Tariff — Reported Income in Excess of £1,800 p/a
West Facing Rear Garden & Driveway Parking For Three Vehicles
EPC Rating – C | Council Tax Band – D
Description
** Guide Price £475,000 - £500,000 **
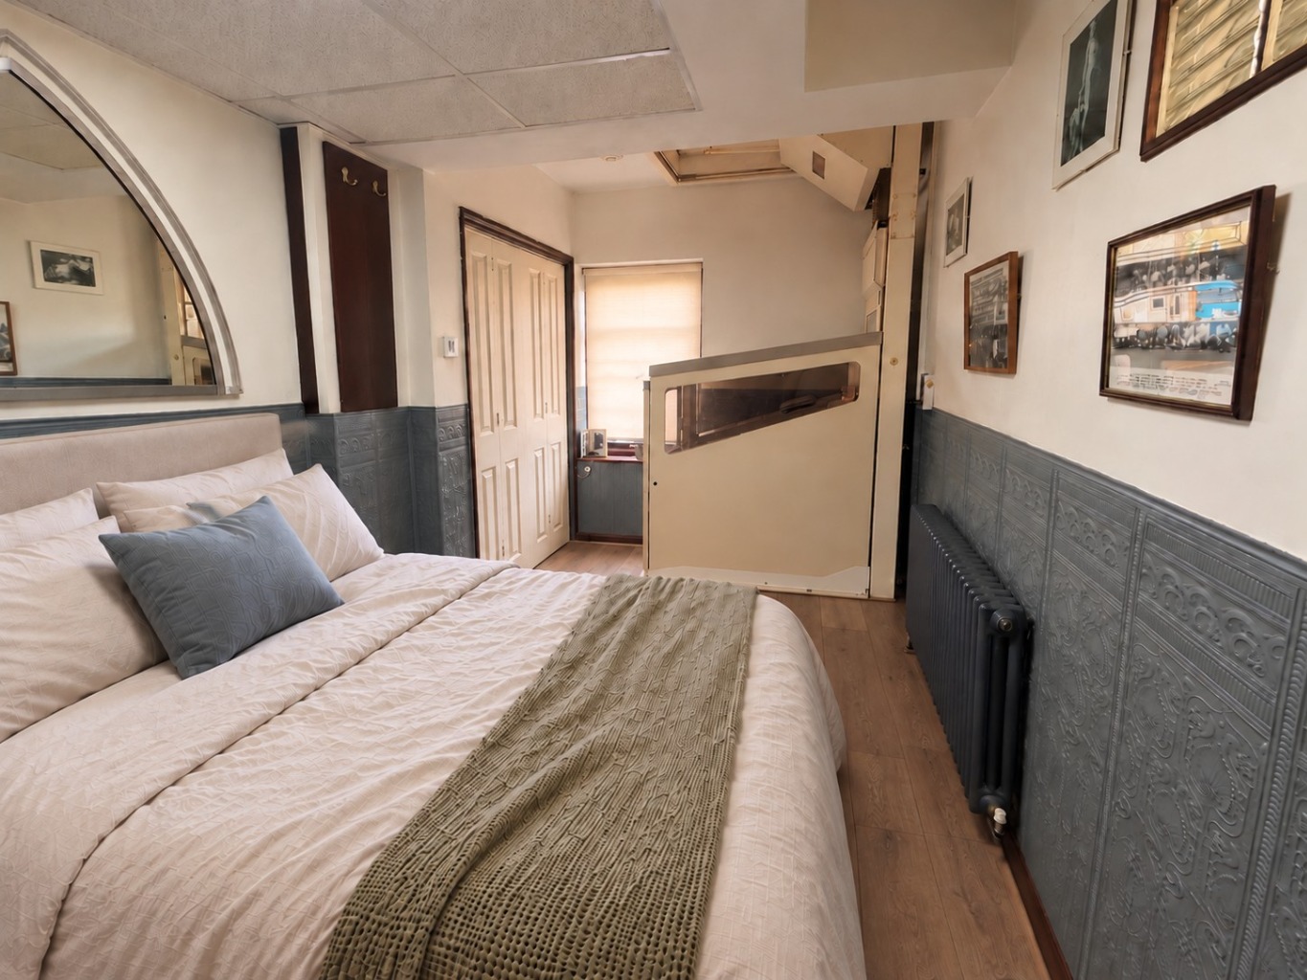
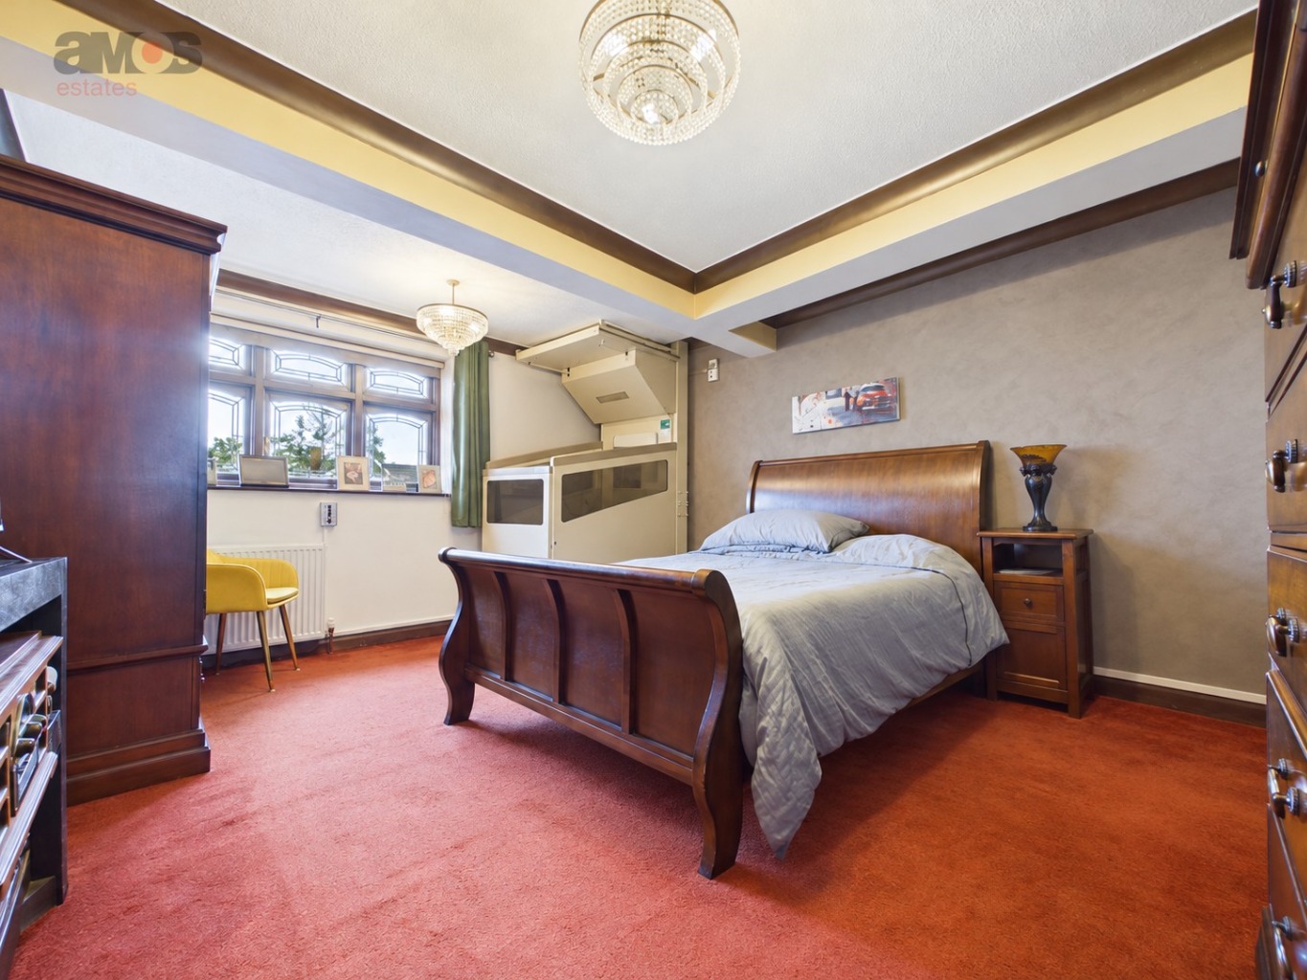
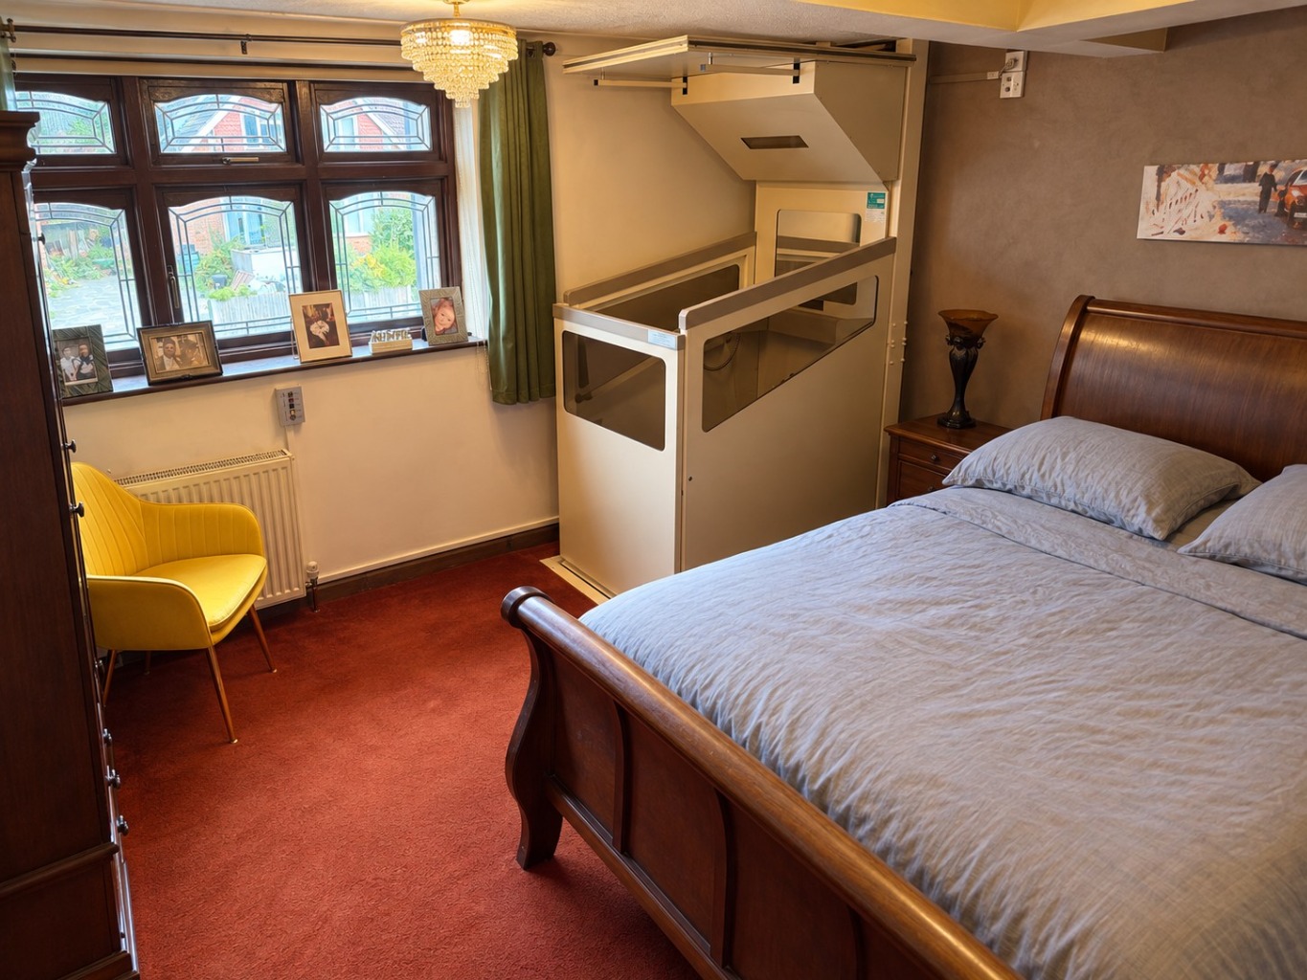
Offered with no chain, this spacious four bedroom detached family home provides ample family accommodation, with the valuable benefit of an installed lift connecting the private ground floor bedroom/home office directly to a particularly spacious upstairs double bedroom. For buyers with mobility requirements, or families seeking easier access between floors, this arrangement offers the opportunity to enjoy upstairs bedroom accommodation without relying on the stairs.
The property boasts two spacious reception rooms, a well fitted kitchen, a private ground floor double bedroom currently arranged as a home office, and a ground floor W/C wet room. Retractable internal doors separate the study from the entrance hall, whilst an opening window provides natural light and ventilation, making the room equally useful as a fourth bedroom, private home office, or playroom.
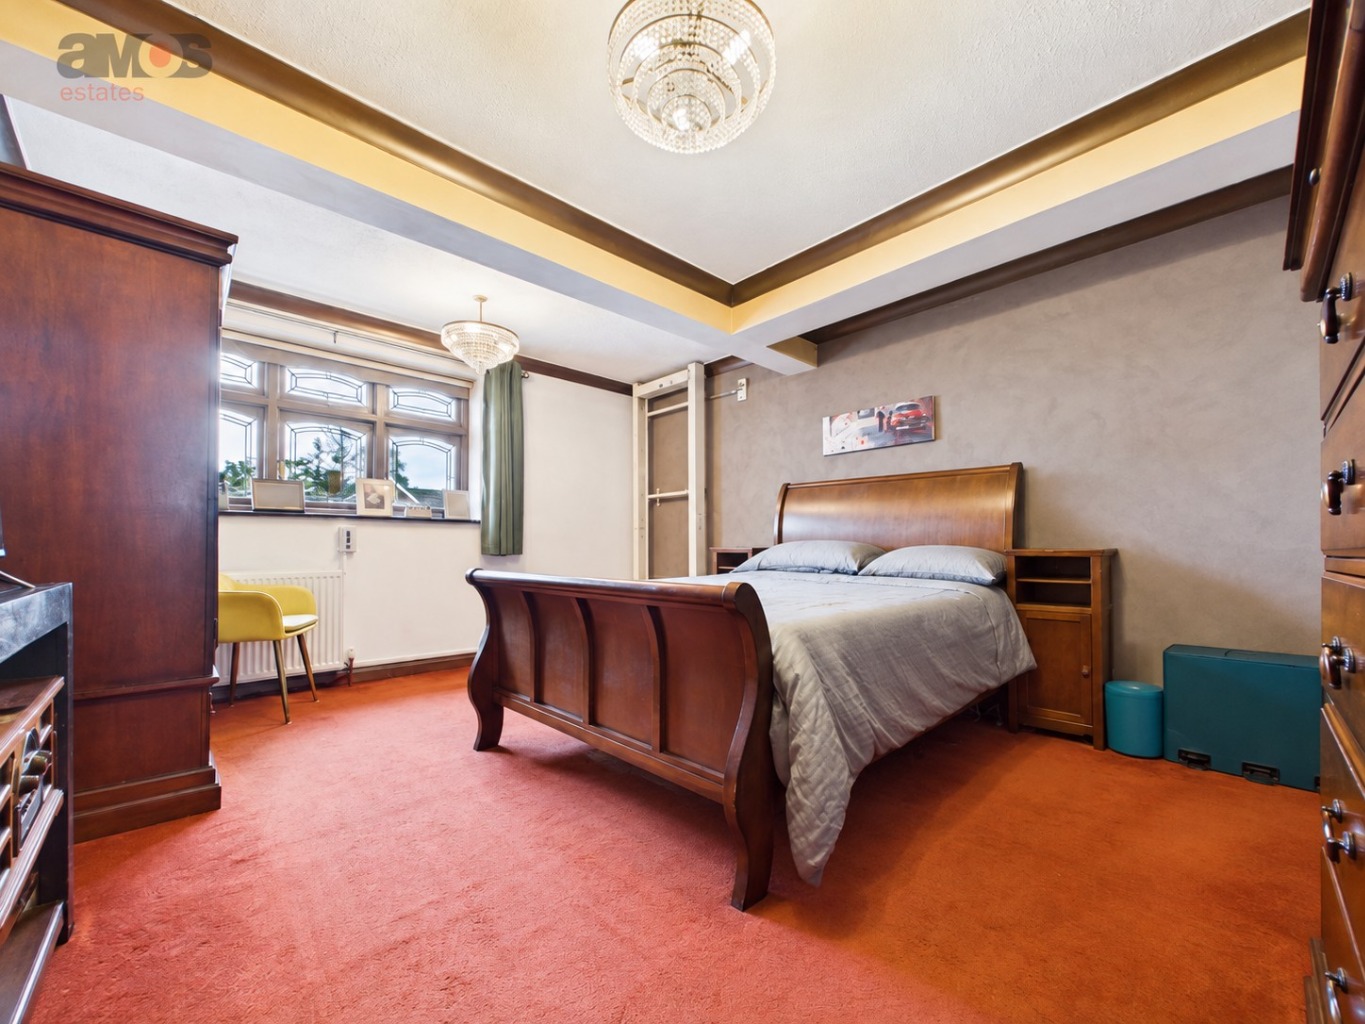
Upstairs, there are three double bedrooms, including two particularly spacious doubles, together with a large en-suite shower room to the master bedroom and a family bathroom. The lift opens into Bedroom Two, measuring approximately 14’8 x 12’2, allowing buyers to appreciate the generous bedroom space alongside the convenience of lift access.
Originally arranged with four first floor bedrooms, the upstairs accommodation was reconfigured to create the generous master en-suite and enlarge the family bathroom. The current layout combines three upstairs double bedrooms with the fourth downstairs, previously a bedroom and currently a home office. This beautiful family home has hardwood double glazed windows, maintained every 5yrs, and comprises fitted carpets to the principal living and bedroom areas, with practical flooring to the kitchen, study and bathrooms, radiators in every room along with featured decorative radiators in all ground floor rooms, multiple power points in every room, smooth plastered walls, and coved ceilings.
The lift can remain for buyers with disabled access needs. Alternatively, the sellers are willing to arrange its removal and make good the affected areas, with the scope and timing agreed as part of the sale.
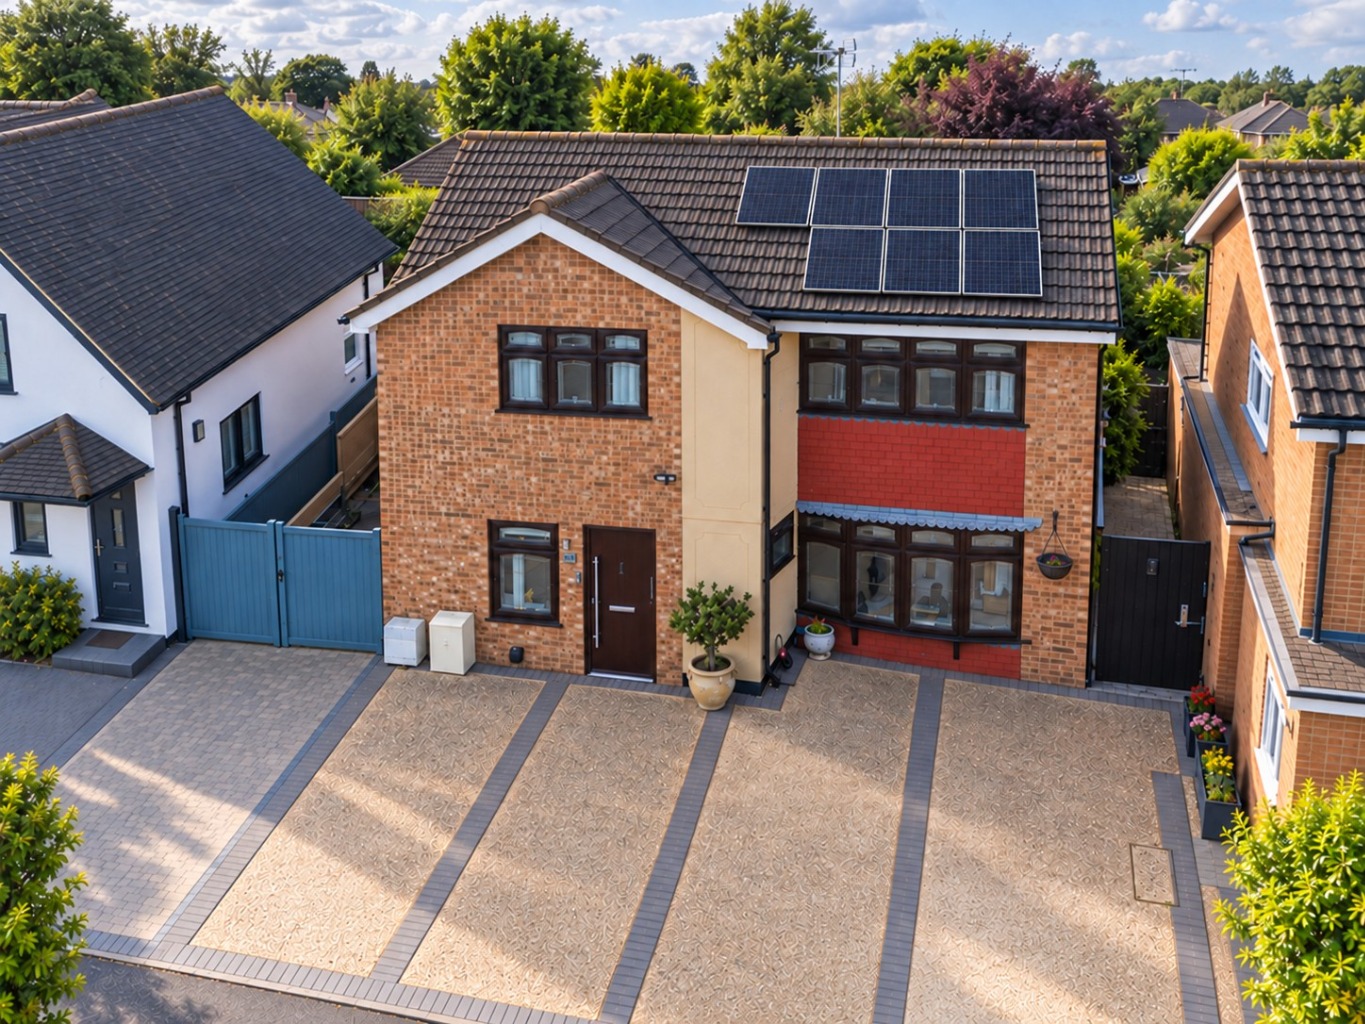
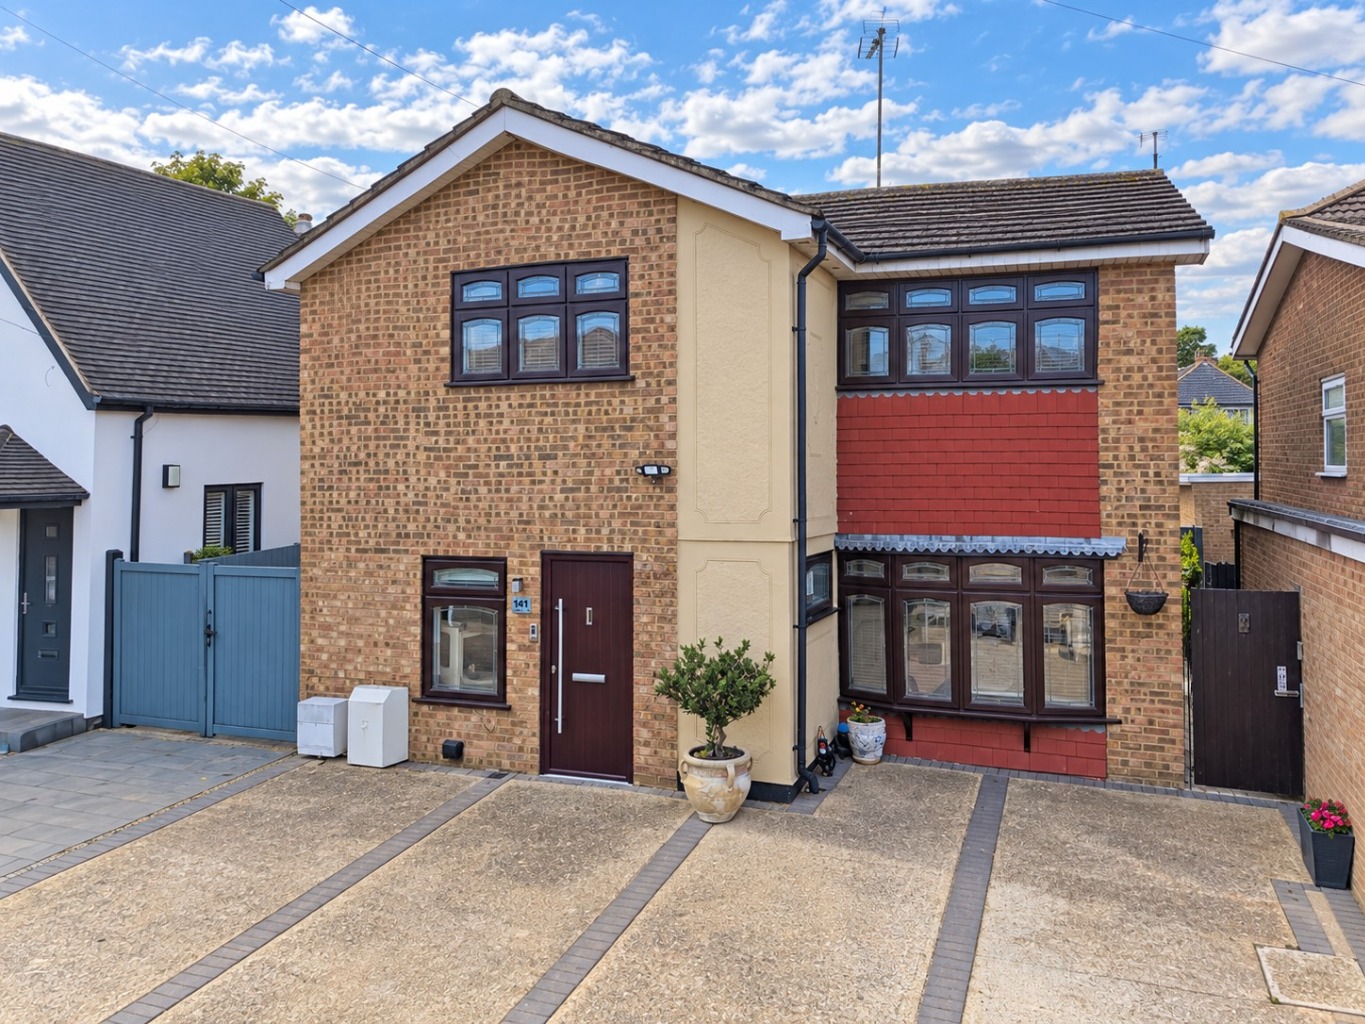
Outside, there is a low maintenance west facing rear garden with space for seating and outdoor dining, whilst the front provides off street parking for three vehicles, along with an outside tap and external IP65 twin commando plug socket. The property also benefits from owned solar panels on the front and back roof, maintained annually, with reported income of more than £1,800 per annum and set to always increase as it is index linked. The sellers confirm that the existing premium Feed-in Tariff entitlement transfers with the property for the remainder of its term, with supporting documentation available for inspection.
Situated within this popular area, everyday essentials, and places to eat are less than 100 yards from the property, with a local shopping parade including a Co-op, café, takeaway, hair and beauty services, gym and laundrette. Woodside Playing Fields is also nearby, providing outdoor space for recreation. Transport connections include Benfleet Station, offering direct services to London Fenchurch Street, whilst nearby schools include Woodham Ley Primary and Appleton School.
Property Highlights
• Spacious Four Bedroom Detached Family Home
• Installed Lift Connecting Ground Floor To Bedroom Two
• Particularly Spacious Lift-Served Upstairs Double Bedroom
• Disabled Access Home
• Reported Solar Income of more than £1,800 Per Annum
• Solar Panels With 10yrs Remaining Premium Index Linked Appreciating Feed-In Tariff
• Offered With No Chain
• Three First Floor Double Bedrooms, Including Two Particularly Spacious Rooms
• Private Ground Floor Double Bedroom/Home Office With Retractable Doors & Opening Window
• Large En-Suite Shower Room To Master Bedroom
• Family Bathroom & Ground Floor Wet Room
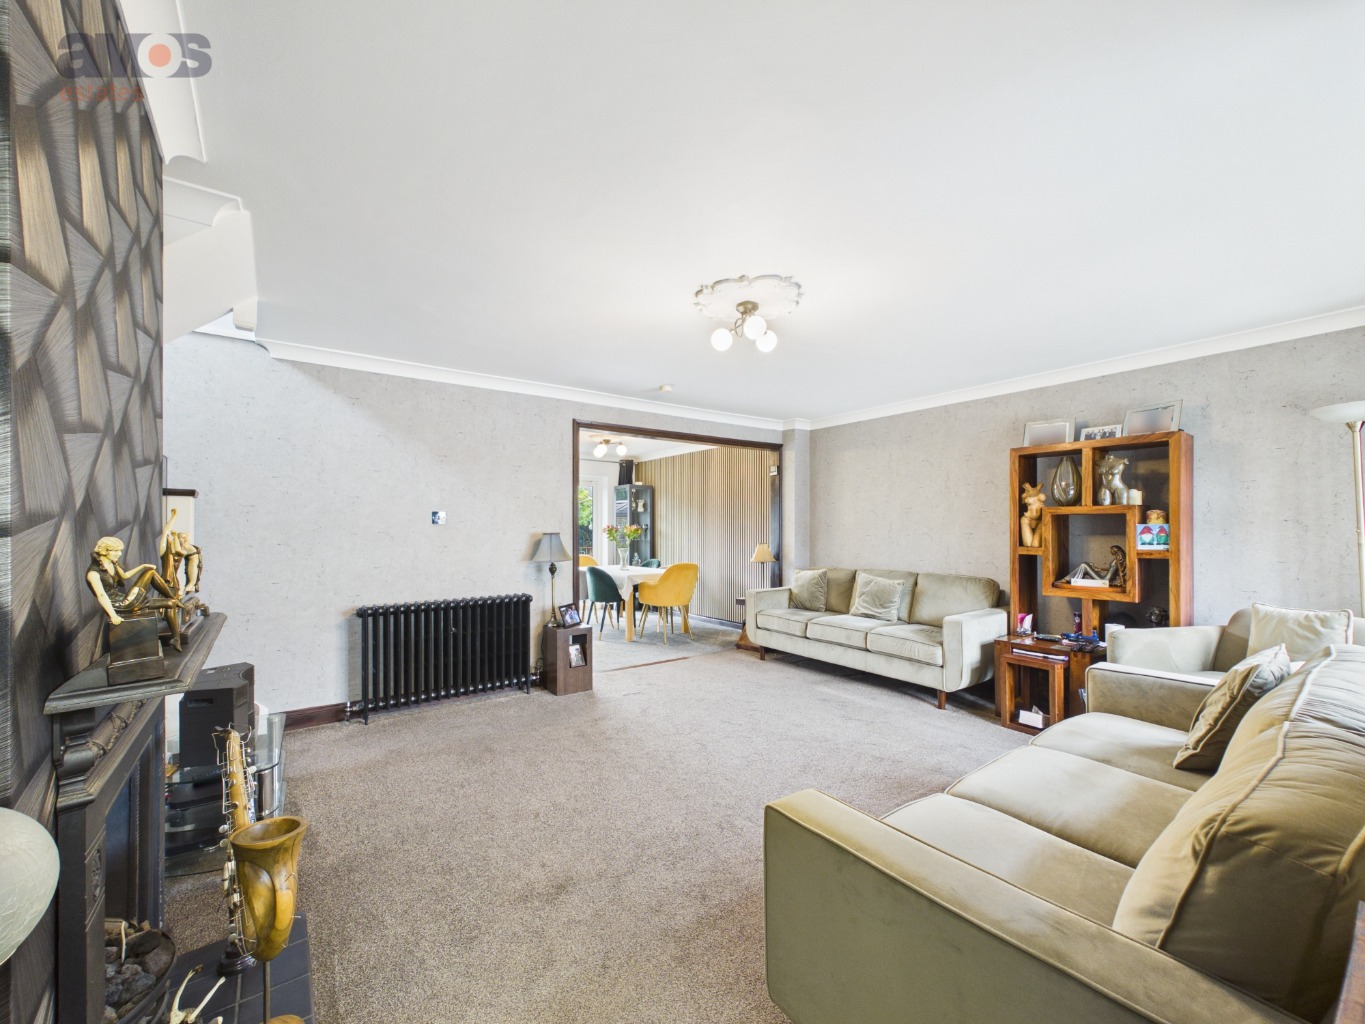
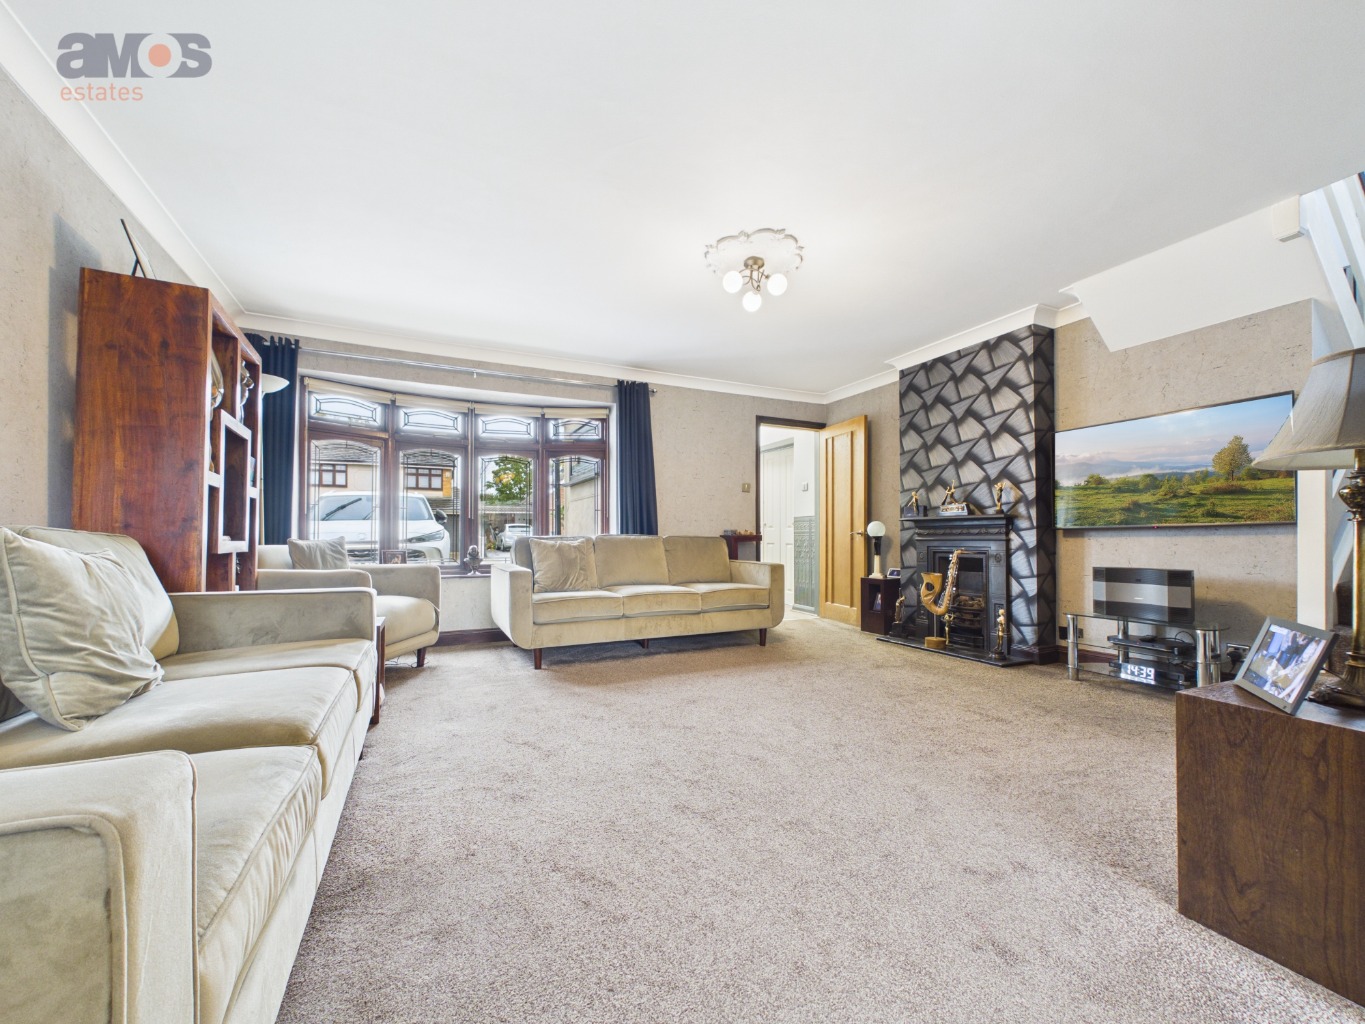
• Two Spacious Reception Rooms
• Contemporary Grey Fitted Kitchen With Integrated Appliances
• Feature Decorative Radiators in all Ground Floor Rooms
• Low Maintenance West Facing Rear Garden
• Off Street Parking For Three Vehicles
• Close To Variety of Shops & Woodside Playing Fields
• Lift Can Remain Or Be Removed By Agreement
• EPC Rating – C
• Council Tax Band – D
Recently fitted Composite entrance door opening to entrance hall.
Entrance Hall
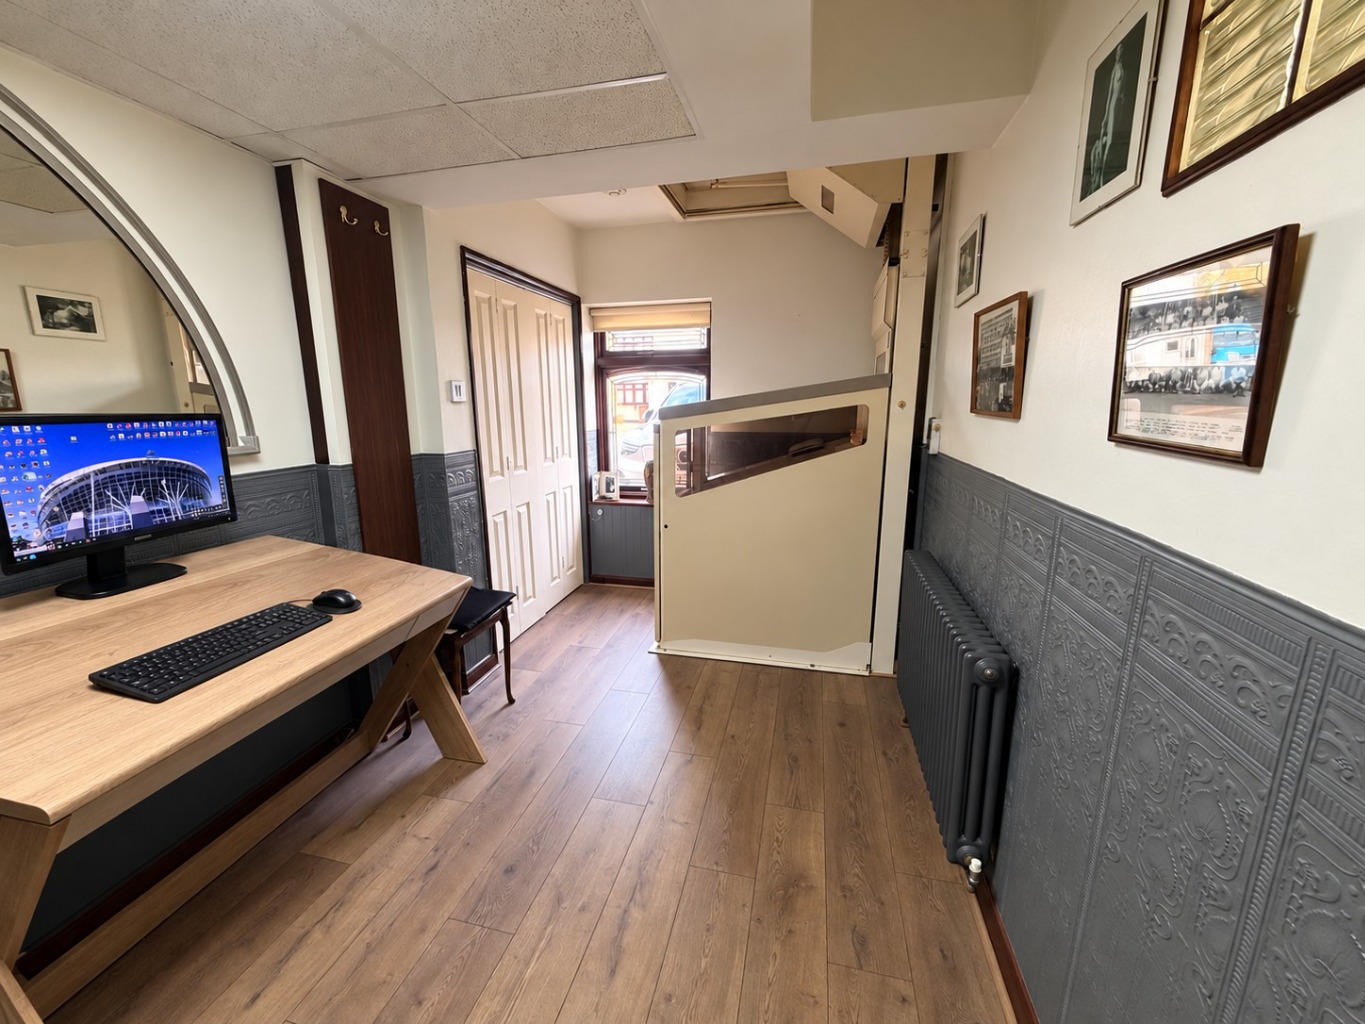
A welcoming entrance with access to the ground floor accommodation. Retractable doors allow the adjoining bedroom/home office to be opened to the hallway or closed for privacy. Composite entrance door and laminate flooring.
Lounge 16’7 x 13’7
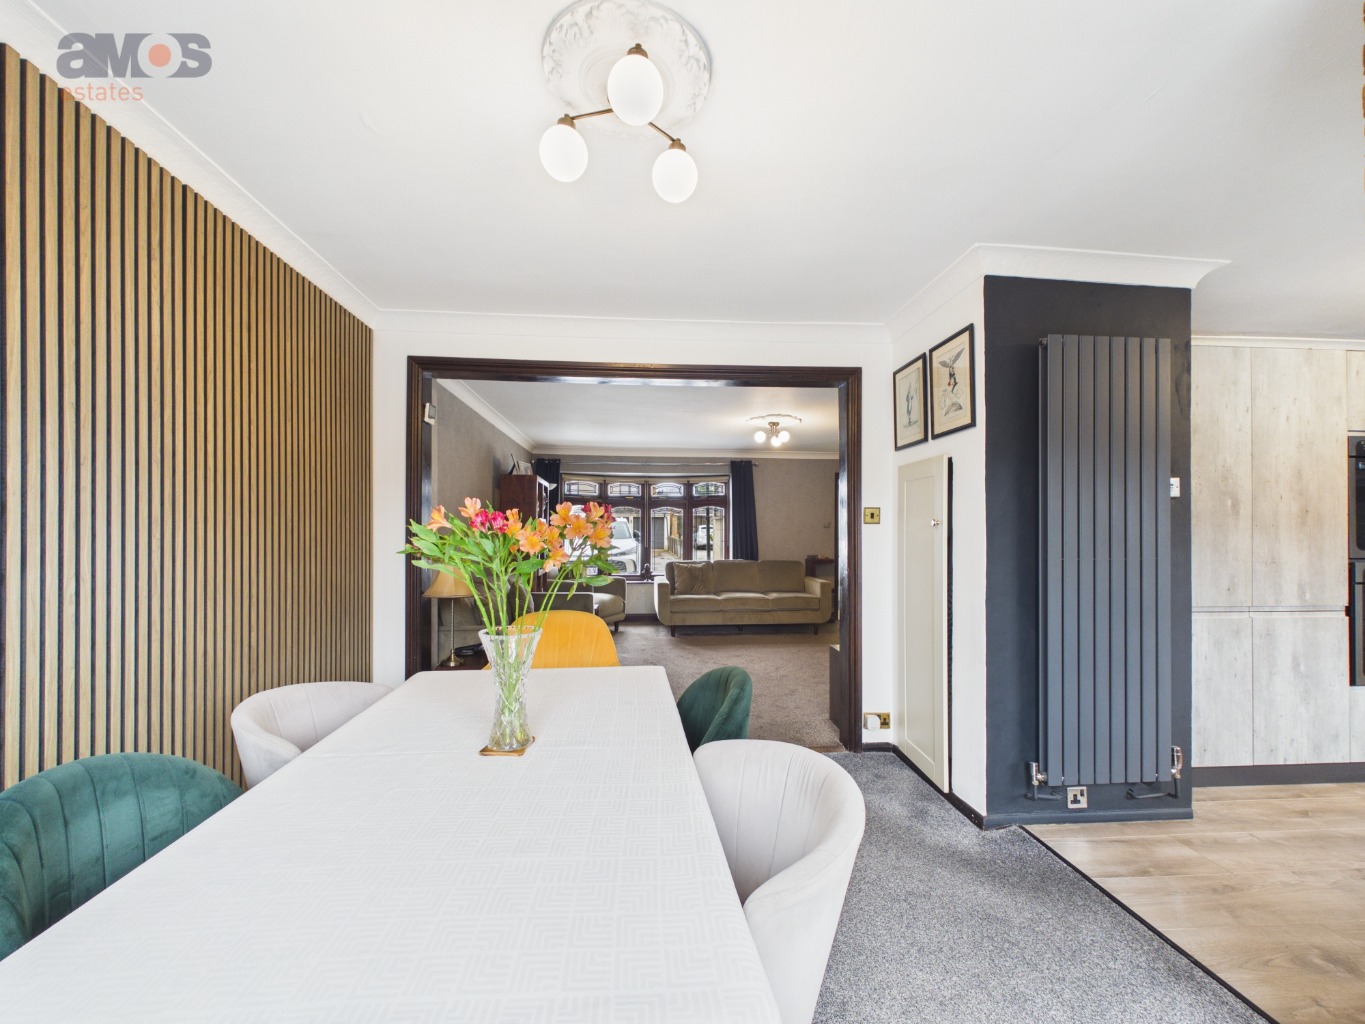
A generous family living room with a broad bay window bringing in natural light and an attractive feature fireplace providing a focal point. The open plan archway to the dining room makes the space well suited to relaxing with family or entertaining, with a view through towards the rear garden. Carpeted stairs with timber balustrade and feature wood panelling leading to the first floor.
Dining Room 10’4 x 8’10
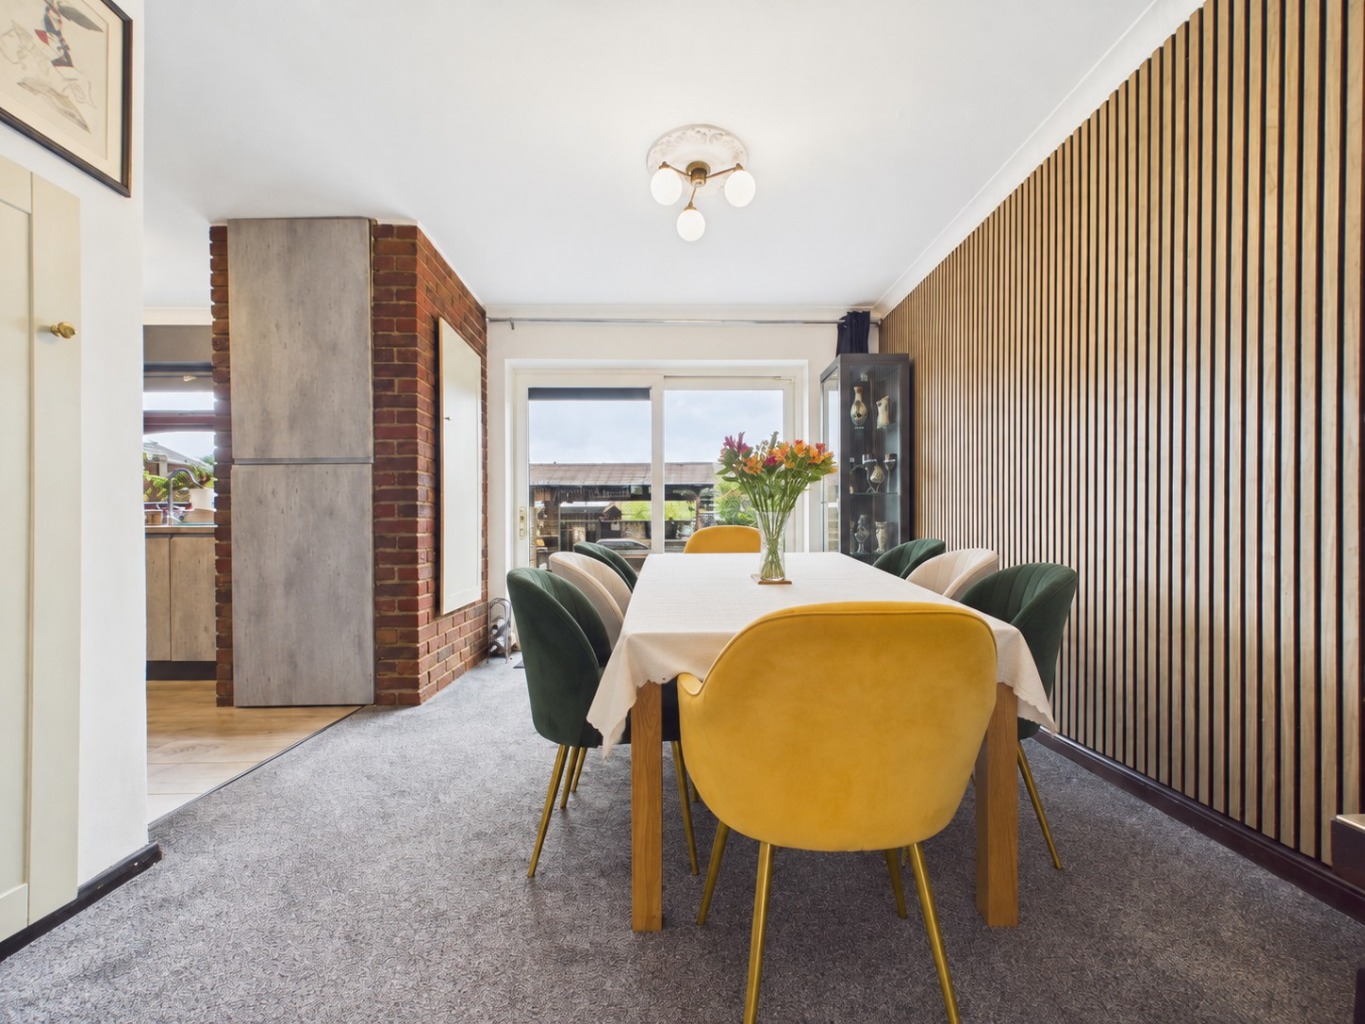
An inviting dining space with attractive feature wood panelling and room for a dining table seating up to ten. Beverage storage cupboards keep entertaining essentials close at hand. An open doorway connects to the kitchen, making the room well suited to family meals and entertaining. Double glazed sliding patio doors open to the west facing rear garden, connecting indoor dining with the outdoor seating space.
Kitchen 10’7 x 9’6
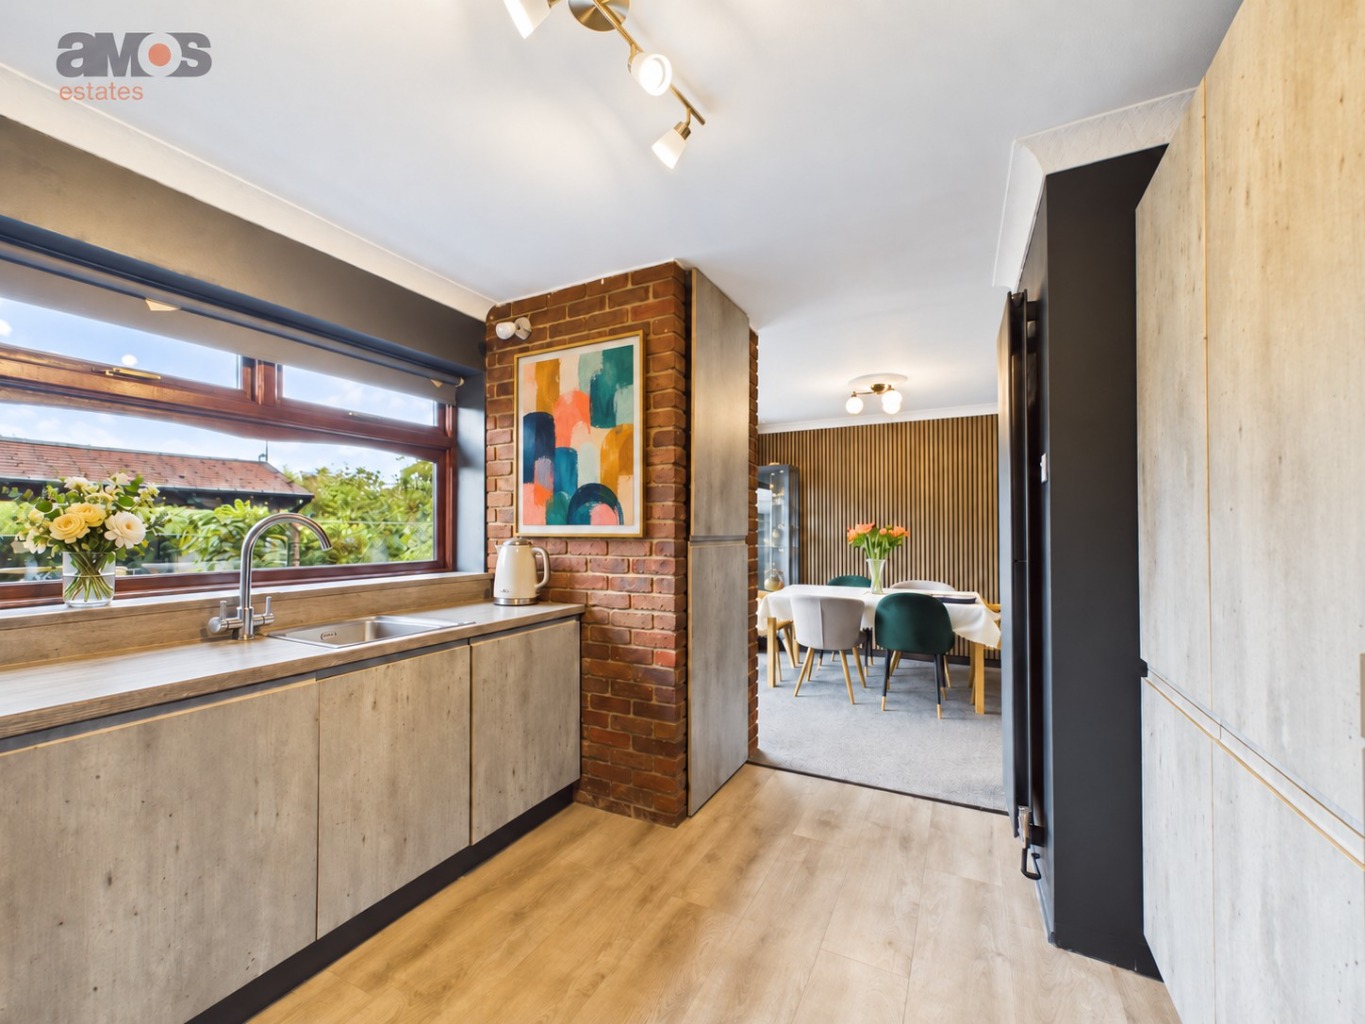
A bright well-equipped laminate floored kitchen with a large window bringing in natural light and overlooking the rear garden, with generous cupboard storage, work surfaces, and integrated appliances. A five-ring gas hob and integrated double oven provide flexibility for everyday cooking and entertaining, with the dining room conveniently adjoining. Caple stainless steel sink and drainer with chrome mixer tap, roll edge worktops, cupboards, and drawers beneath and matching eye level units. Russell Hobbs gas hob with chimney style extractor, integrated Indesit dishwasher and integrated fridge. A large cupboard houses space and plumbing for a washing machine, together with shelving.
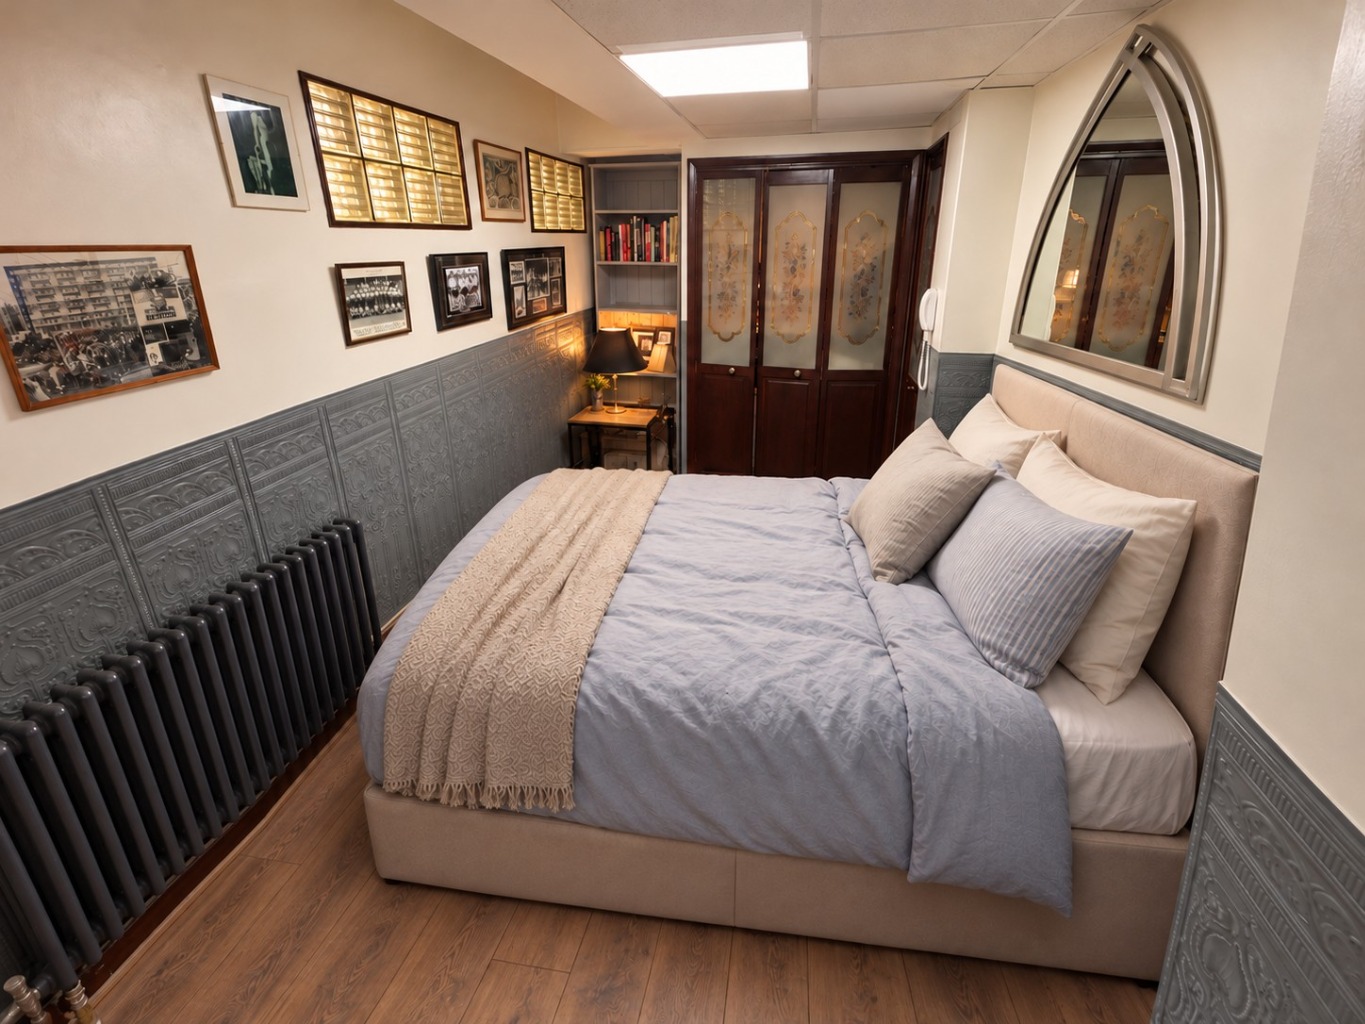
Ground Floor Bedroom Four/Home Office 14’5 x 7’7
Formerly a bedroom this flexible double room offers the choice of a private home office or fourth bedroom. Retractable internal doors close the room off from the entrance hall, whilst an opening front-facing window provides natural light and ventilation.
The installed lift connects directly to the spacious upstairs Bedroom Two, providing an alternative to the stairs and making this room an important part of the home’s adapted layout with a storage cupboard and laminate flooring.
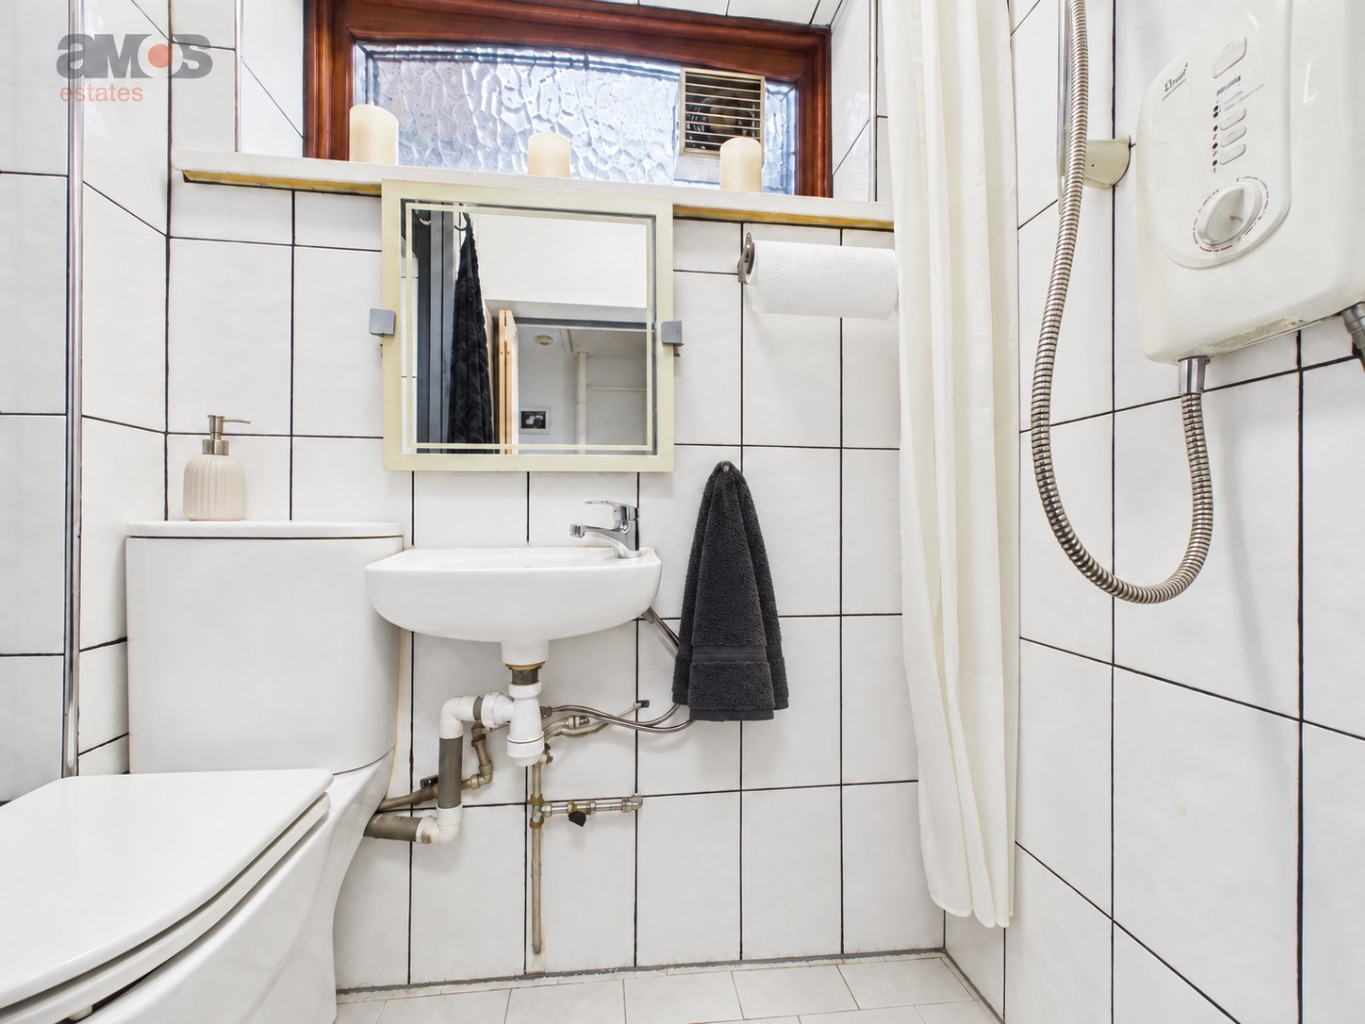
Ground Floor Toilet & Wet Room 4’11 x 3’3
A useful shower room on the ground floor, complementing the adjoining bedroom/home office, adding flexibility to the home accommodation.
The wet-room layout incorporates a shower, wash basin with chrome mixer tap, push button WC, tiled walls, heated towel radiator, and an obscure double-glazed side window.
Landing
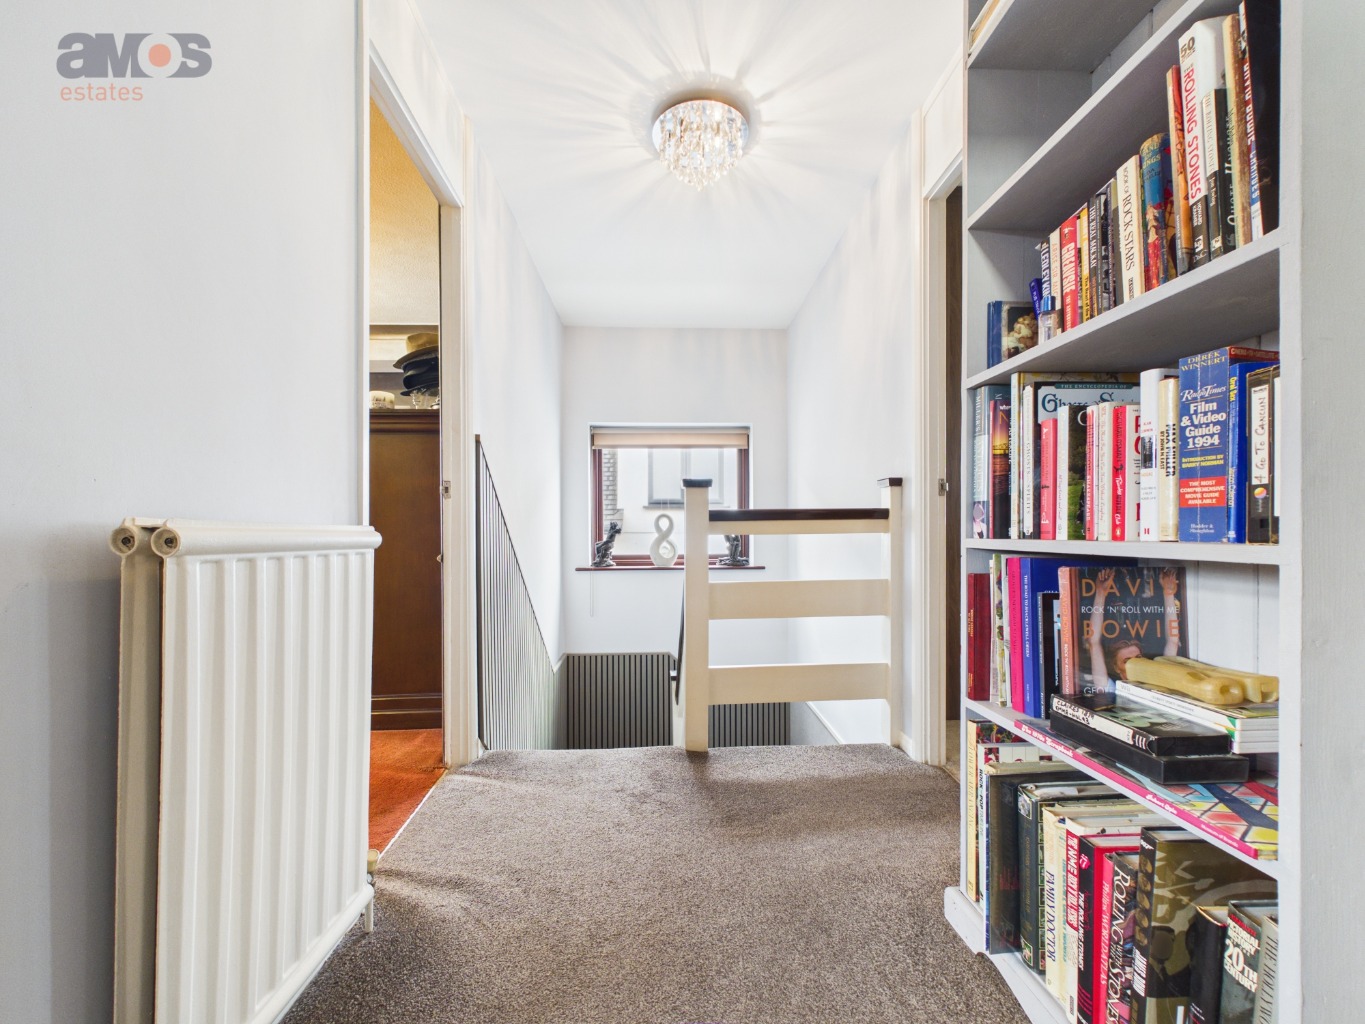
Open landing to access three upstairs bedrooms and the family bathroom, with useful storage provided by an airing cupboard and a further shelved cupboard. Solid wood doors to the rooms, loft access hatch, fitted carpet, and radiator. The airing cupboard houses the Vaillant boiler.
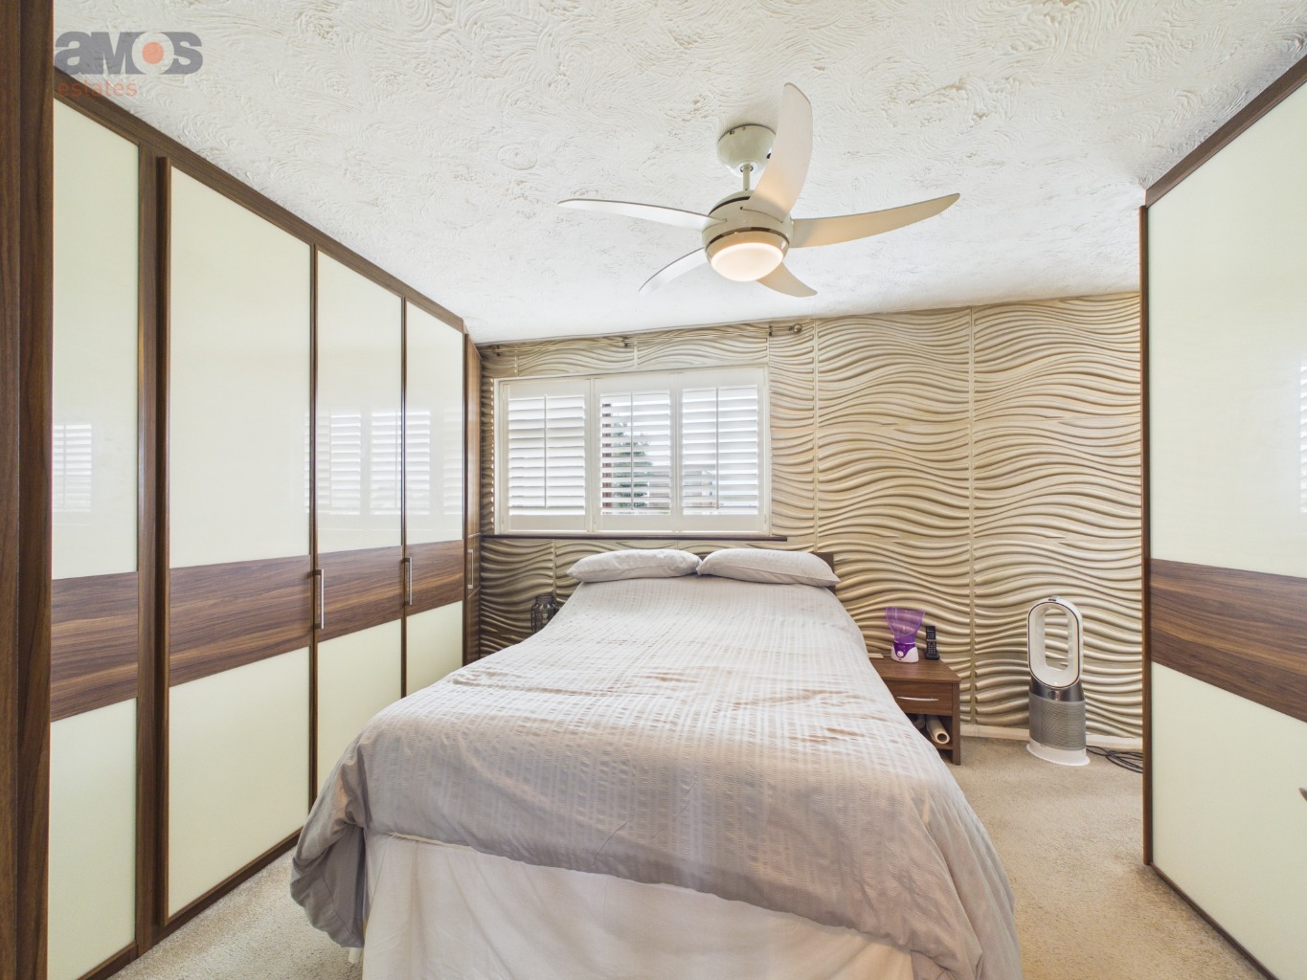
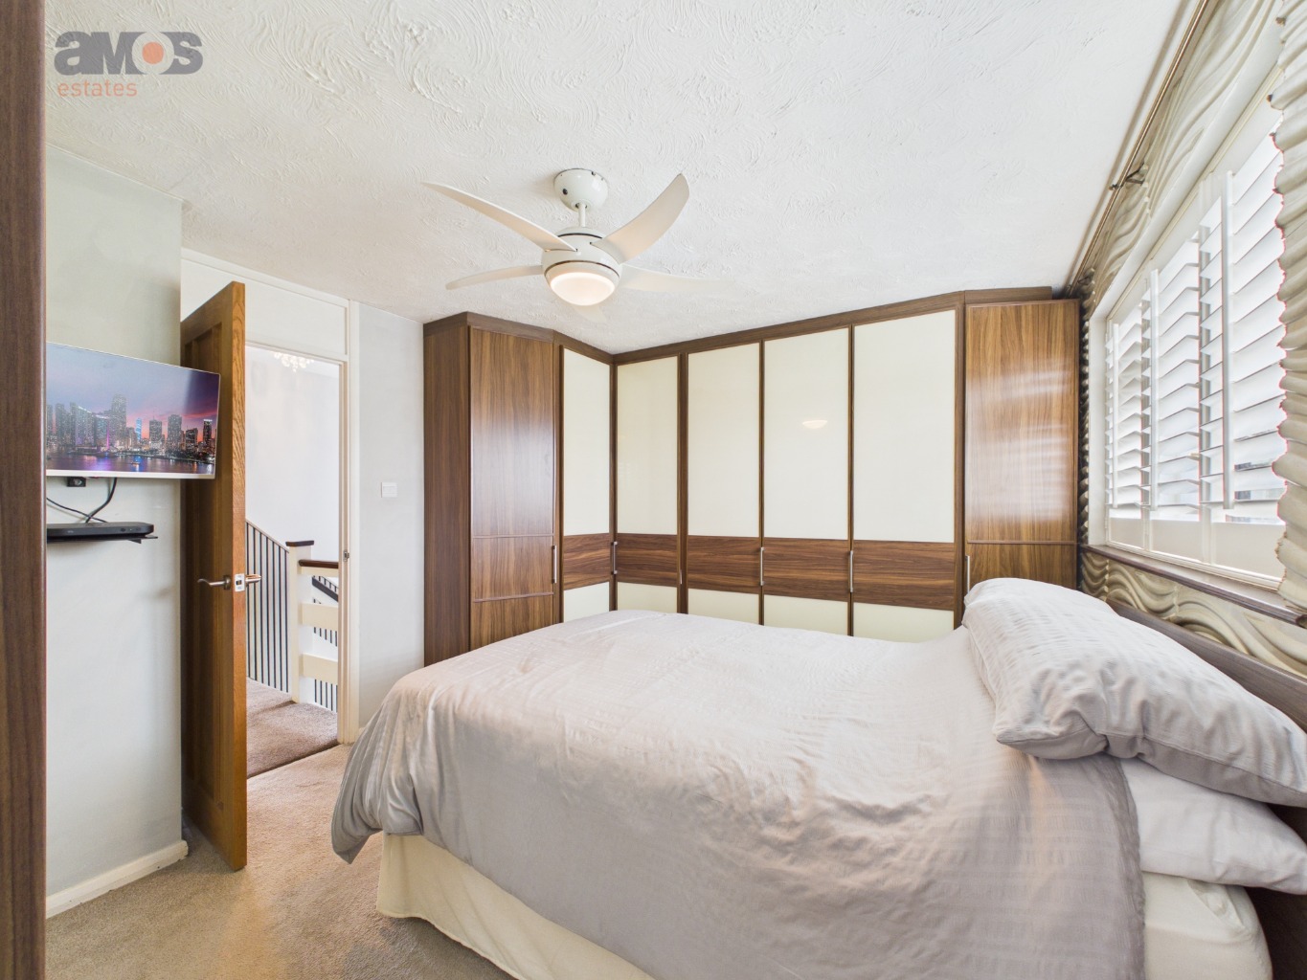
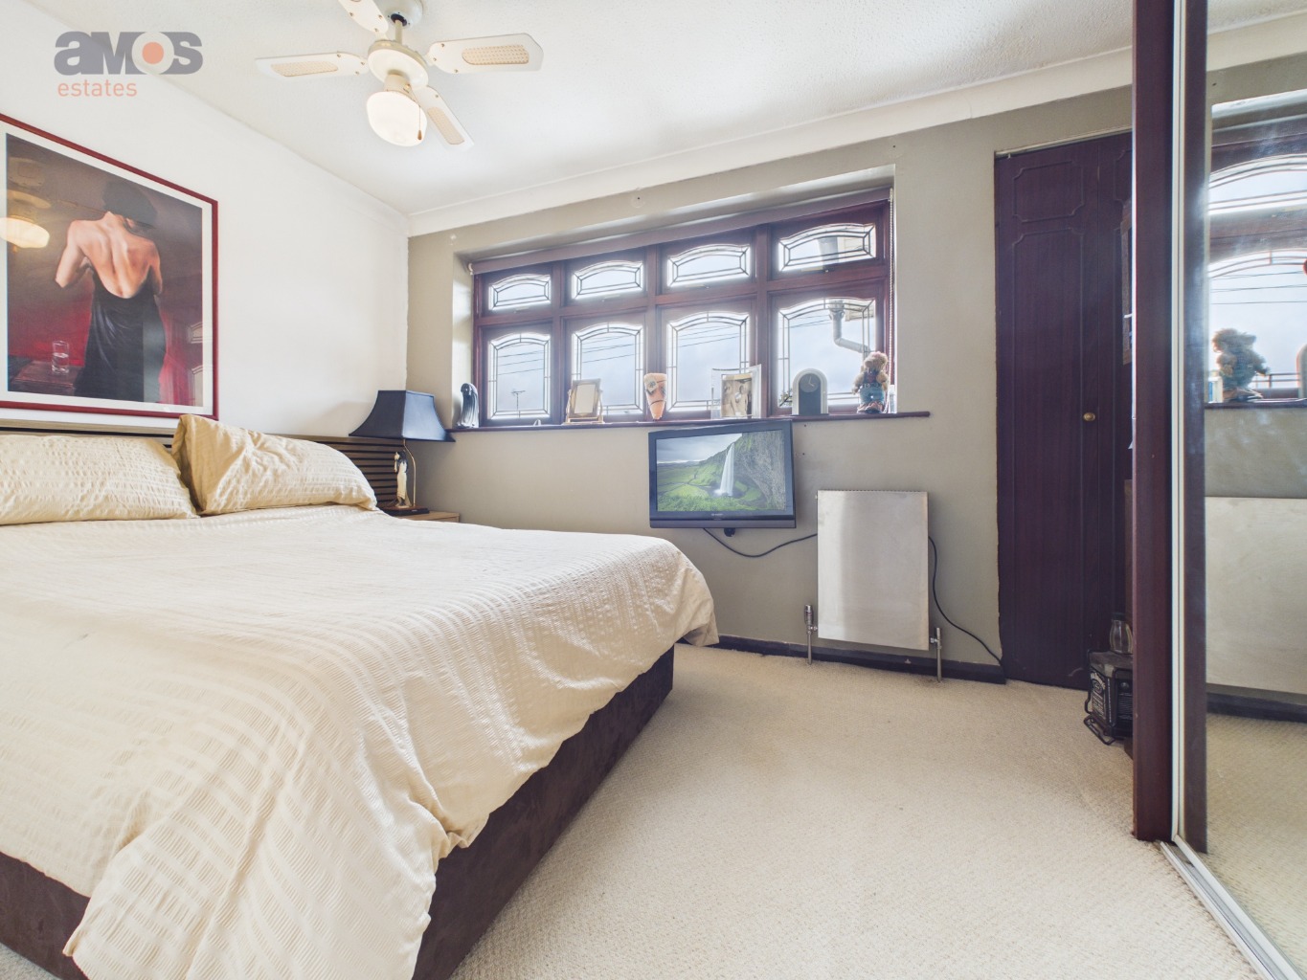
Bedroom One — Master Bedroom 12’8 x 11’1
A spacious master double bedroom overlooking the rear garden, with fitted wardrobes and a very large and generous en-suite shower room.
Window shutters and blackout blinds offer control over light and privacy, whilst the fitted storage helps keep the bedroom uncluttered.
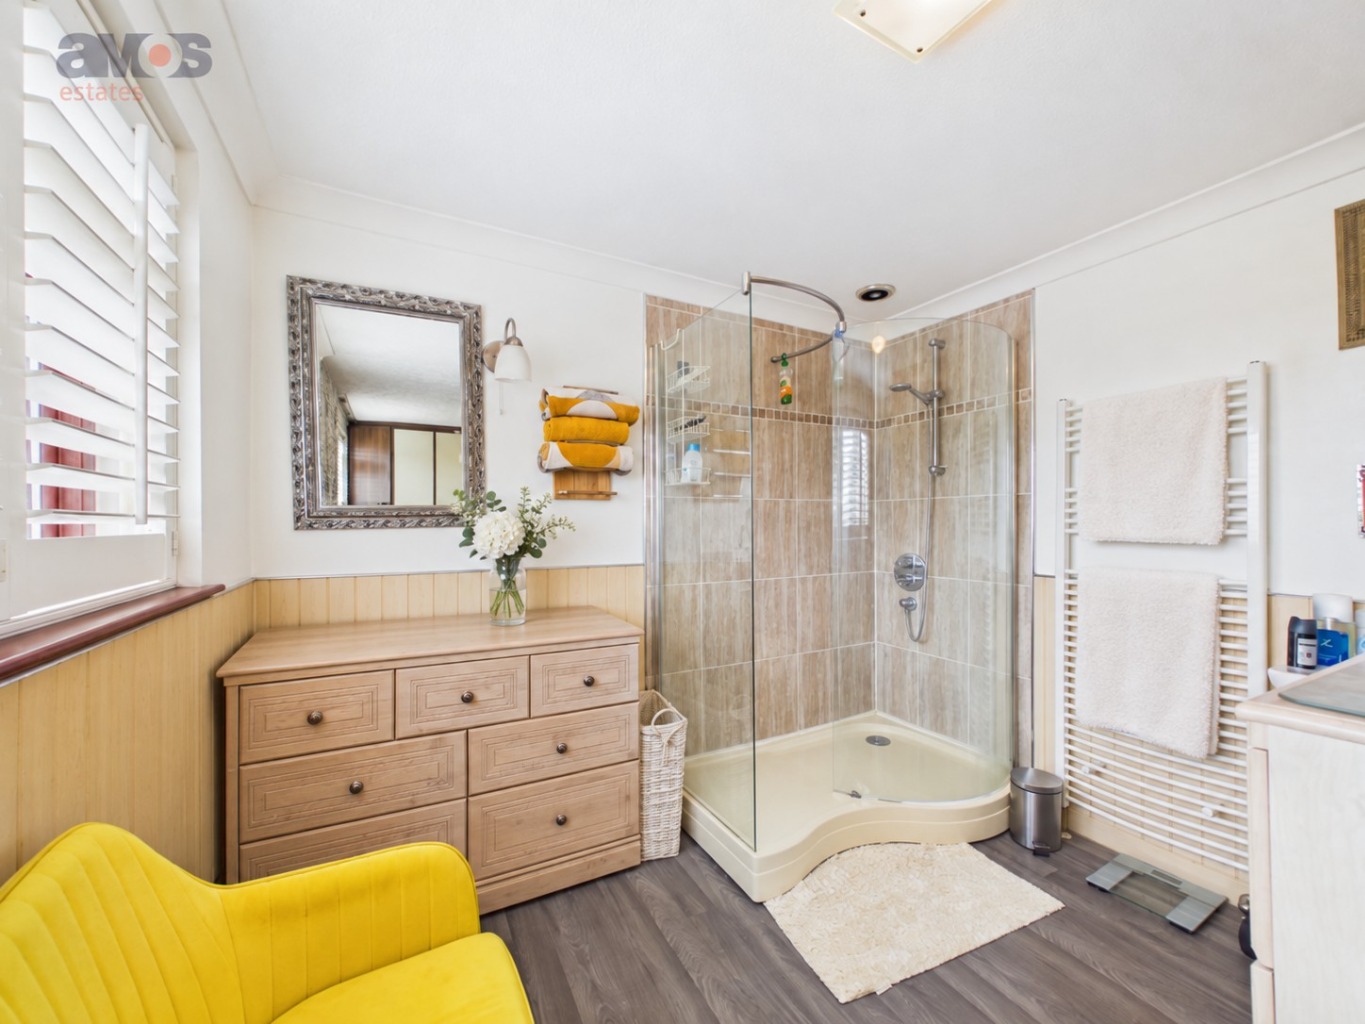
Master En-Suite Shower Room 9’3 x 7’8
A substantial en-suite offering considerably more space than a compact shower room, with a large shower enclosure and a vanity basin with storage beneath. Created using part of the original fourth upstairs bedroom, it is a distinctive benefit of the home’s reconfigured layout. A rear-facing window with shutters and blackout blinds provides natural light and privacy. Chrome shower controls, tiled shower surround, wood effect flooring, and heated towel radiator.
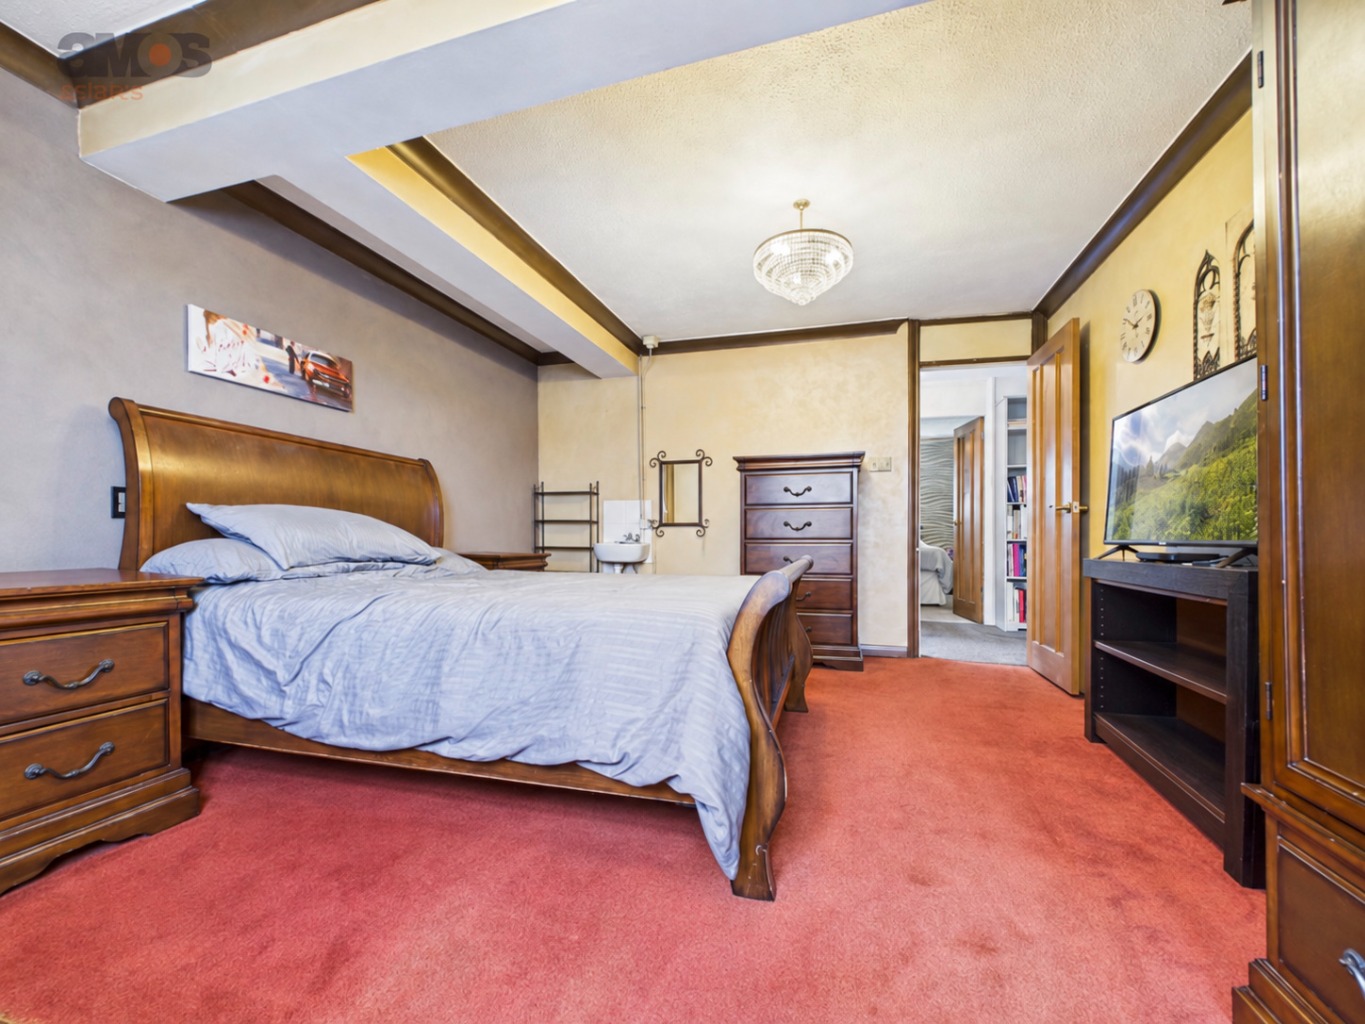
Bedroom Two — Lift Access 14’8 x 12’2
One of the home’s standout rooms: a particularly spacious double bedroom with direct lift access from the ground floor bedroom/home office. Its generous dimensions allow buyers to appreciate the bedroom space alongside the lift, offering an upstairs sleeping arrangement that can be reached without using the stairs. A broad front-facing window brings in natural light. Wall hung wash basin with chrome mixer tap, providing the option to install an en-suite shower.
Bedroom Three 12’ x 8’
A further double bedroom with fitted wardrobes and a large storage cupboard, providing useful space for clothing and belongings without relying entirely on freestanding furniture. Equally suitable as a guest bedroom or an upstairs workspace, depending on household needs, with a front-facing double-glazed leadlight window.
Family Bathroom 7’3 x 7’3
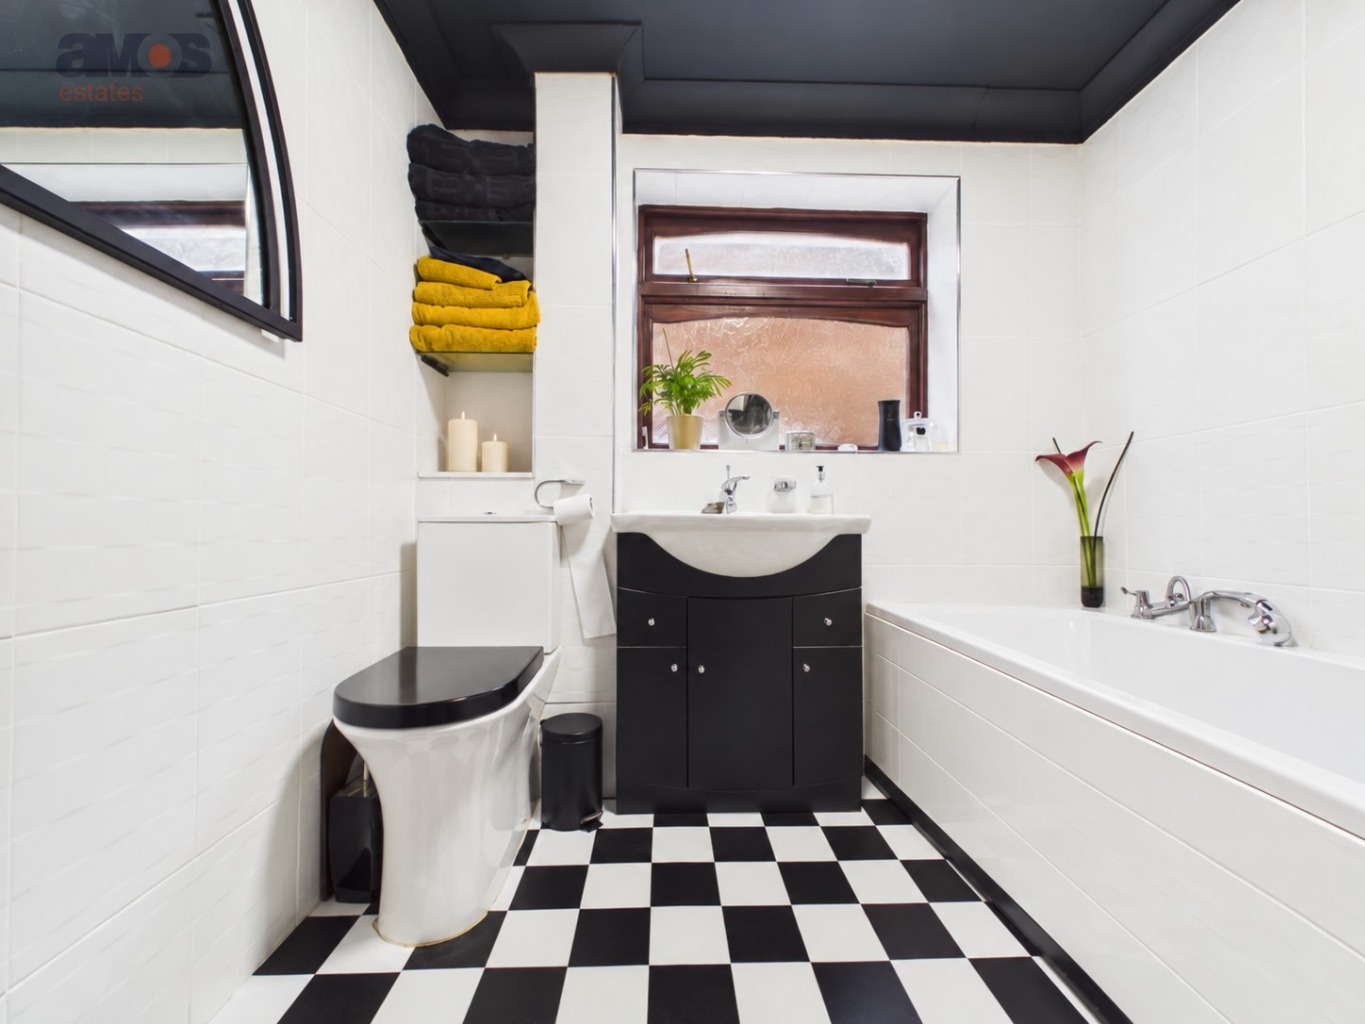
A family bathroom offering the choice of a bath or shower, with a vanity unit providing storage for everyday essentials. Panelled bath with chrome controls, handheld shower attachment, and shower over, vanity wash basin with chrome mixer tap and storage below, and WC. Heated towel radiator, tiled walls, tiled effect flooring, and obscure double-glazed side window.
Rear Garden
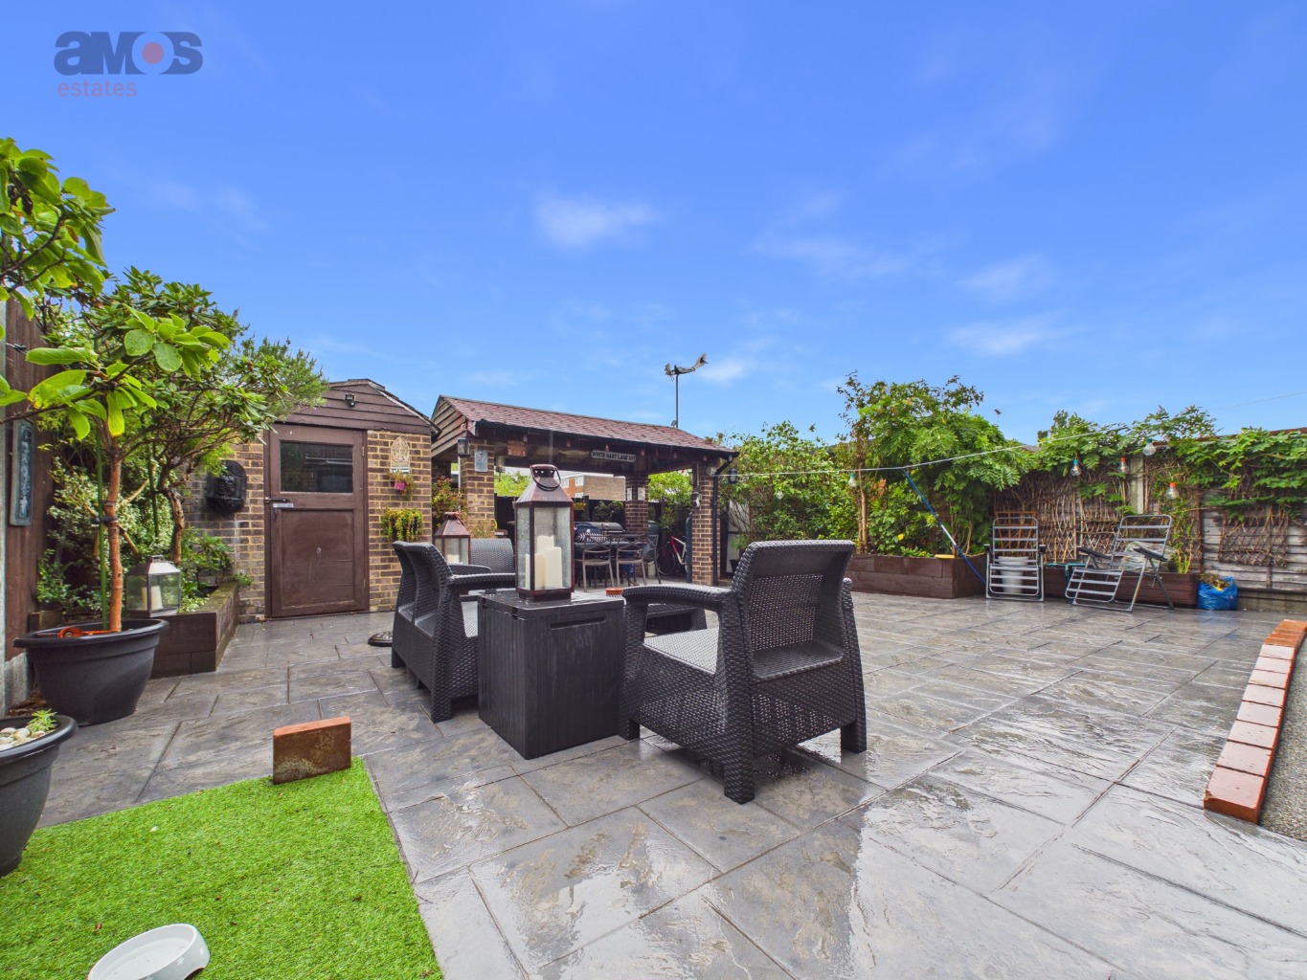
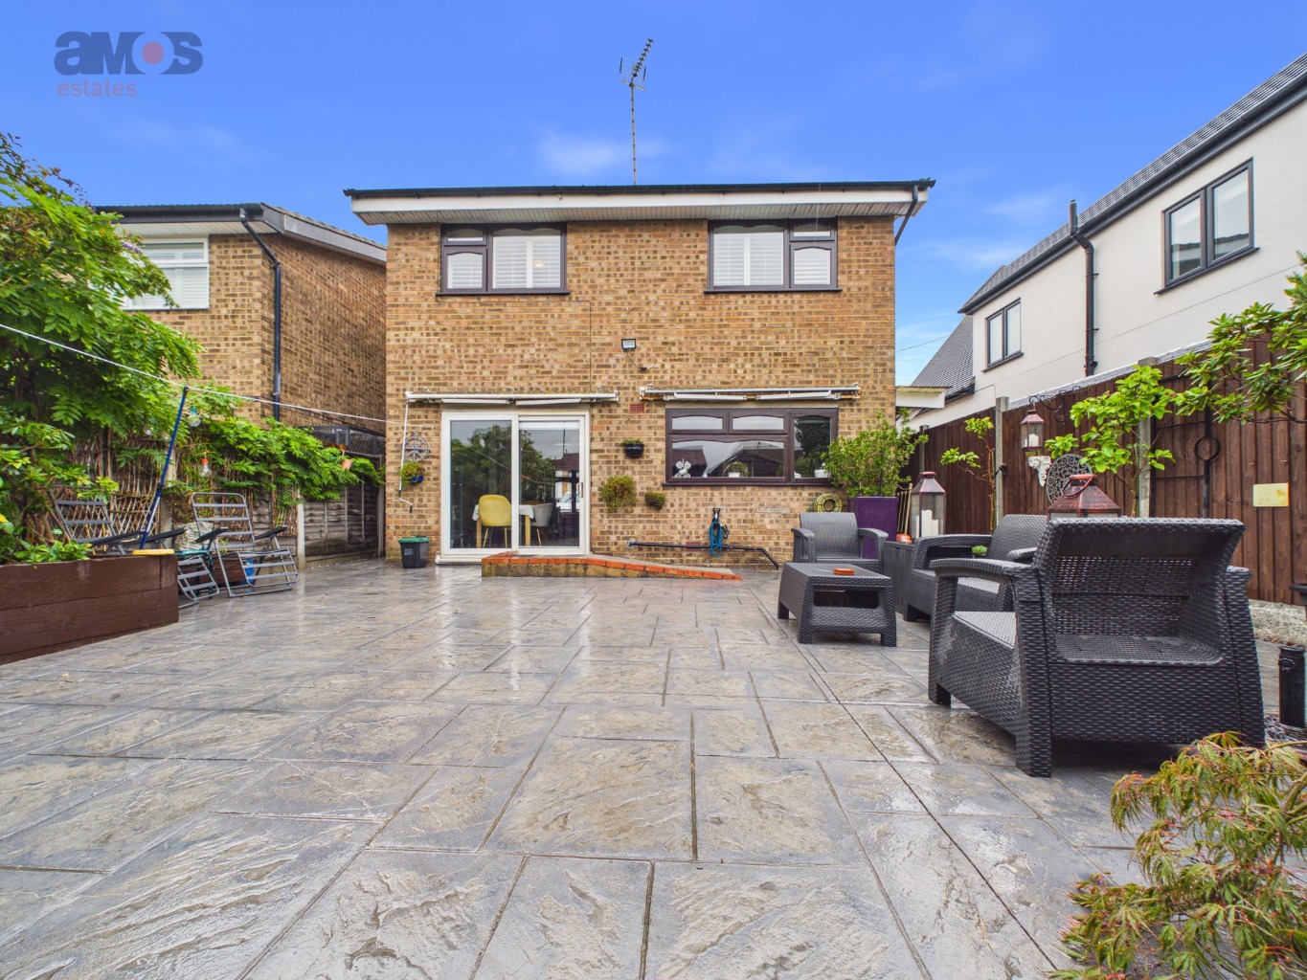
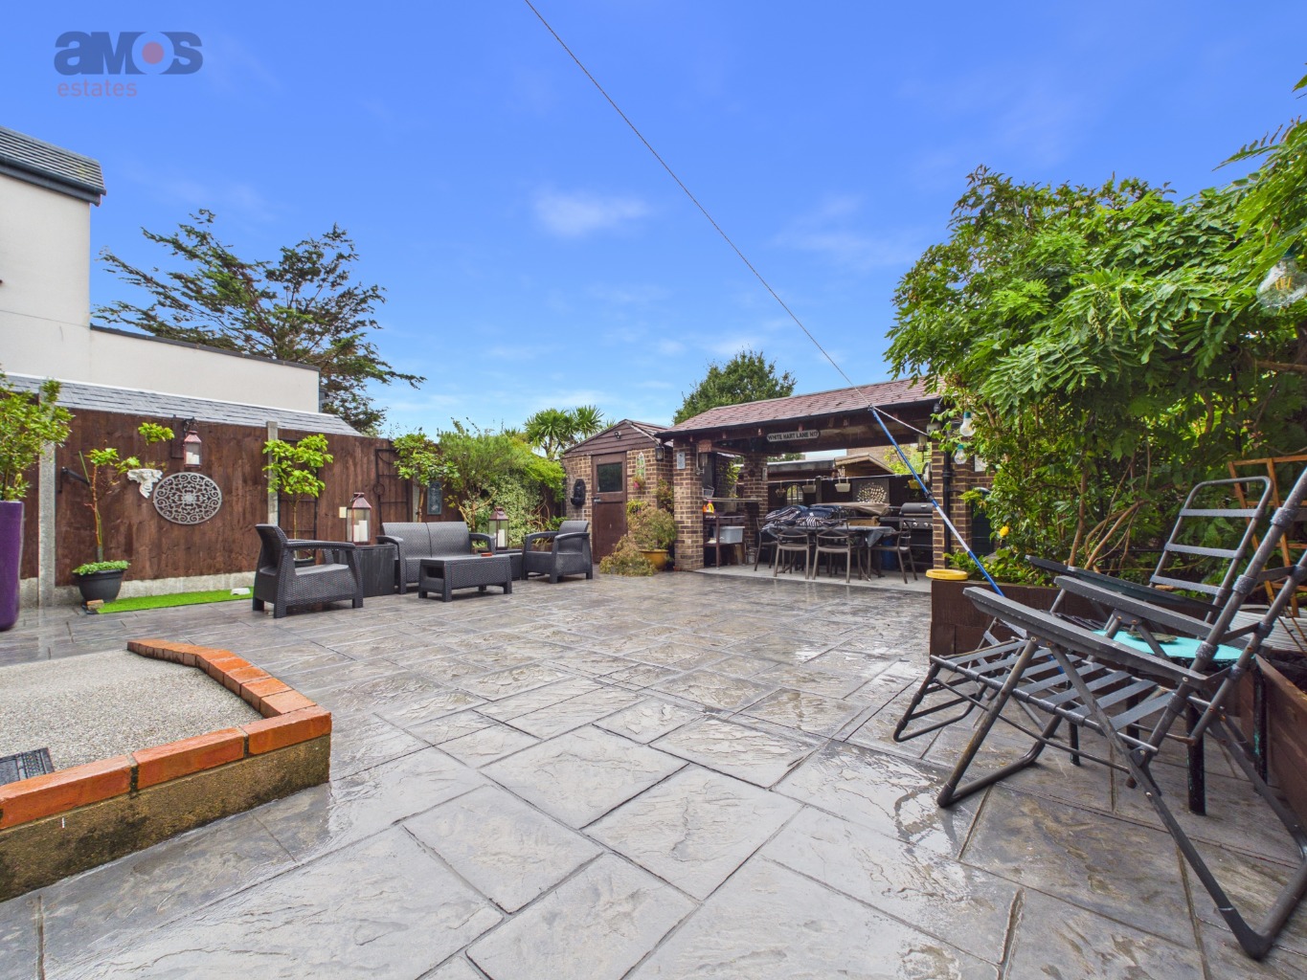
A west facing garden arranged for enjoying afternoon and evening light, with a broad paved area providing space for outdoor dining, seating, and entertaining. The low maintenance layout allows more time to enjoy the garden, whilst planted flowerbeds soften the boundaries. A brick-built pergola sits towards the rear, together with a useful brick-built storage shed with power, currently used to accommodate additional refrigeration. Concrete imprinted patio, boundary fencing, outside tap and gated side access to the front.
Front Garden & Parking
A broad driveway providing off street parking for easily three vehicles, keeping household and visitor parking close to the entrance. Gated side access leads through to the rear garden.
PLEASE NOTE:-
We recommend our customers use our panel of Conveyancers/Solicitors. It is your decision whether you choose to deal with our recommendation, and you are under no obligation to do so. You should know that we may receive a referral fee of £150 to £200 per transaction from them.
Should you arrange a Mortgage through our recommended mortgage advisor, again of which there is no obligation we will receive a commission fee. The amount of commission will depend on the size of the loan and any associated products that you decide to take.
Digital Markets, Competition and Consumers Act 2024.
These details are for guidance only, complete accuracy cannot be guaranteed. For any points which are of particular importance, verification should be obtained. They do not constitute a contract or part of a contract. All measurements are approximate. No guarantee can be given concerning planning permissions or fitness for purpose. No apparatus, equipment, fixture or fitting has been tested. Items shown in photographs are NOT necessarily included. Interested Parties are advised to check availability and make an appointment to view before travelling to see a property.
Property Videos
Virtual Tour
Floor Plans
Floor Plan 1
Map
EPC
Property TypeHouse
Property StyleDetached
ParkingOff Road Parking
GardenRear
Tenure TypeFreehold
SewerageMains Supply
WaterMains
Register for Property Alerts
Ever missed out on the perfect property just because you heard about it too late, or the Estate Agent never told you about it as it was slightly outside of your criteria? Never miss out again by using our “Heads Up Property Alerts”.
Latest Properties
Bright & Spacious Three Bedroom Detached Family Home
Langford Crescent, Thundersley, Essex
Guide Price
£625,000
Bedroom3
Bathroom3
Reception2
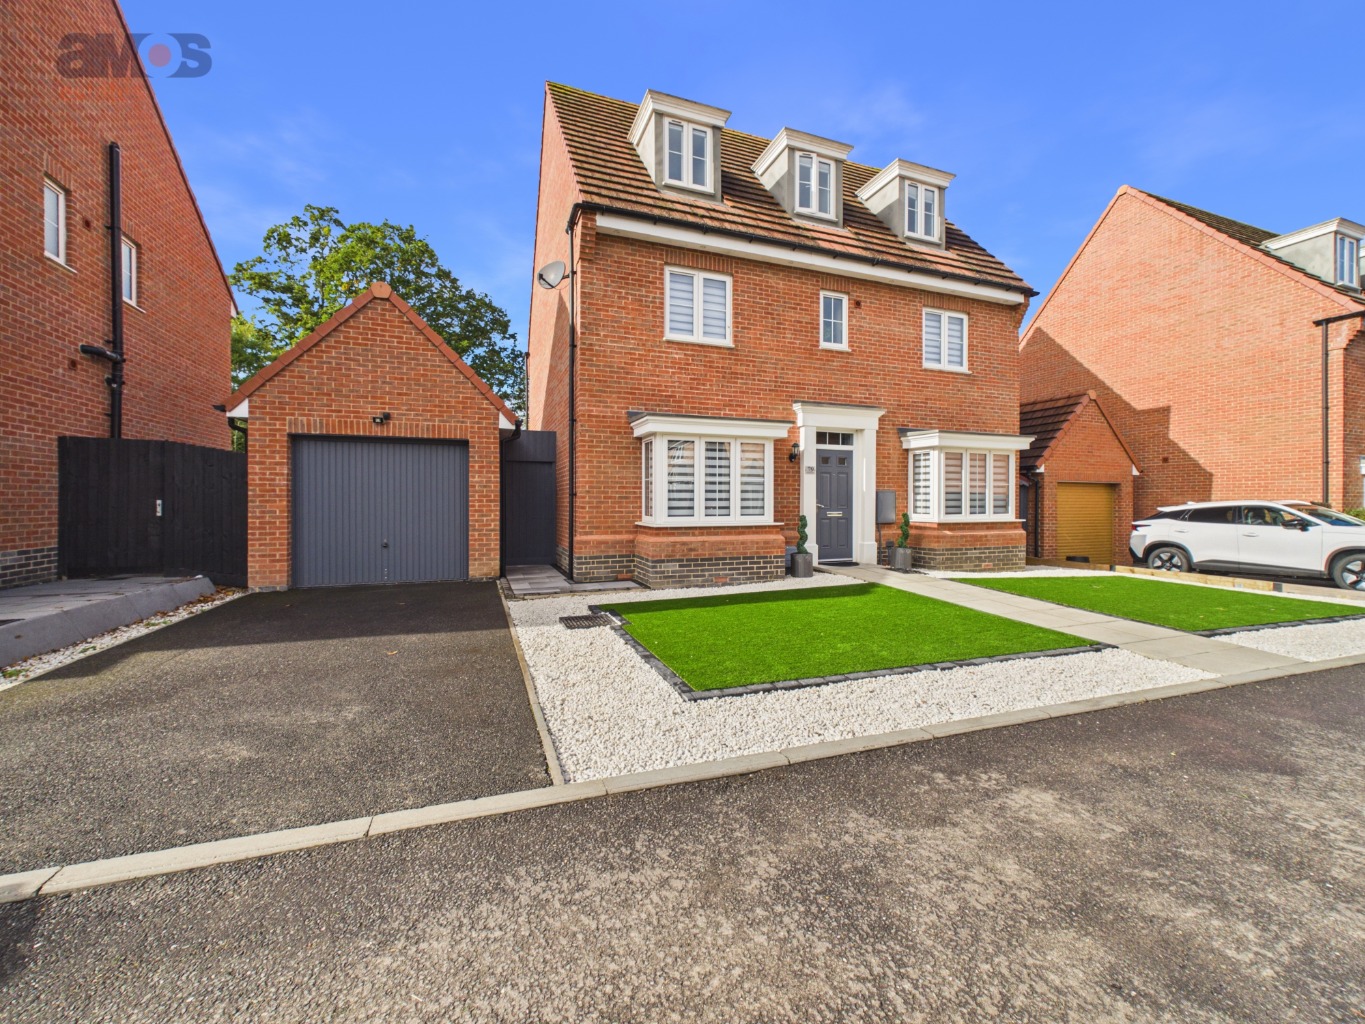
Five Bedroom Detached House
Pond Chase, Hockley, Essex, SS5
£740,000
Bedroom5
Bathroom4
Reception2
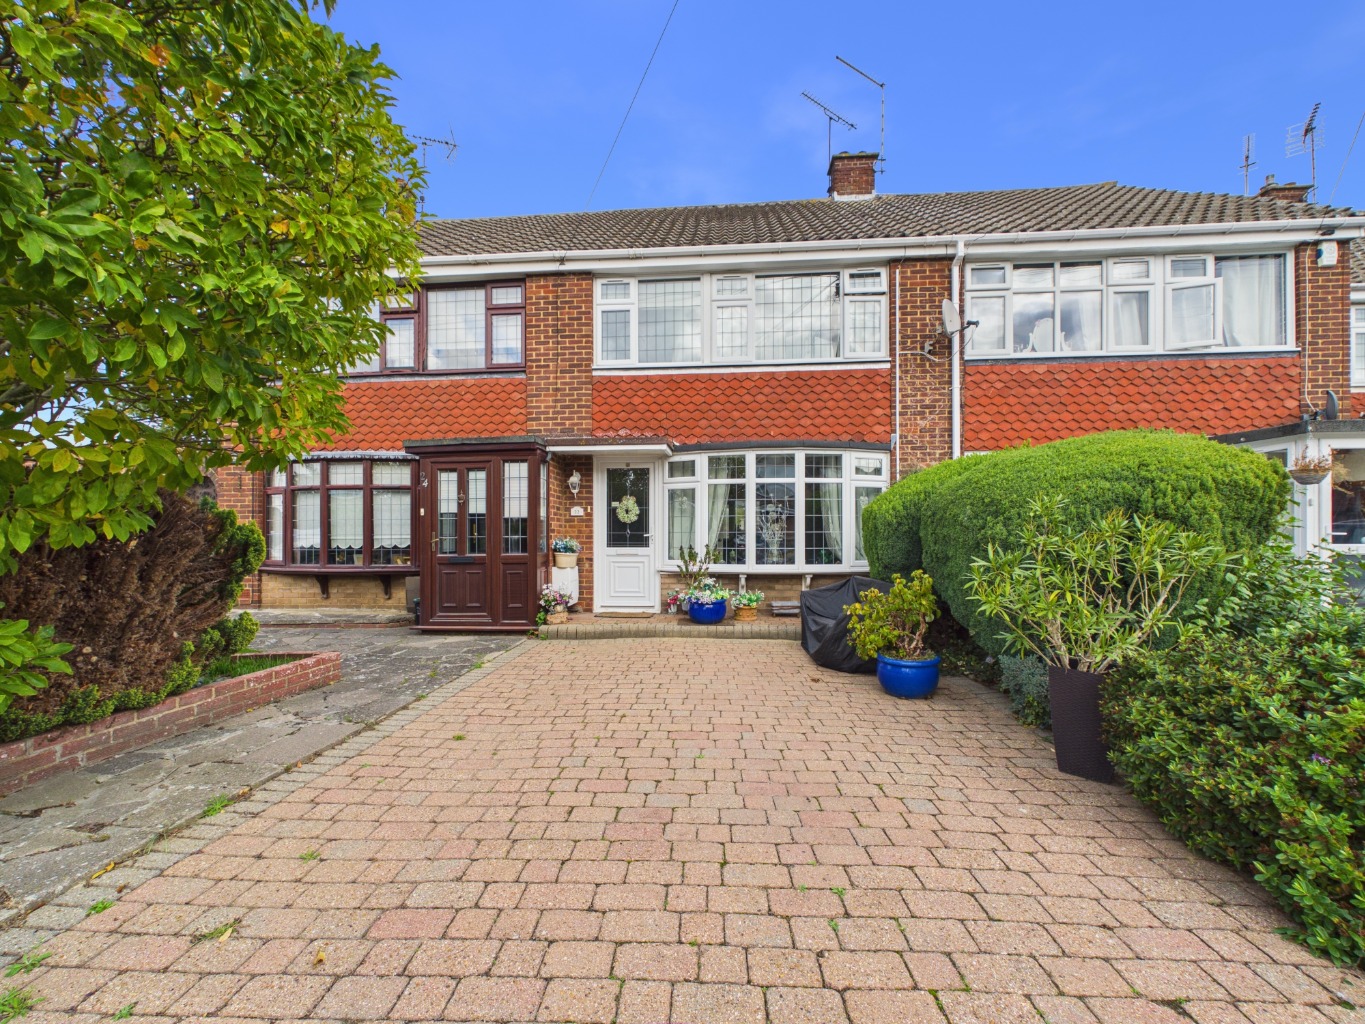
3 Bedroom Terraced Family Home
Nicholson Crescent, Thundersley, Essex
£365,000
Bedroom3
Bathroom1
Reception1
×
×