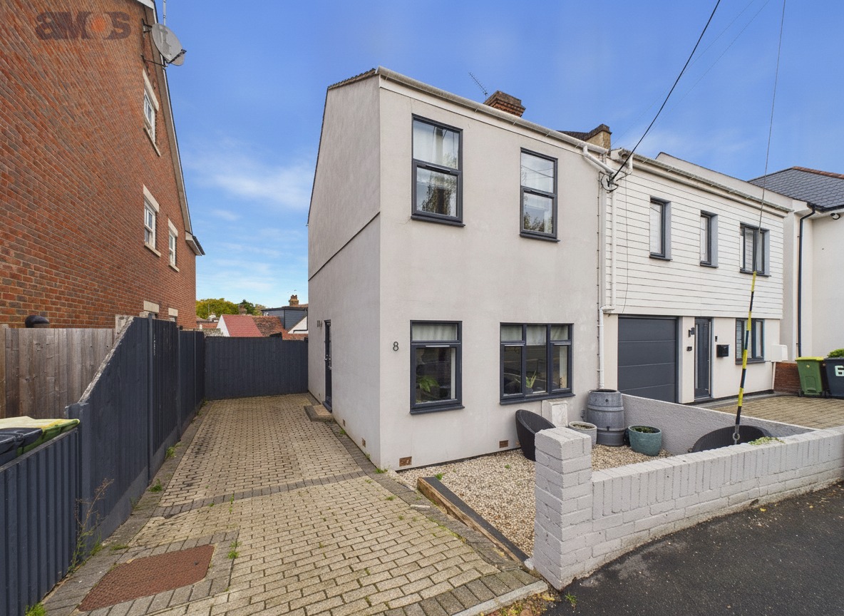
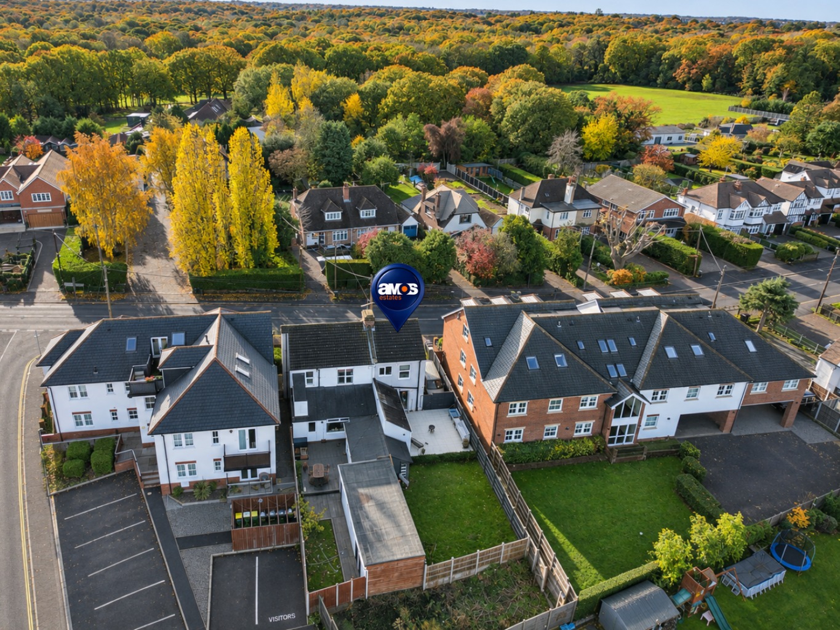
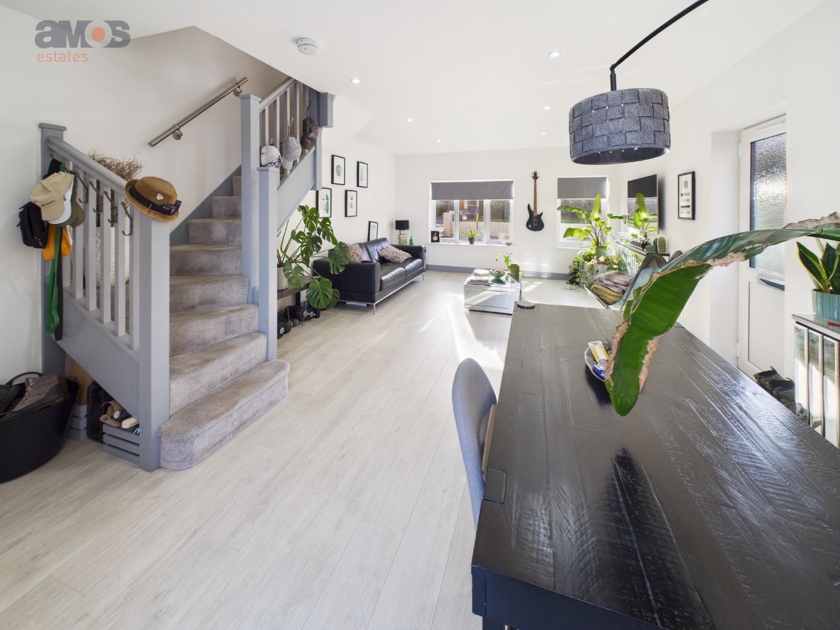
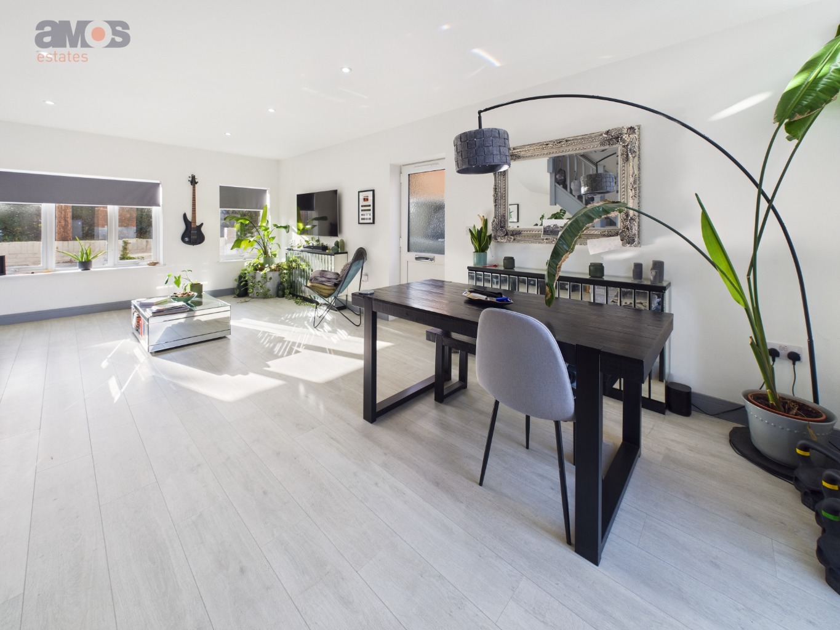
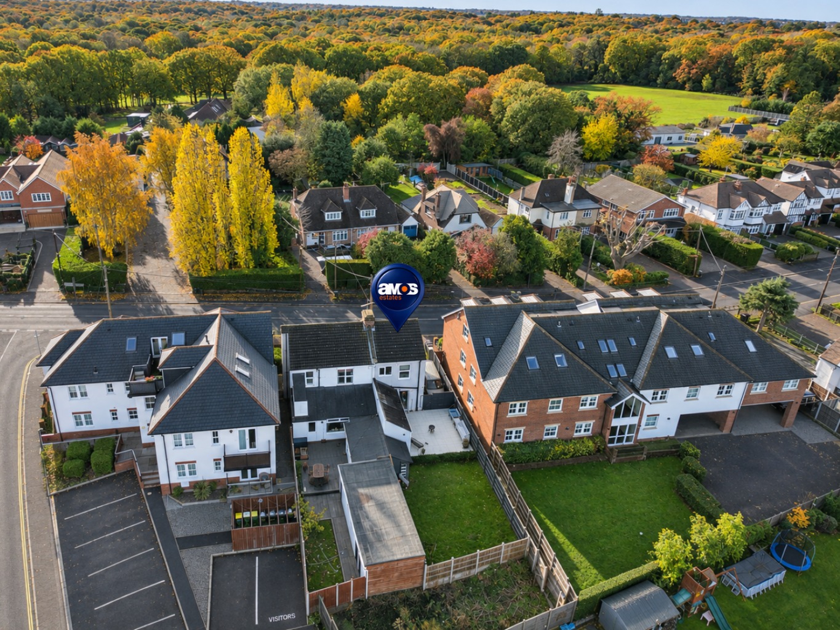
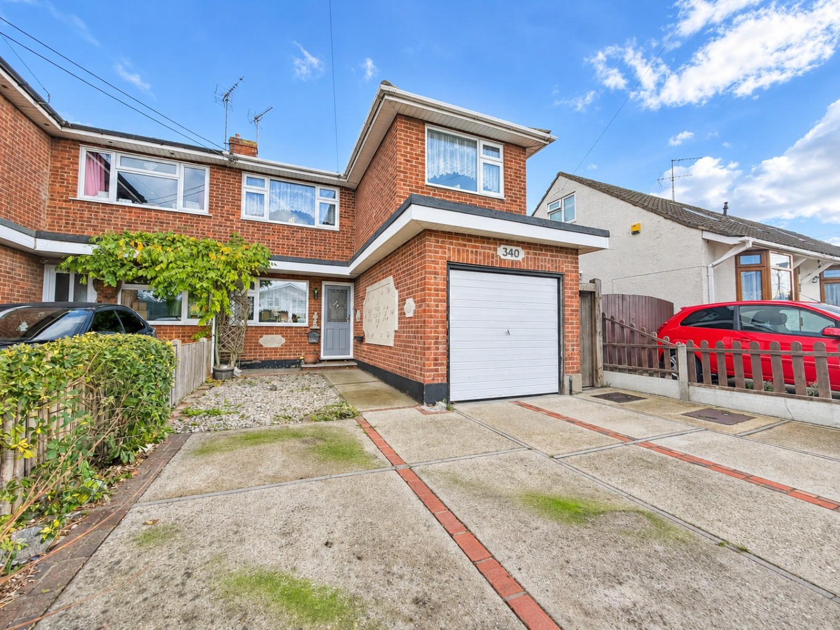
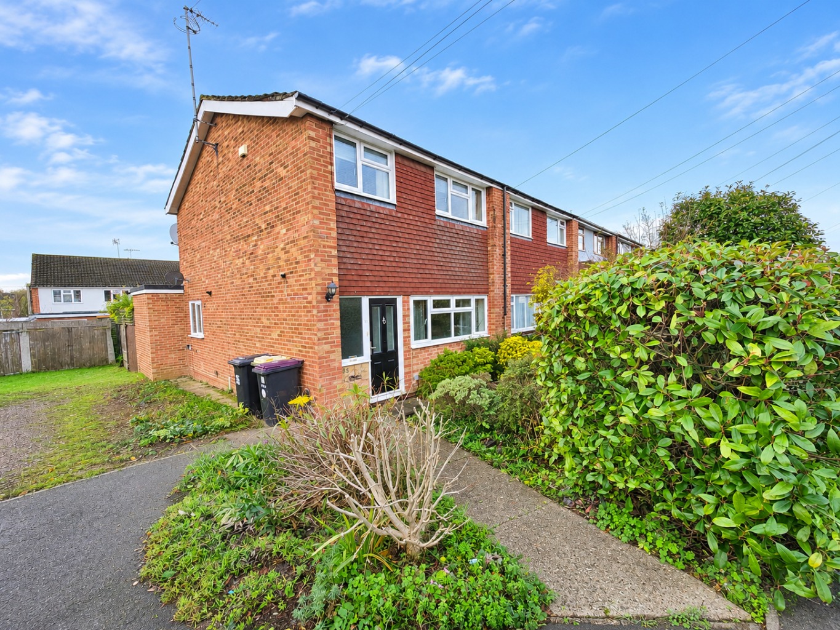
Amos Estates are pleased to present this beautiful two-bedroom semi-detached cottage in Hockley. Offering a wonderful blend of modern style, natural light and comfortable family living, this attractive property is ideally suited to those looking for a contemporary home in a popular residential location, with Hockley's excellent local amenities, well-regarded schools, woodland walks and convenient transport links all within easy reach. Whether you're a growing family, first-time buyer or simply looking for more space, this delightful home offers the perfect setting for modern-day living. Book a viewing with us today to experience it yourself!
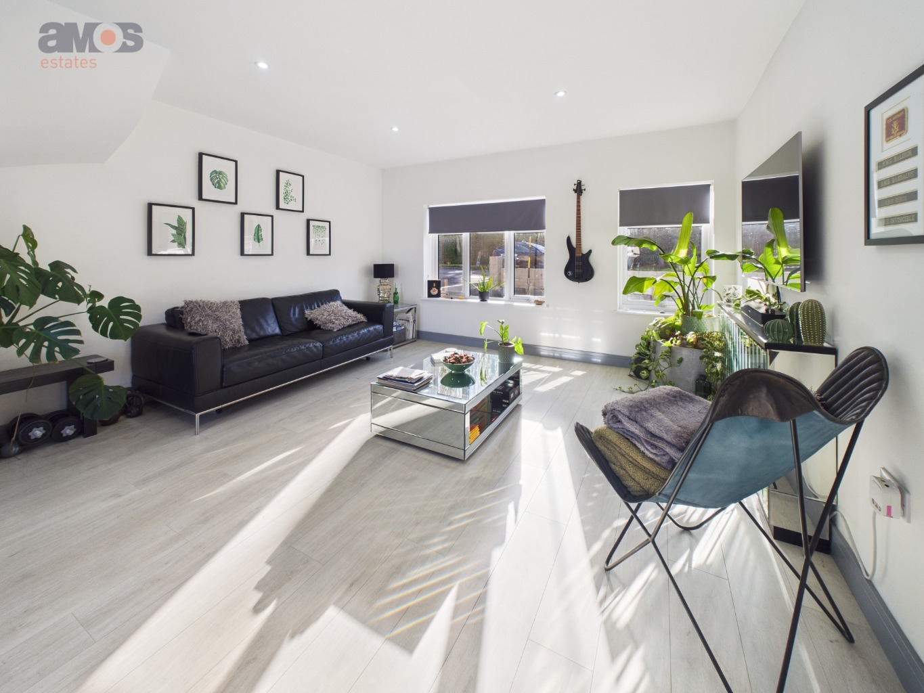
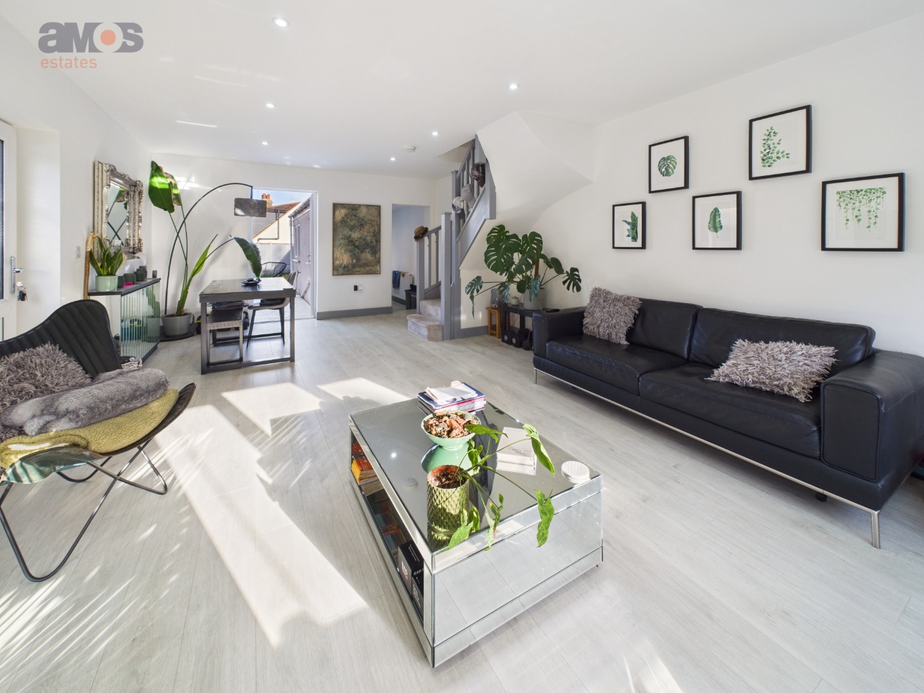
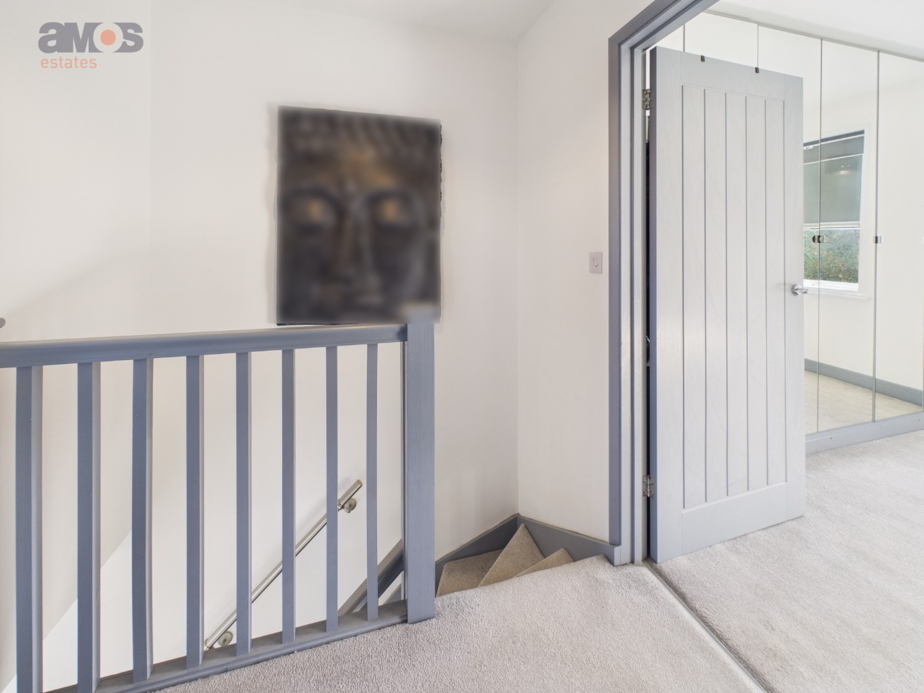
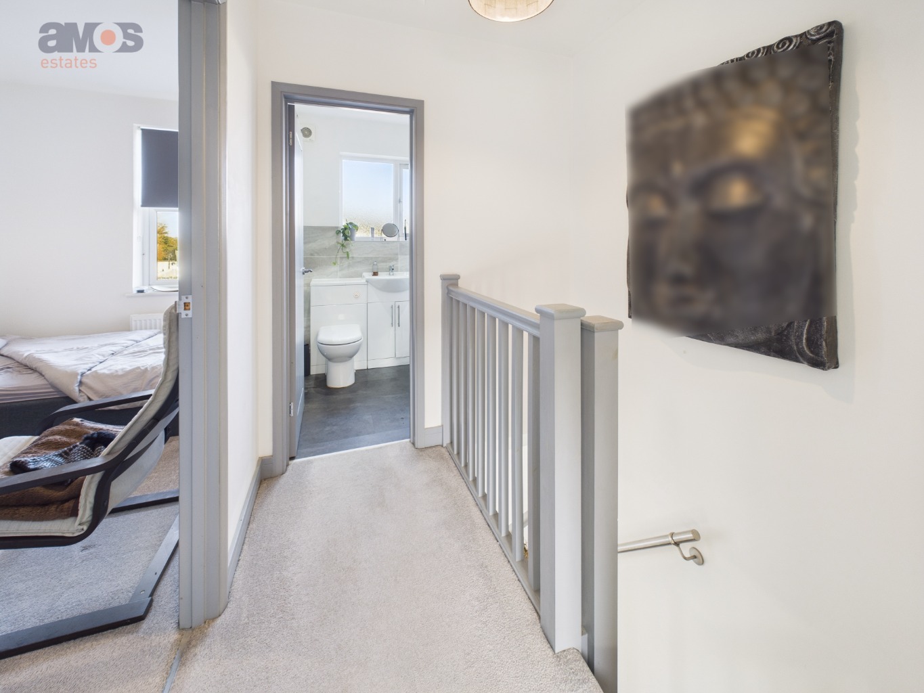
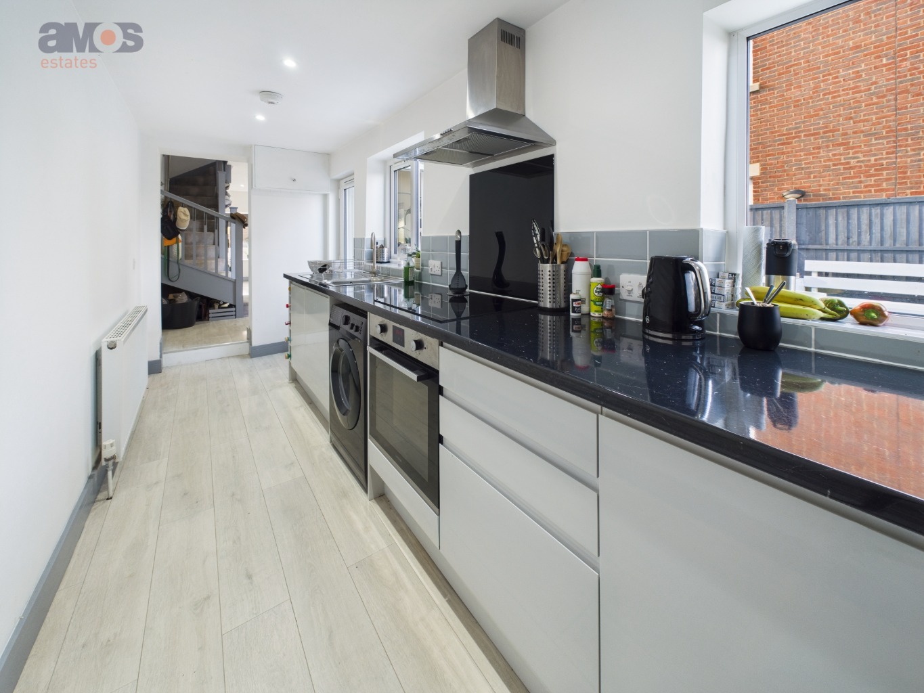
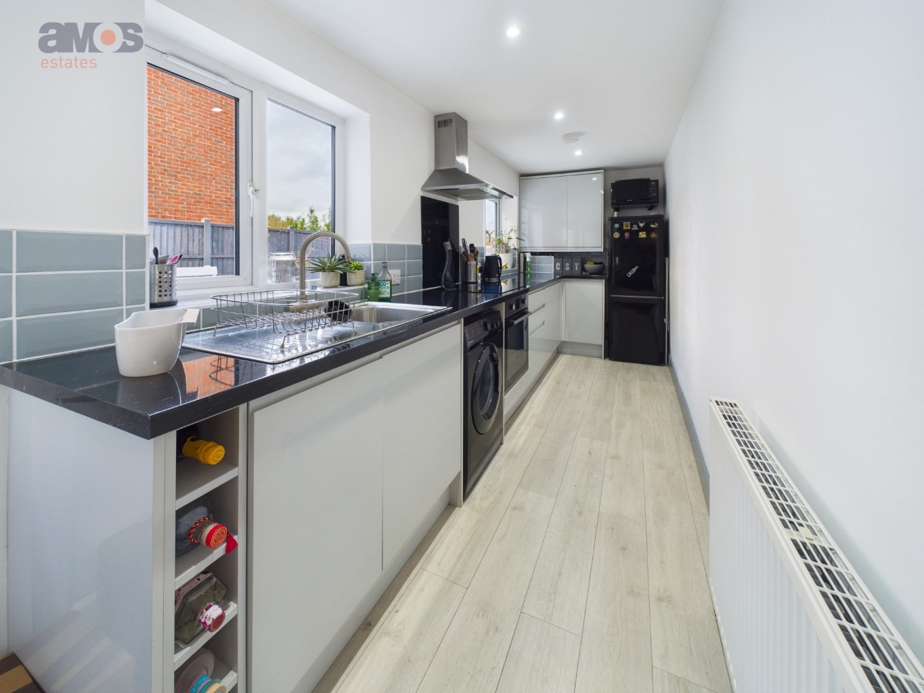
Step inside and discover a bright and welcoming interior, with a lovely sense of space and light flowing throughout. The well-presented accommodation has been thoughtfully arranged to create a practical yet inviting environment, perfect for both everyday family life and entertaining guests. The spacious lounge provides a comfortable place to unwind, while the modern kitchen offers a stylish and functional space for preparing meals and enjoying time together. Upstairs, you will find three well-proportioned bedrooms, each offering versatile accommodation to suit family members, guests or those working from home. A contemporary family bathroom completes the first-floor accommodation, providing a fresh and practical space. Externally, the property further benefits from its semi-detached position, offering an appealing home in a sought-after Hockley setting. Combining modern presentation, bright interiors and a convenient location, this is a fantastic opportunity to secure a home that is ready to enjoy and perfectly suited to today's lifestyle. All with No Onward Chain.
Key Features:
Great Location: Close to Schools, Woodland, and Train Station
Two First Floor Bedrooms
Bright Living Area with a Modern Style
Sleek and Stylish Kitchen
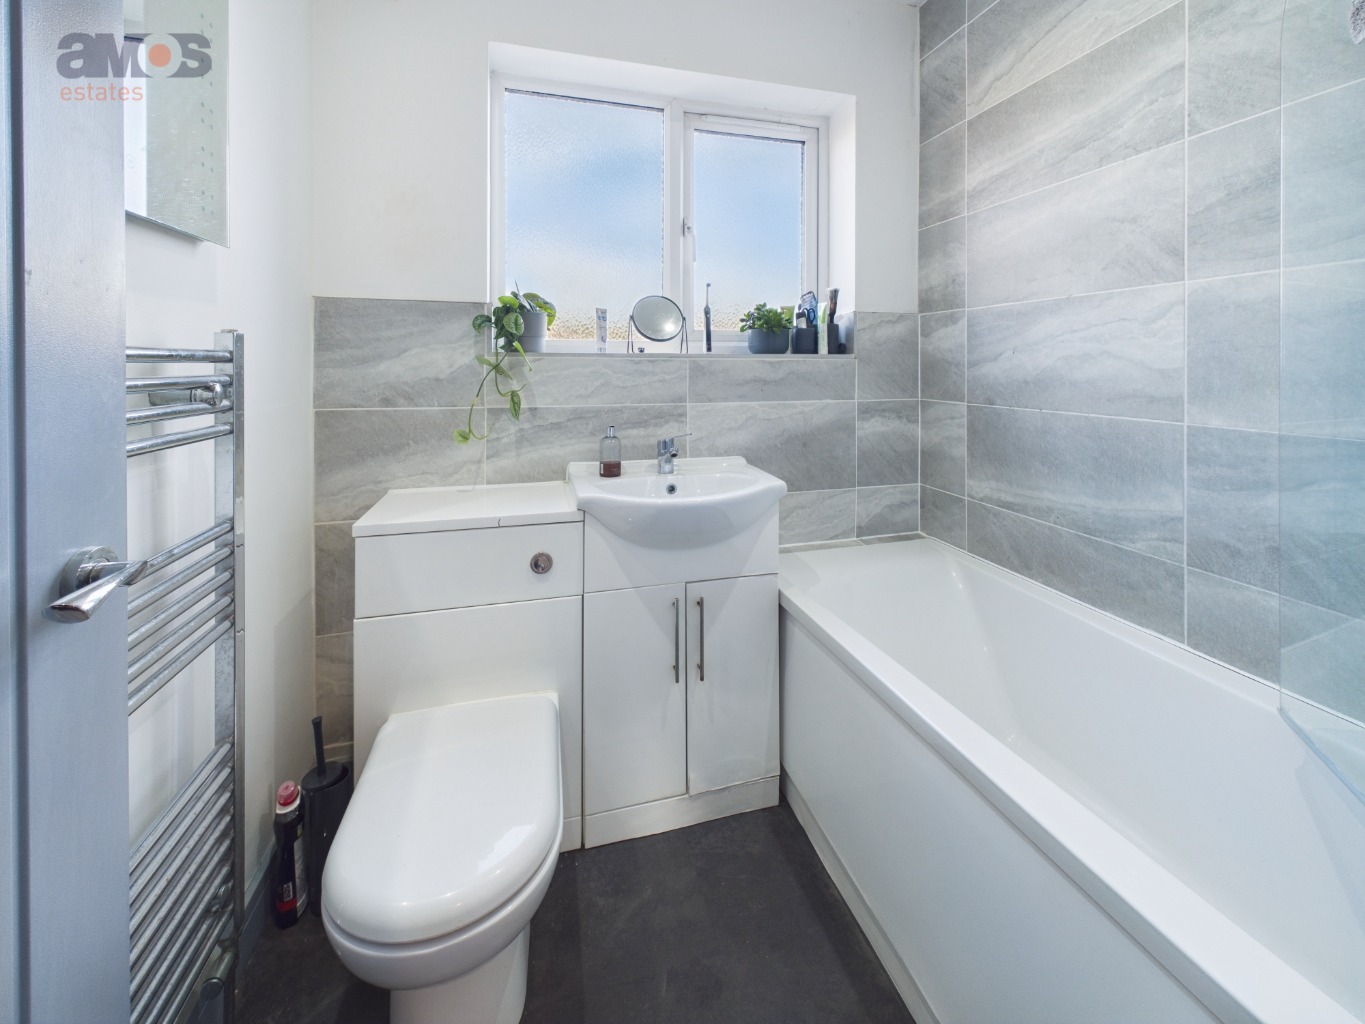
First Floor Bathroom
Gas Radiator Heating
No Onward Chain
Spacious Driveway
EPC Rating: D
Council Tax Band: C
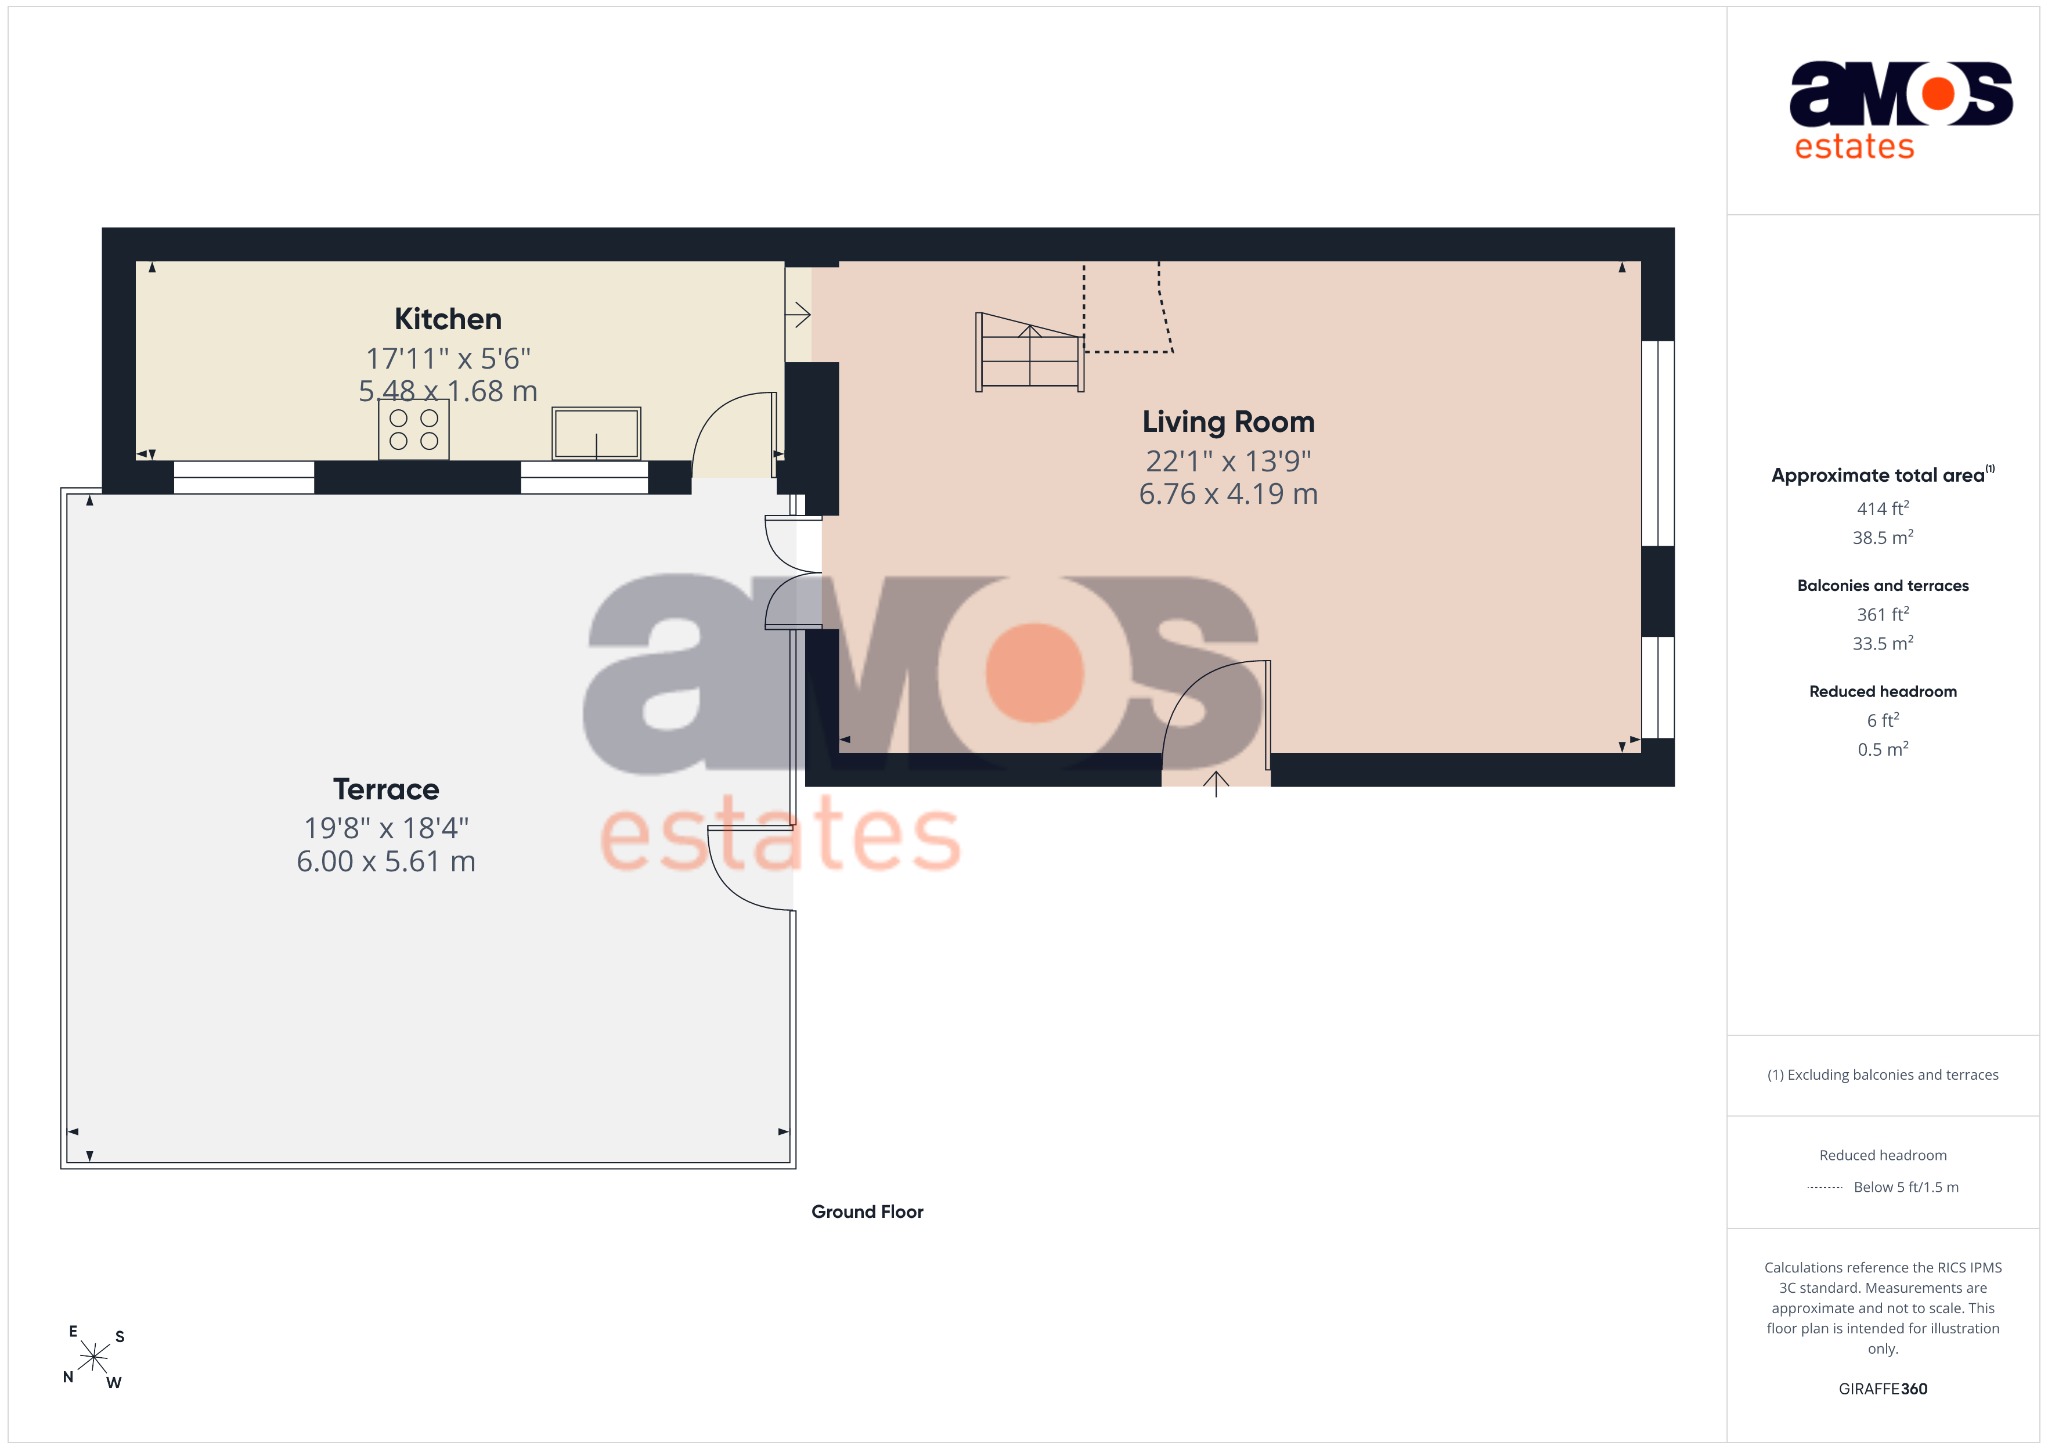
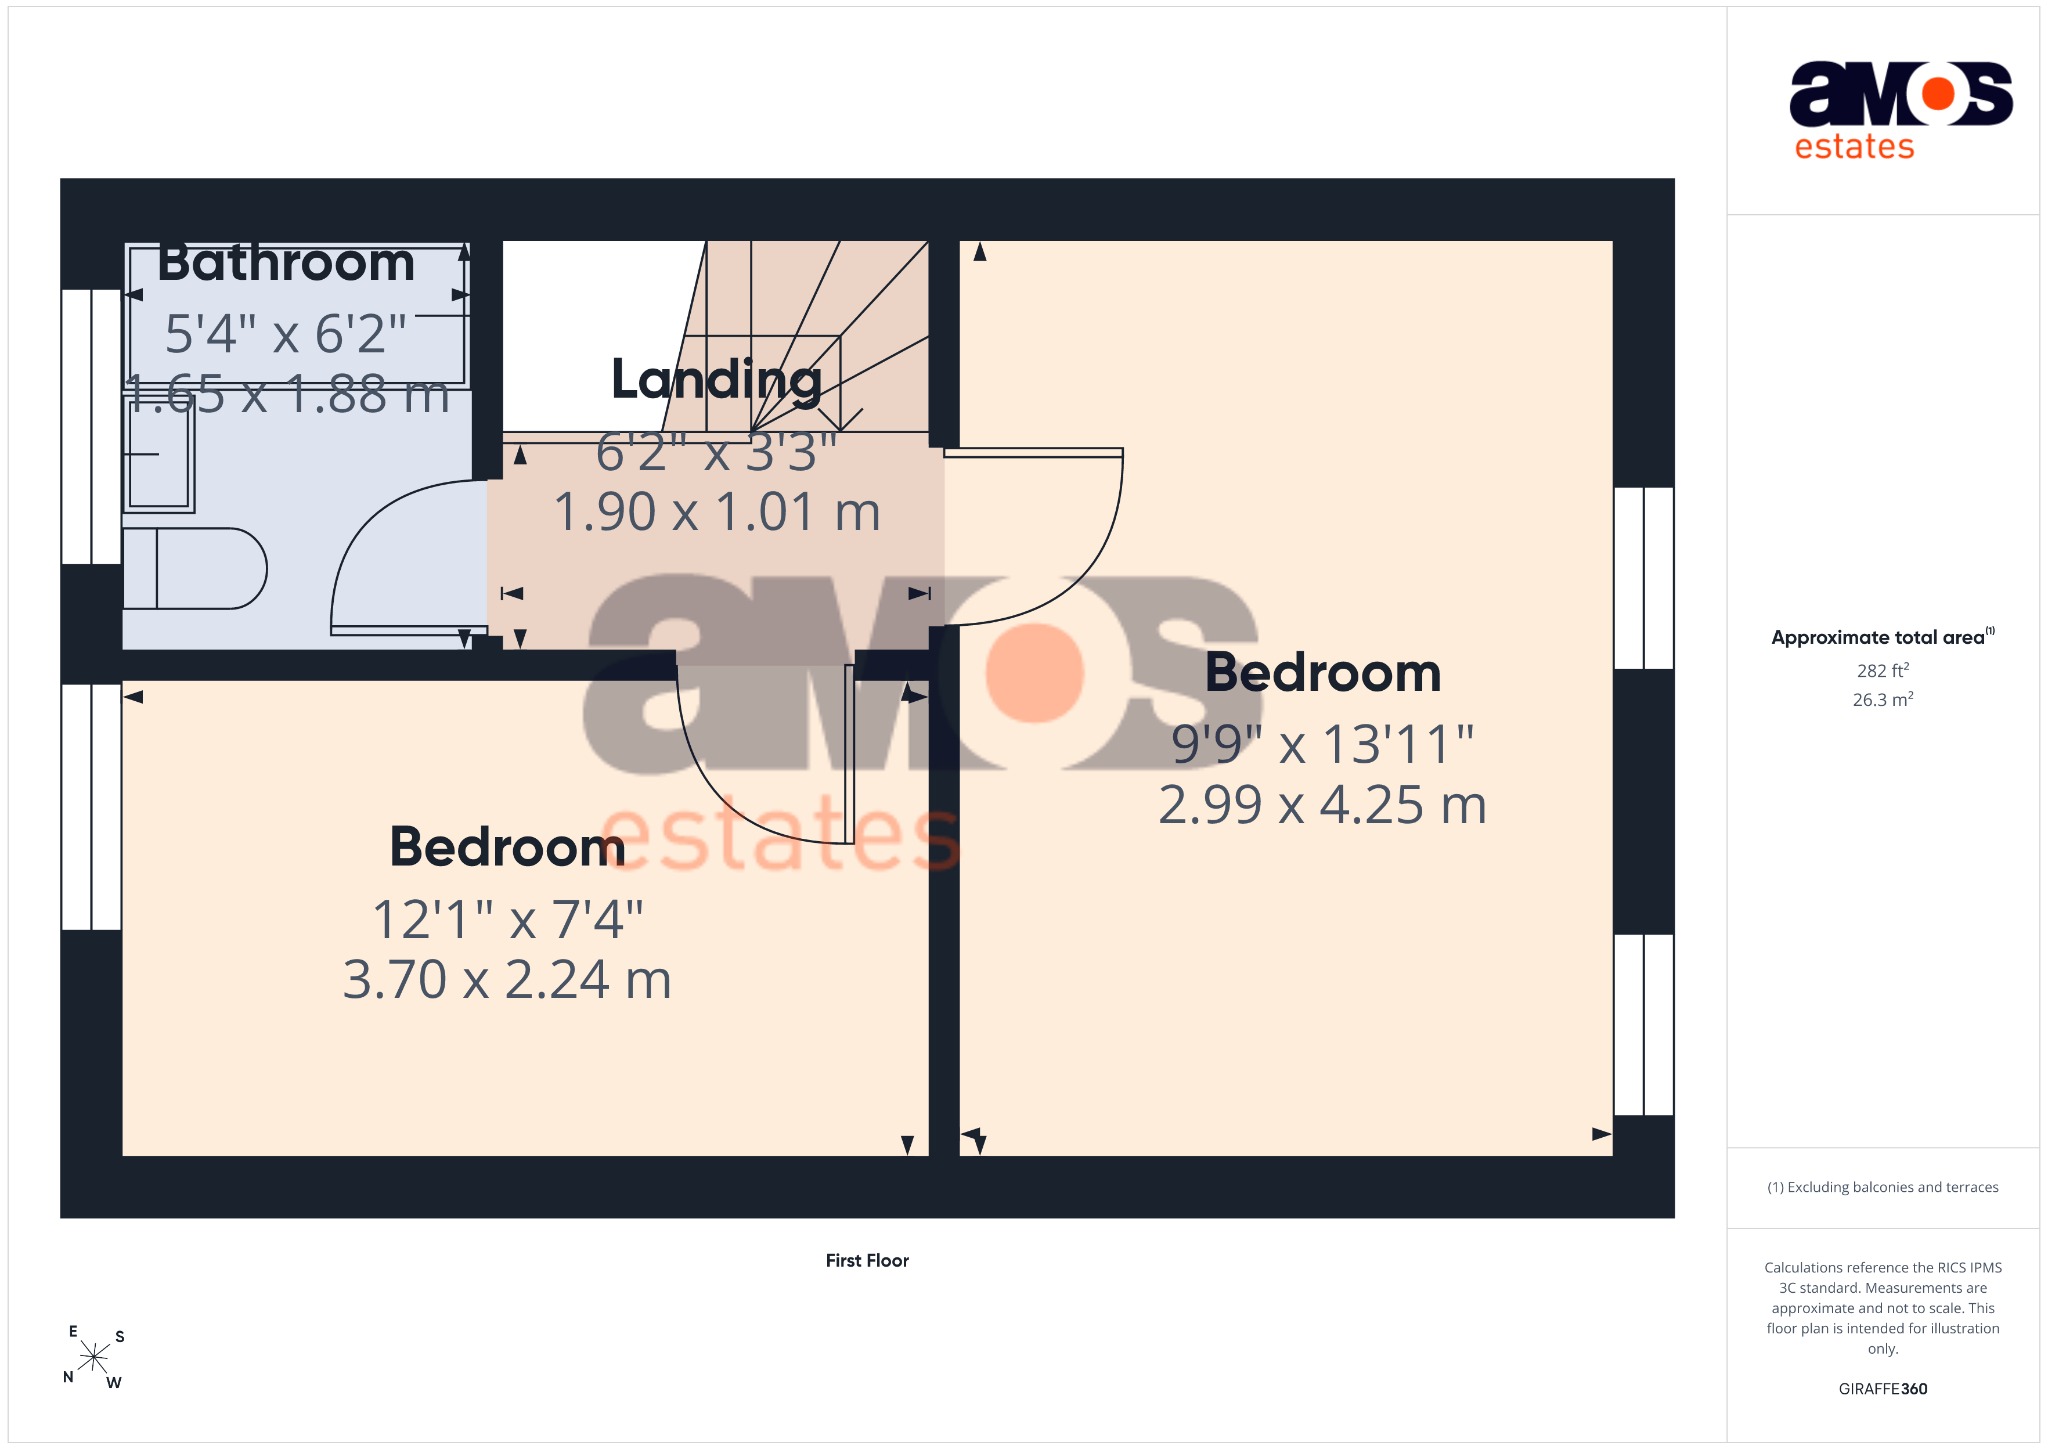
Approx. Sq. Ft 696 ft²
/ Lounge/Diner 22’1 x 13’9
/ Kitchen 17’11 x 5’6
/ Landing 6’2 x 3’3
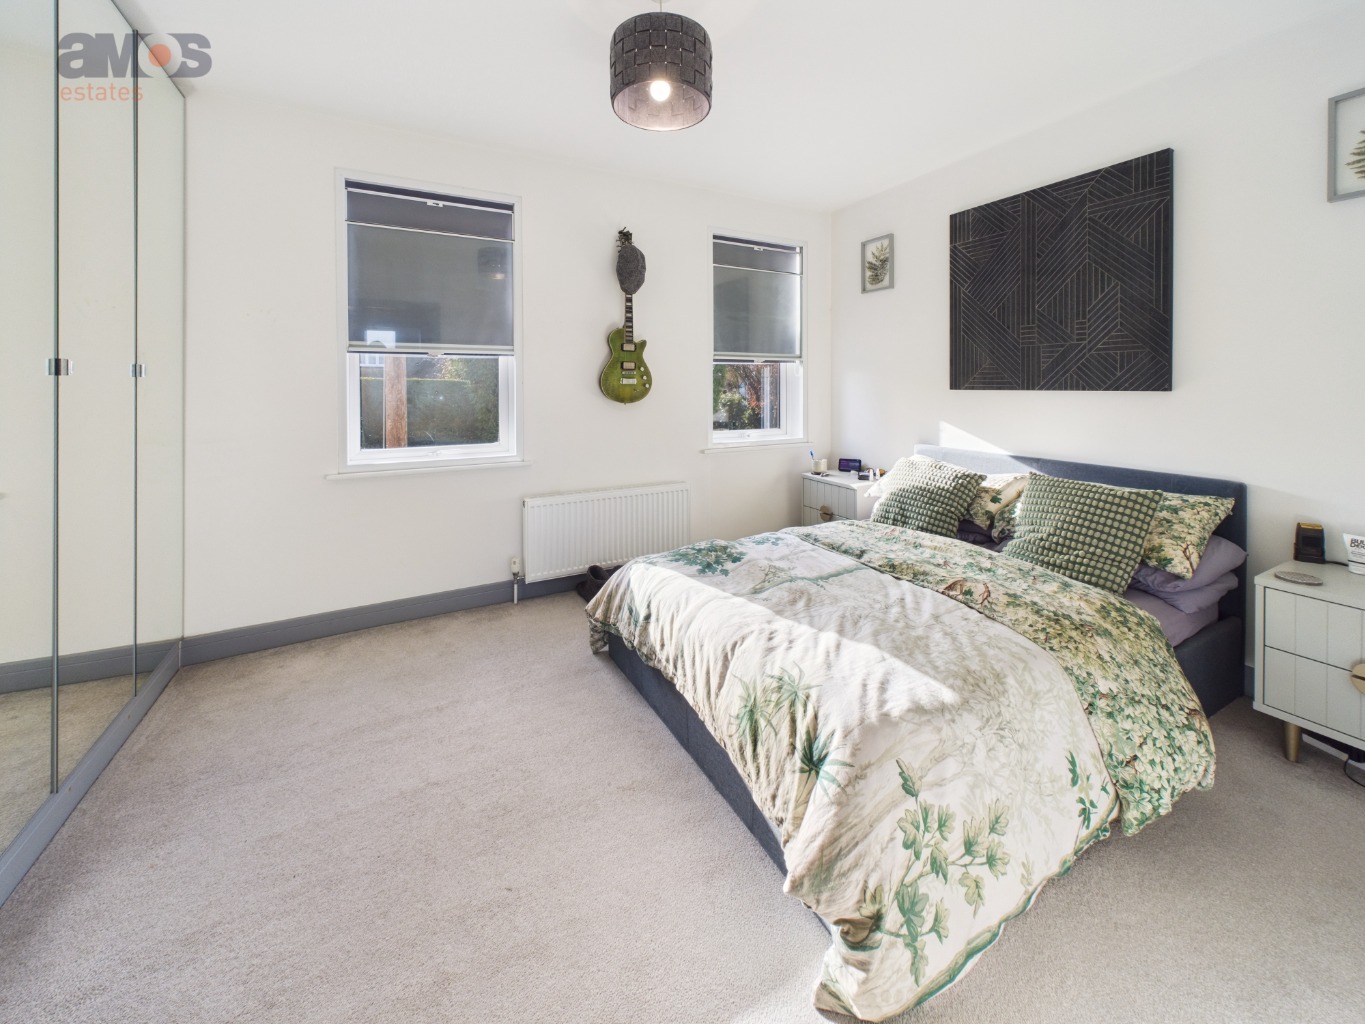
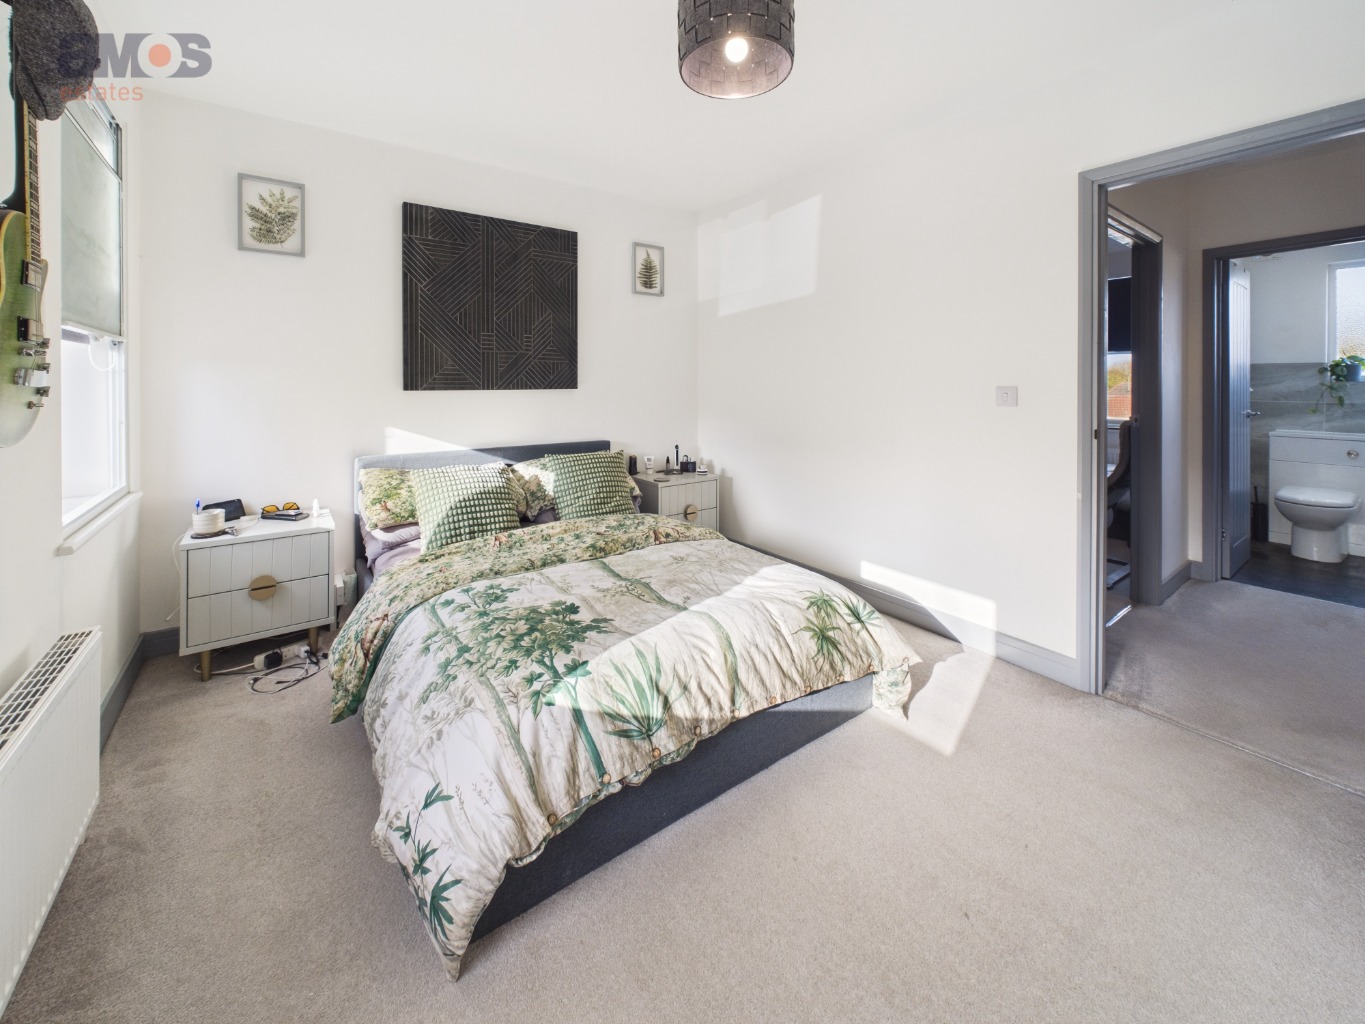
/ Master Bedroom 9’9 x 13’11
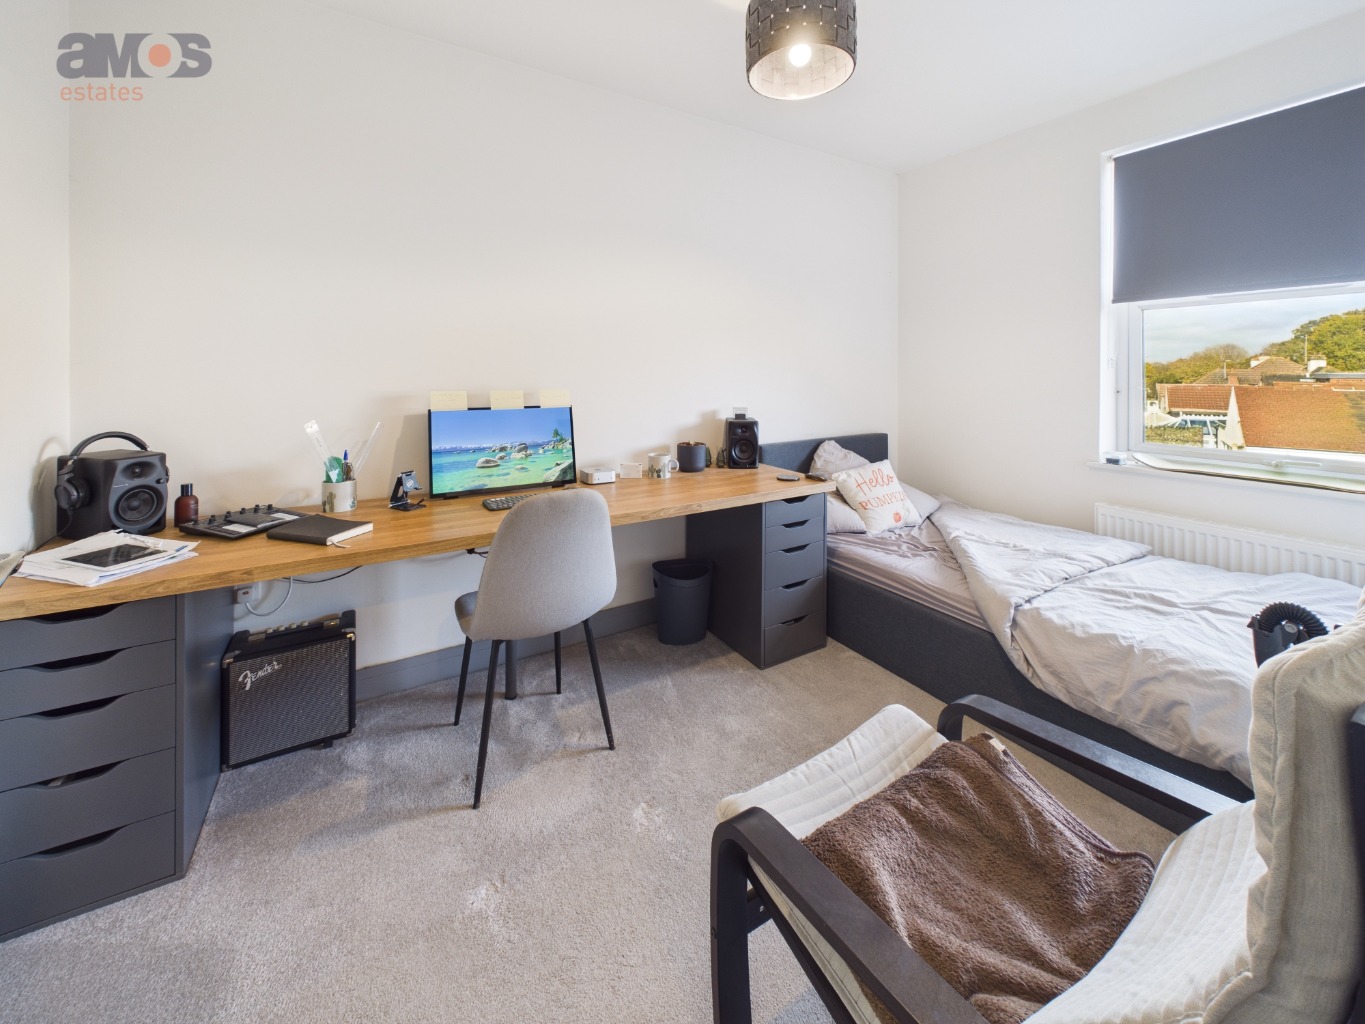
/ Bedroom Two 12’1 x 7’4
/ Bathroom 5’4 x 6’2
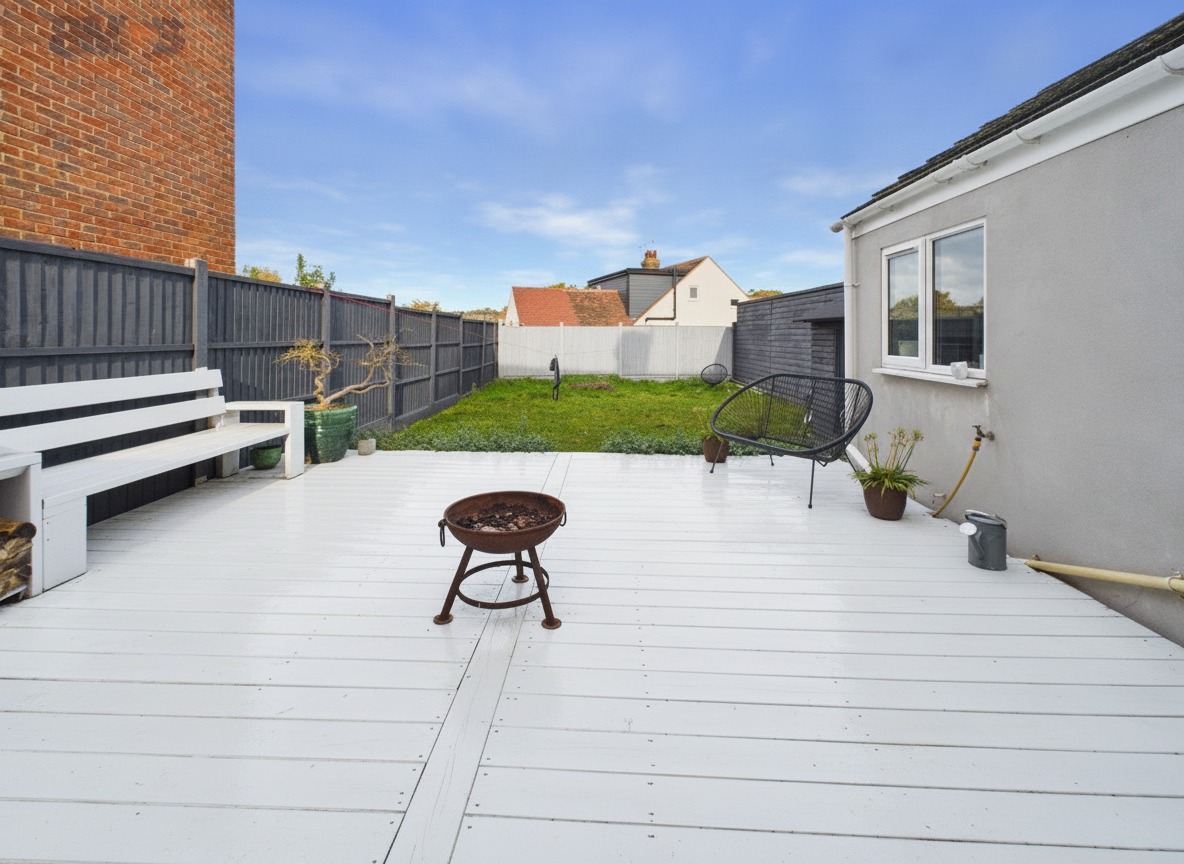
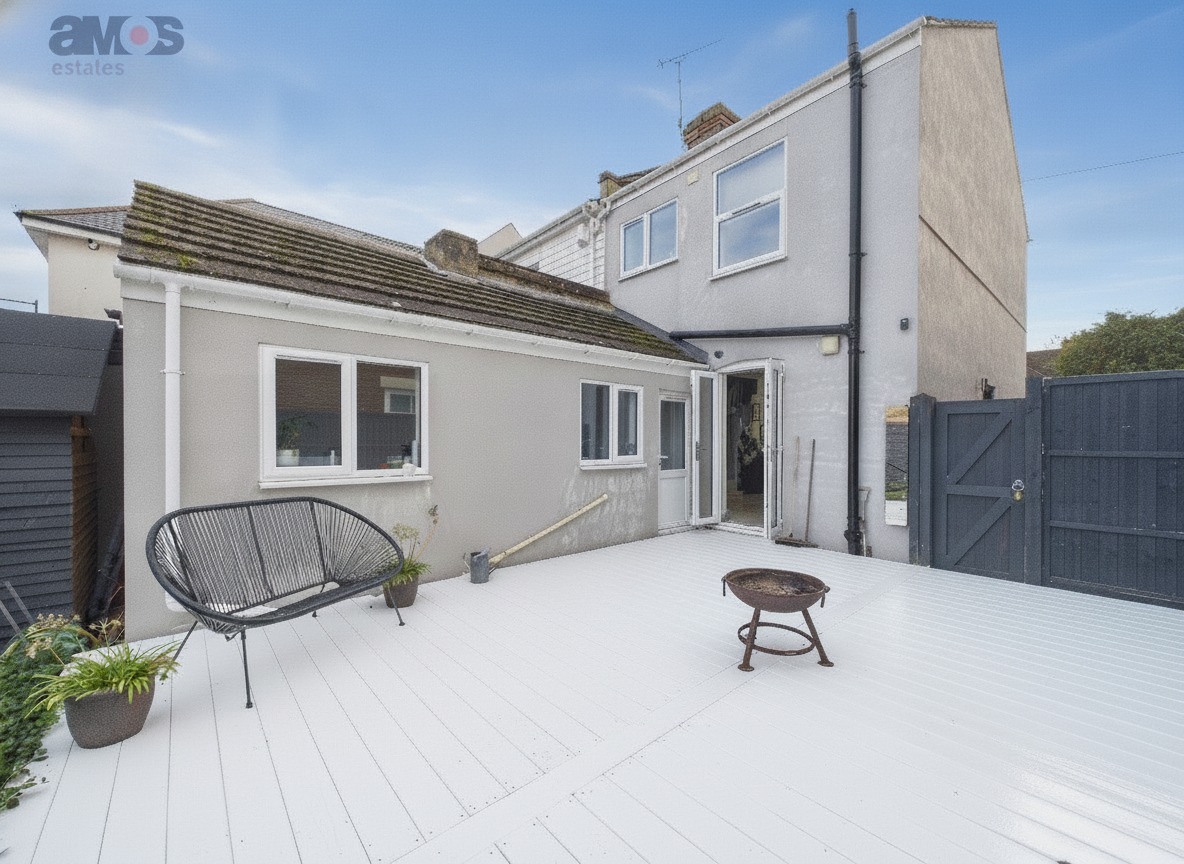
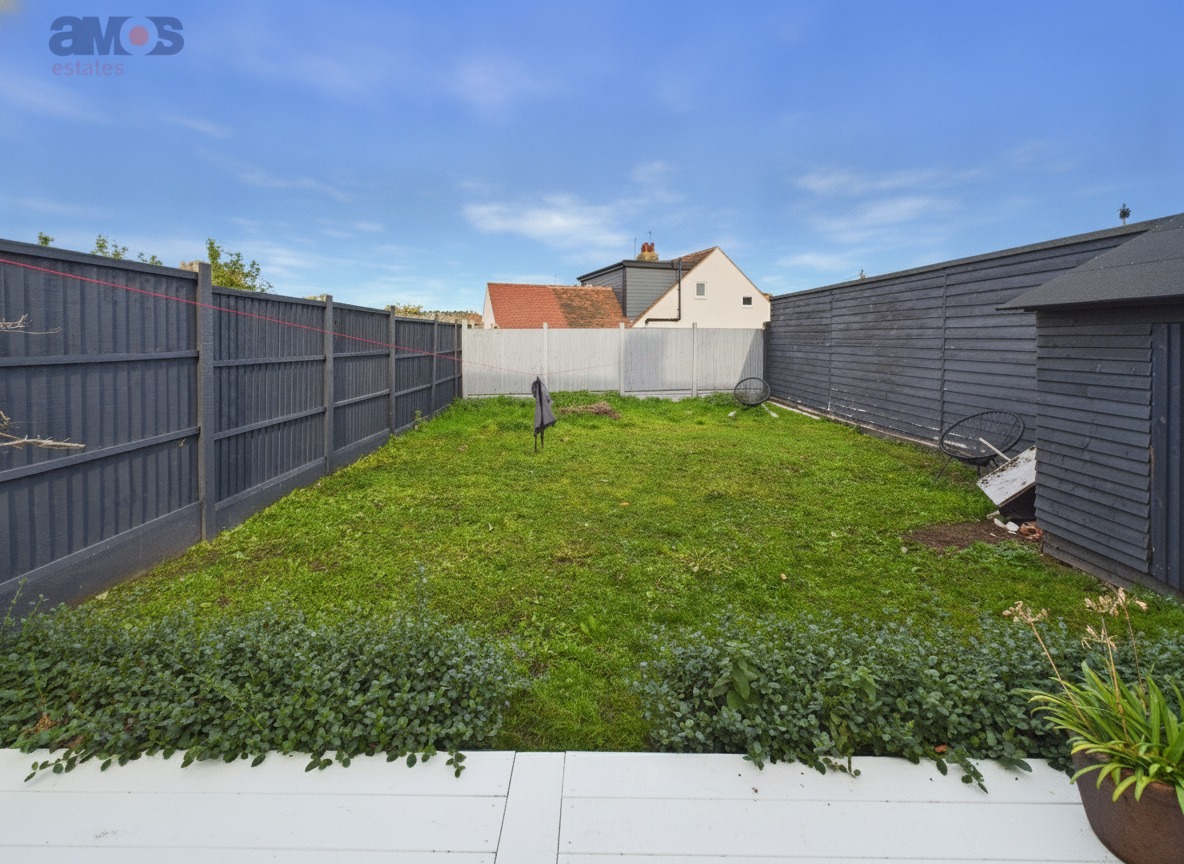
/ Rear Garden
/ Driveway
We recommend our customers use our panel of Conveyancers/Solicitors. It is your decision whether you choose to deal with our recommendation, and you are under no obligation to do so. You should know that we may receive a referral fee of £150 to £200 per transaction from them.
Should you arrange a Mortgage through our recommended mortgage advisor, again of which there is no obligation we will receive a commission fee. The amount of commission will depend on the size of the loan and any associated products that you decide to take.
The Consumer Protection from Unfair Trading Regulations 2008 (CPRs).
These details are for guidance only and complete accuracy cannot be guaranteed. If there is any point, which is of particular importance, verification should be obtained. They do not constitute a contract or part of a contract. All measurements are approximate. No guarantee can be given with regard to planning permissions or fitness for purpose. No apparatus, equipment, fixture or fitting has been tested. Items shown in photographs are NOT necessarily included. Interested Parties are advised to check availability and make an appointment to view before travelling to see a property.
Some images have been digitally enhanced and/or virtually staged using AI technology for illustrative purposes. Buyers should rely on physical inspections and the property particulars.