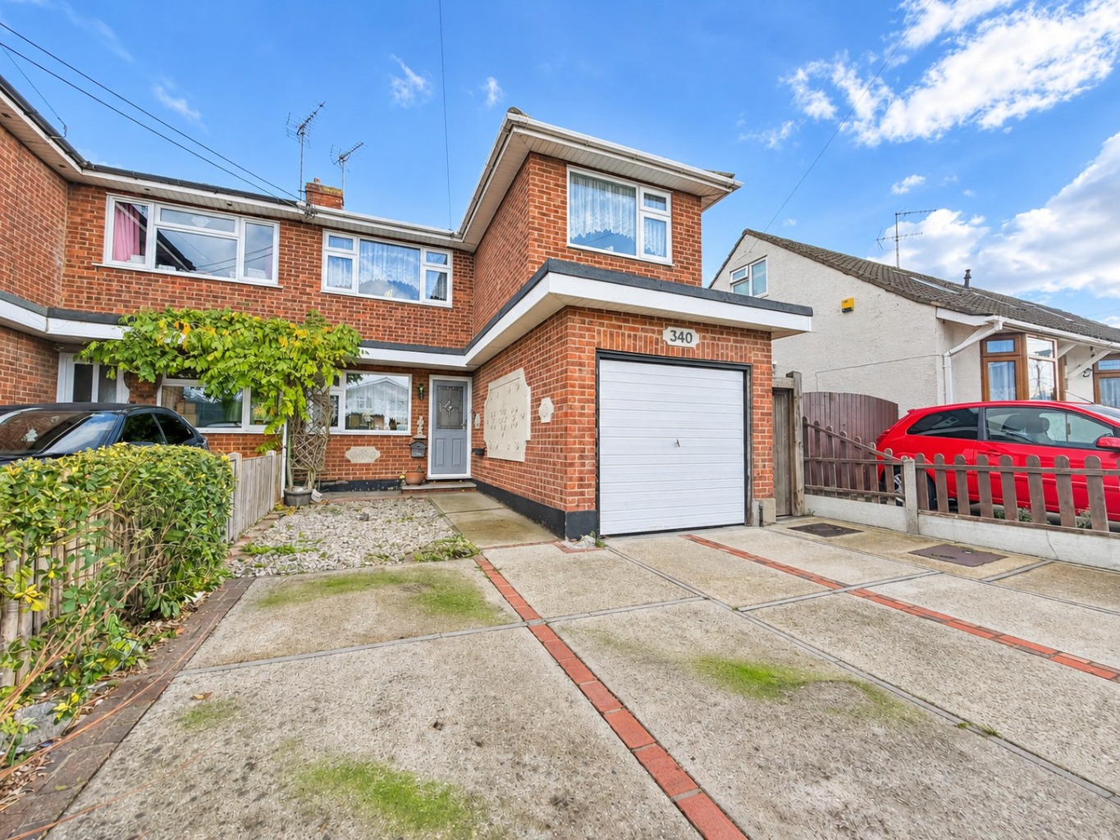
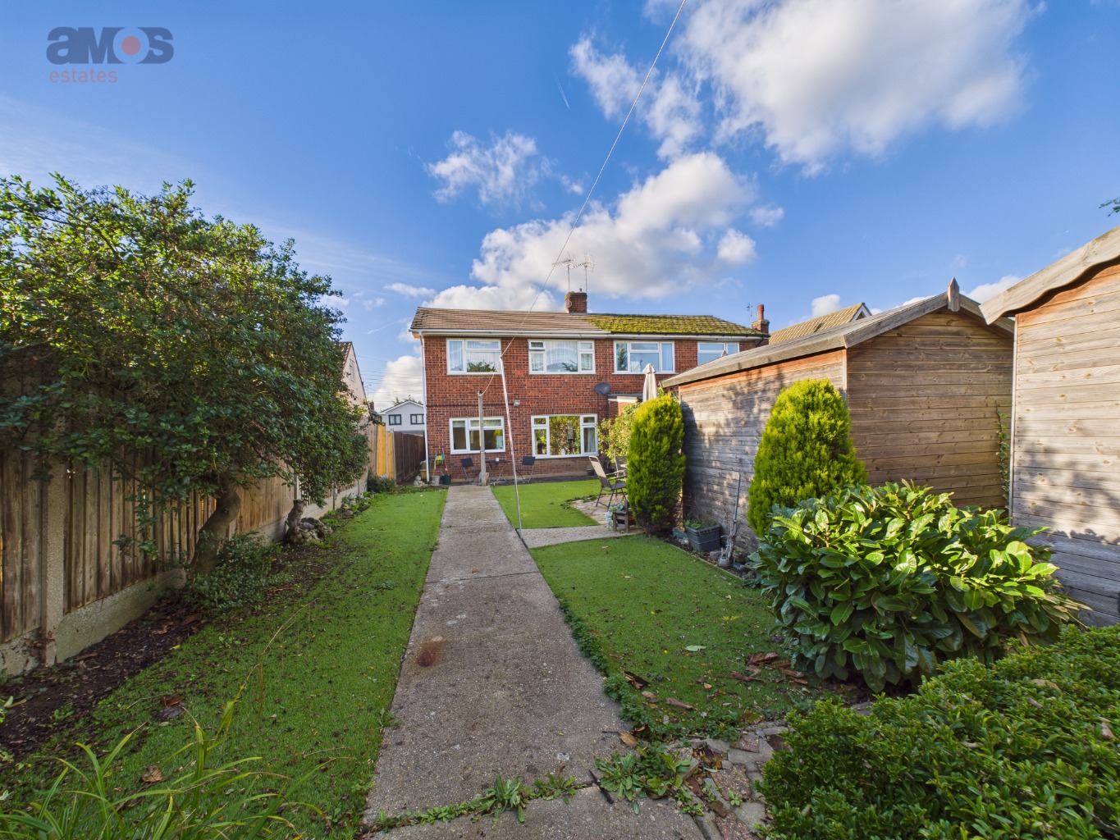
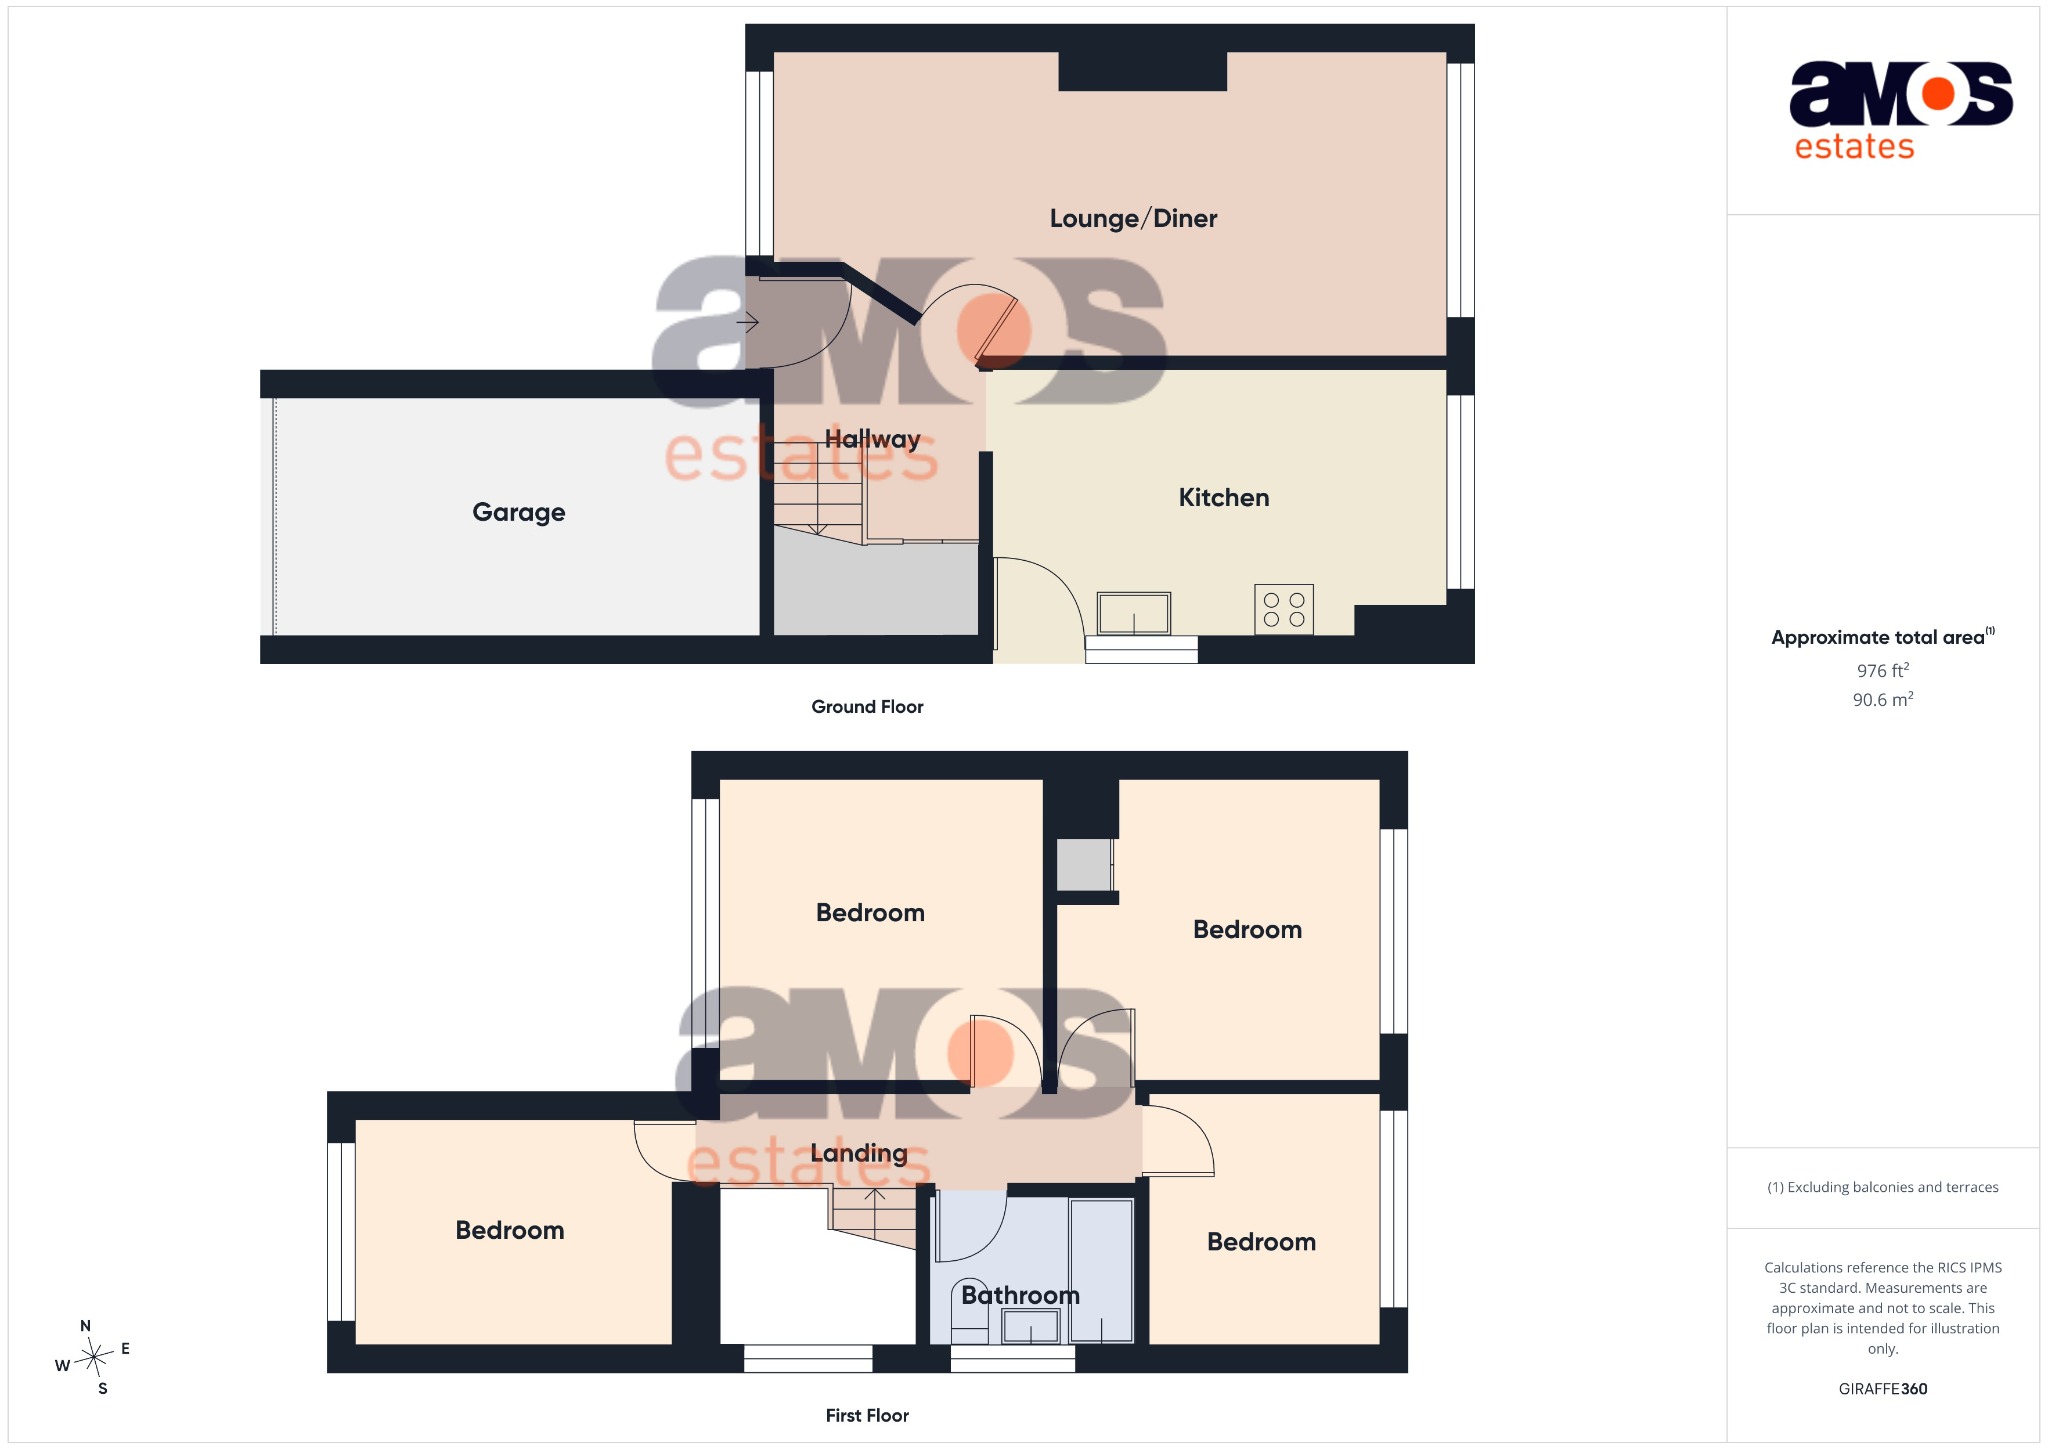
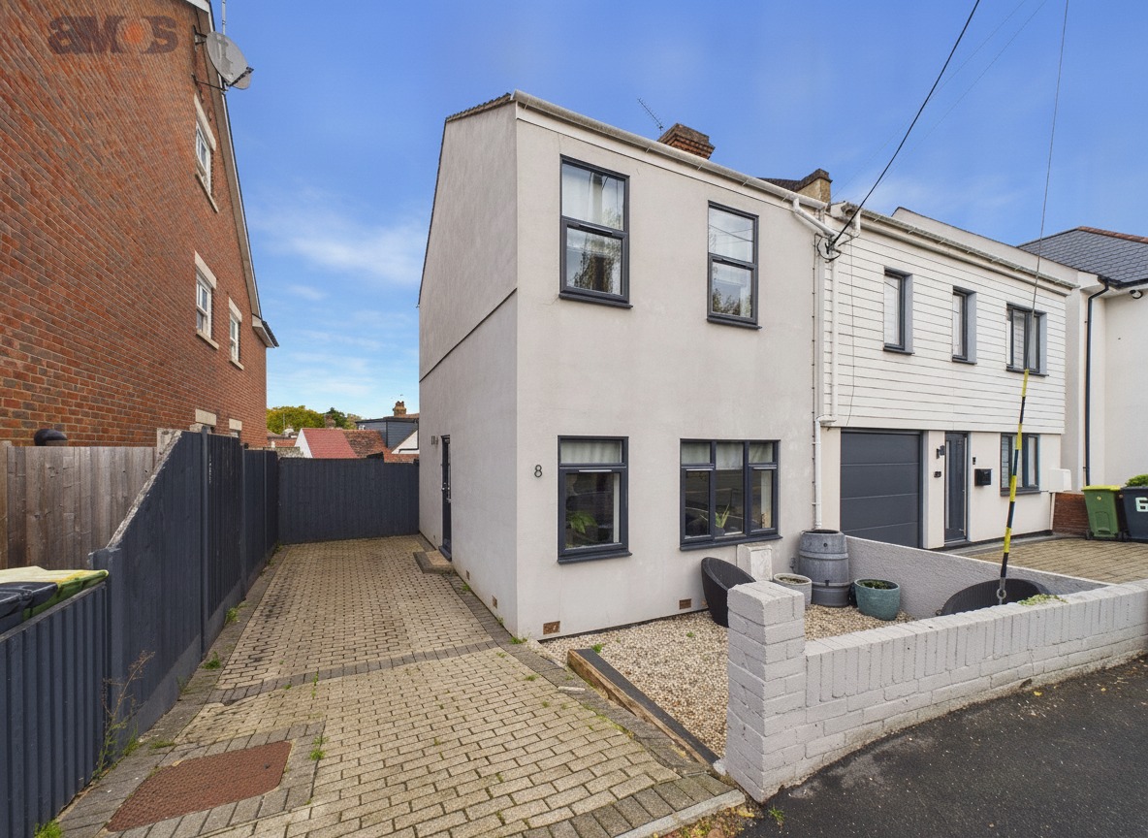
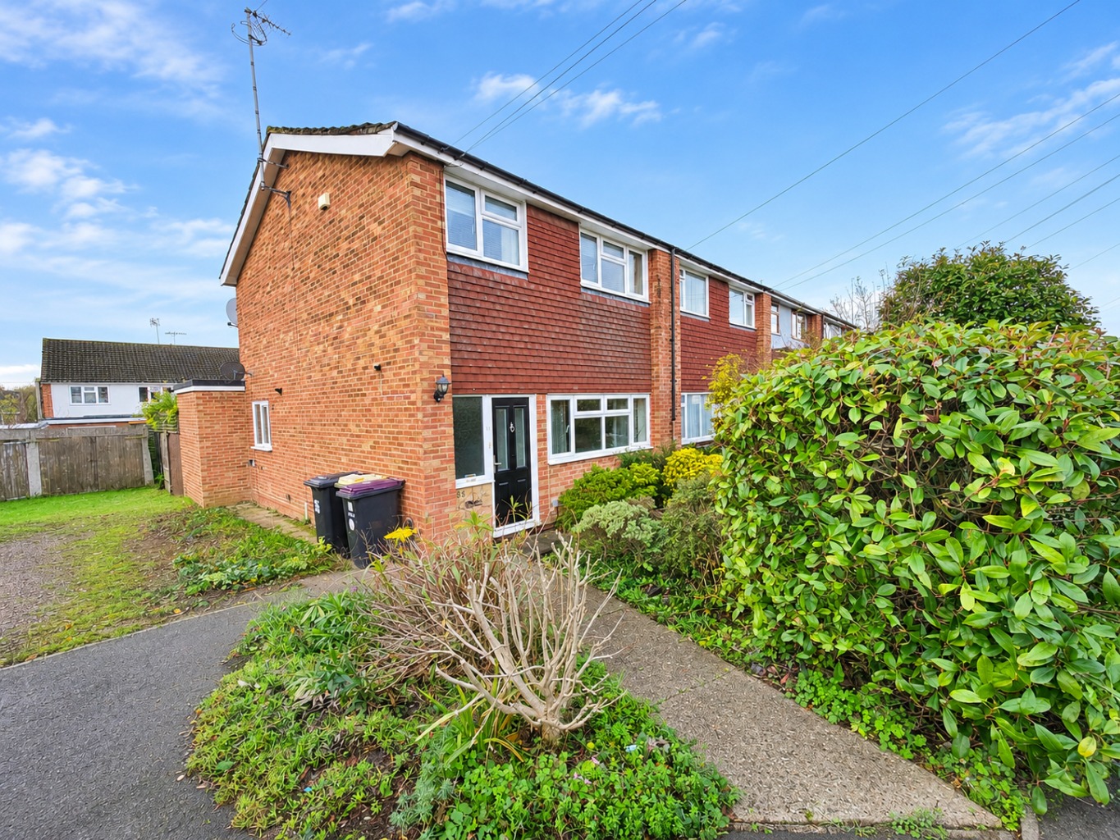
Offered with no onward chain, this immaculately presented four bedroom semi-detached family home occupies a convenient and well connected location within Benfleet. The property offers spacious and well proportioned accommodation throughout, comprising a generous lounge/diner, well appointed kitchen/breakfast room, four good sized bedrooms and a family bathroom.
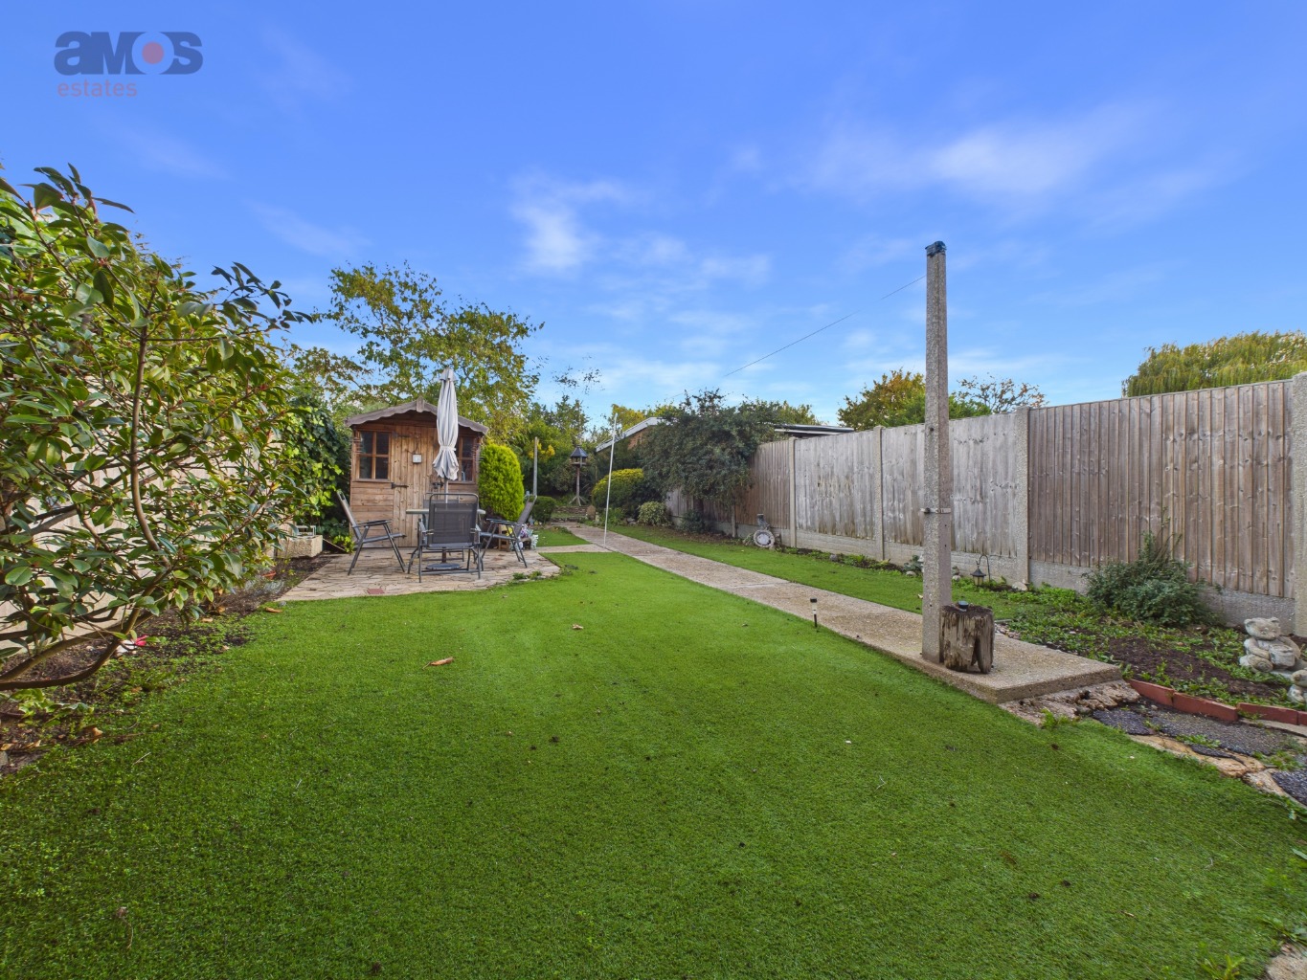
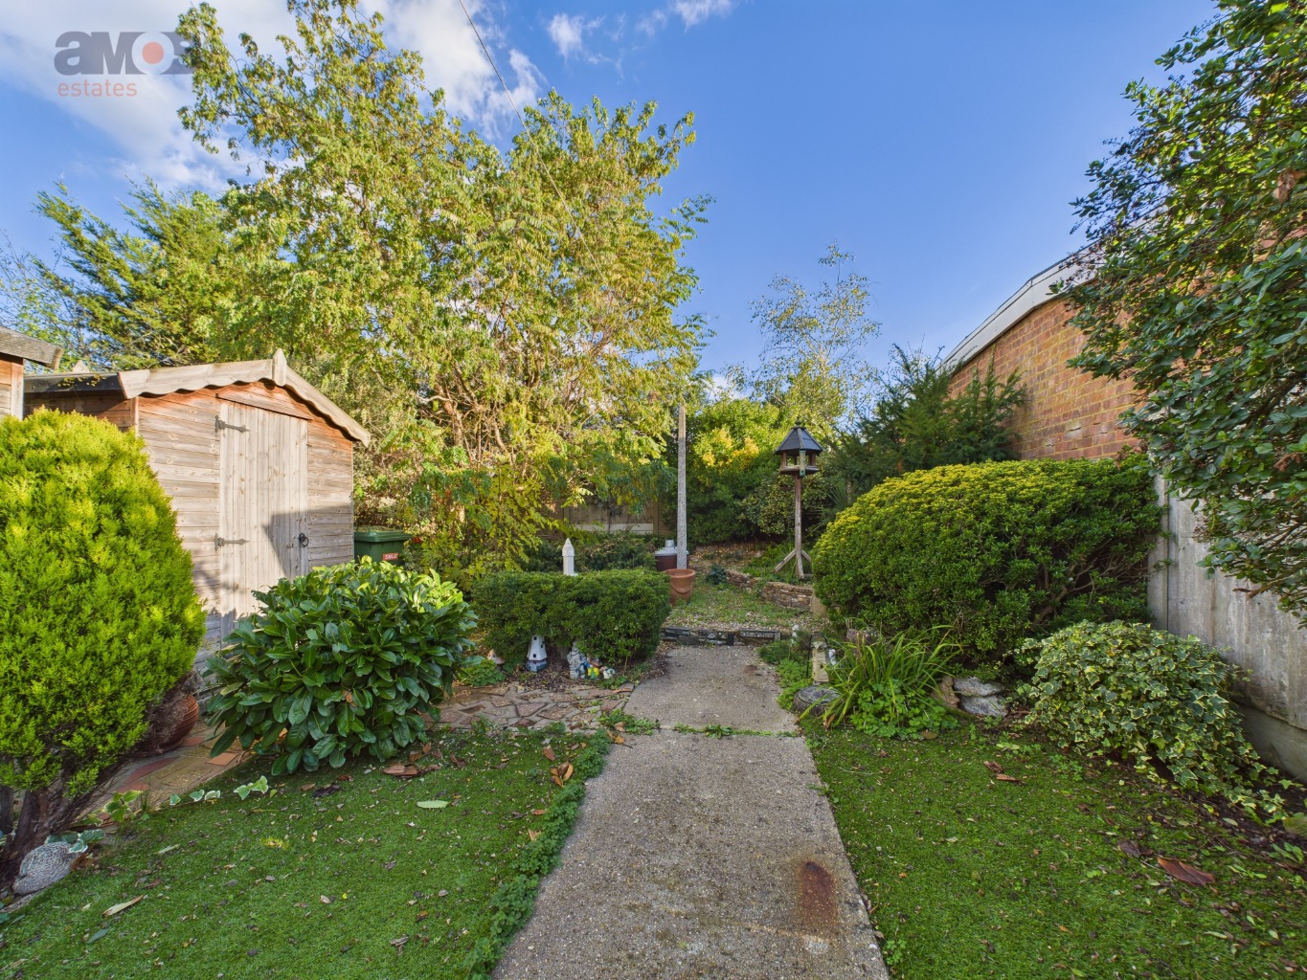
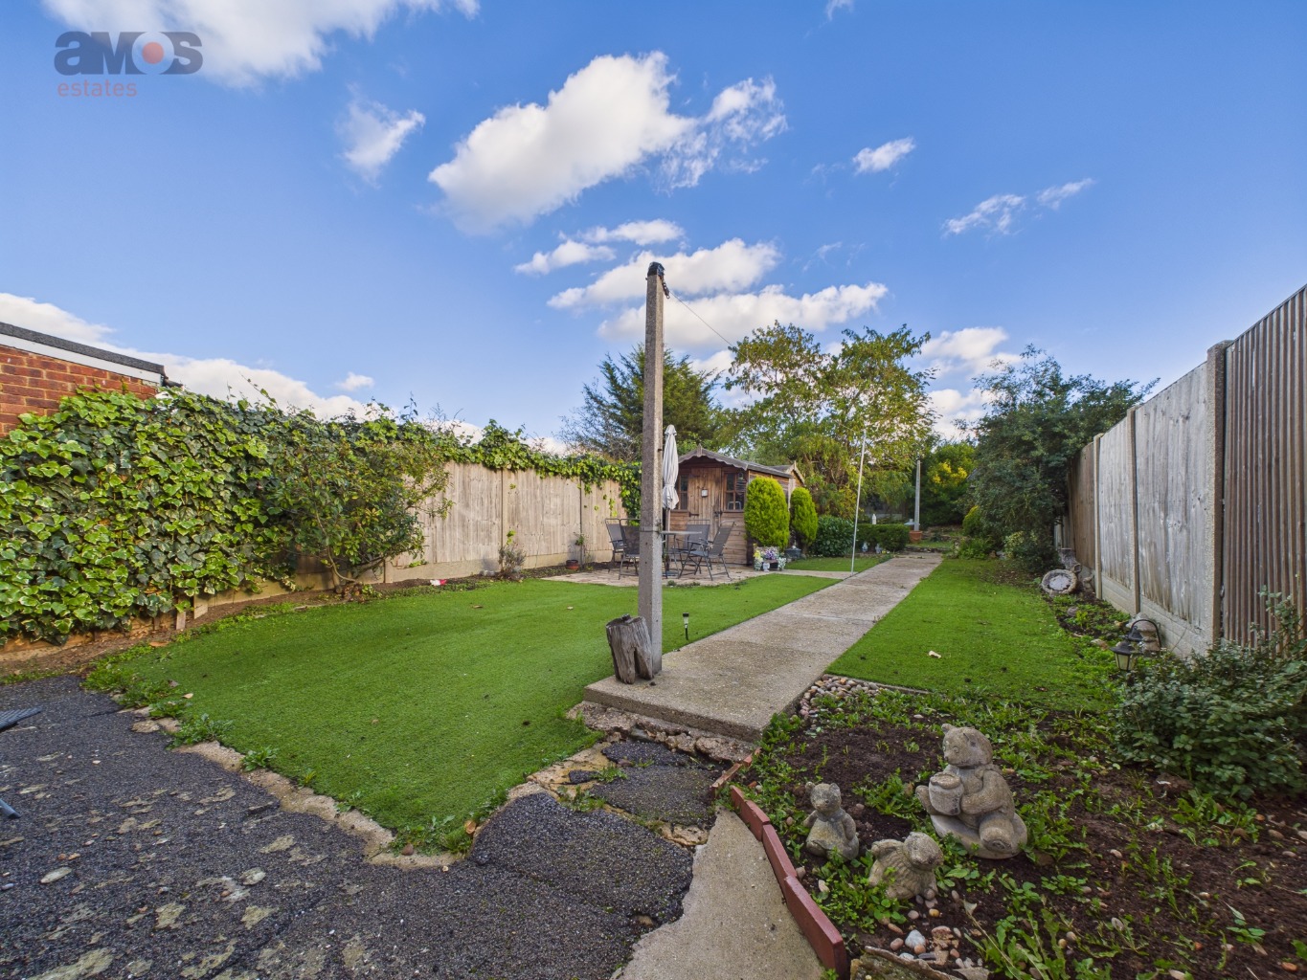
Externally, the property benefits from a delightful rear garden measuring approximately 70ft in depth, together with a garage and ample off street parking to the front.
Ideally positioned for easy access to local bus routes, major road links and Benfleet mainline railway station, providing direct services into London Fenchurch Street. A variety of local shops, supermarkets and everyday amenities are also conveniently close by. The property further benefits from being situated within the highly regarded catchment areas for both Kents Hill Primary School and The King John School, making this an ideal choice for families.
\ Immaculate Four Bedroom Semi Detached Family Home
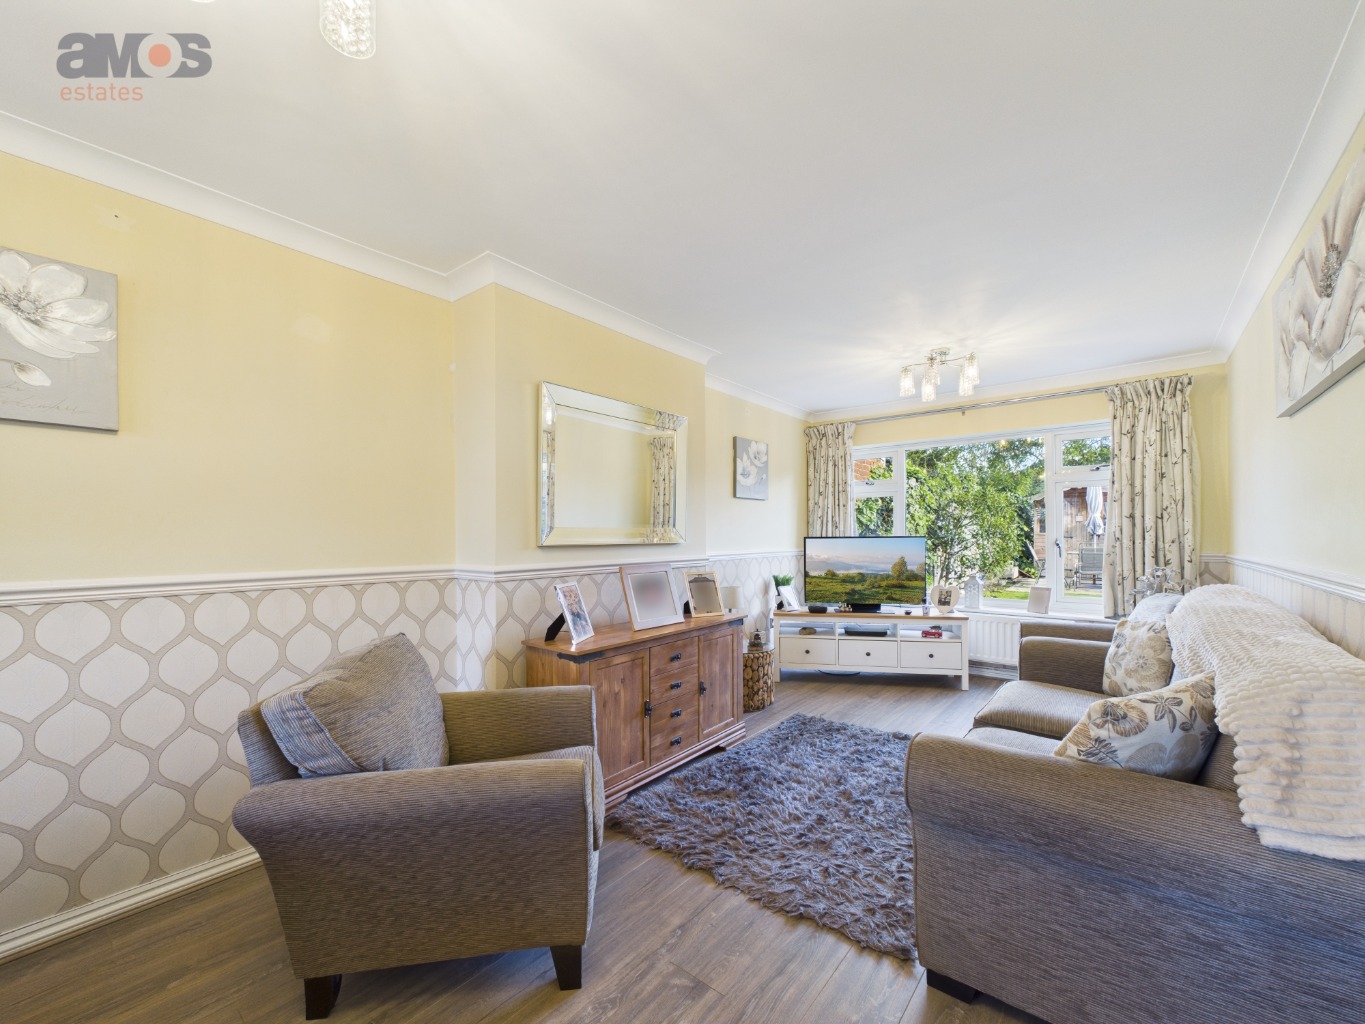
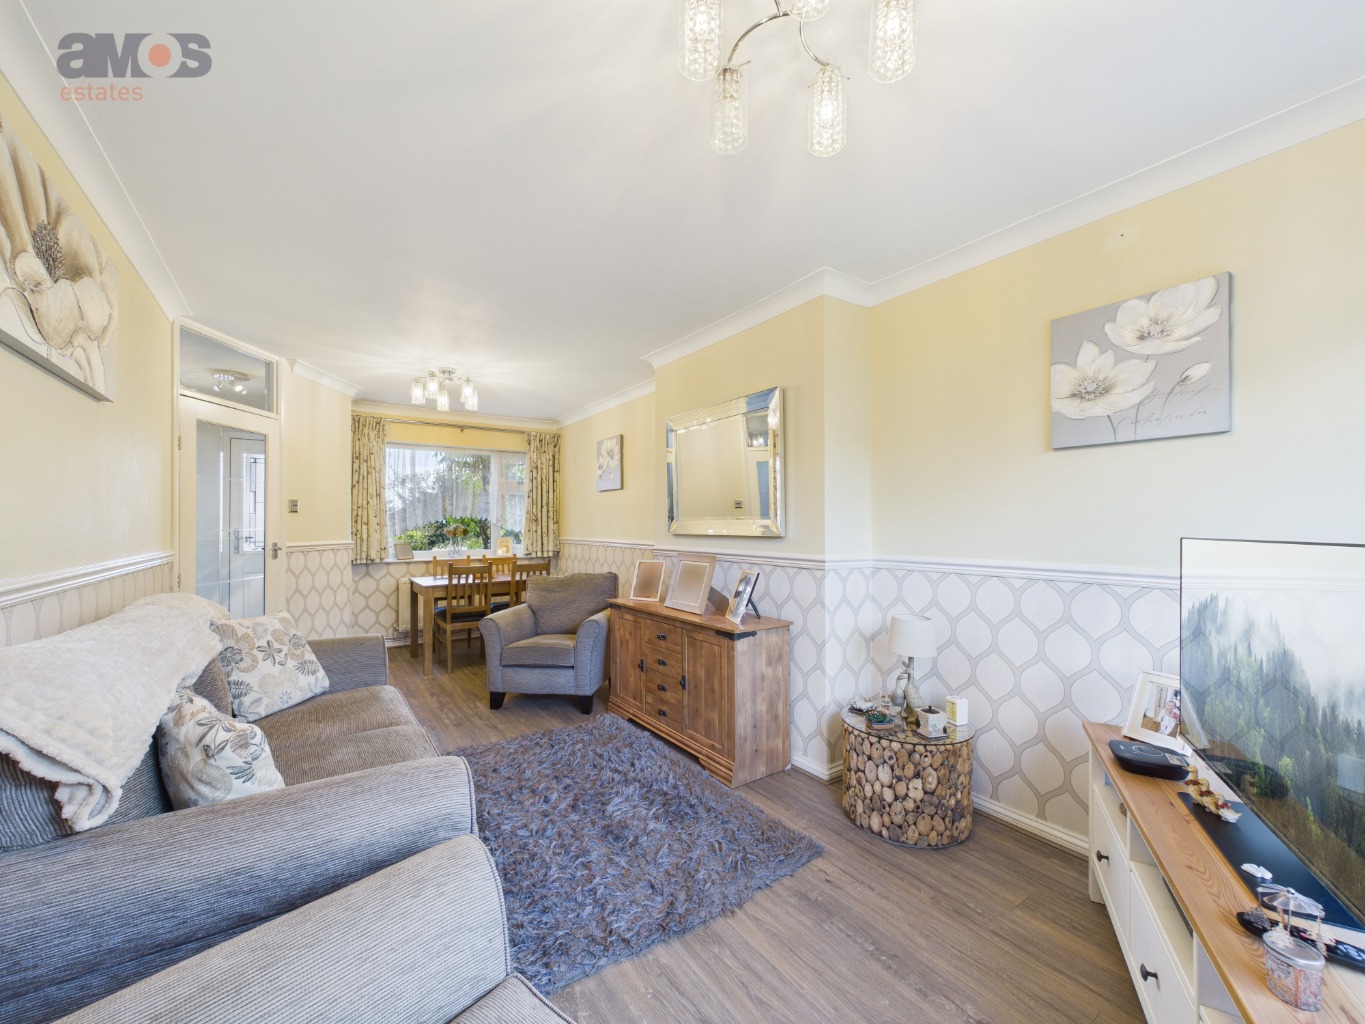
\ Large Lounge/Diner
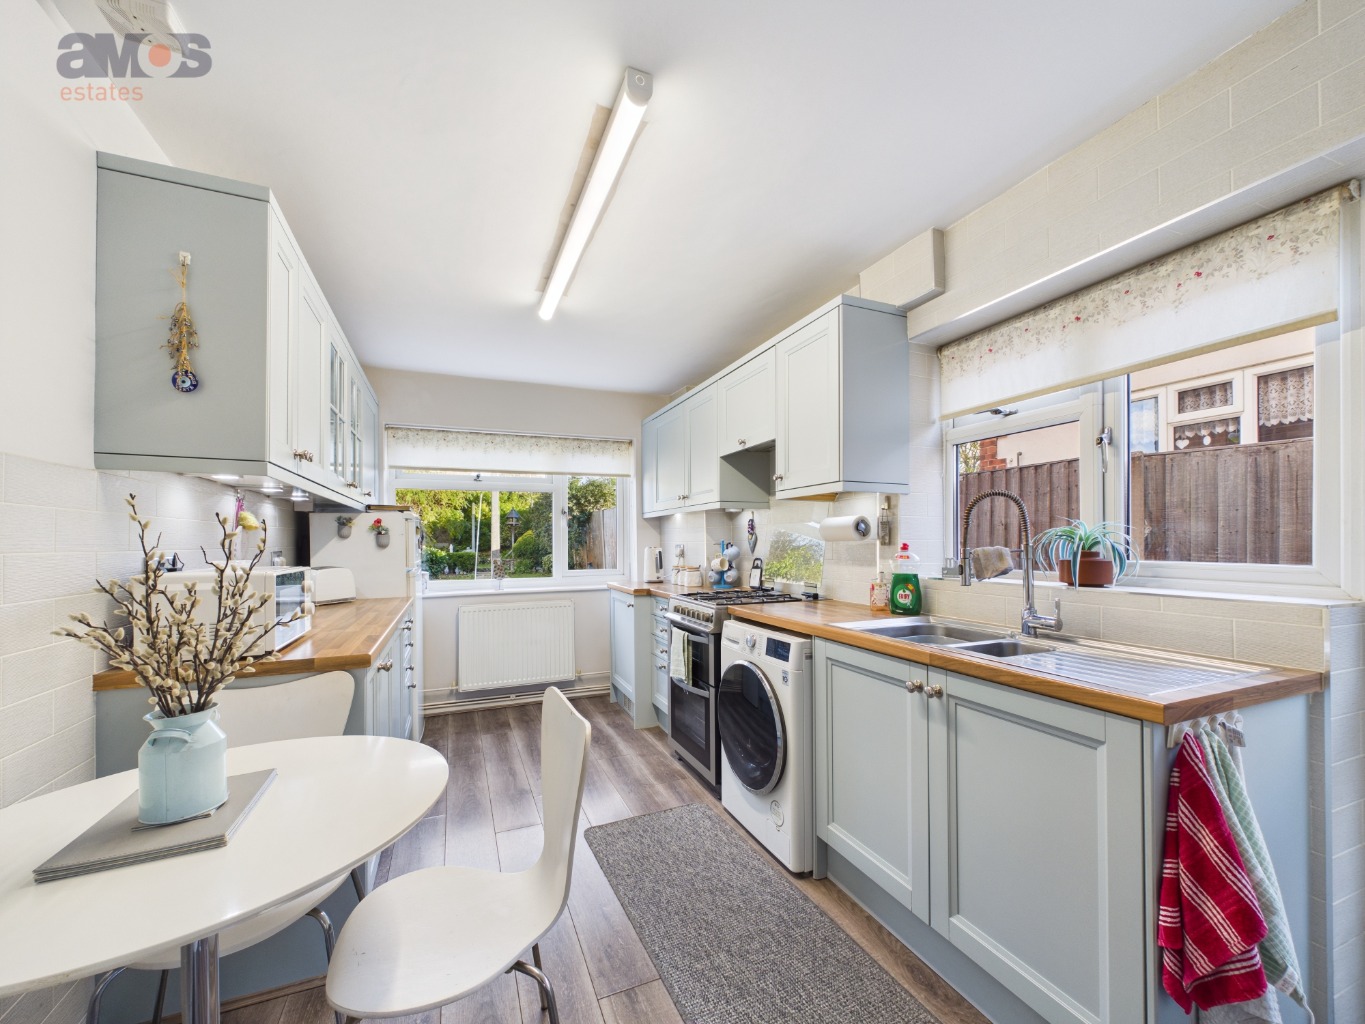
\ Well Fitted Kitchen/Breakfast Room
\ Good Size Bedrooms
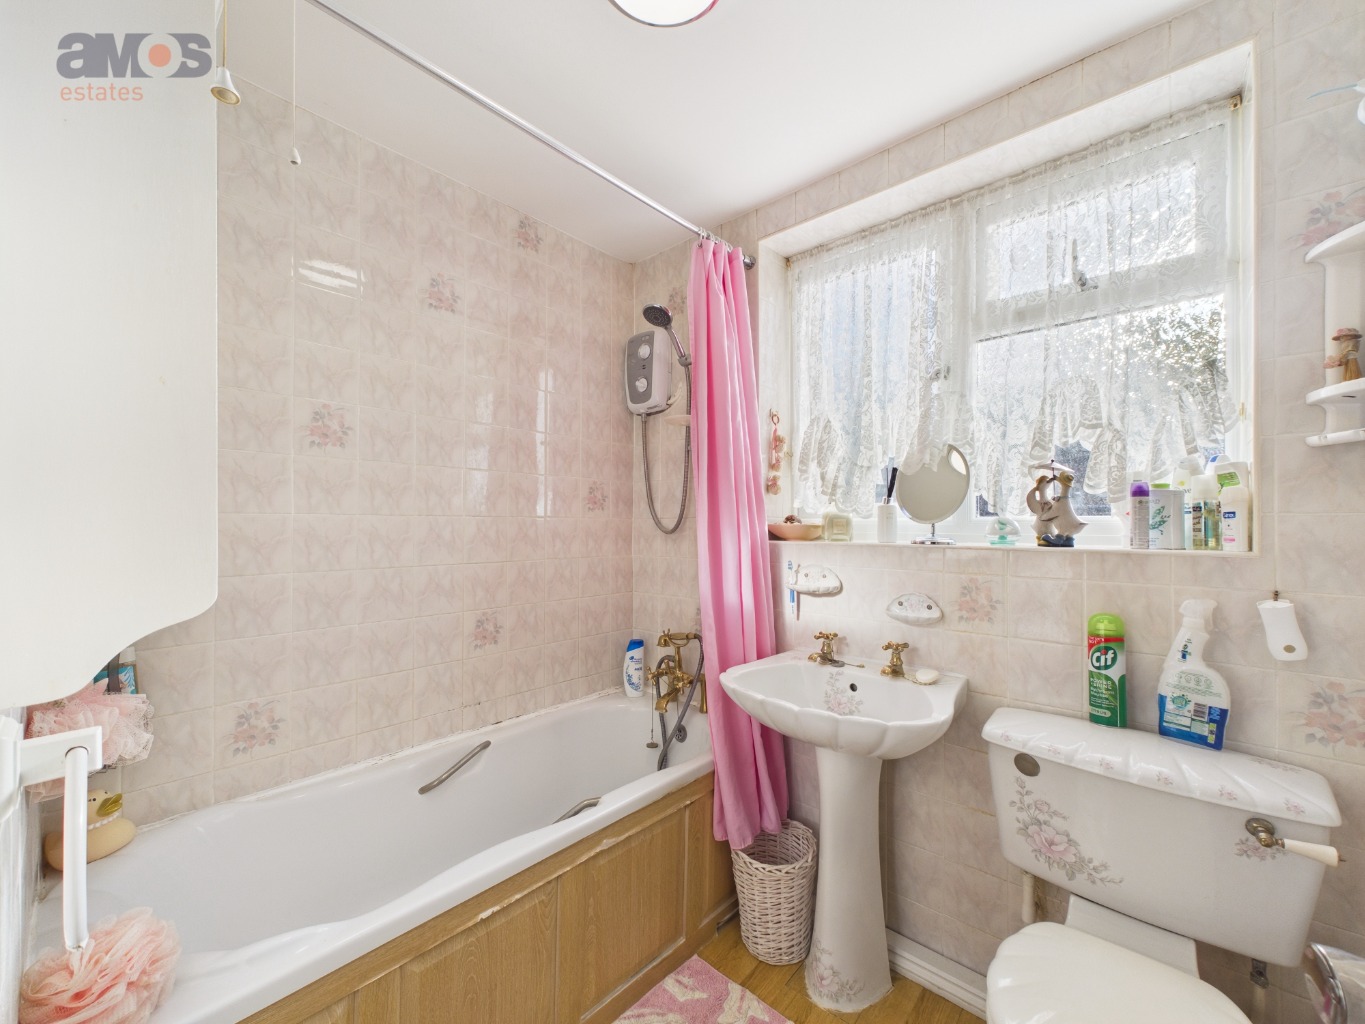
\ Family Bathroom Suite
\ Low Maintenance Rear Garden Measuring Approximately 70ft In Depth
\ Garage & Ample Off Street Parking
\ No Onward Chain
\ Scope To Extend (subject to the necessary consent)
\ Convenient Location
\ Excellent School Catchments
\ Easy Reach of Transport Links
\ USP College Nearby
\ EPC Rating – tbc
\ Council Tax Band - D
Attractive composite entrance door opening to entrance hall.
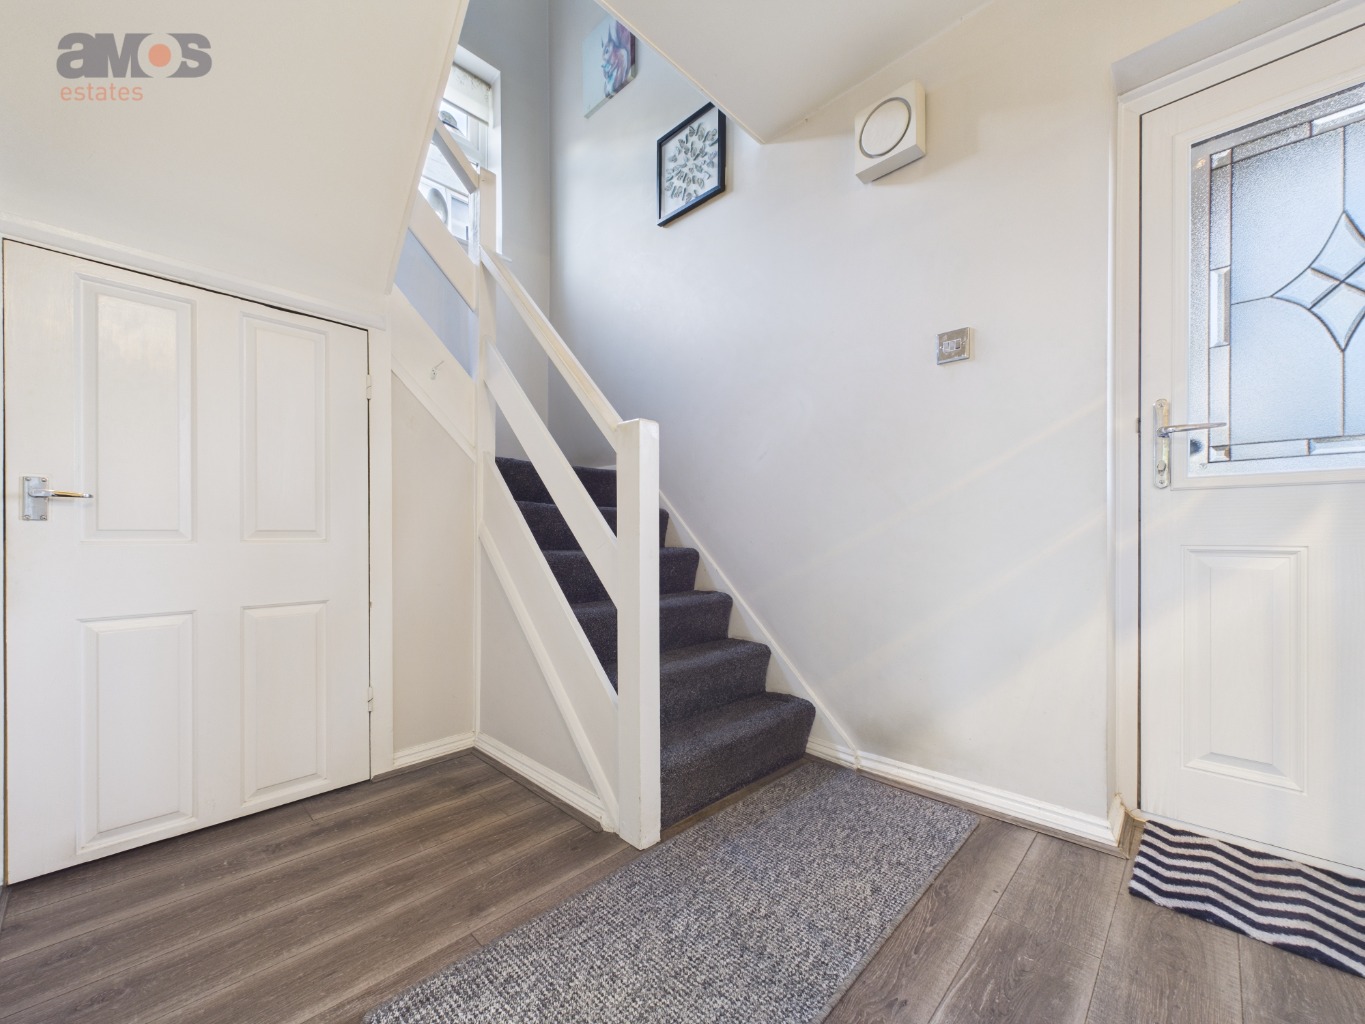
Entrance Hall \
Laminate flooring, radiator, power points, carpeted stairs with timber balustrade leading to first floor, understairs storage cupboard housing gas meter, thermostat control, smooth plastered ceiling, uPVC double glazed window to side at half landing, doors to accommodation off.
Lounge/Diner 21’9 x 9’11 \
uPVC double glazed windows to front and rear, two radiators, laminate flooring, power points, TV point, smooth plastered and coved ceiling.
Kitchen 14’8 x 8’5 \
Well fitted kitchen comprising Frank double bowl sink and drainer unit with extendable mixer tap inset into a range of roll edge worktops with cupboards and drawers beneath and matching eye level units, space for a cooker with extractor above, space and plumbing for a washing machine, space for a fridge freezer, partly tiled walls, laminate flooring, radiator, power points, uPVC double glazed windows to side and rear, uPVC double glazed door to side leading to sideway, display cabinets, cupboard housing boiler.
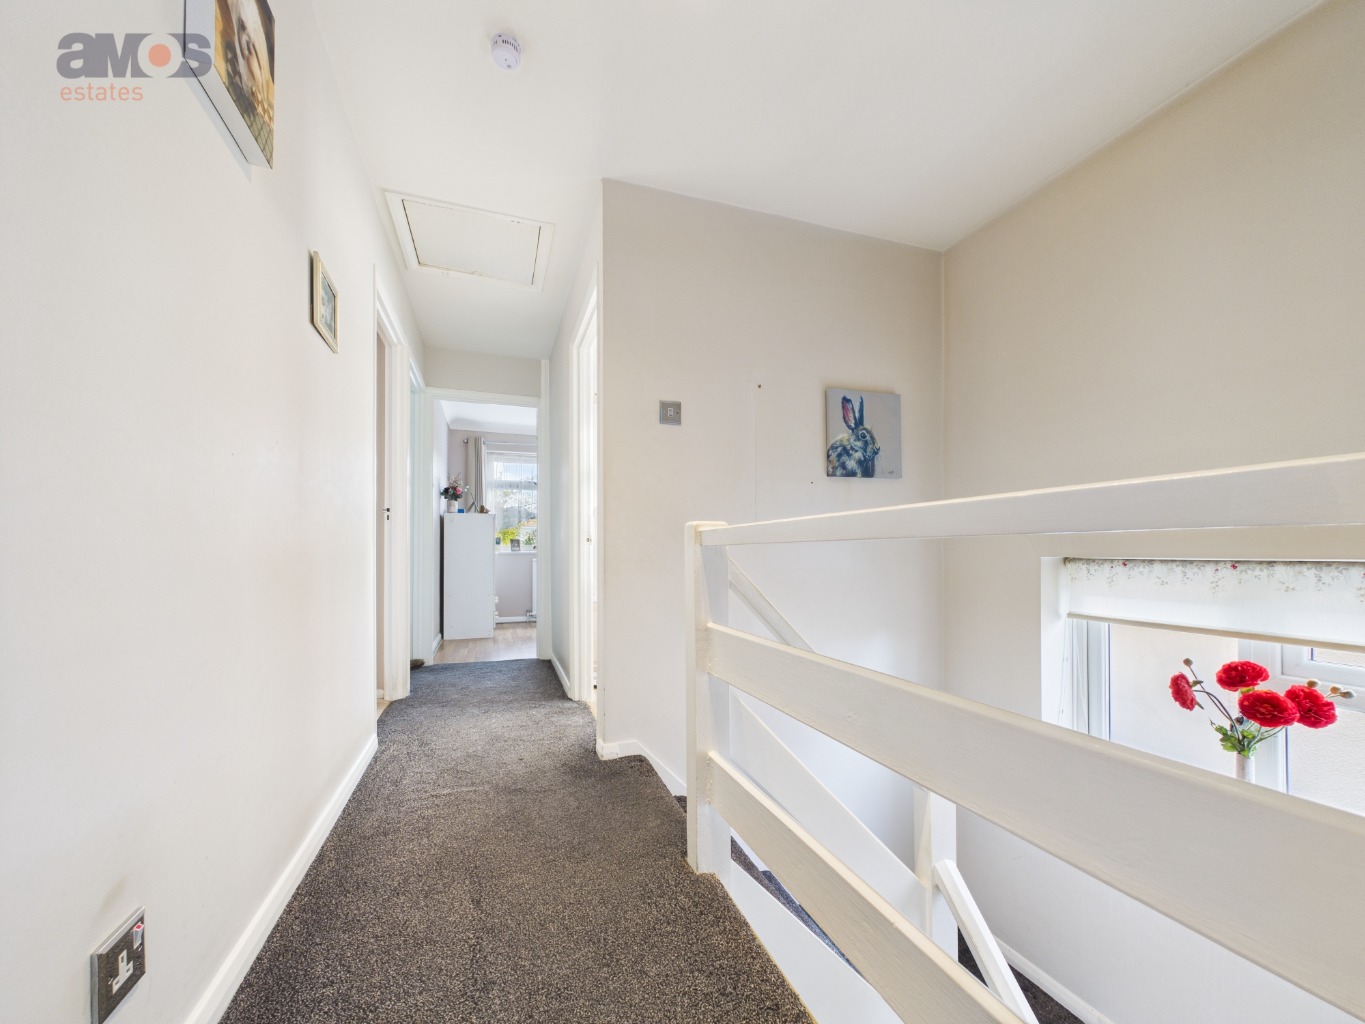
Landing \
Fitted carpet, smooth plastered ceiling, loft access hatch, power points, doors to accommodation off.
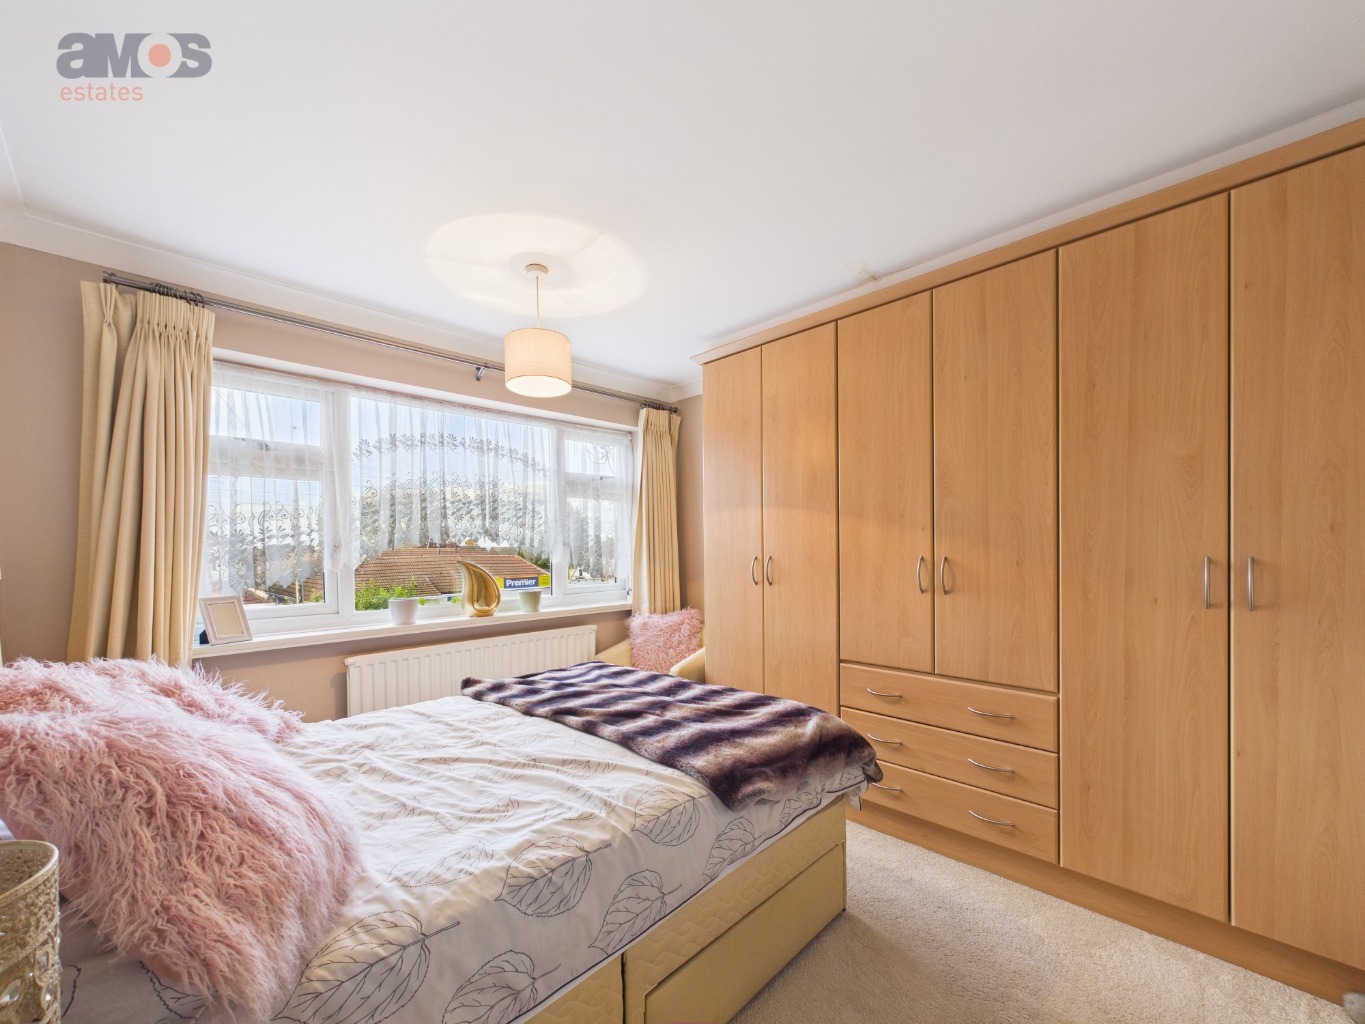
Bedroom One 10’9 x 10’ \
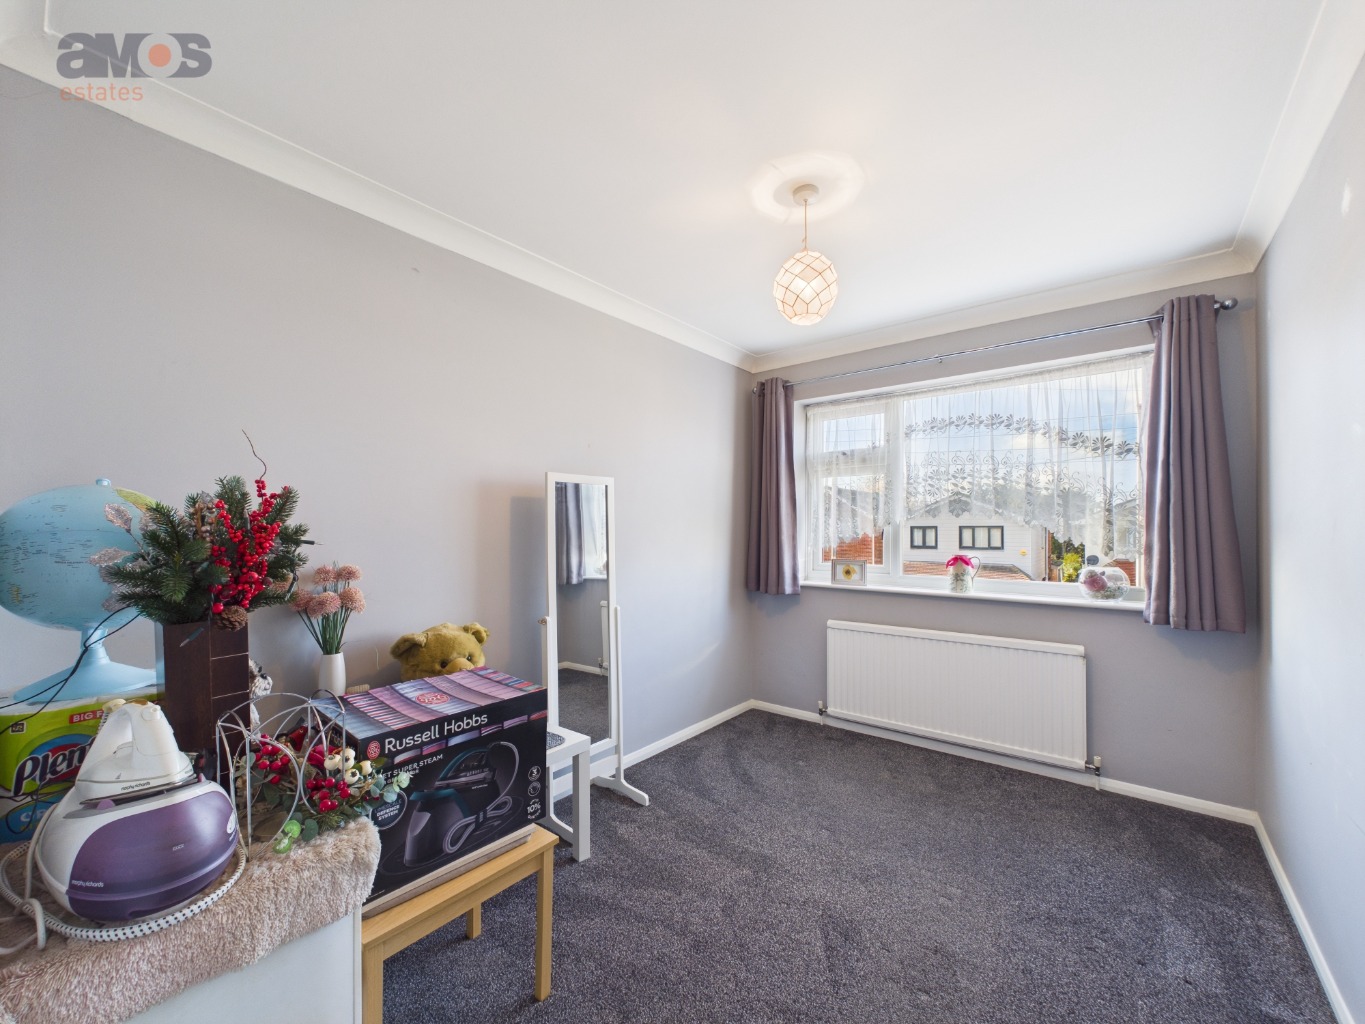
uPVC double glazed window to front, fitted carpet, radiator, power points, smooth plastered and coved ceiling, fitted wardrobes.
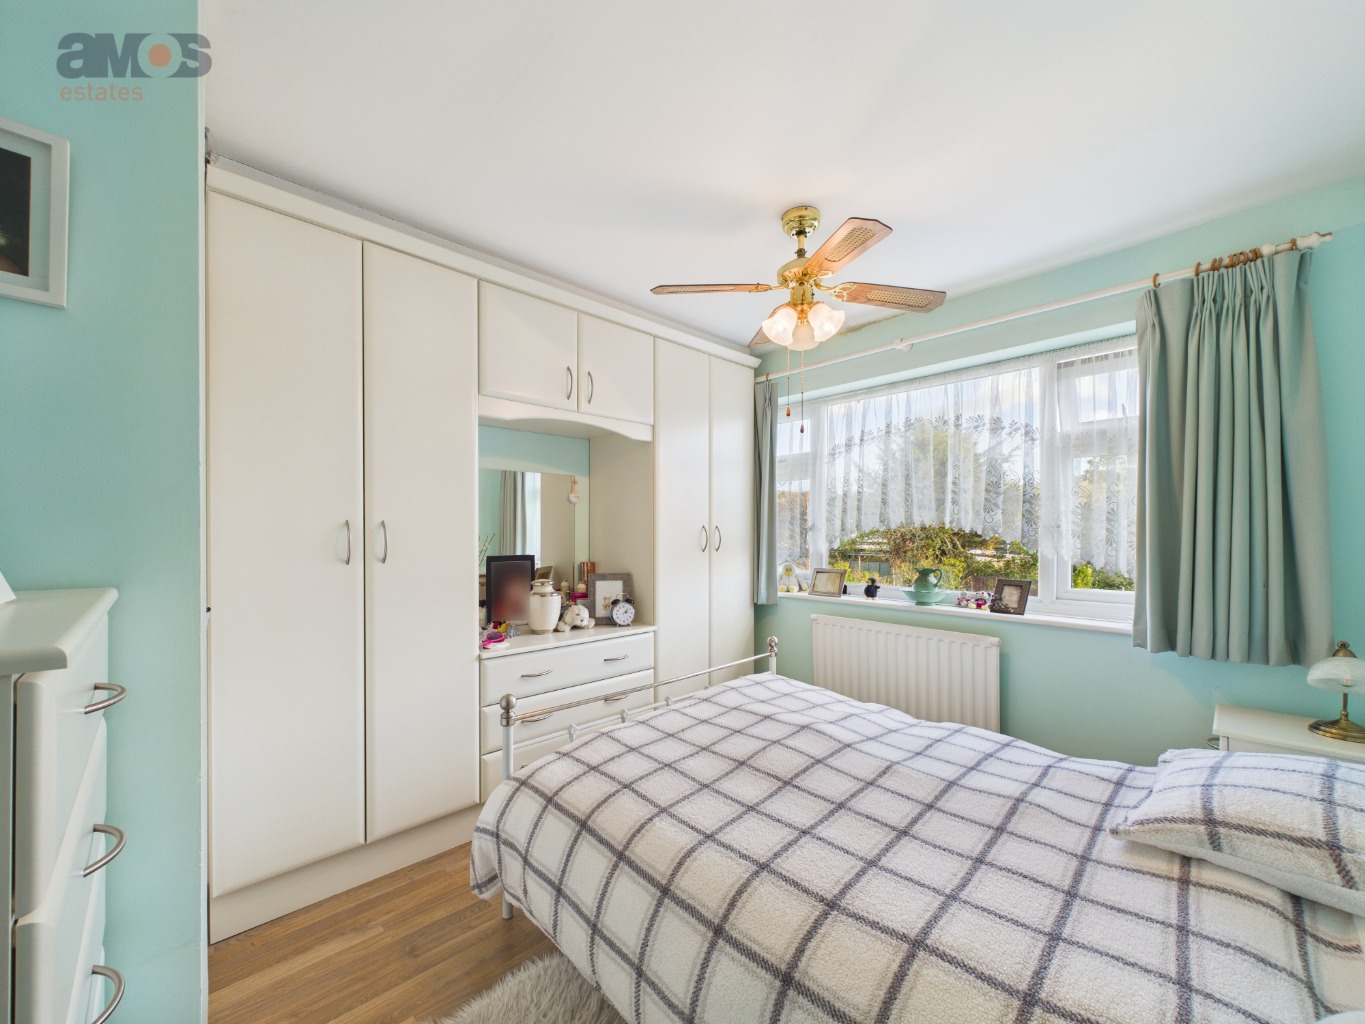
Bedroom Two 10’9 x 10’ \
uPVC double glazed window to rear, fitted carpet, radiator, power points, smooth plastered and coved ceiling, fitted wardrobes.
Bedroom Three 10’8 x 7’10 \
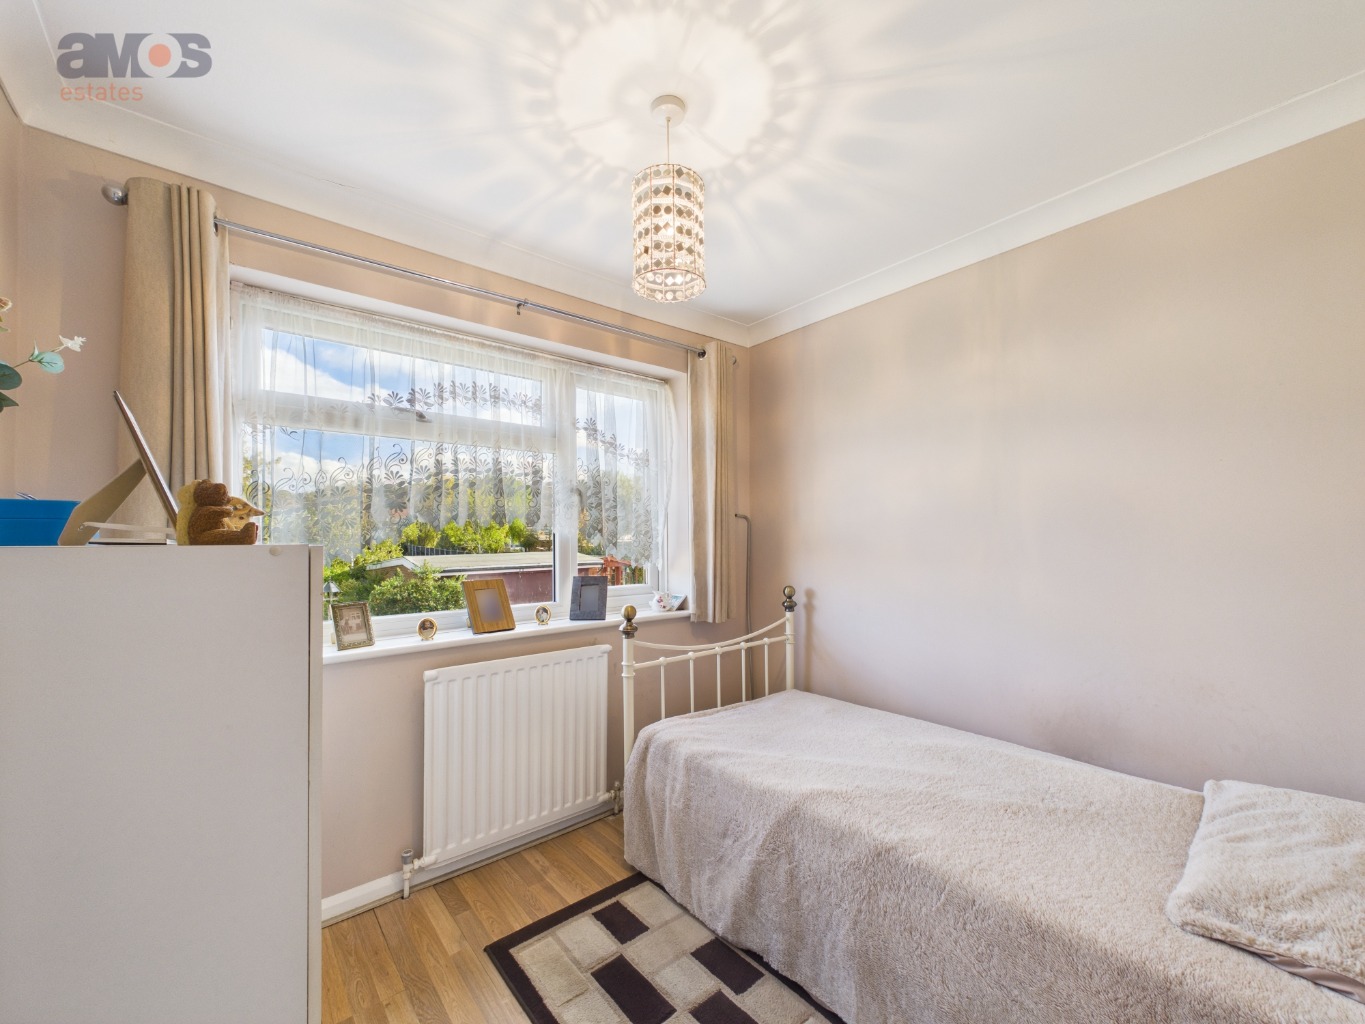
uPVC double glazed window to front, fitted carpet, radiator, power points, smooth plastered and coved ceiling.
Bedroom Four 8’7 x 7’10 \
uPVC double glazed window to rear, laminate flooring, radiator, power points, smooth plastered and coved ceiling.
Bathroom 6’8 x 5’3 \
Three piece suite comprising panelled bath with shower over, pedestal wash basin, low flush WC, tiled walls, radiator, laminate flooring, obscure double glazed window to side, smooth plastered ceiling.
Rear Garden \
A good size rear garden mainly laid to artificial lawn with pathway leading to far rear, outside tap, well stocked flower beds, two timber sheds, side access to front via gate.
Garage 15’3 x 8’2 \
Up and over door to front, power and light connected.
Front Garden \
Block paved driveway providing ample off street parking.
PLEASE NOTE:-
We recommend our customers use our panel of Conveyancers/Solicitors. It is your decision whether you choose to deal with our recommendation, and you are under no obligation to do so. You should know that we may receive a referral fee of £150 to £200 per transaction from them.
Should you arrange a Mortgage through our recommended mortgage advisor, again of which there is no obligation we will receive a commission fee. The amount of commission will depend on the size of the loan and any associated products that you decide to take.
Digital Markets, Competition and Consumers Act 2024.
These details are for guidance only, complete accuracy cannot be guaranteed. For any points which are of particular importance, verification should be obtained. They do not constitute a contract or part of a contract. All measurements are approximate. No guarantee can be given concerning planning permissions or fitness for purpose. No apparatus, equipment, fixture or fitting has been tested. Items shown in photographs are NOT necessarily included. Interested Parties are advised to check availability and make an appointment to view before travelling to see a property.