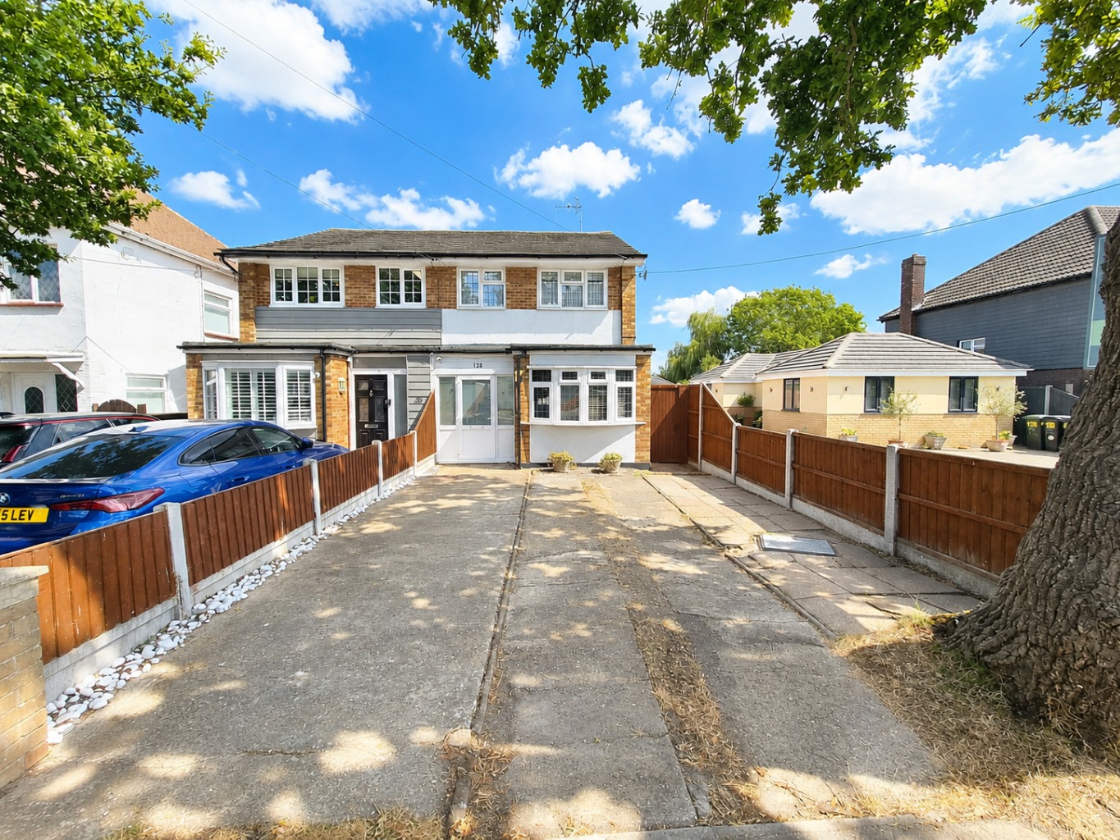
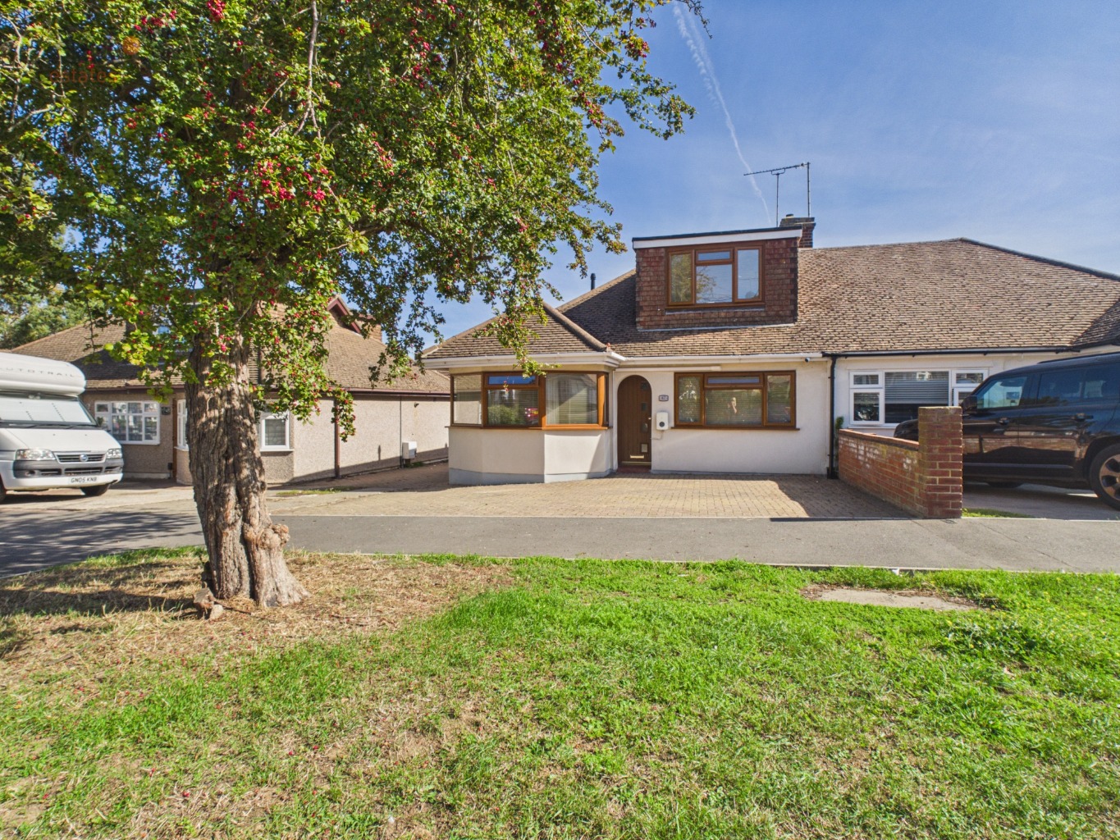
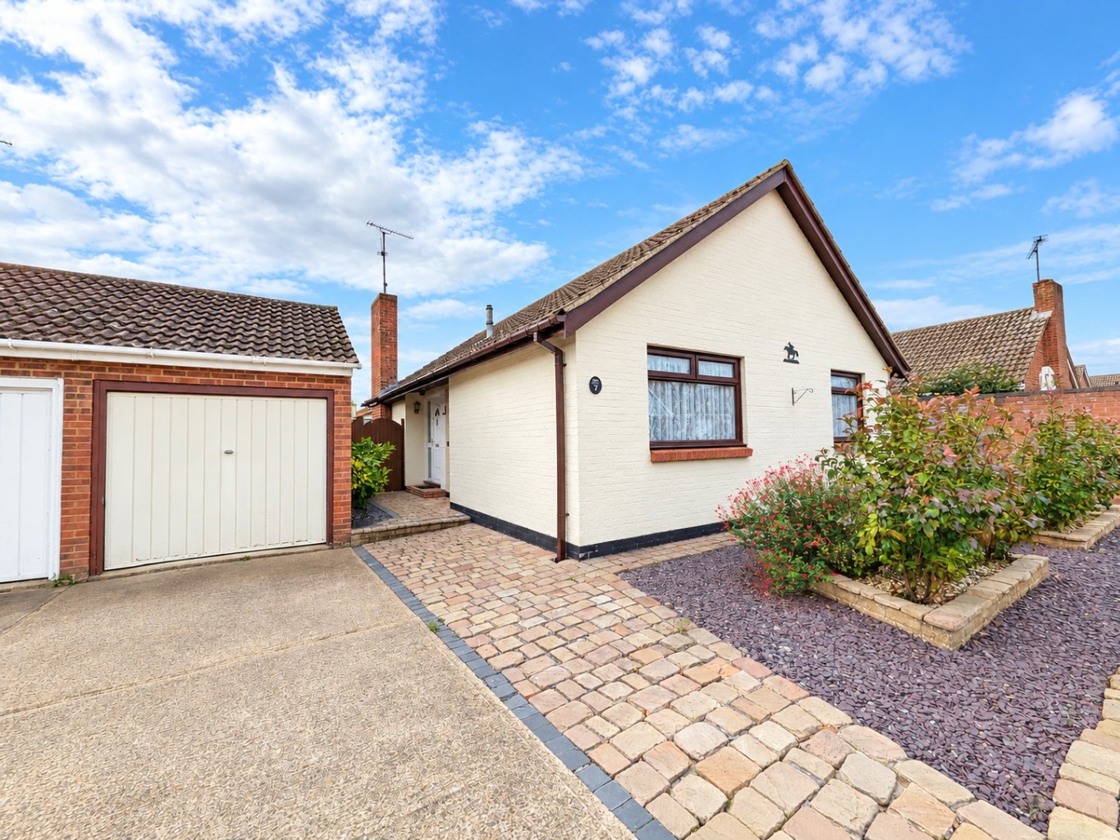
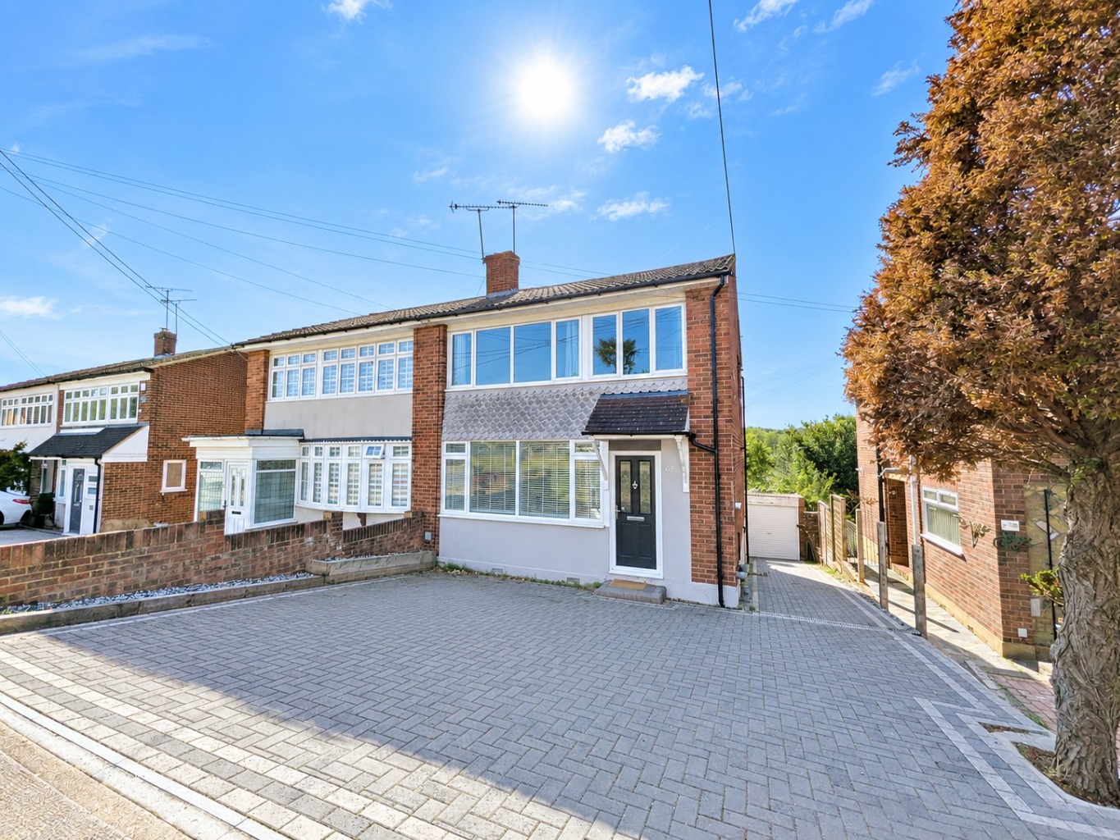
Guide Price £400,000 to £425,000 - Set along the ever-popular Plumberow Avenue in Hockley, this attractive three-bedroom family home combines generous living space with a fantastic location. From the moment you arrive, the property makes a great first impression with its appealing frontage. Inside, the bright and welcoming lounge flows seamlessly into a double-glazed conservatory, creating a wonderful space to relax, entertain or simply enjoy views of the garden throughout the year. A spacious dining area and a well equipped fitted kitchen complete the ground floor, while upstairs offers three well proportioned bedrooms and a family bathroom, making it an ideal home for growing families.
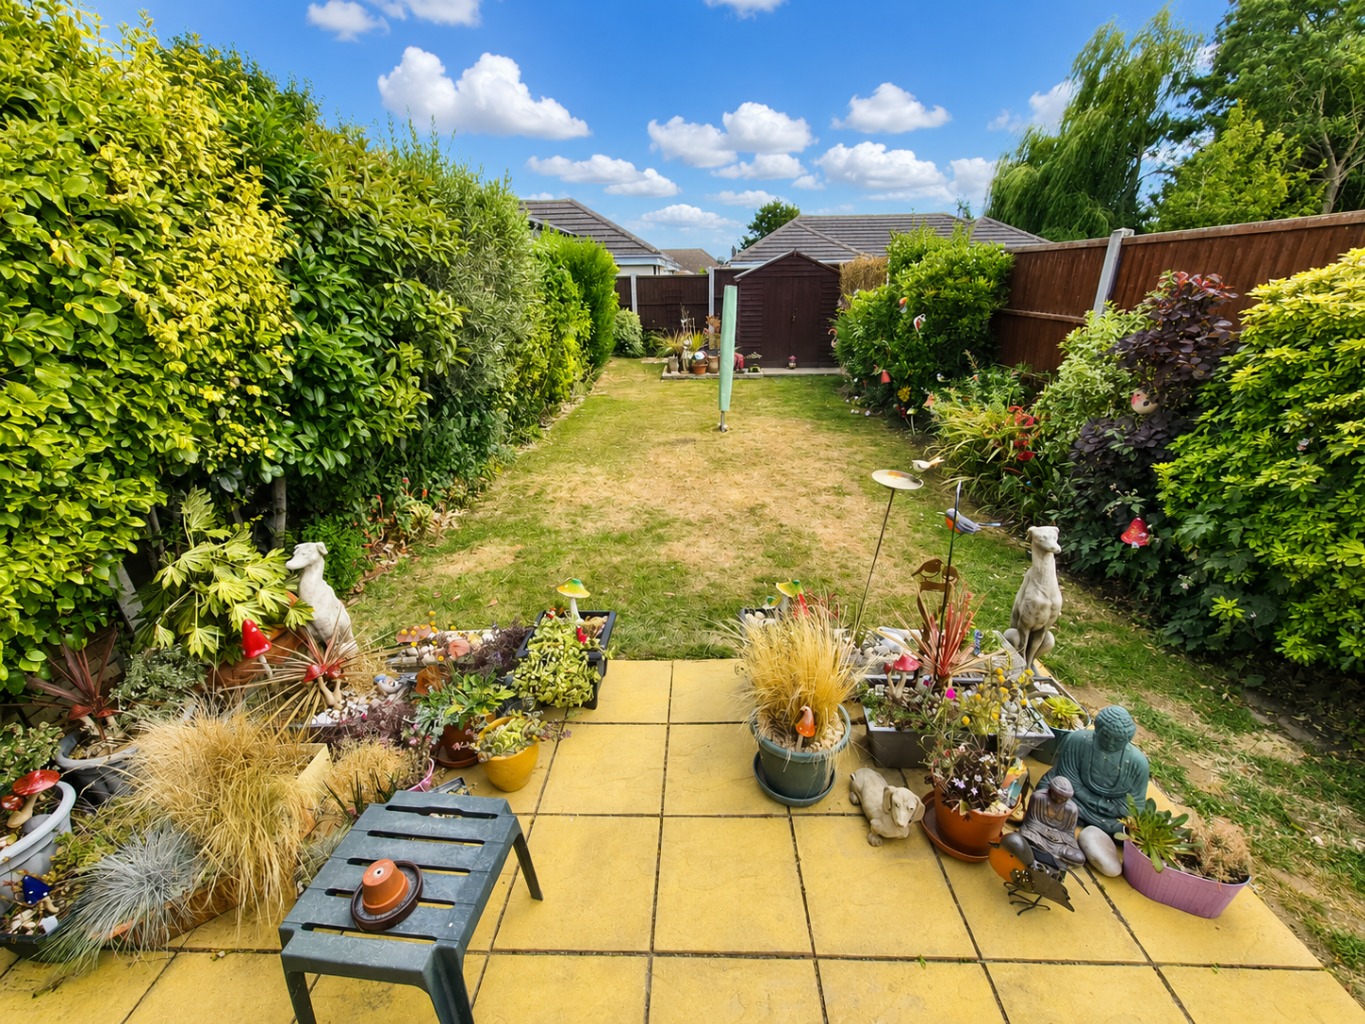
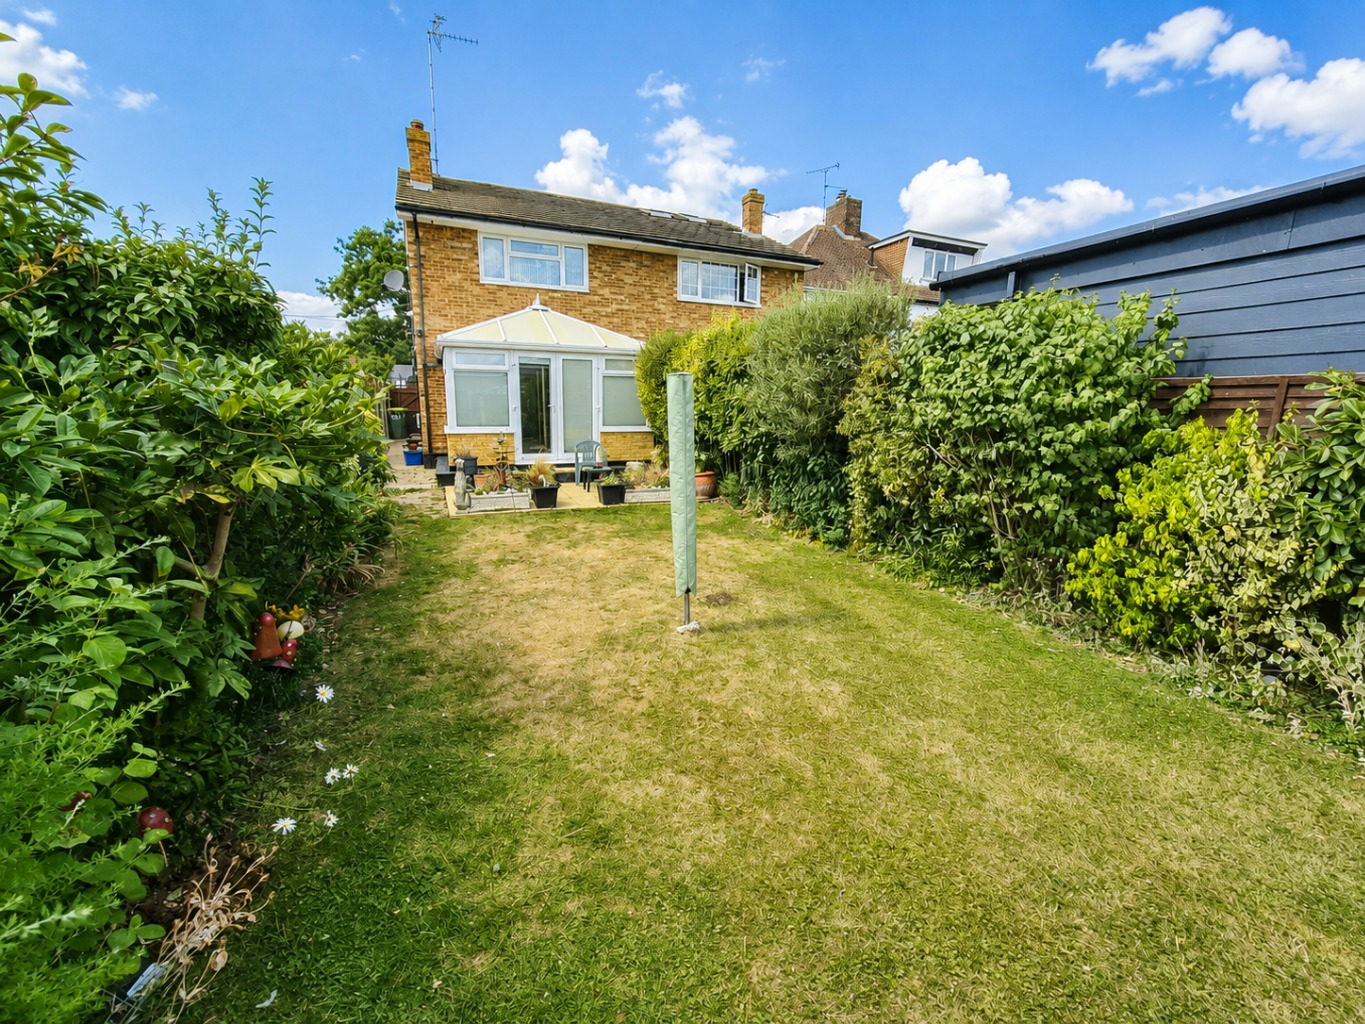
Outside, the mature rear garden provides a delightful setting with plenty of space for children to play, keen gardeners to enjoy or for spending time with family and friends during the warmer months. A private driveway adds further convenience, while the excellent location places highly regarded schools, local shops, green spaces and Hockley station all within easy reach. Offering both comfort and practicality, this is a home that is perfectly suited to modern family life.
Entrance door leading to:
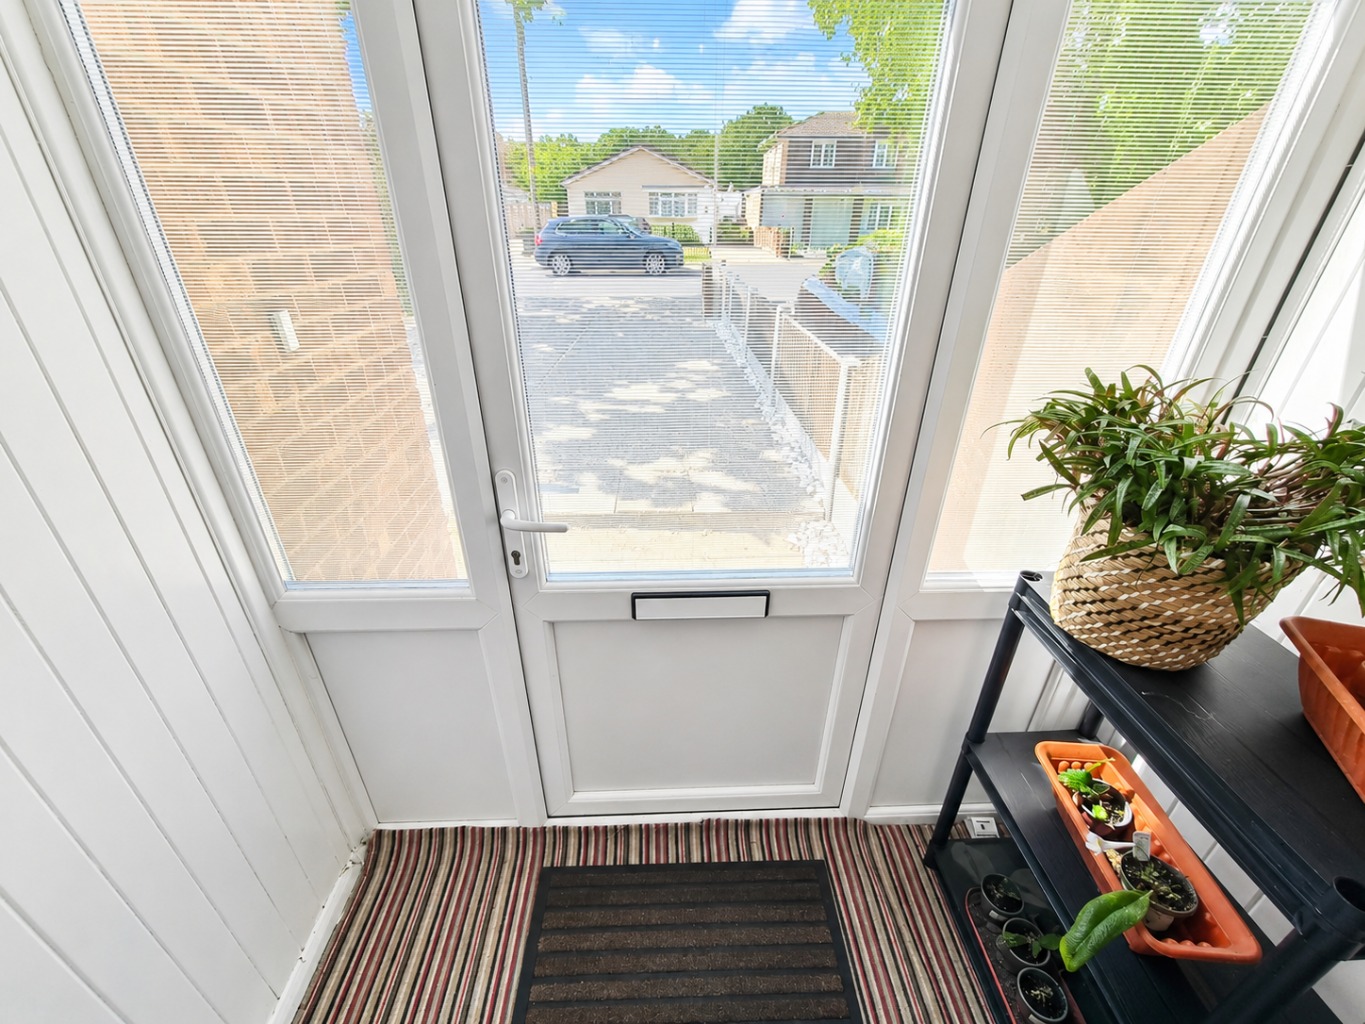
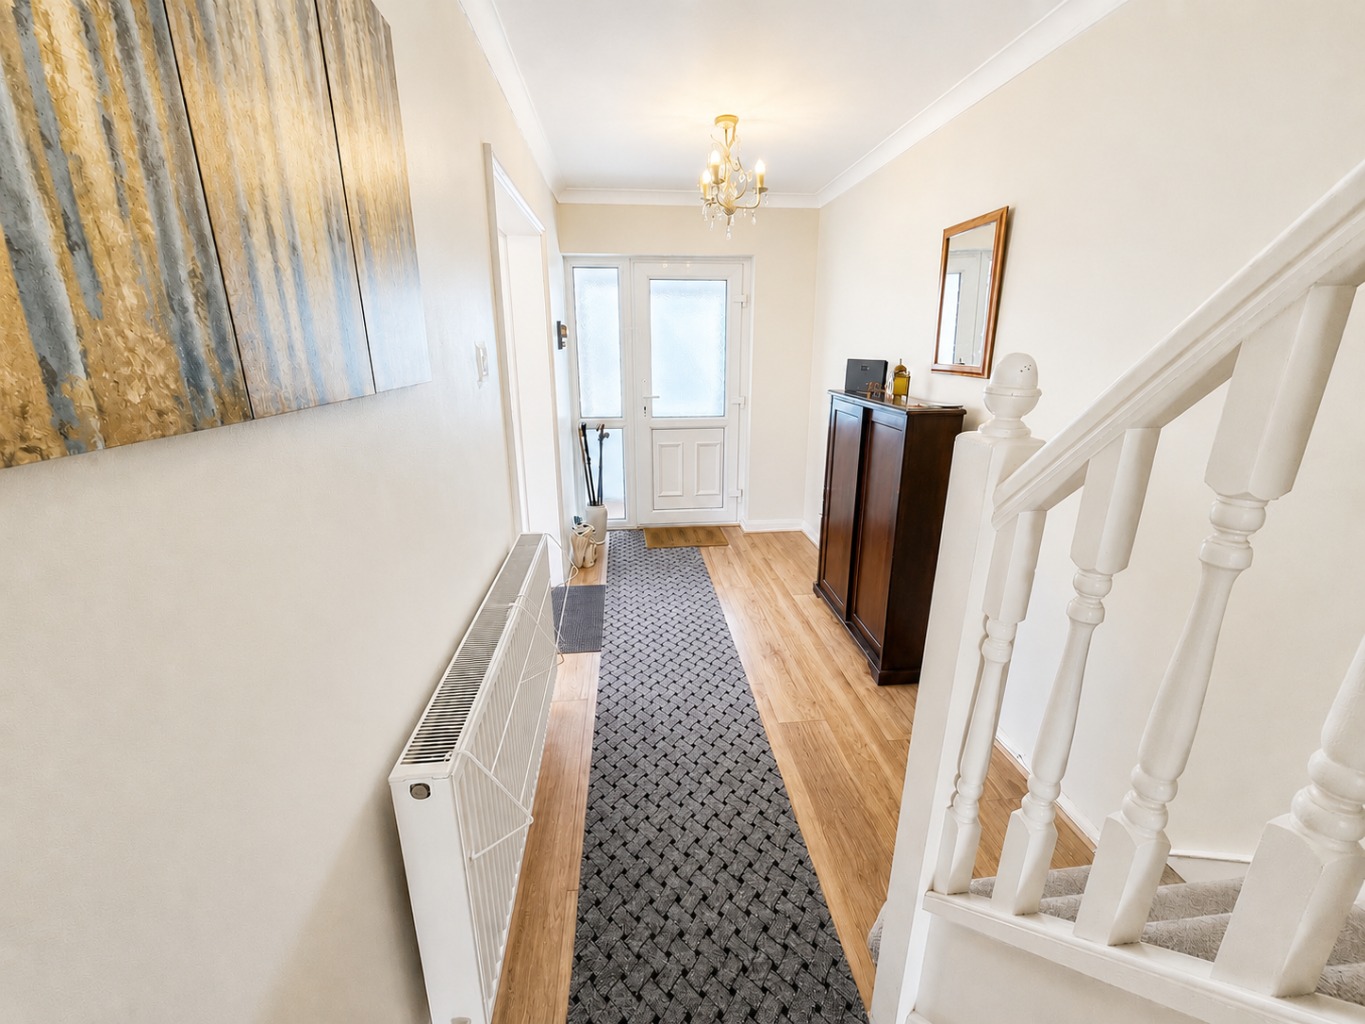
Entrance Porch /
The property is accessed via a double glazed entrance door leading into a welcoming entrance porch, featuring two double glazed windows to the front aspect and a further double glazed door opening into the main hallway.
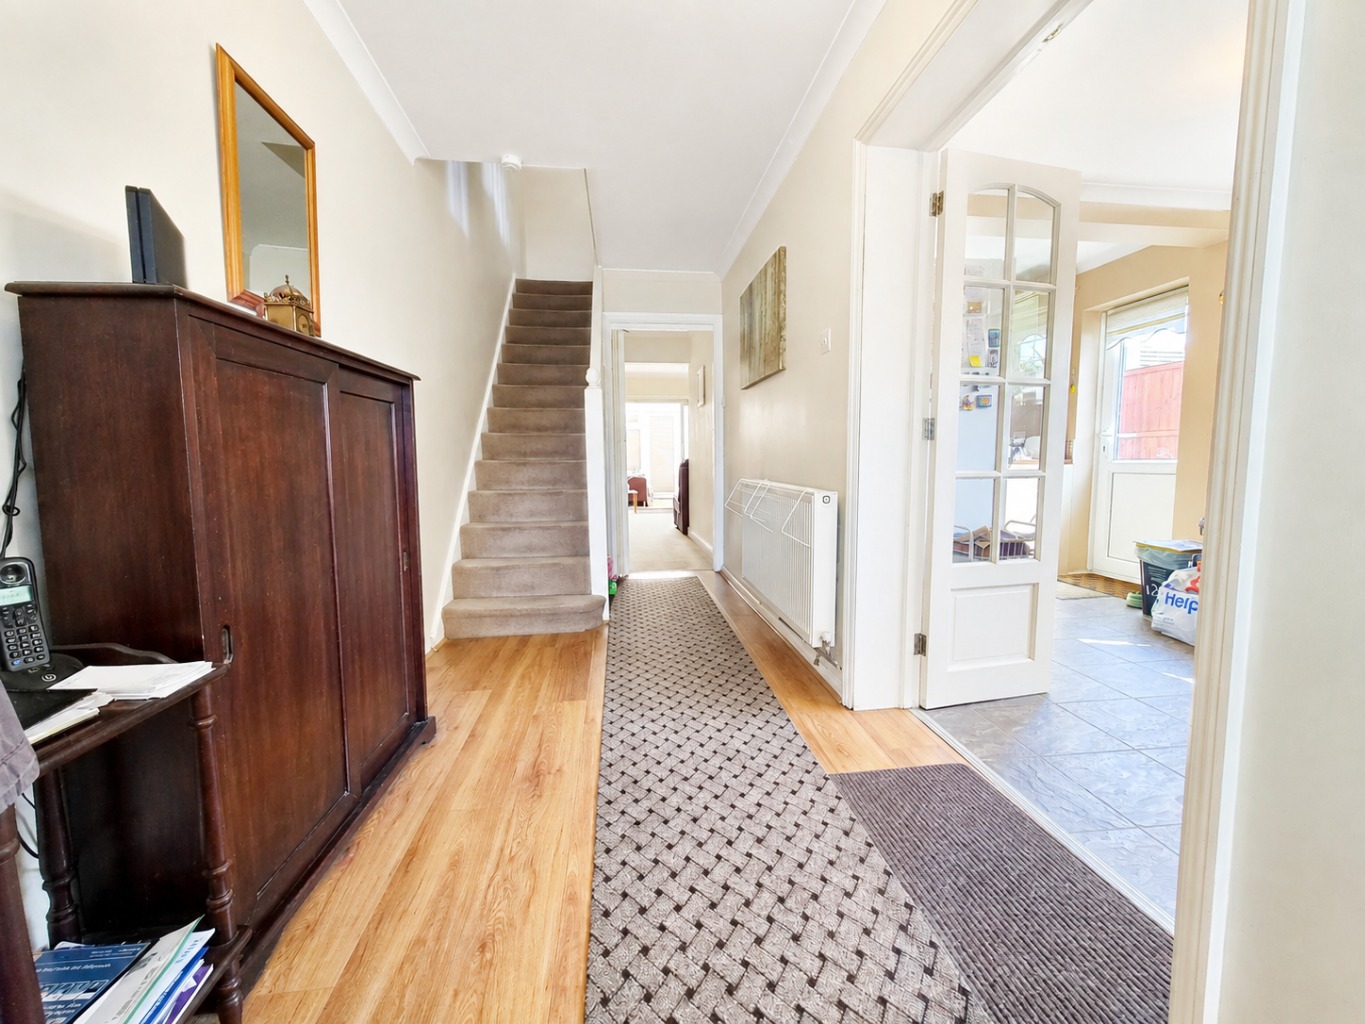
Entrance Hall /
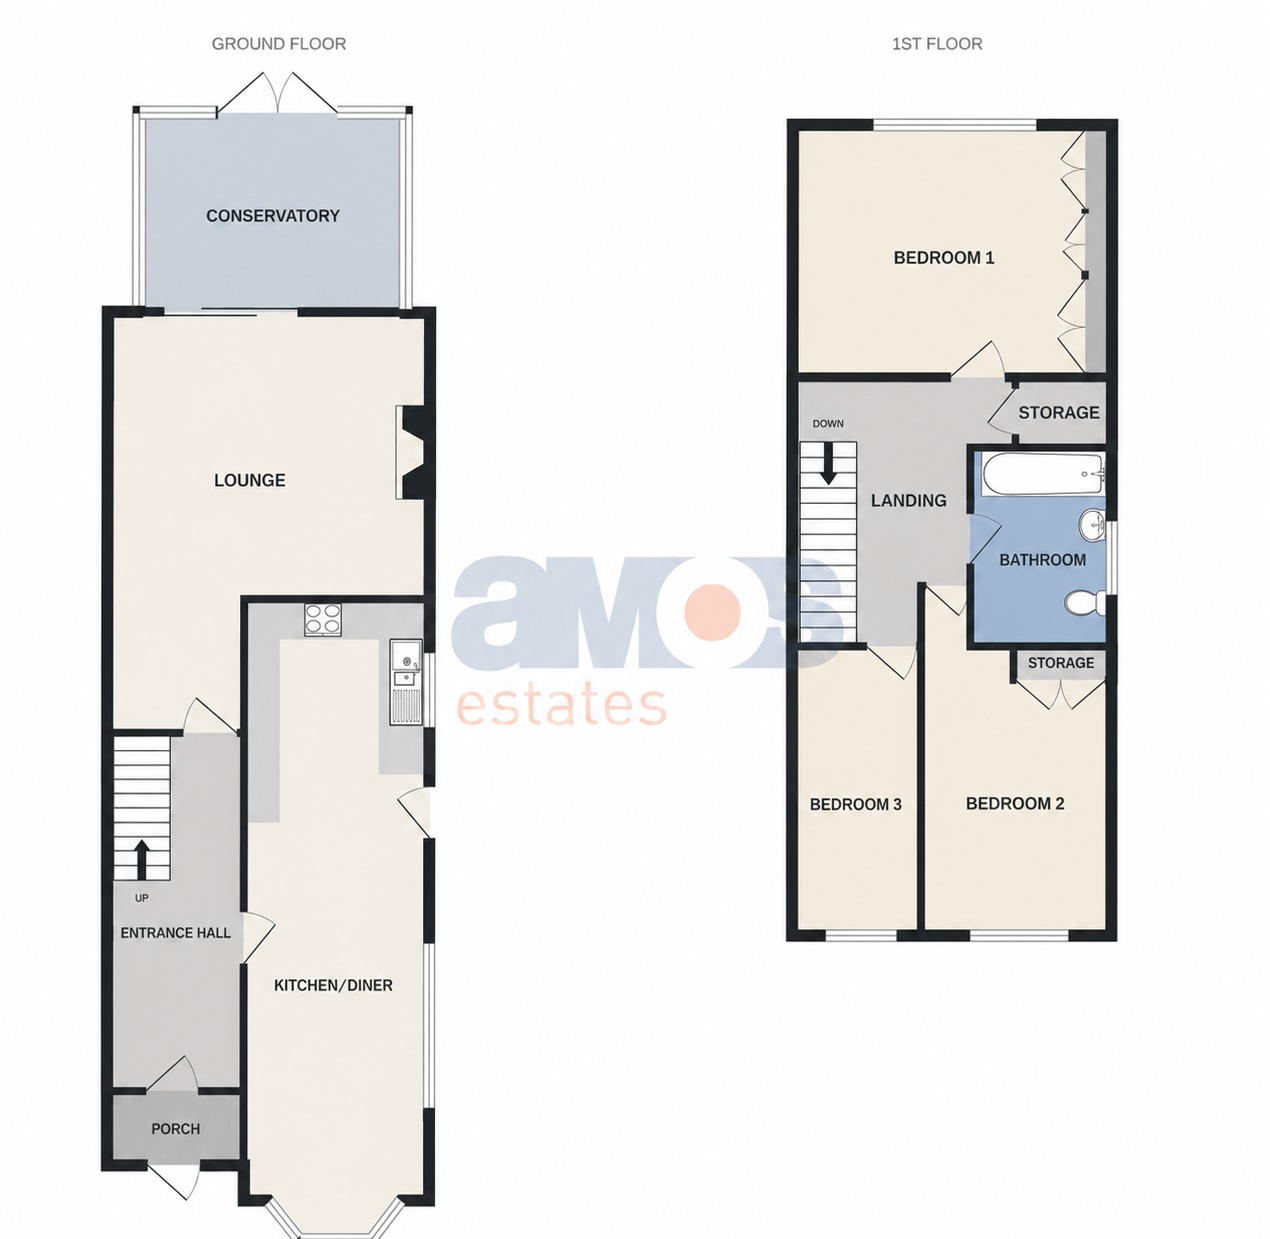
A spacious entrance hall provides access to the ground floor accommodation and includes stairs rising to the first floor, a useful understairs storage cupboard, wood-effect flooring, coving to the ceiling, and a radiator.
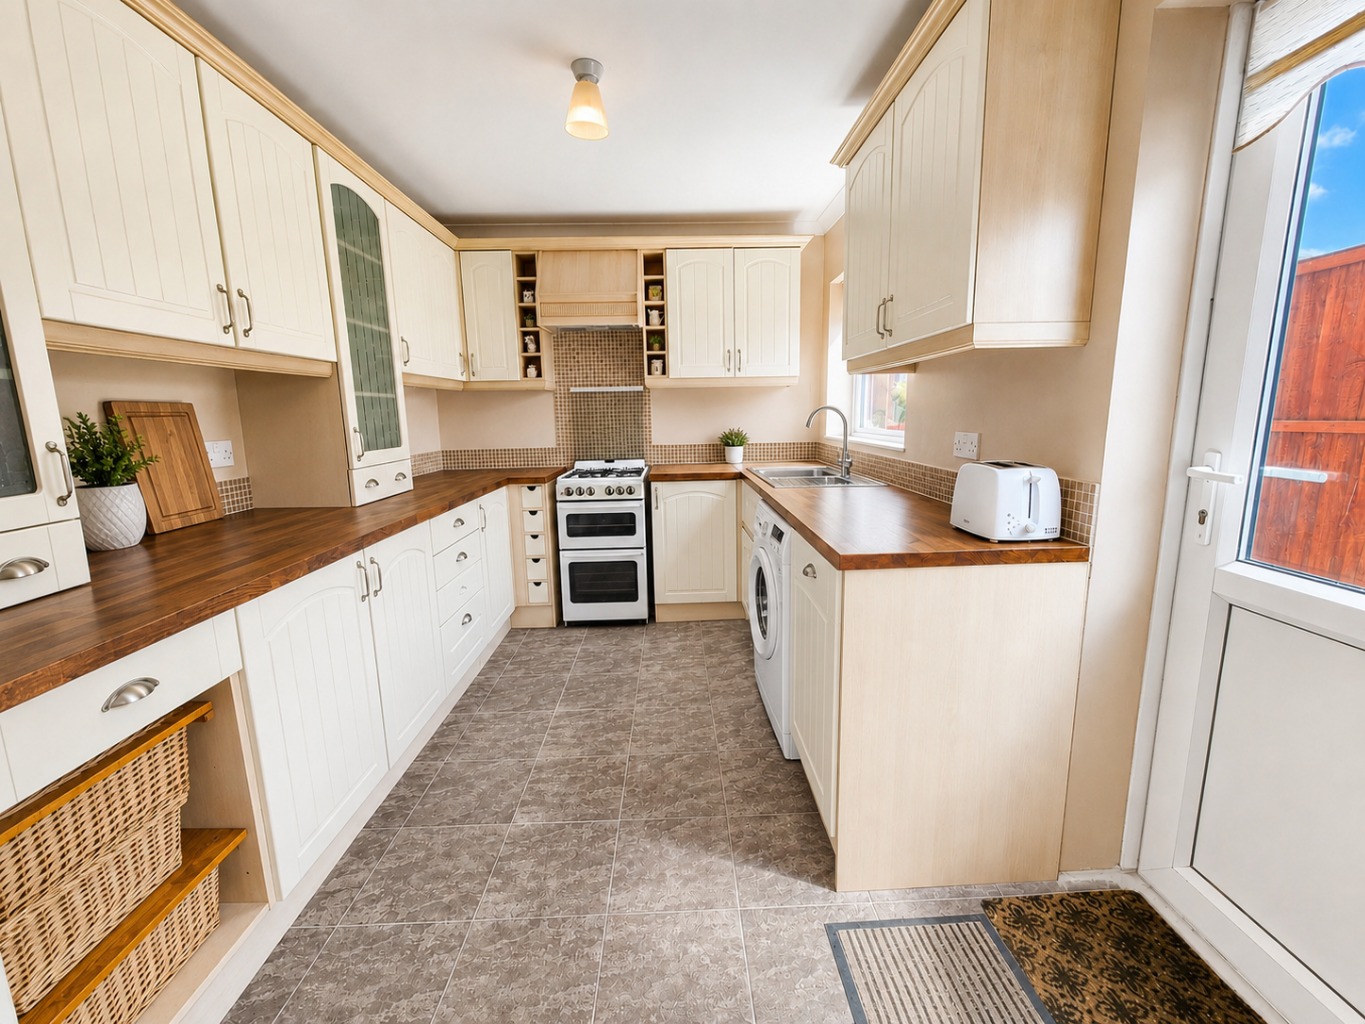
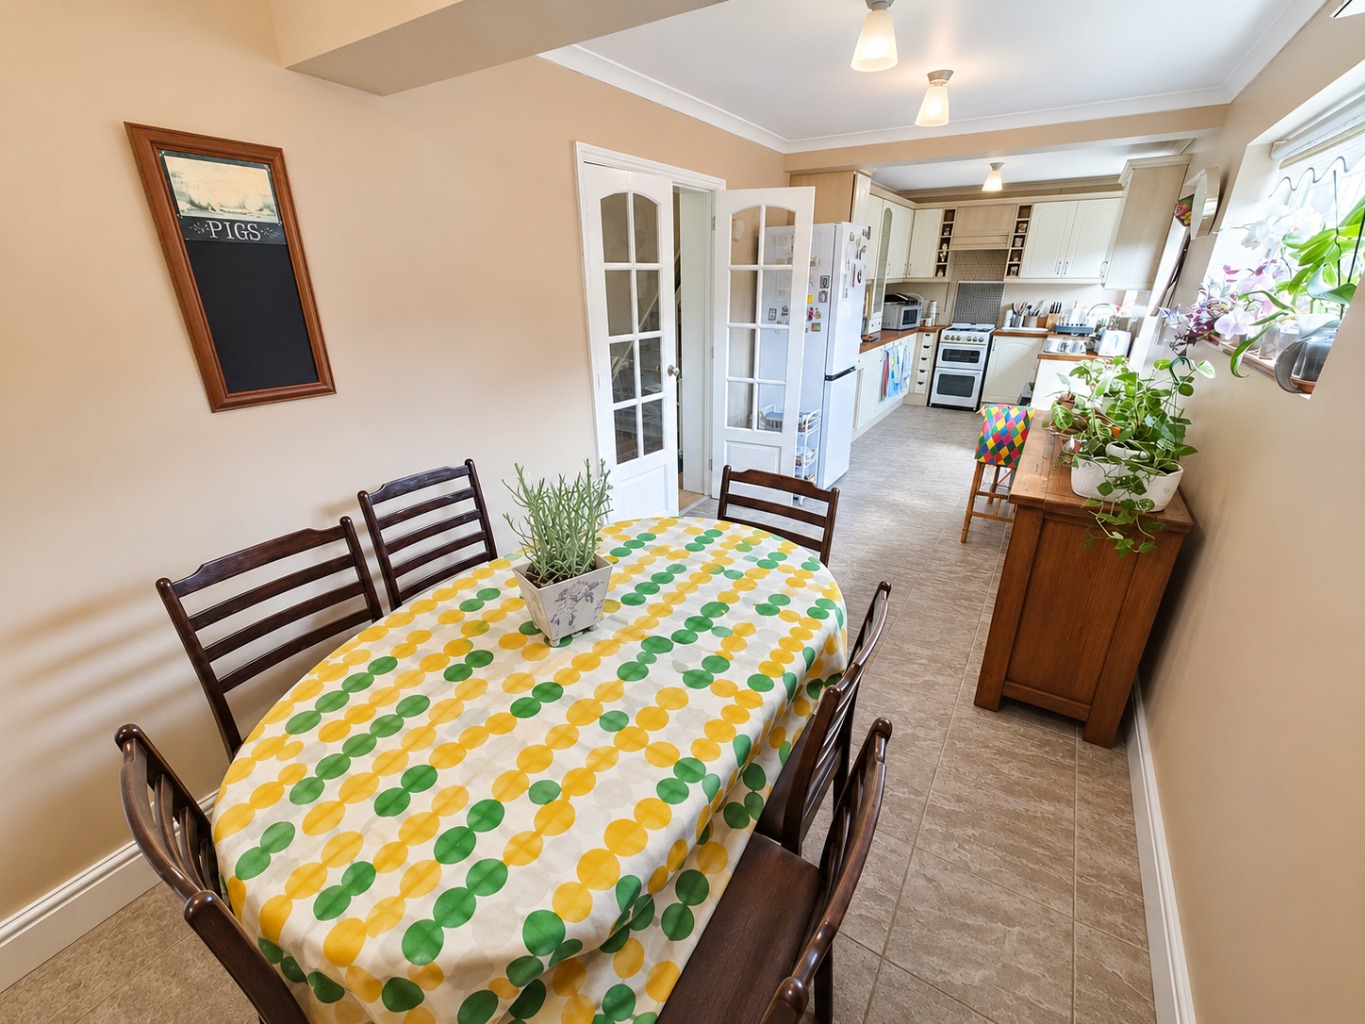
Kitchen/Dining Room /
8'6" x 29'8"
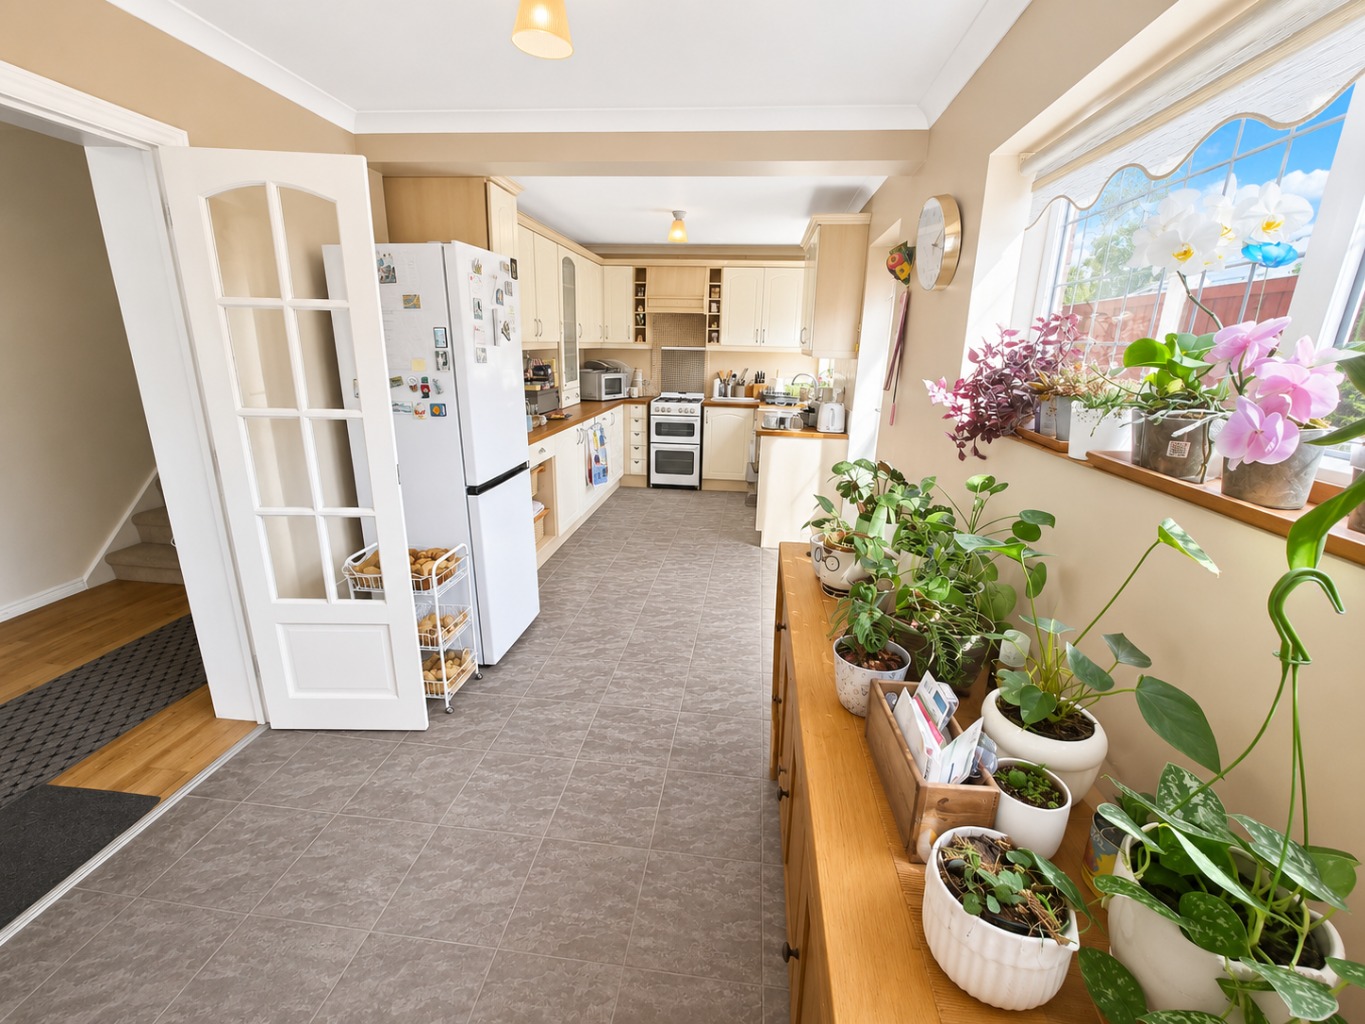
A generously proportioned open-plan kitchen and dining area, accessed via French doors from the entrance hall. The room benefits from a double glazed bay window to the front, two additional double glazed side windows, and a double glazed side access door, allowing for an abundance of natural light. The kitchen is fitted with a comprehensive range of base and eye-level units, including display cabinets, complemented by solid wood work surfaces and a traditional Butler sink with mixer tap. There is space for a freestanding cooker with tiled splashback and extractor hood above, along with further space for a range of appliances. Additional features include tiled flooring, coving to the ceiling, and a radiator.
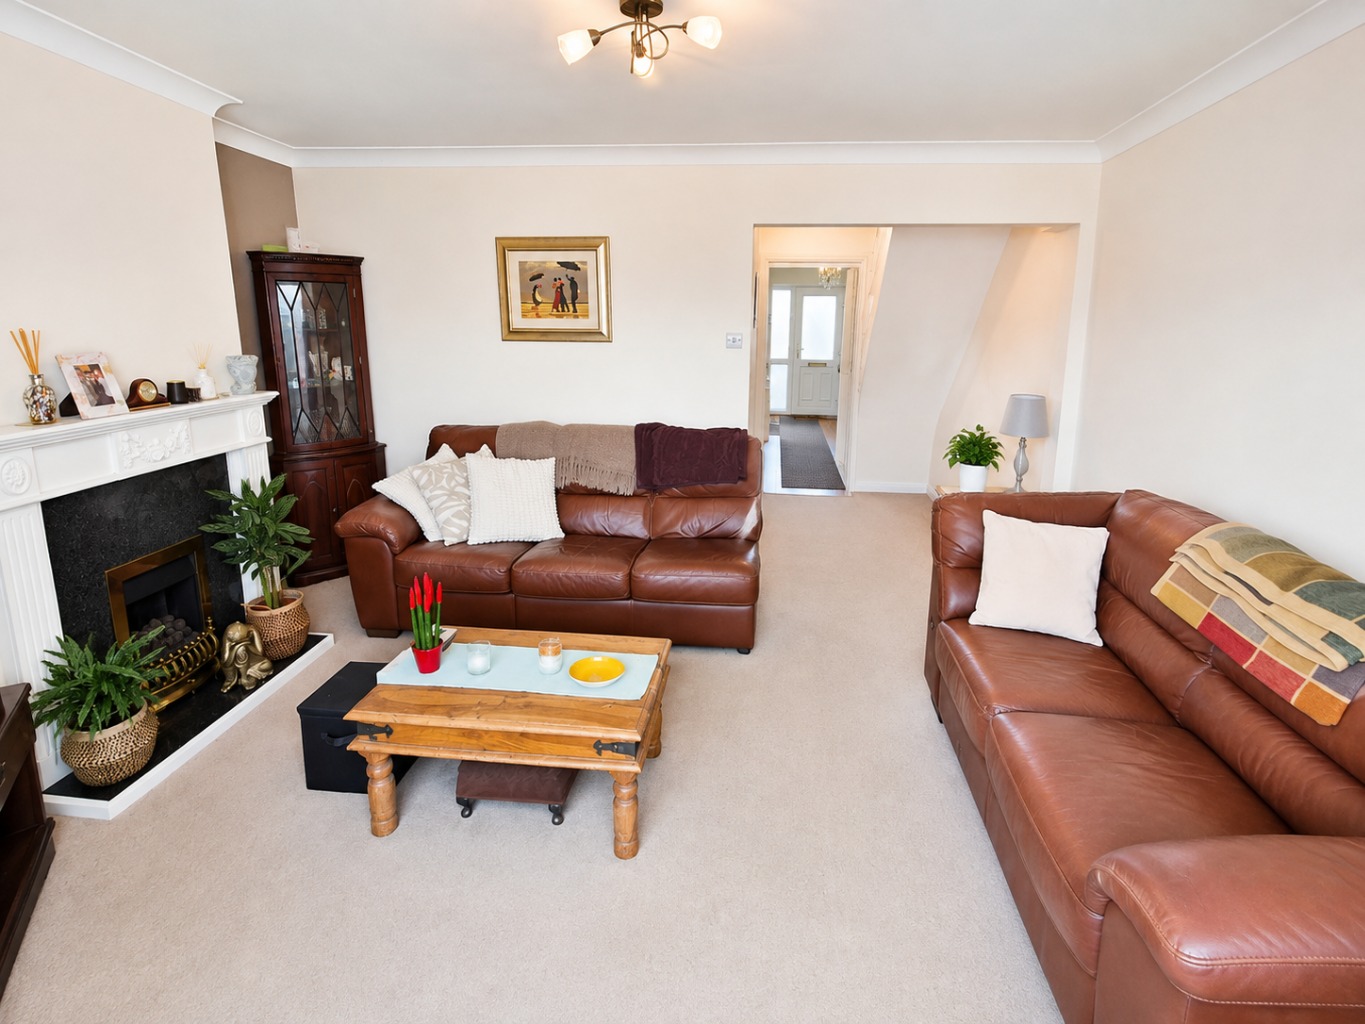
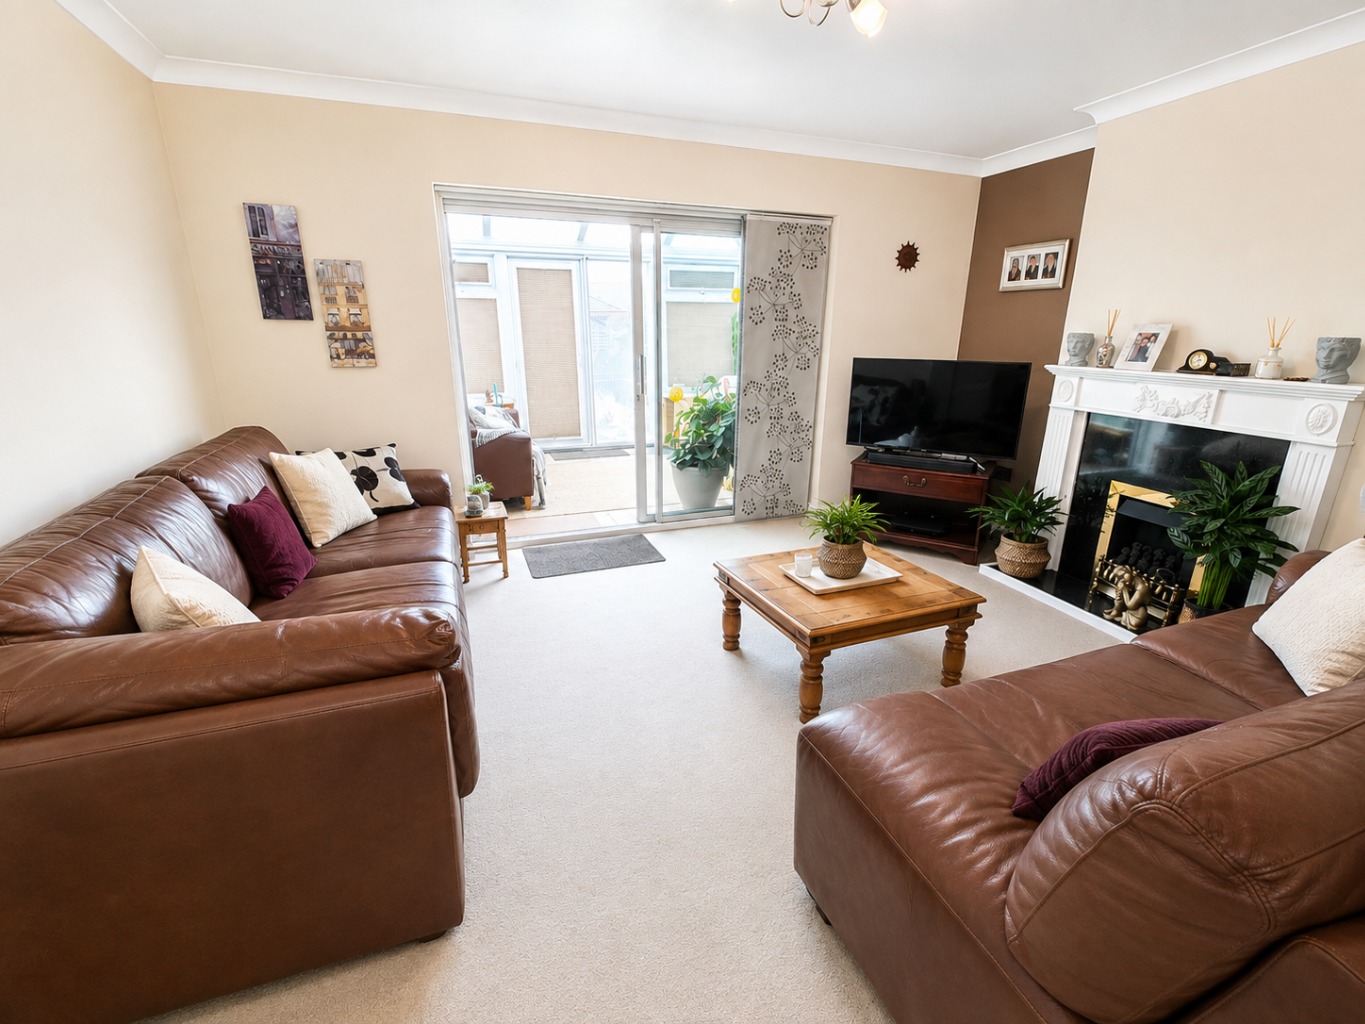
L-Shaped Lounge /
17'4" x 14'9"
A spacious and versatile living room featuring a focal point fireplace and double glazed sliding patio doors opening into the conservatory. Further benefits include coving to the ceiling and a radiator.
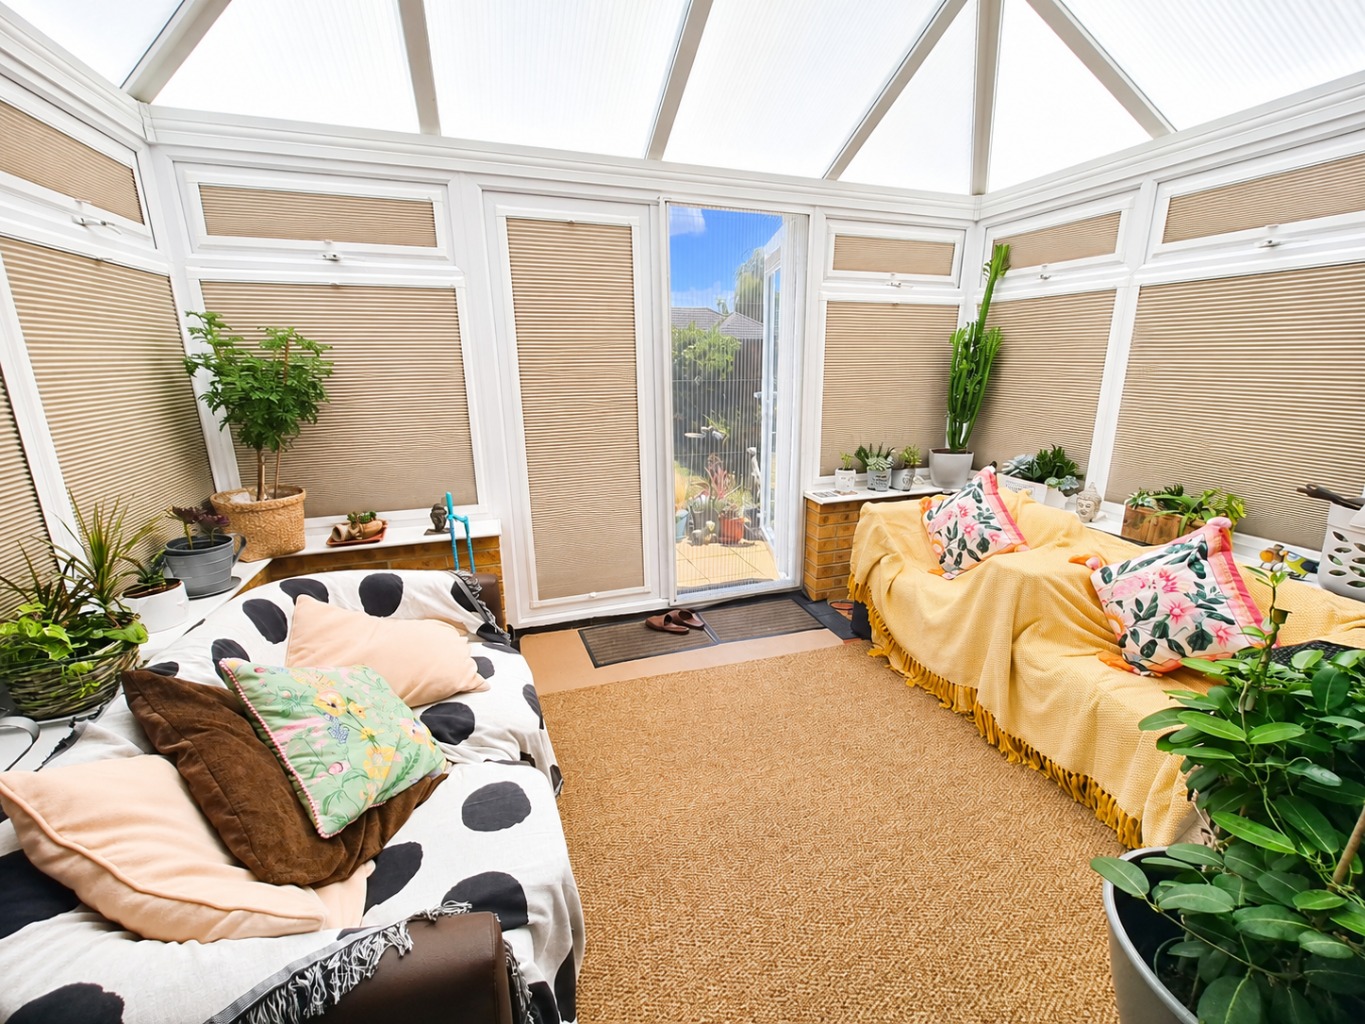
Conservatory /
12'1" x 8'10"
A bright conservatory with double glazed windows overlooking the garden and double glazed French doors providing direct access to the rear patio. Finished with tiled flooring, this space offers an ideal additional reception area.
Galleried Landing /
Providing access to all first-floor rooms, with loft access, coving to the ceiling, and a radiator.
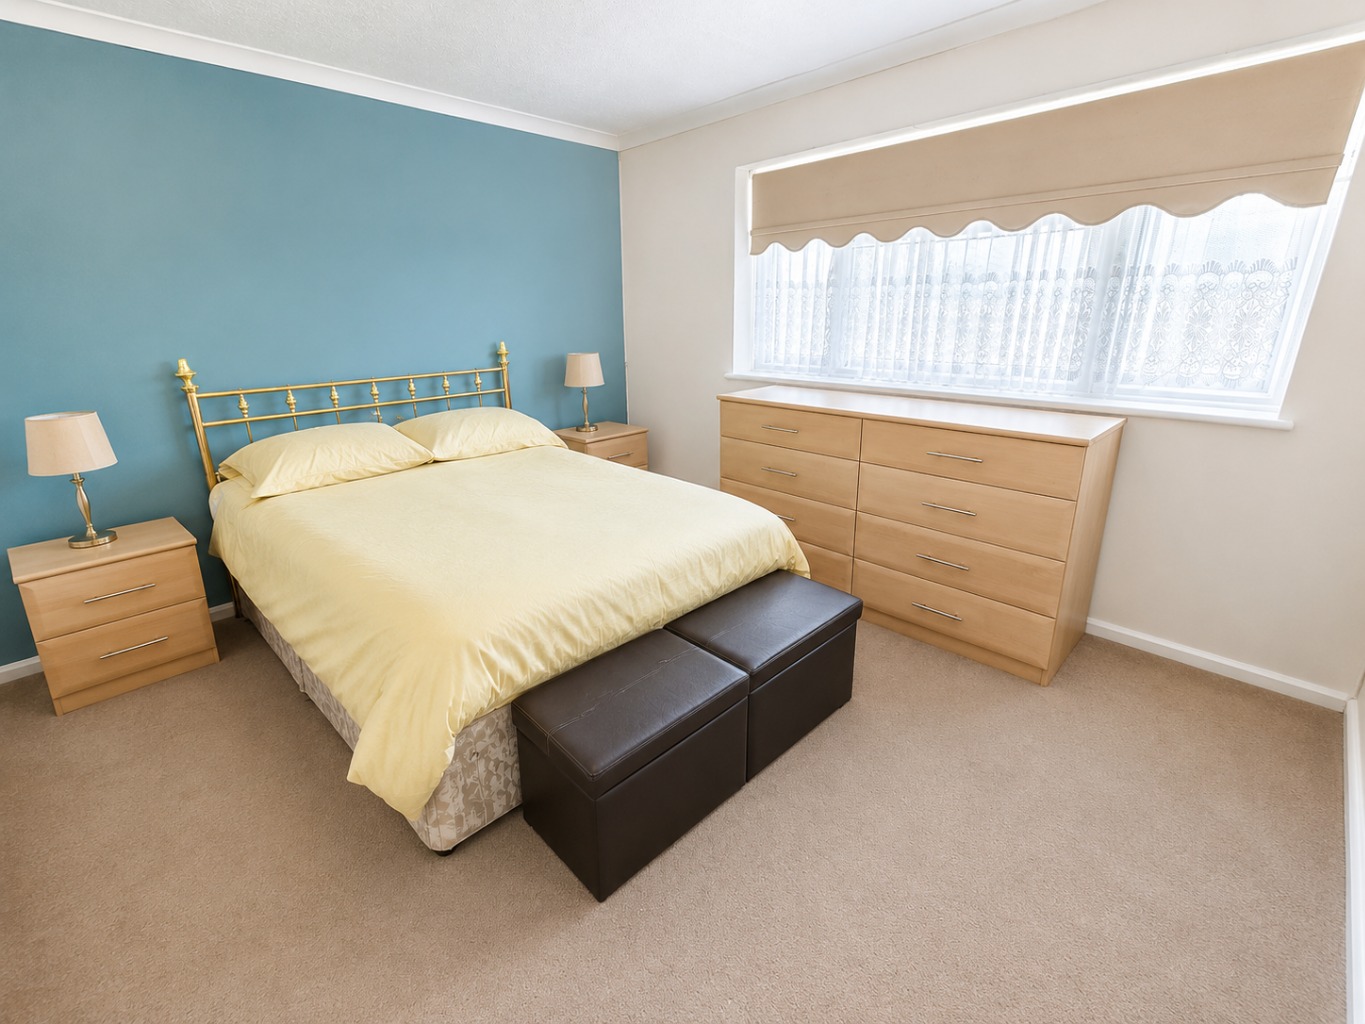
Bedroom One /
13'2" x 10'10"
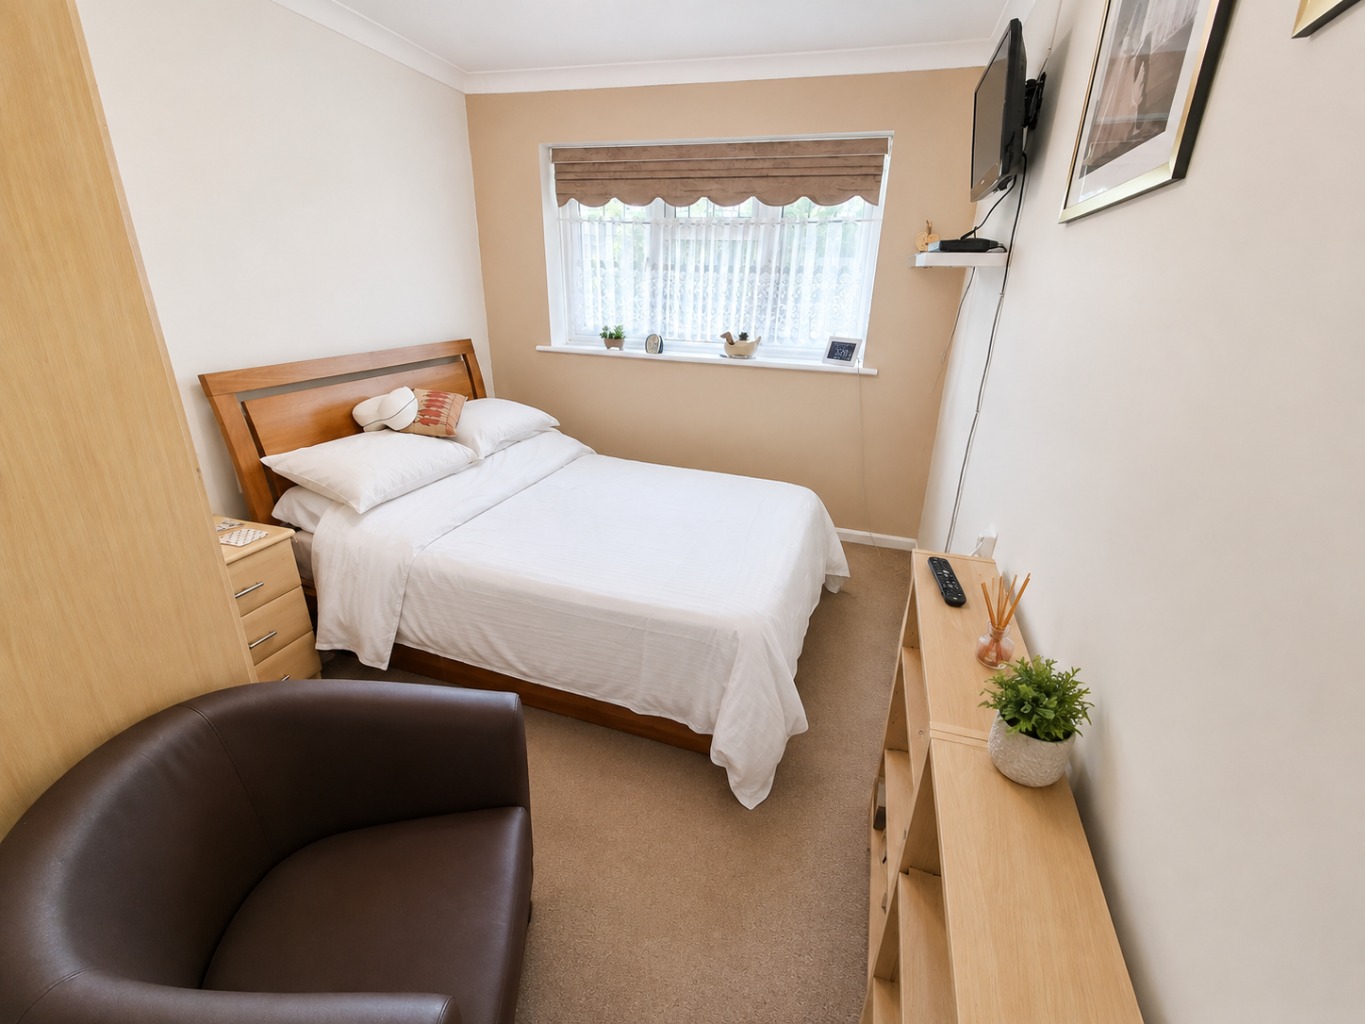
A well-proportioned double bedroom overlooking the rear garden, complete with fitted bedroom furniture to one wall, coving to the ceiling, and a radiator.
Bedroom Two /
12'2" x 8'5"
A good-sized bedroom with a double glazed window to the front aspect, built-in wardrobe, coving to the ceiling, and a radiator.
Bedroom Three /
9'6" x 5'11"
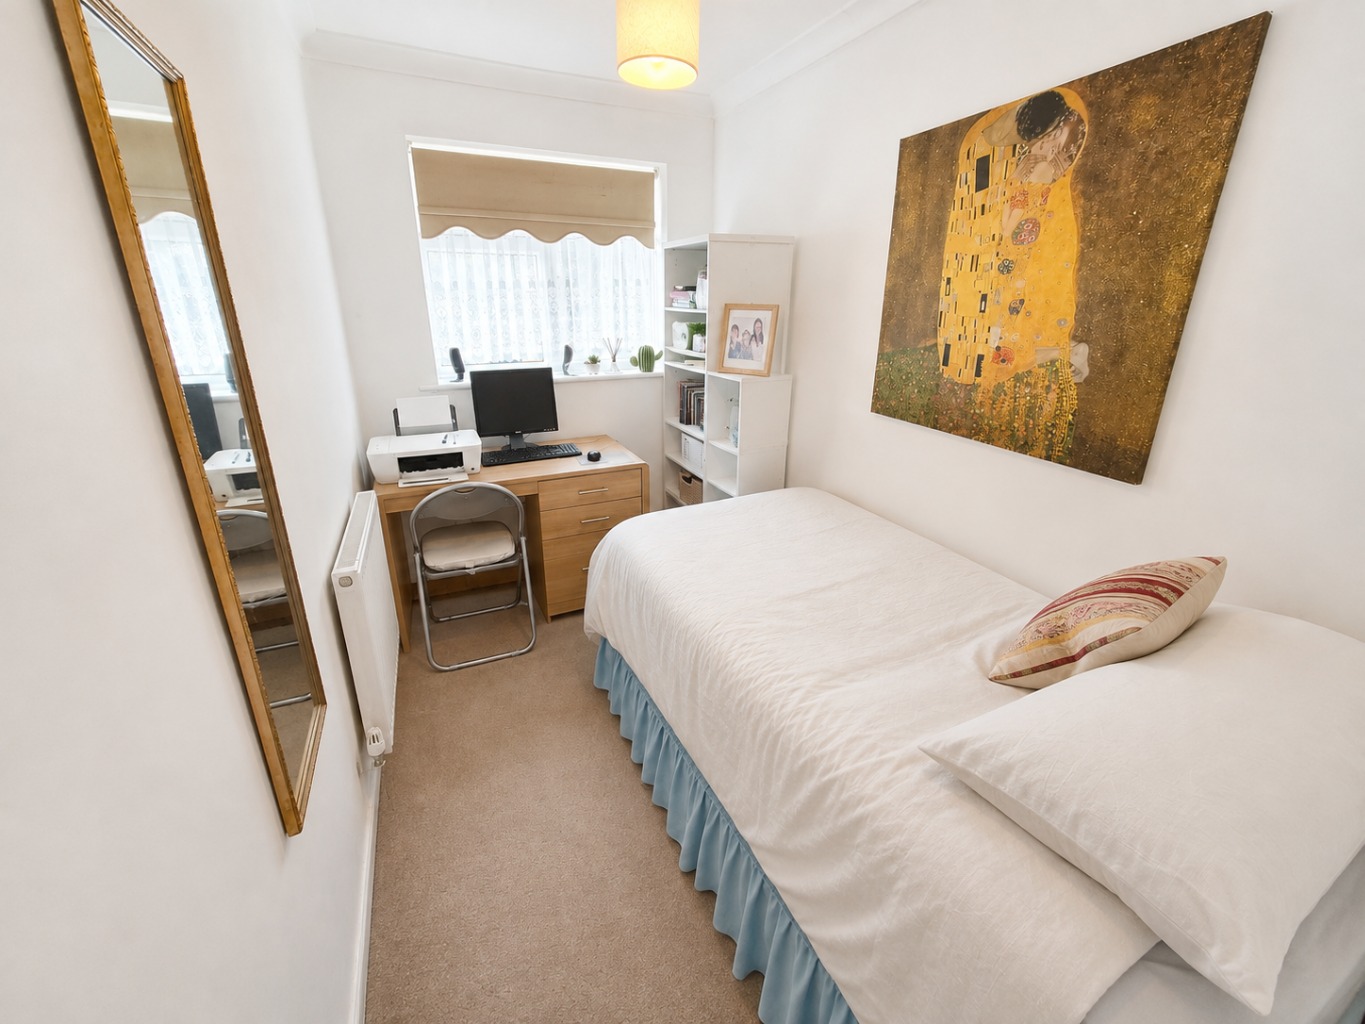
A single bedroom with a double glazed front-facing window, coving to the ceiling, and a radiator, making it ideal as a child's room, home office, or nursery.
Family Bathroom /
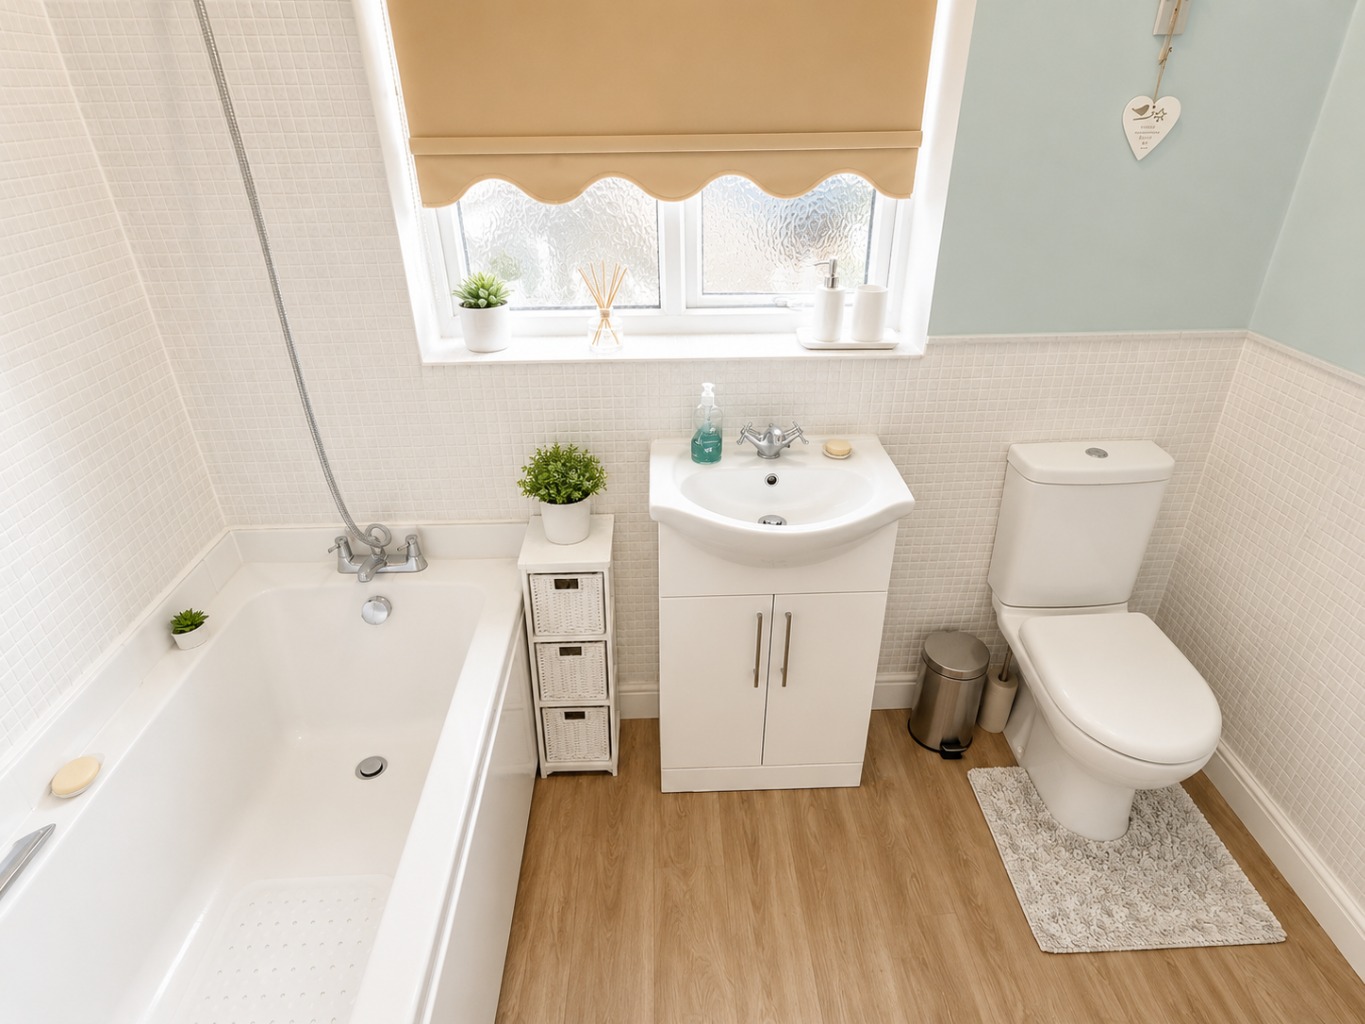
The family bathroom is fitted with a toilet, an inset wash hand basin with vanity storage beneath, and a panelled bath with shower over. Additional features include an obscure double glazed side window, part-tiled walls, wood-effect flooring, coving to the ceiling, and a radiator.
Rear Garden /
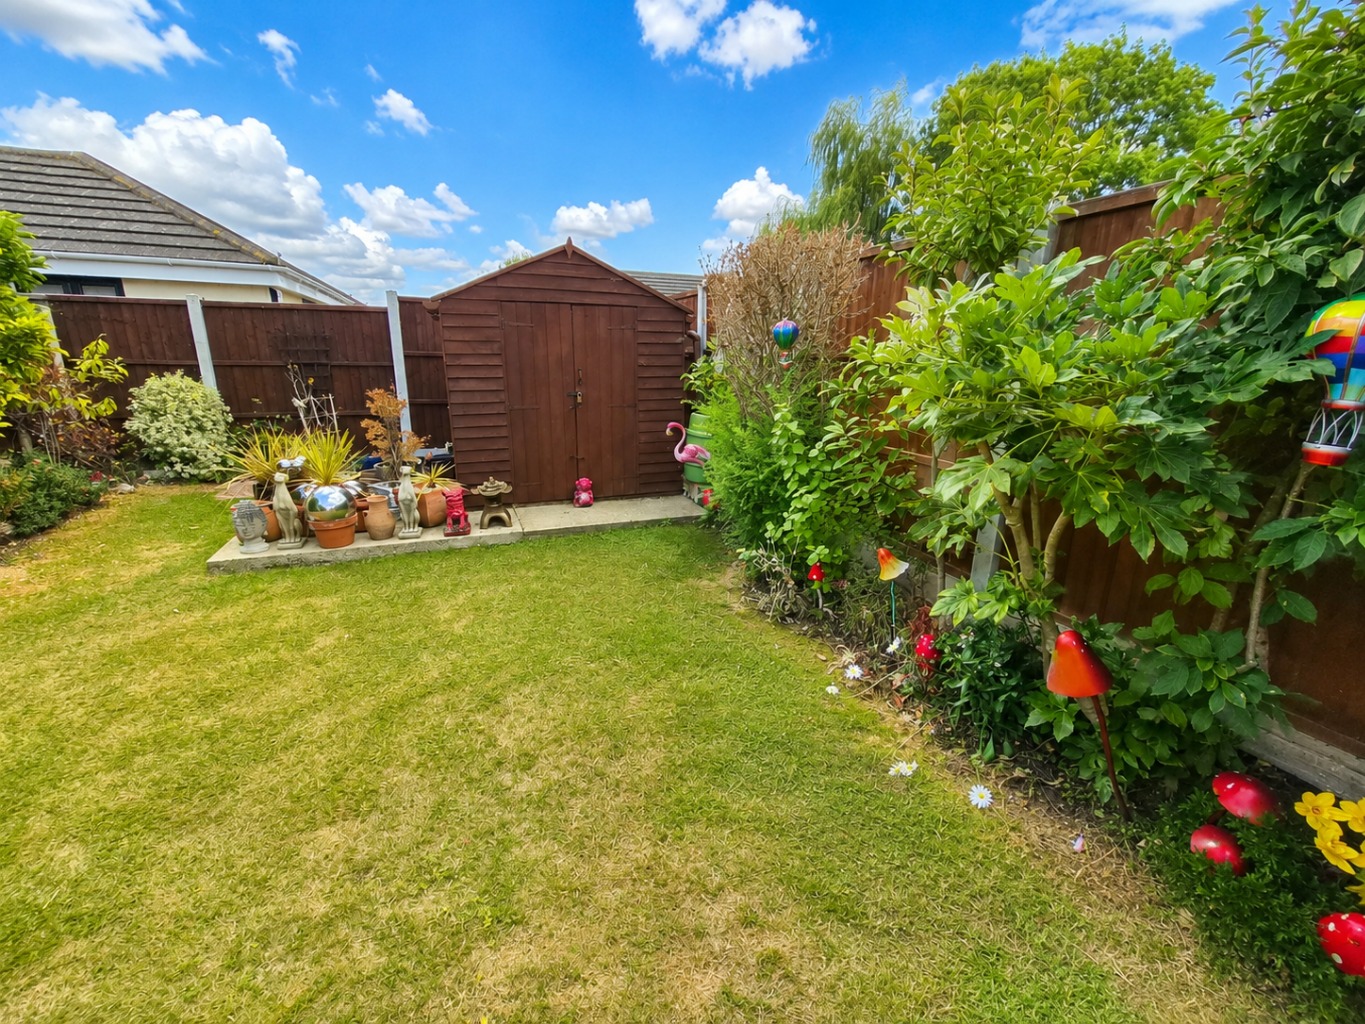
The well planted rear garden extends to approximately 60ft and is designed for ease of maintenance and outdoor enjoyment. It begins with a paved patio seating area leading onto a lawn, with established flower and shrub borders adding colour and interest throughout. A garden shed is included in the sale, while an external tap and side gate provide additional convenience and access to the front of the property.
Front Garden /
Fenced boundaries, mature tree, off road parking, side access via wooden gate.