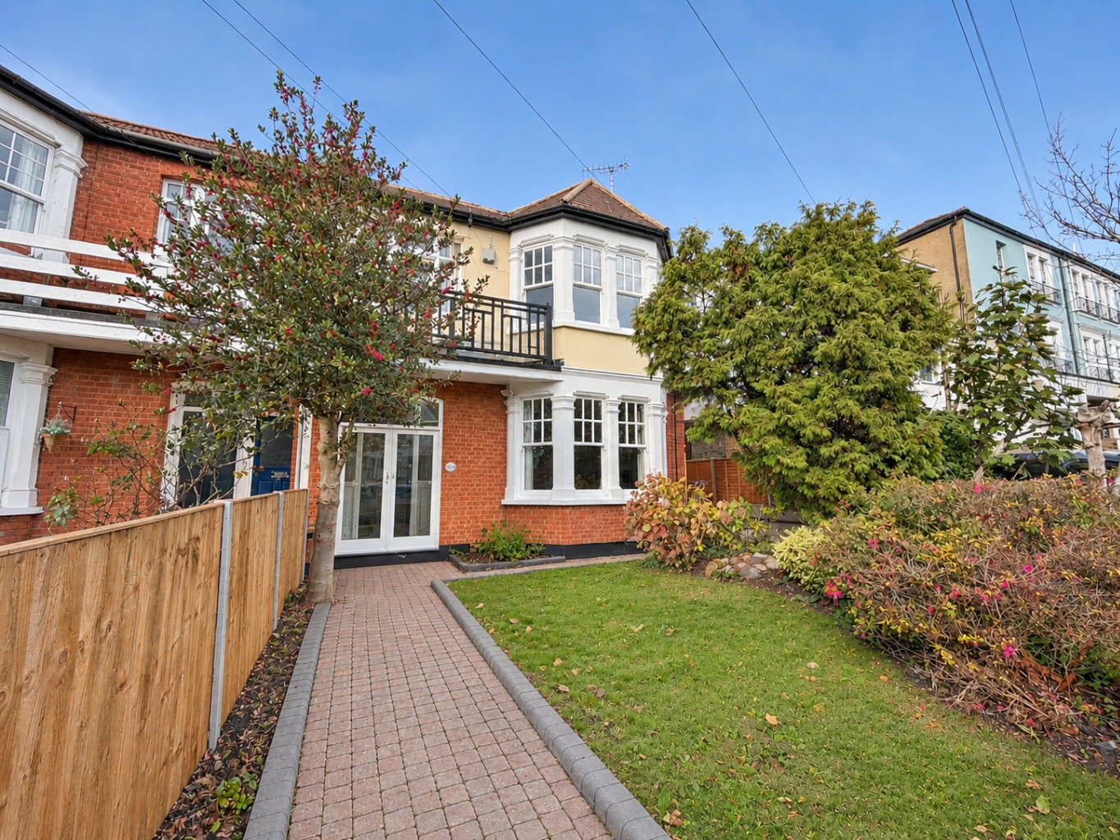
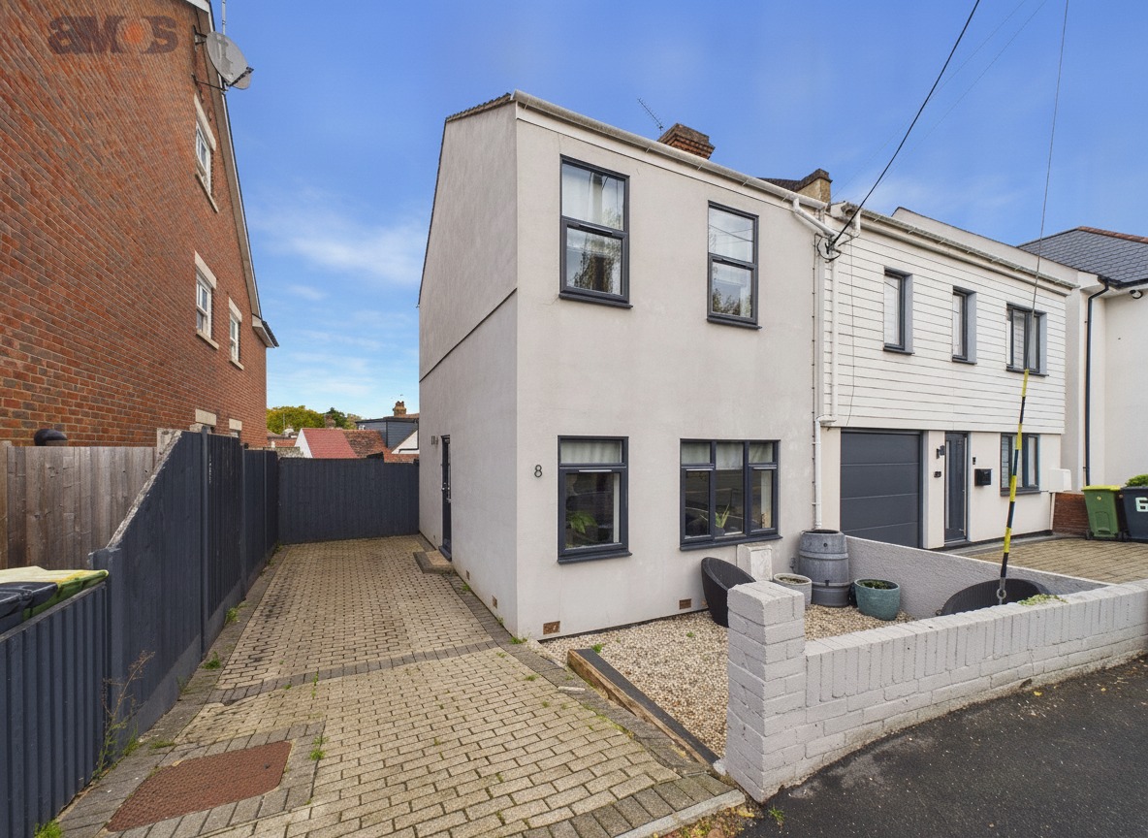
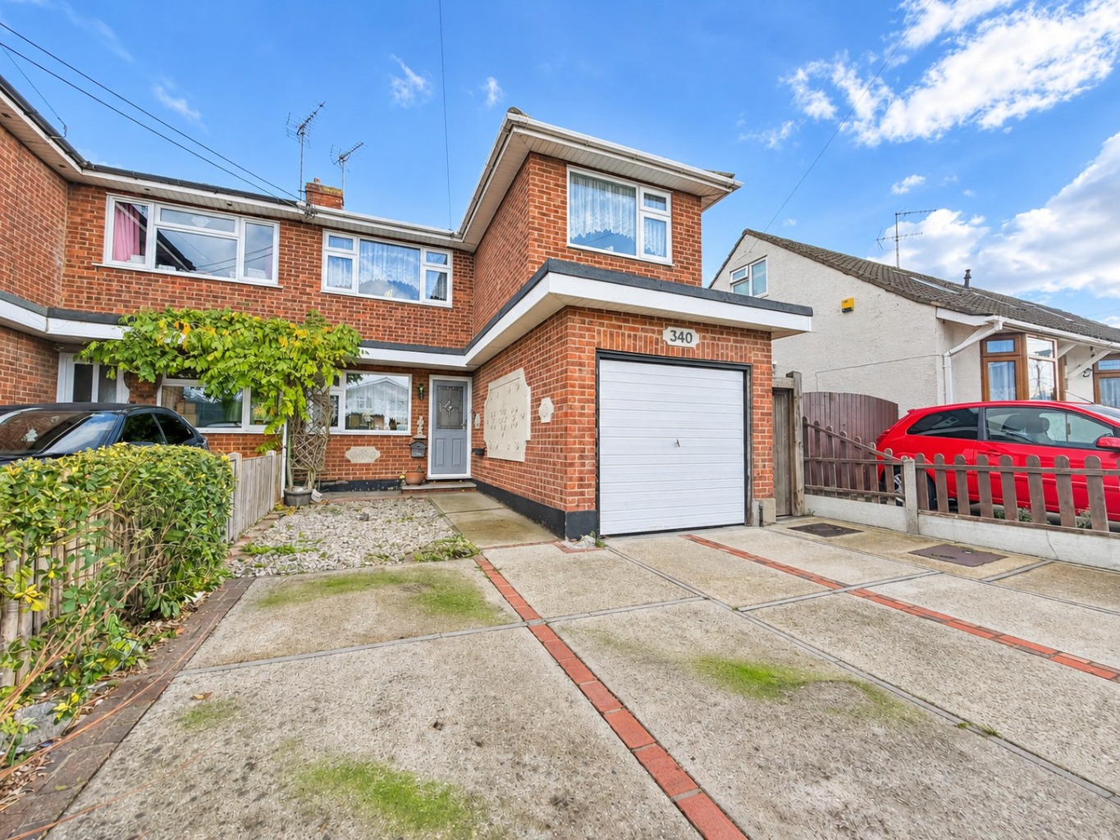
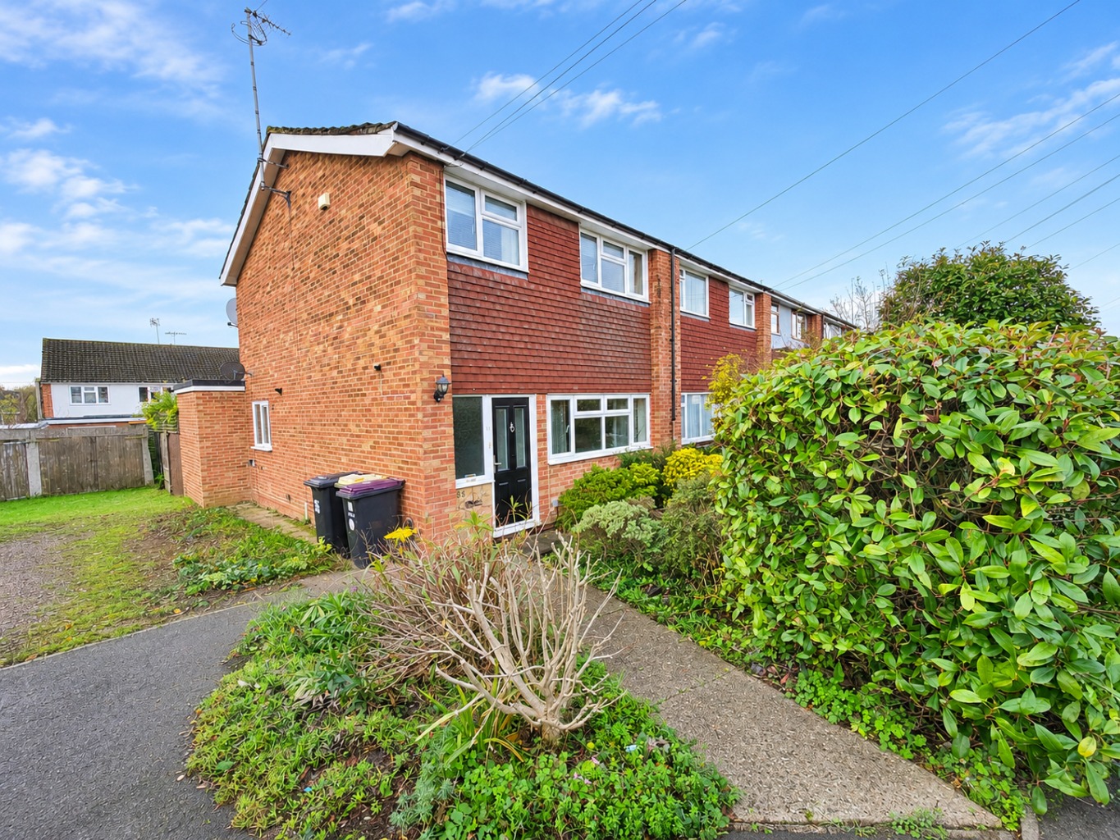
This beautifully presented and substantial three bedroom family home is ideally situated in Westcliff-on-Sea, within easy reach of the railway station, seafront and local amenities.
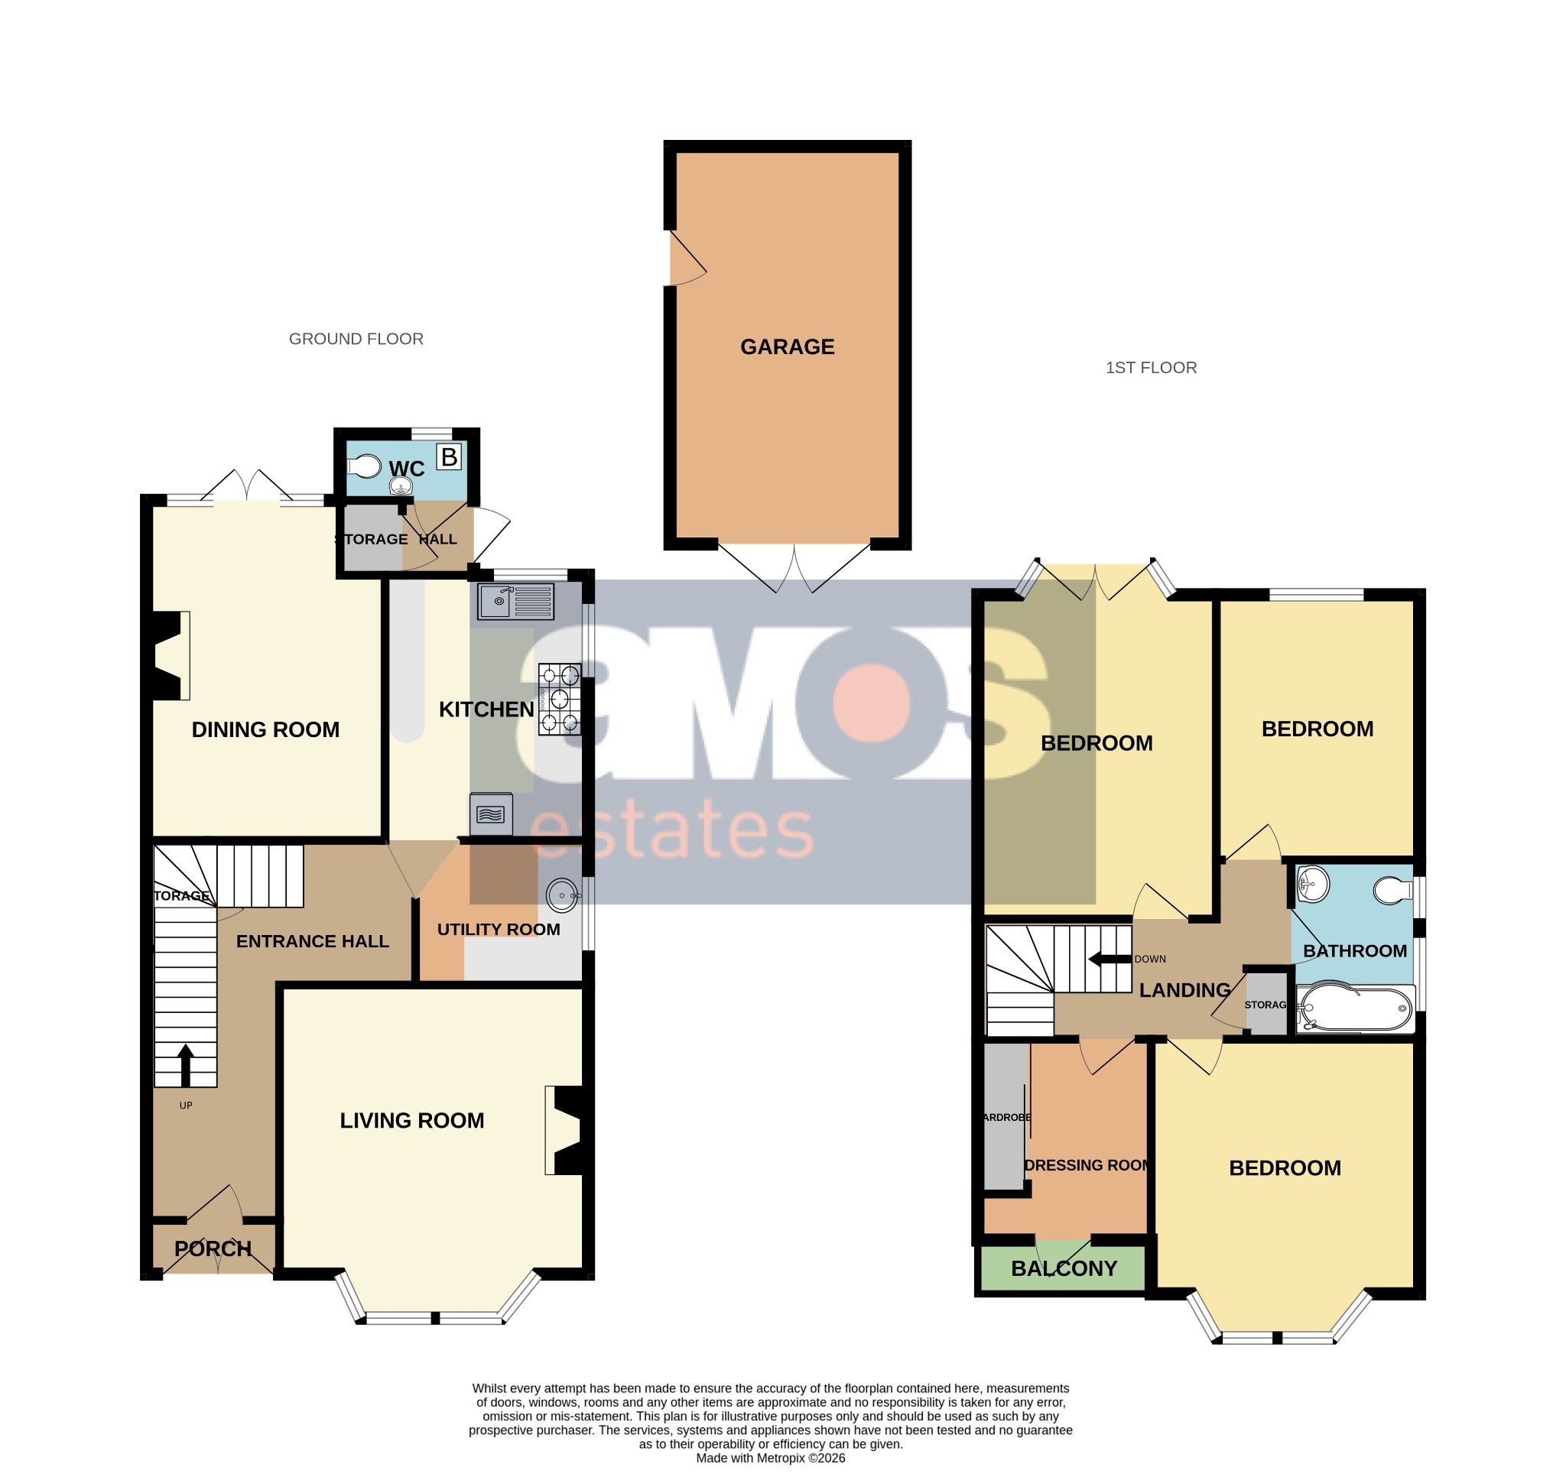
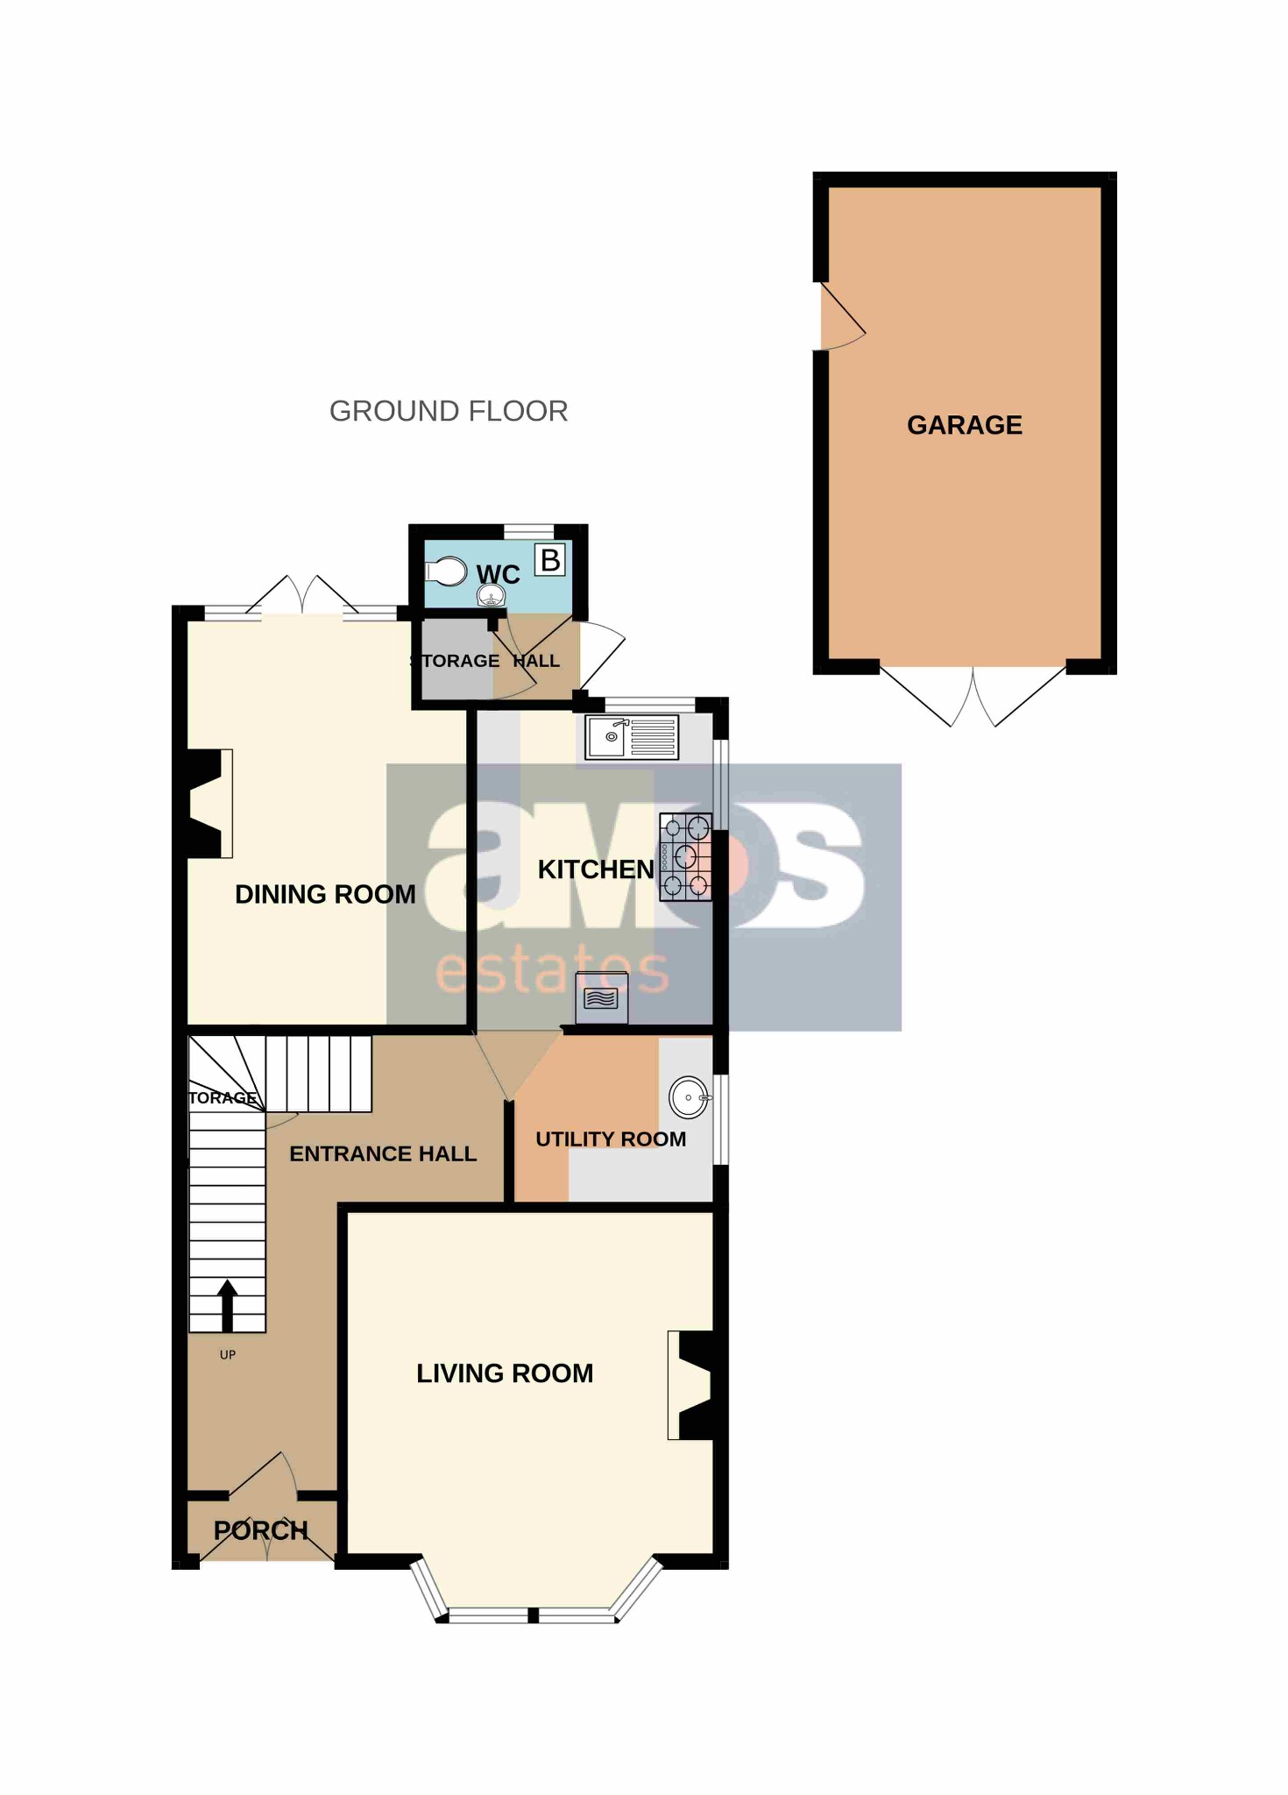
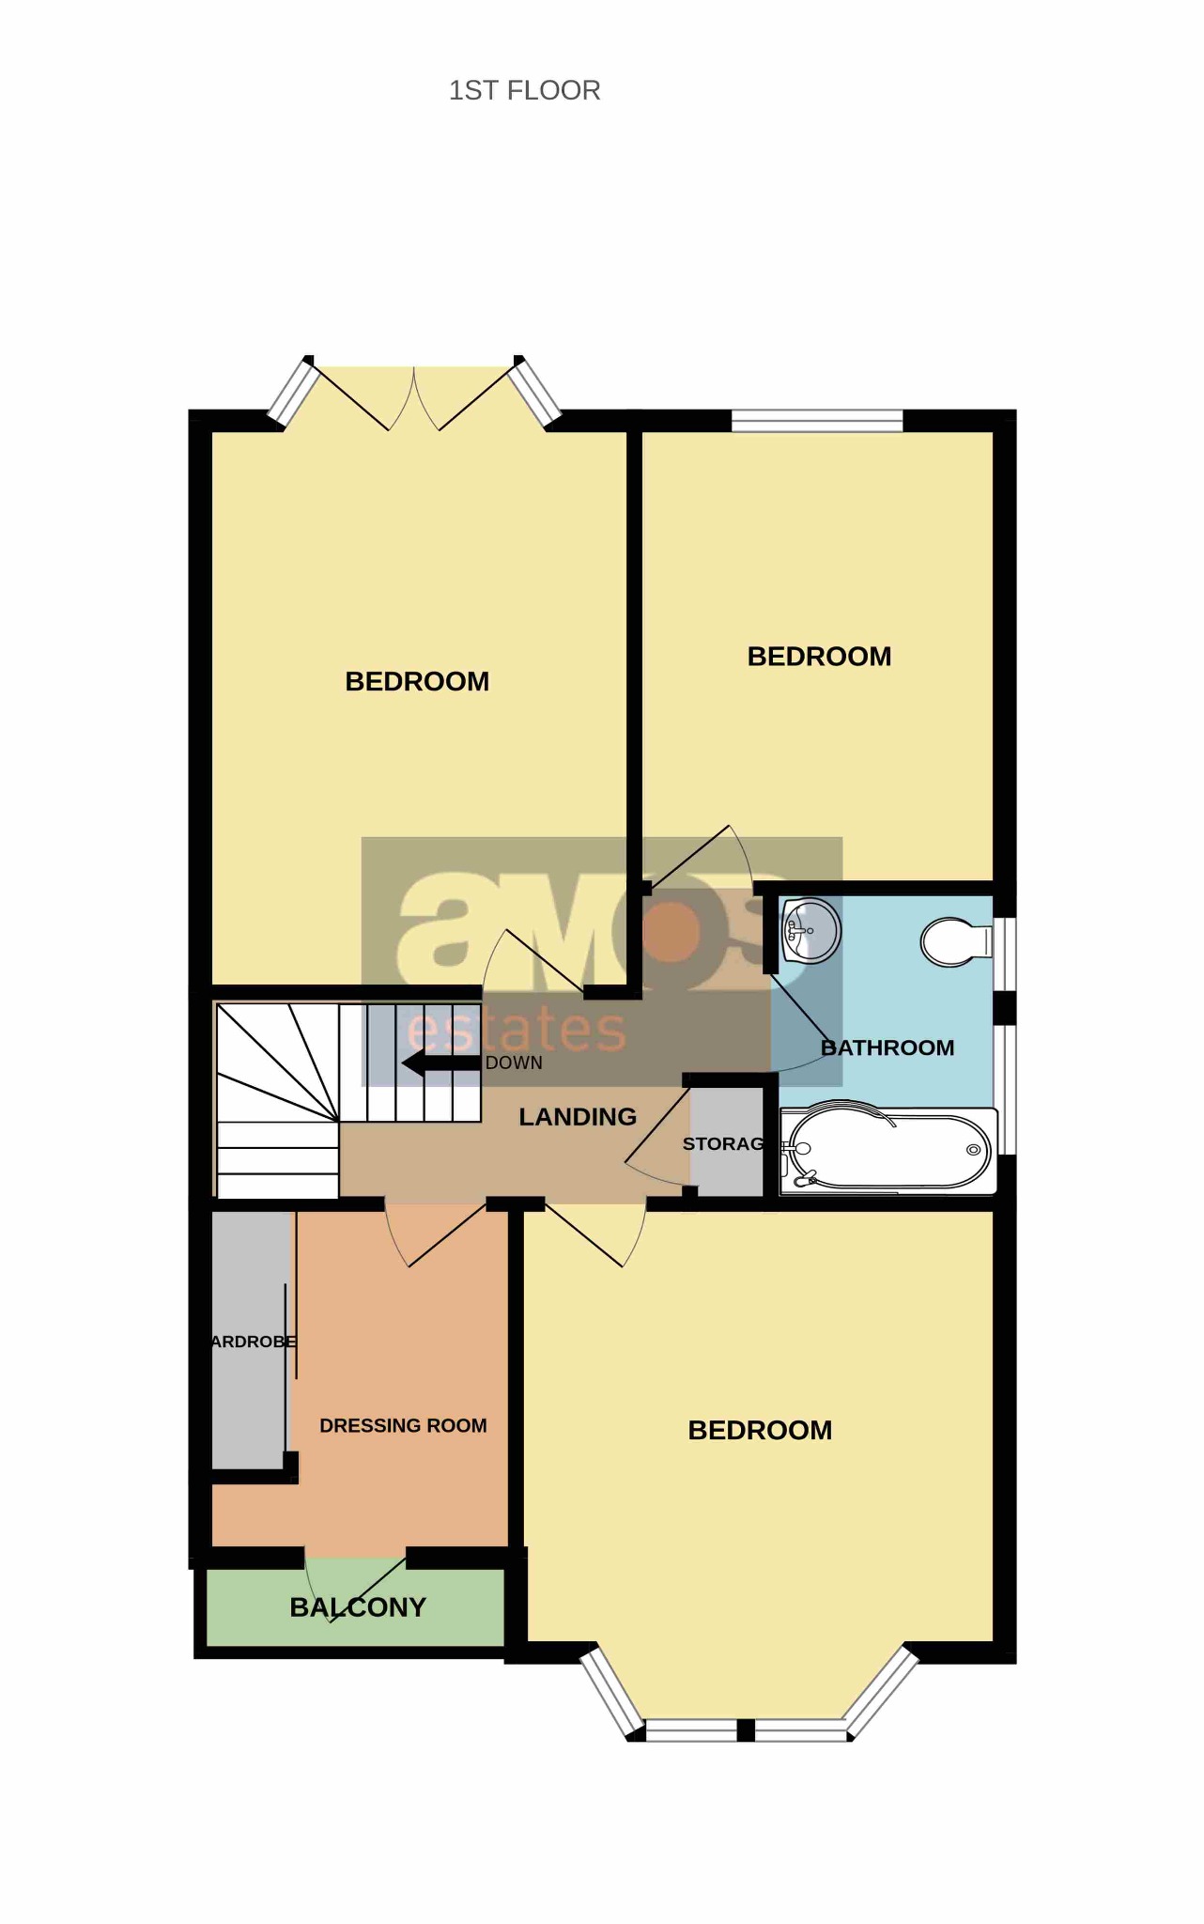
Offering generous and versatile accommodation throughout, the property combines charming period features with modern comforts. The ground floor comprises a welcoming entrance hall, a spacious lounge with a feature fireplace, a separate dining room also featuring a character fireplace, a modern fitted kitchen with adjoining utility room and a convenient ground floor WC. To the first floor are three generously proportioned double bedrooms, with the main bedroom benefiting from a dressing room and access to a private balcony. The first floor also benefits from a modern family bathroom.
Externally, the property benefits from front and rear gardens, a driveway providing off-street parking for several vehicles and the additional advantage of a garage.
Entrance Porch /
Accessed via double opening doors. Fitted bristle mat and further door leading to:
Entrance Hall /
Coved and smooth plastered ceiling with central ceiling rose, dado rail, radiator, fitted carpet, staircase rising to first floor accommodation with central stair runner, storage cupboard housing gas and electric meters, doors leading to:
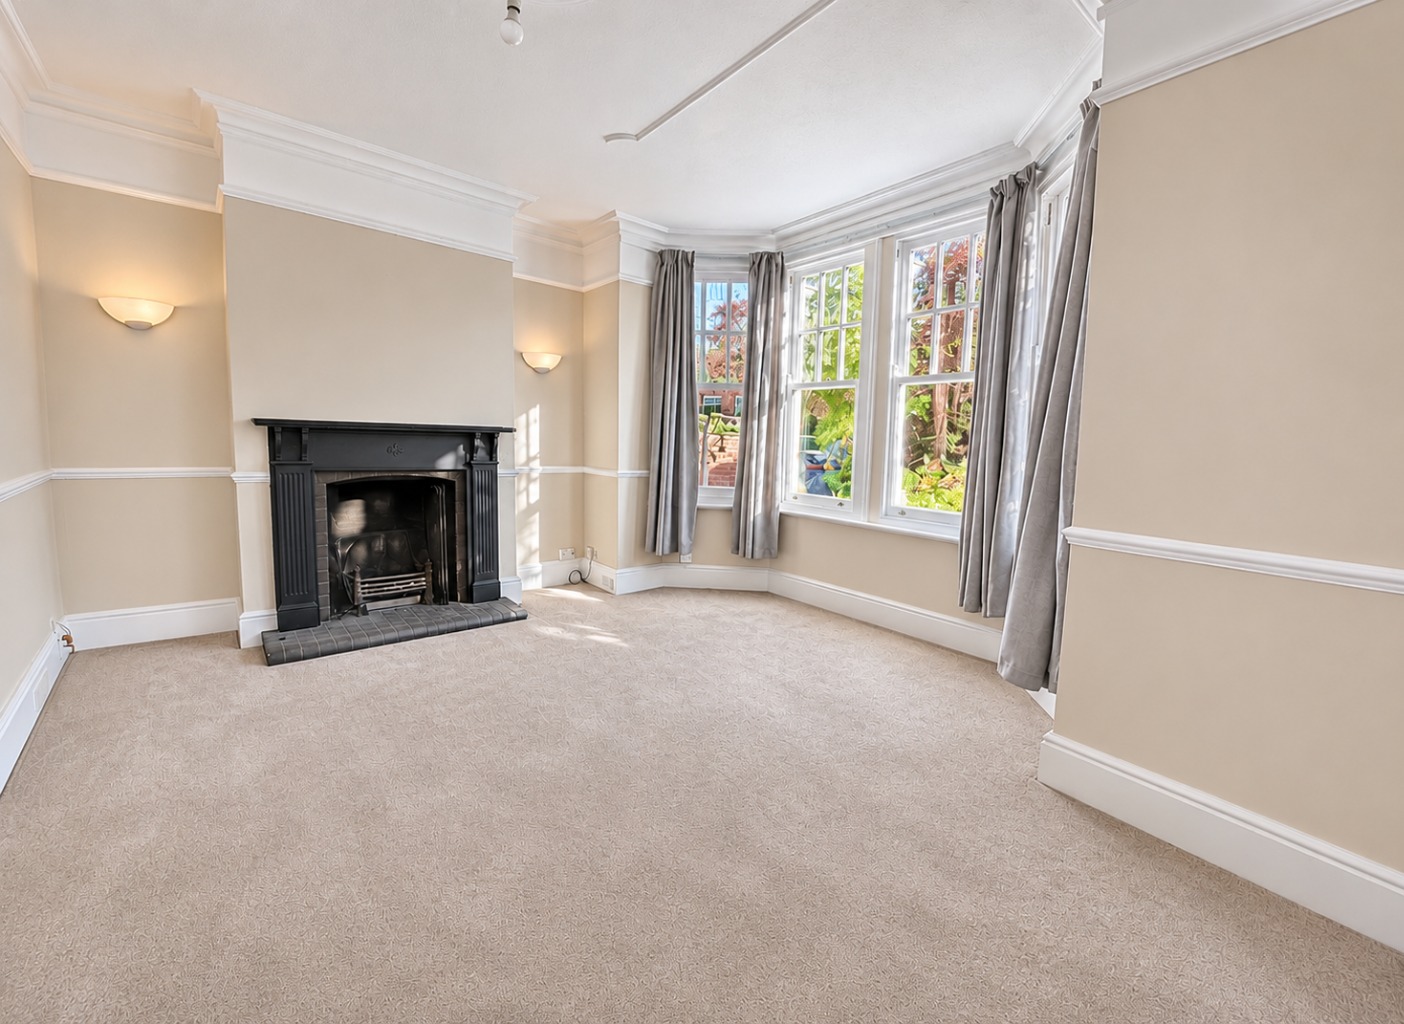
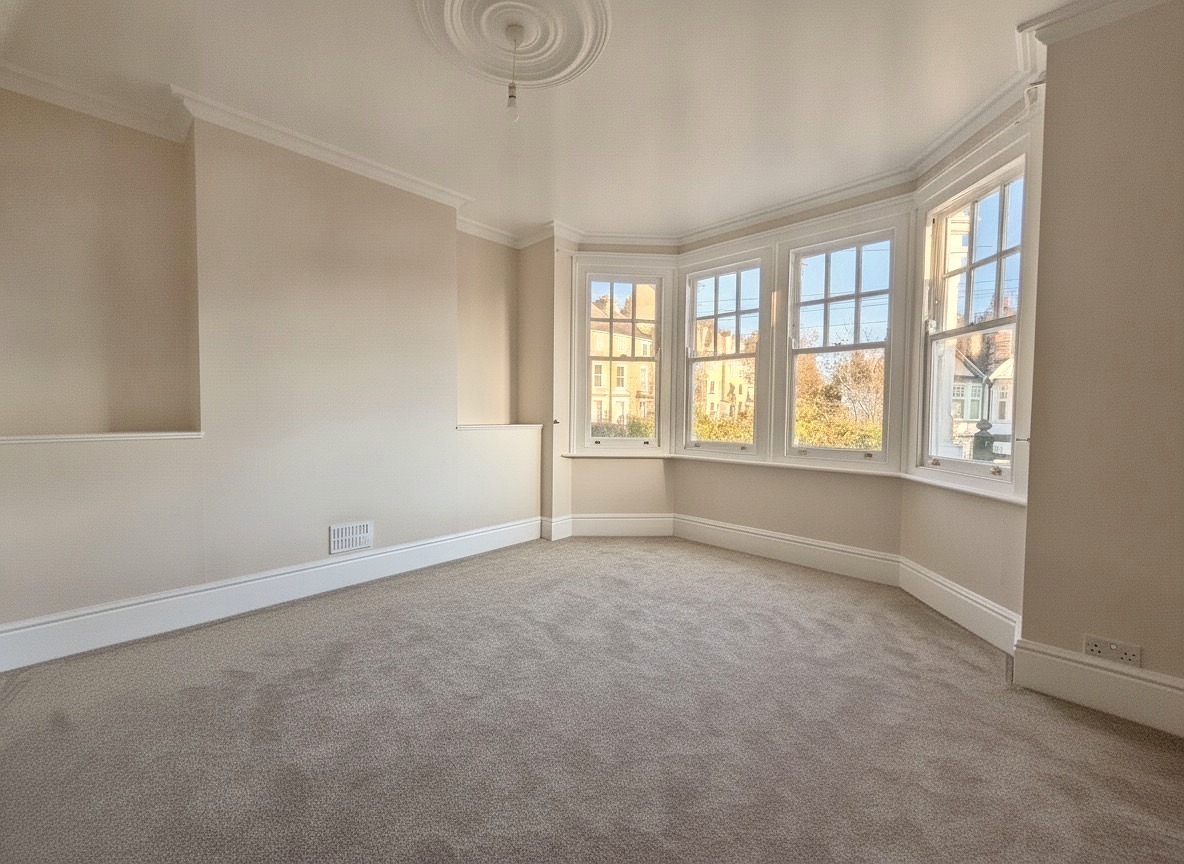
Lounge /
15'02 x 13'01
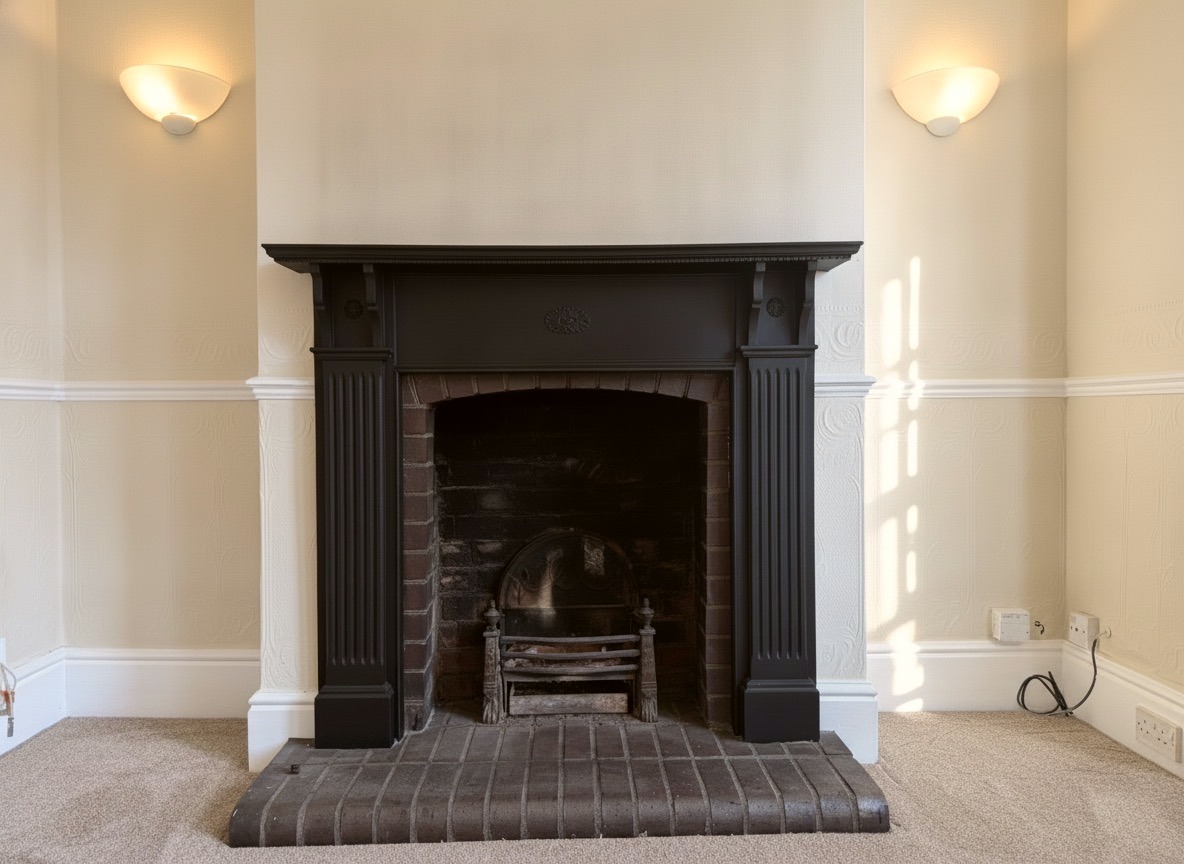
Double glazed sash bay windows to front aspect, coved and textured ceiling with central ceiling rose, picture rail, dado rail, feature fireplace, two wall mounted lights, radiator, fitted carpet, power points, television point and BT point.
Dining Room /
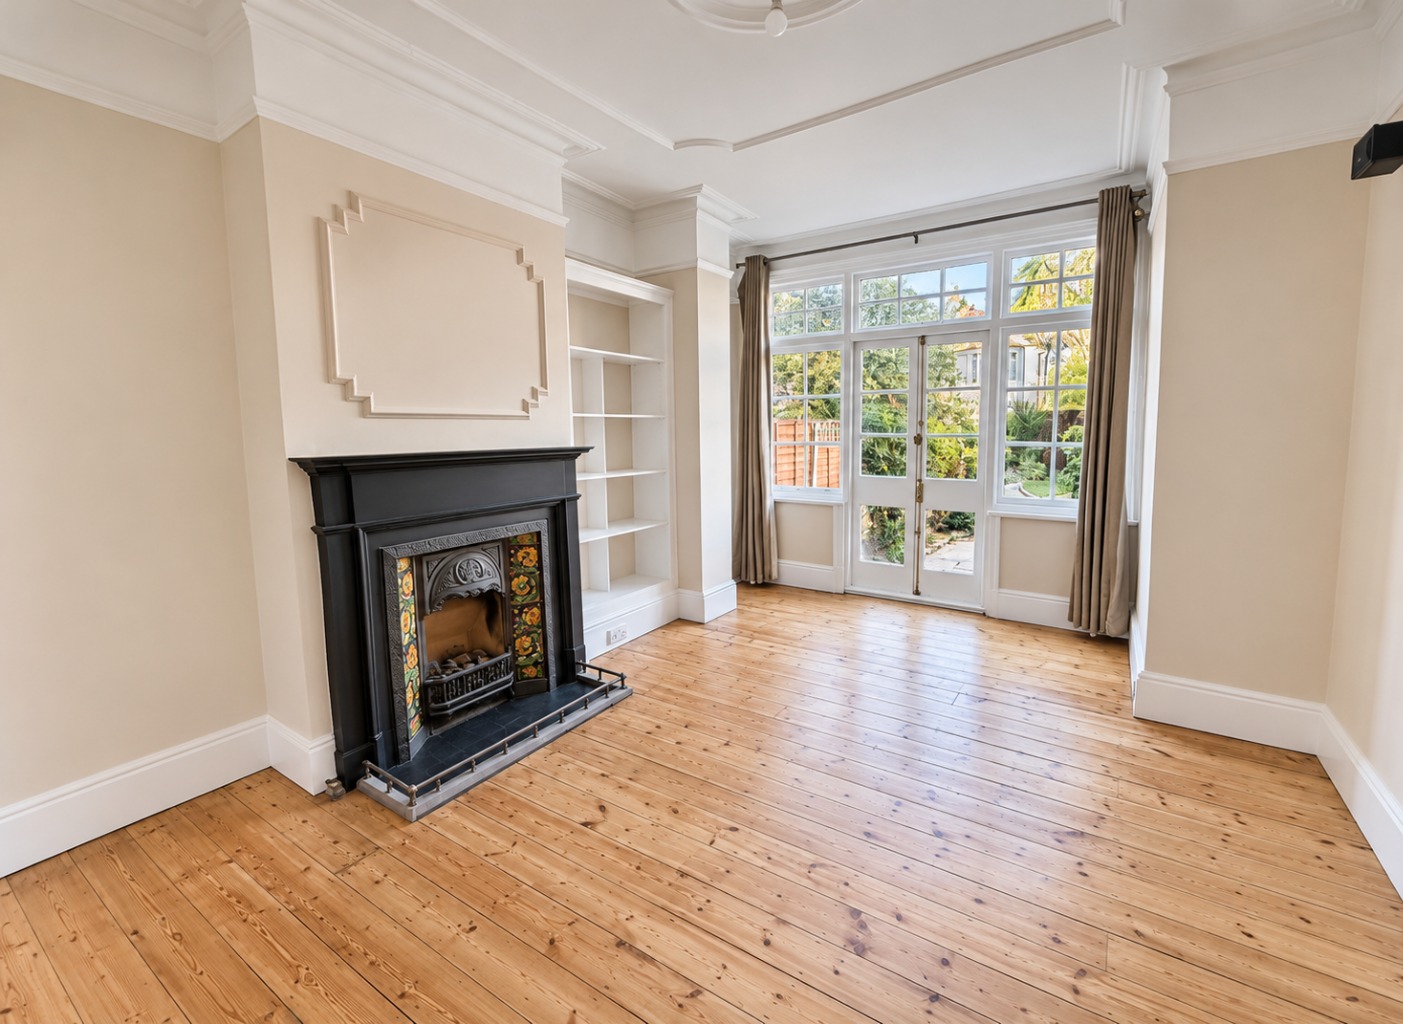
15'05 x 10'07
Glazed windows and double opening doors providing access to rear garden, coved and smooth plastered ceiling with central ceiling rose, picture rail, feature fireplace, fitted shelving, radiator, wood flooring and power points.
Kitchen /
11'08 x 9'09
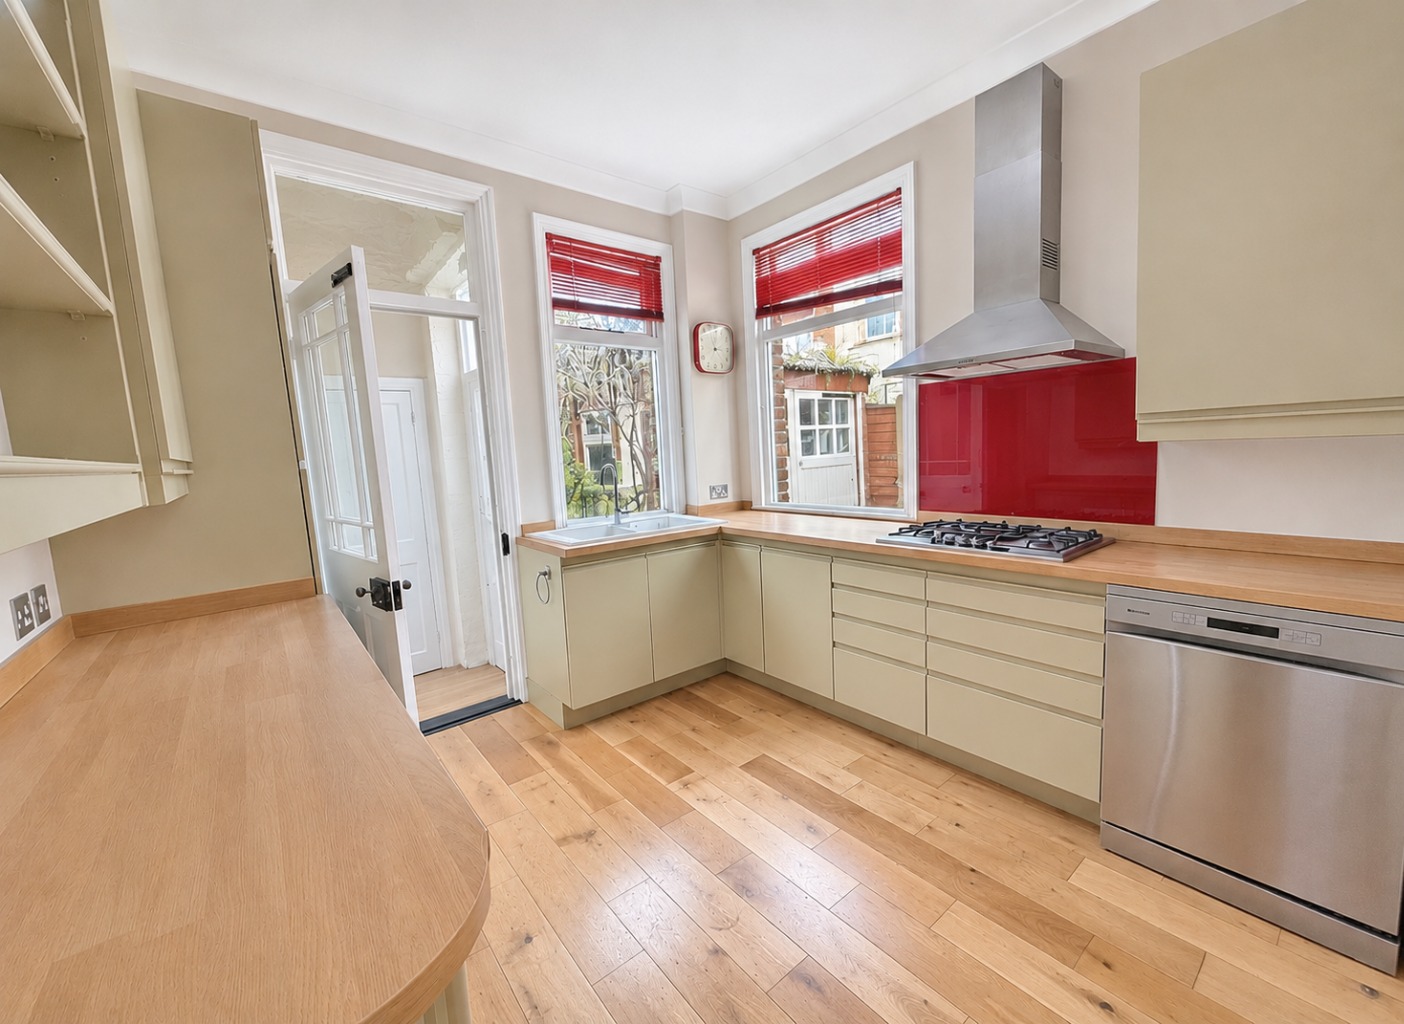
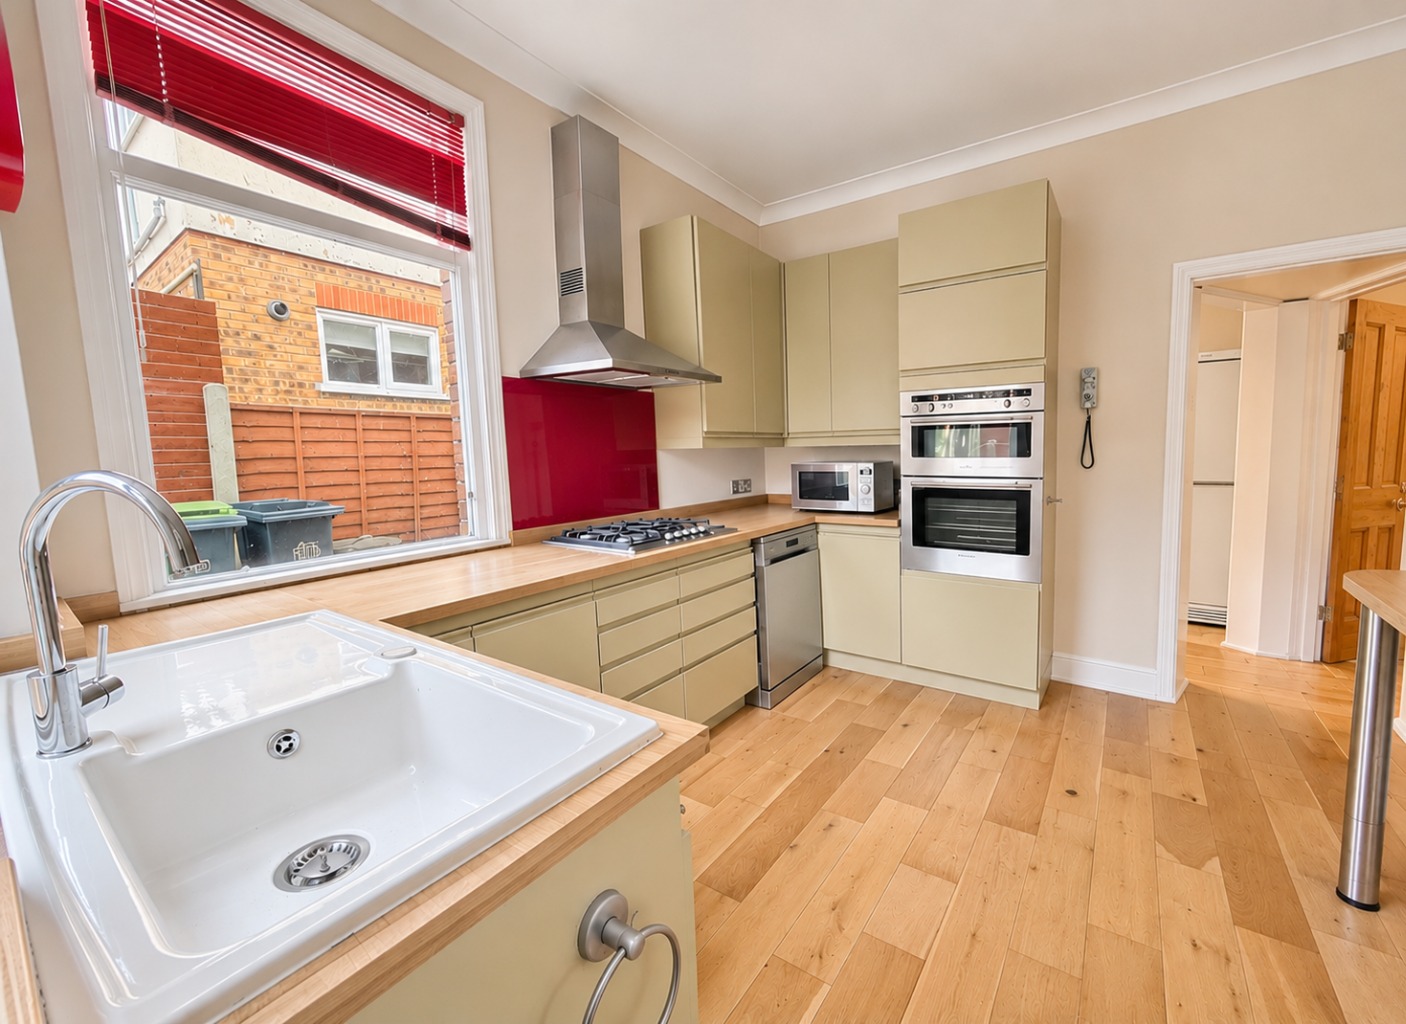
Range of olive-coloured fitted units at eye and base level with square edge work surfaces over, inset five-ring gas hob with extractor above, integrated oven, inset sink unit with drainer and mixer tap, dishwasher to be left on a gifted basis, two single glazed windows to rear and side aspects, breakfast bar area, fitted shelving, radiator, wood flooring, coved and smooth plastered ceiling, door leading to:
Outer Hallway /
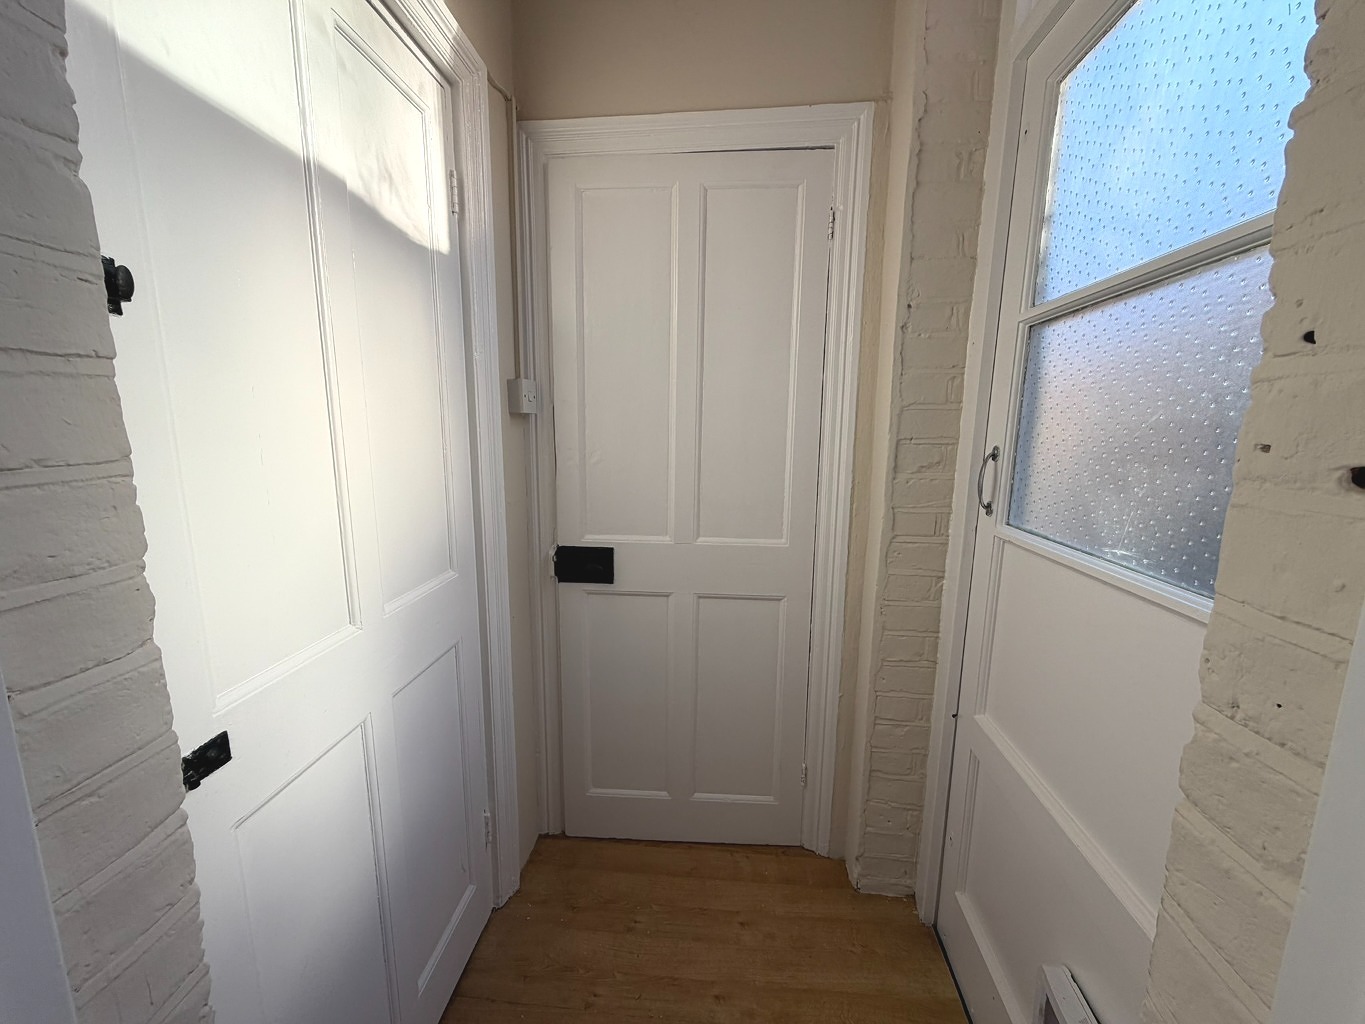
Storage cupboard and door providing access to rear garden.
Ground Floor Cloakroom /
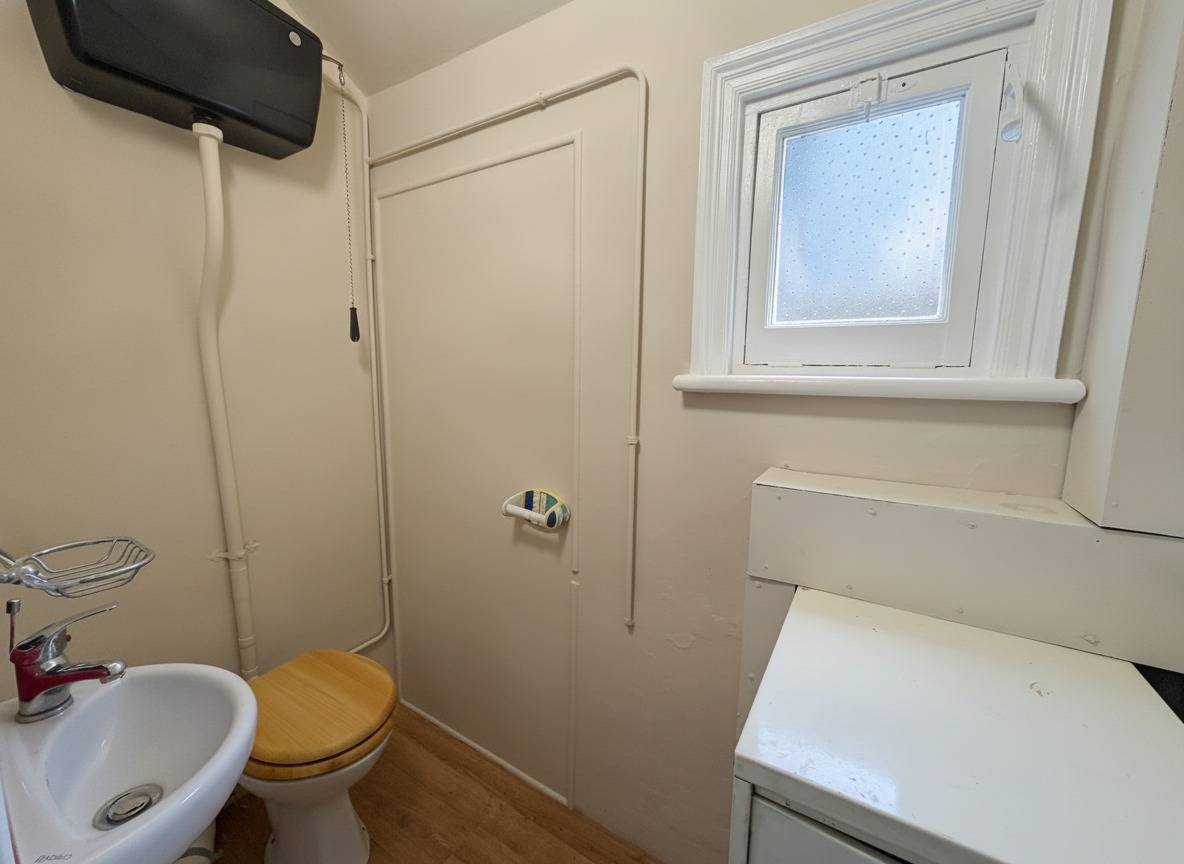
Two-piece white suite comprising high-level WC and wall mounted wash hand basin with mixer tap, floor mounted boiler, single glazed window and wood effect flooring.
First Floor Landing /
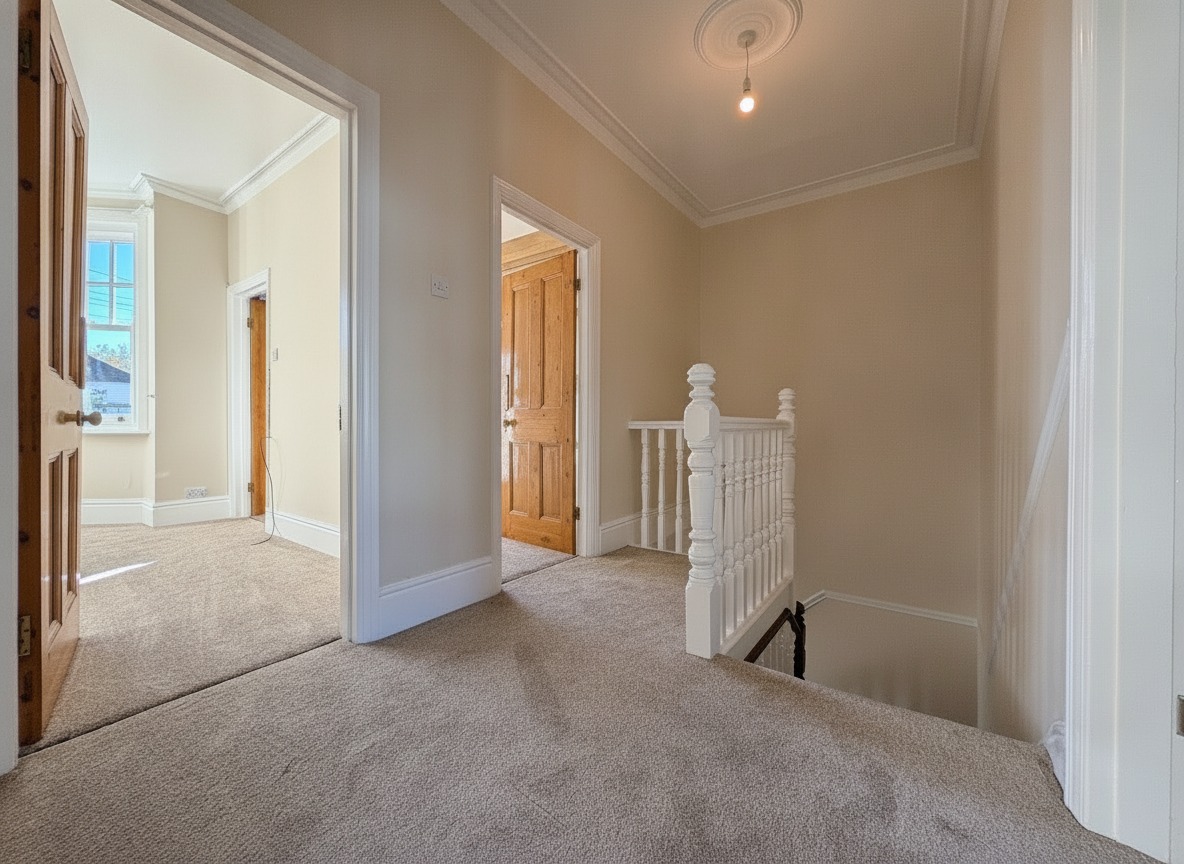
Staircase leading to ground floor accommodation with central stair runner and wooden balustrade, fitted carpet, coved and smooth plastered ceiling with central ceiling rose, airing cupboard housing hot water cylinder with fitted shelving, doors leading to:
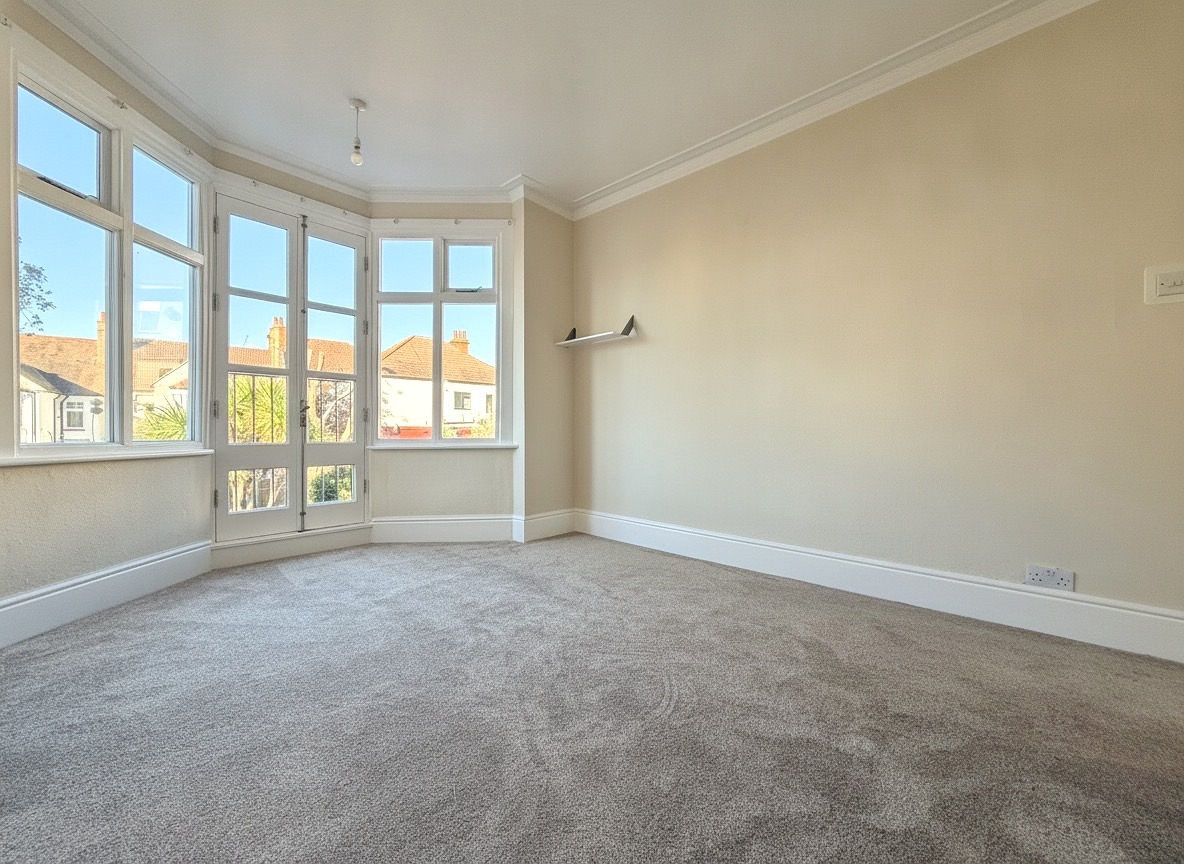
Bedroom One /
13'03 x 13'00
Double glazed bay window to front aspect, coved and smooth plastered ceiling with central ceiling rose, fitted carpet and power points.
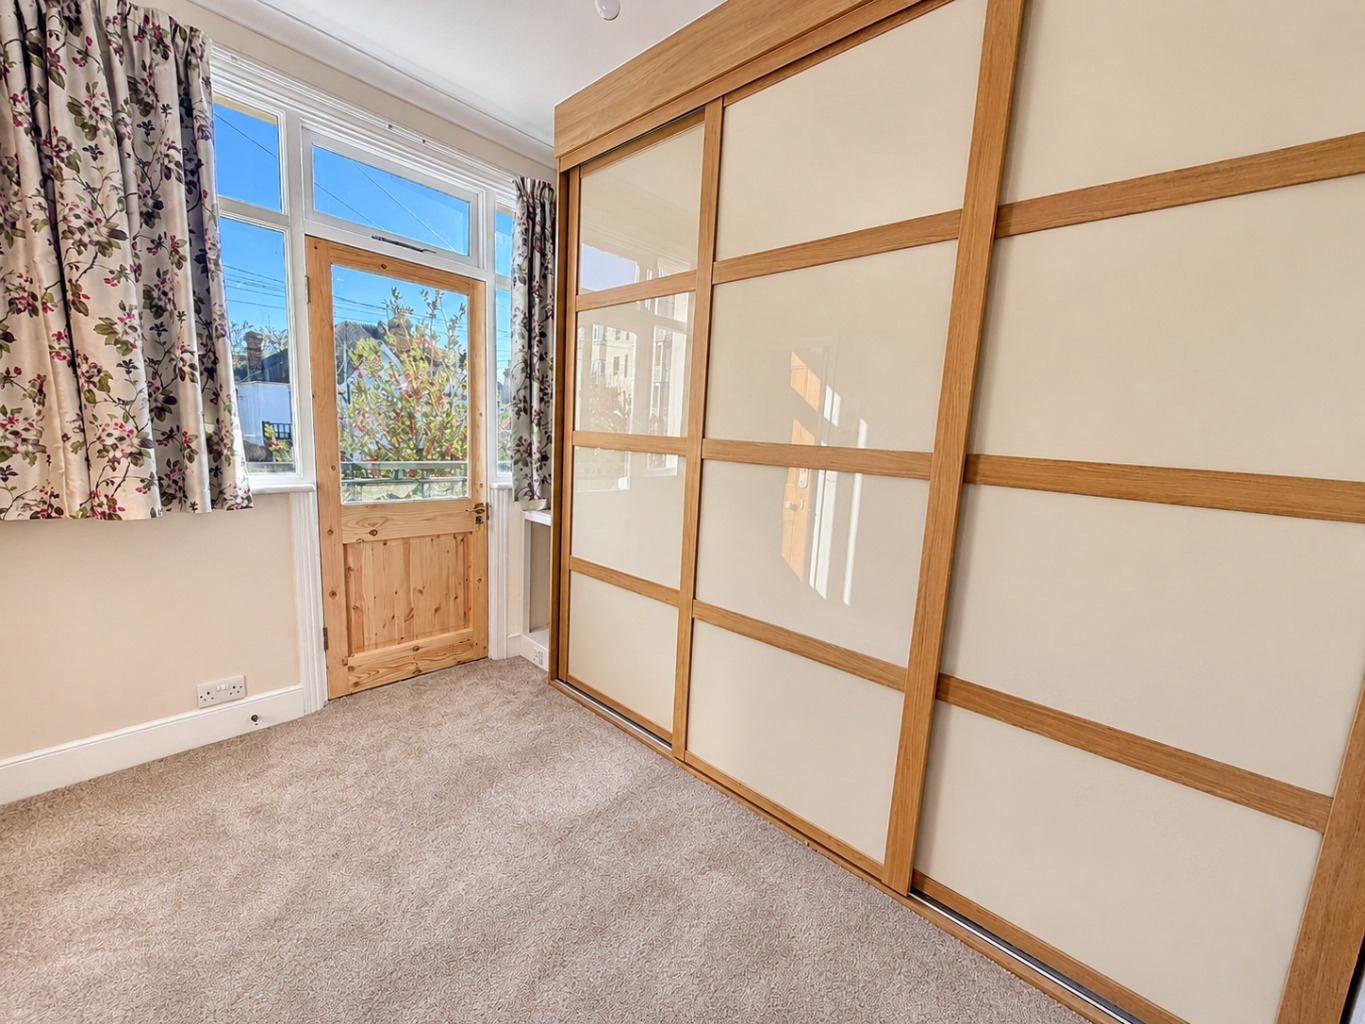
Dressing Room /
10'05 x 8'05
Single glazed windows to front aspect, double glazed door providing access to balcony, coved and smooth plastered ceiling, fitted wardrobe, radiator, fitted carpet and power points.
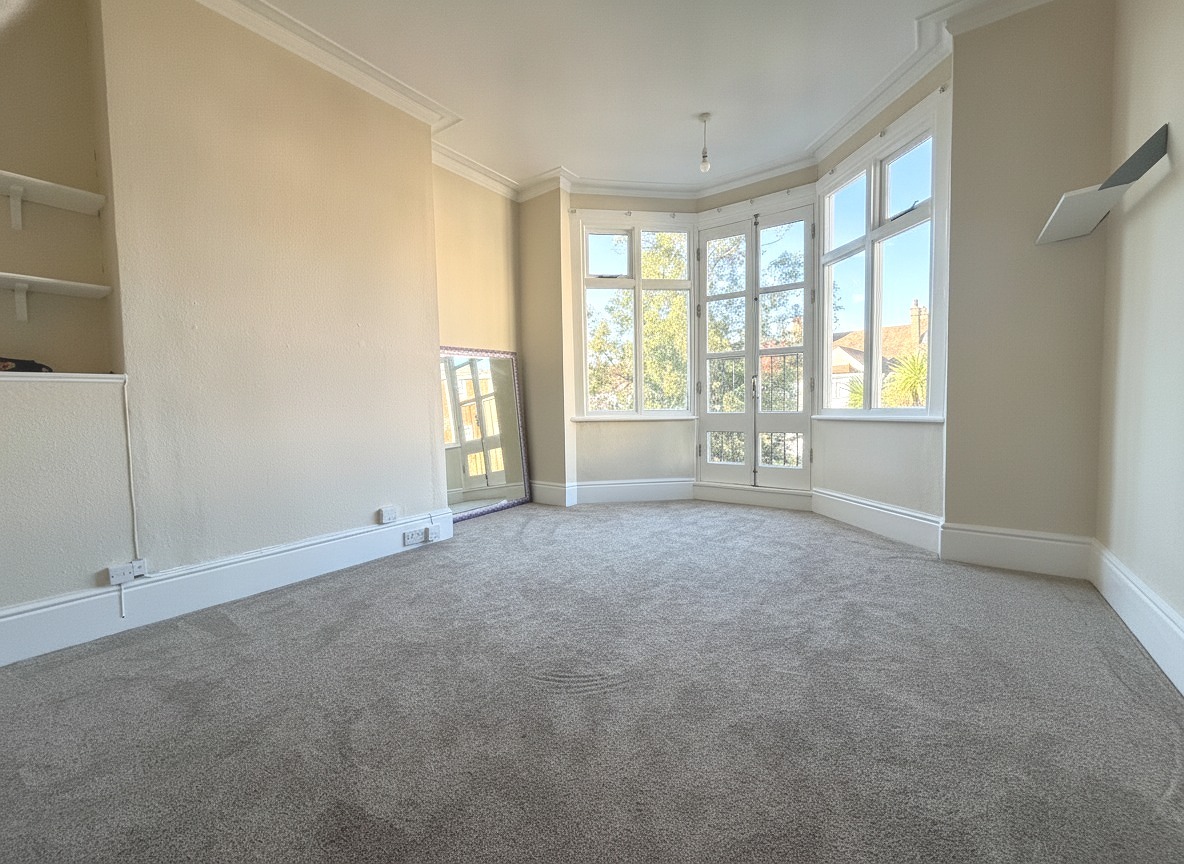
Bedroom Two /
14'08 x 10'07
Double glazed bay window overlooking rear garden, double glazed double opening doors, coved and textured ceiling, fitted shelving, radiator, fitted carpet, power points and BT point.
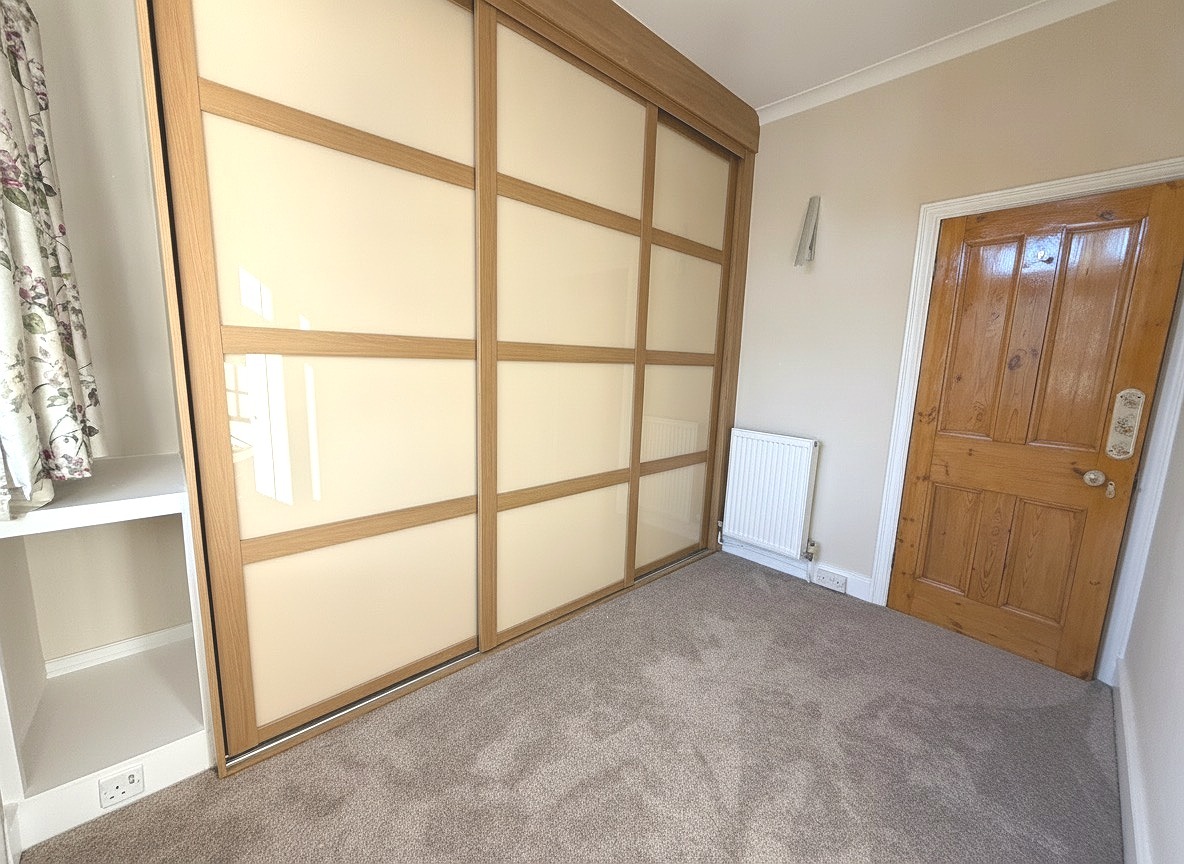
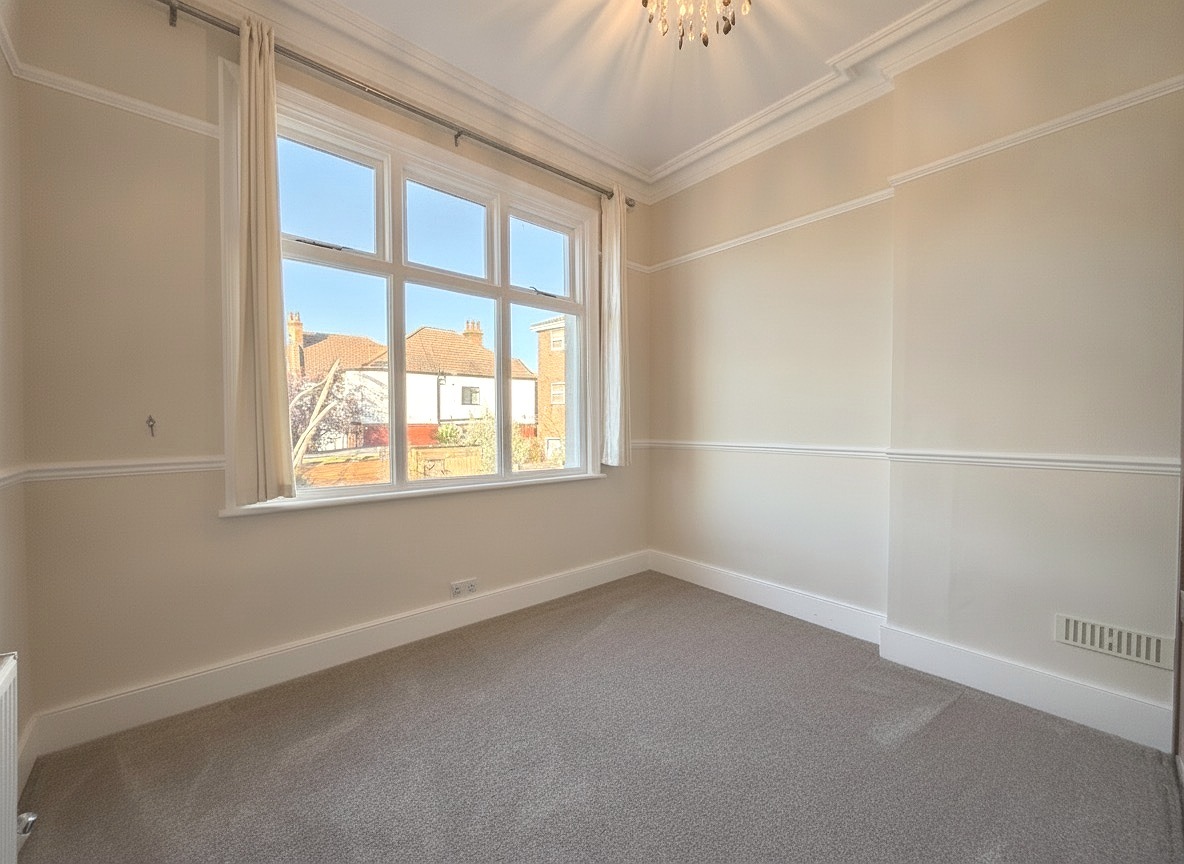
Bedroom Three /
10'00 x 9'03
Double glazed window overlooking rear garden, coved and textured ceiling with central ceiling rose, fitted wardrobe, radiator, fitted carpet and power points.
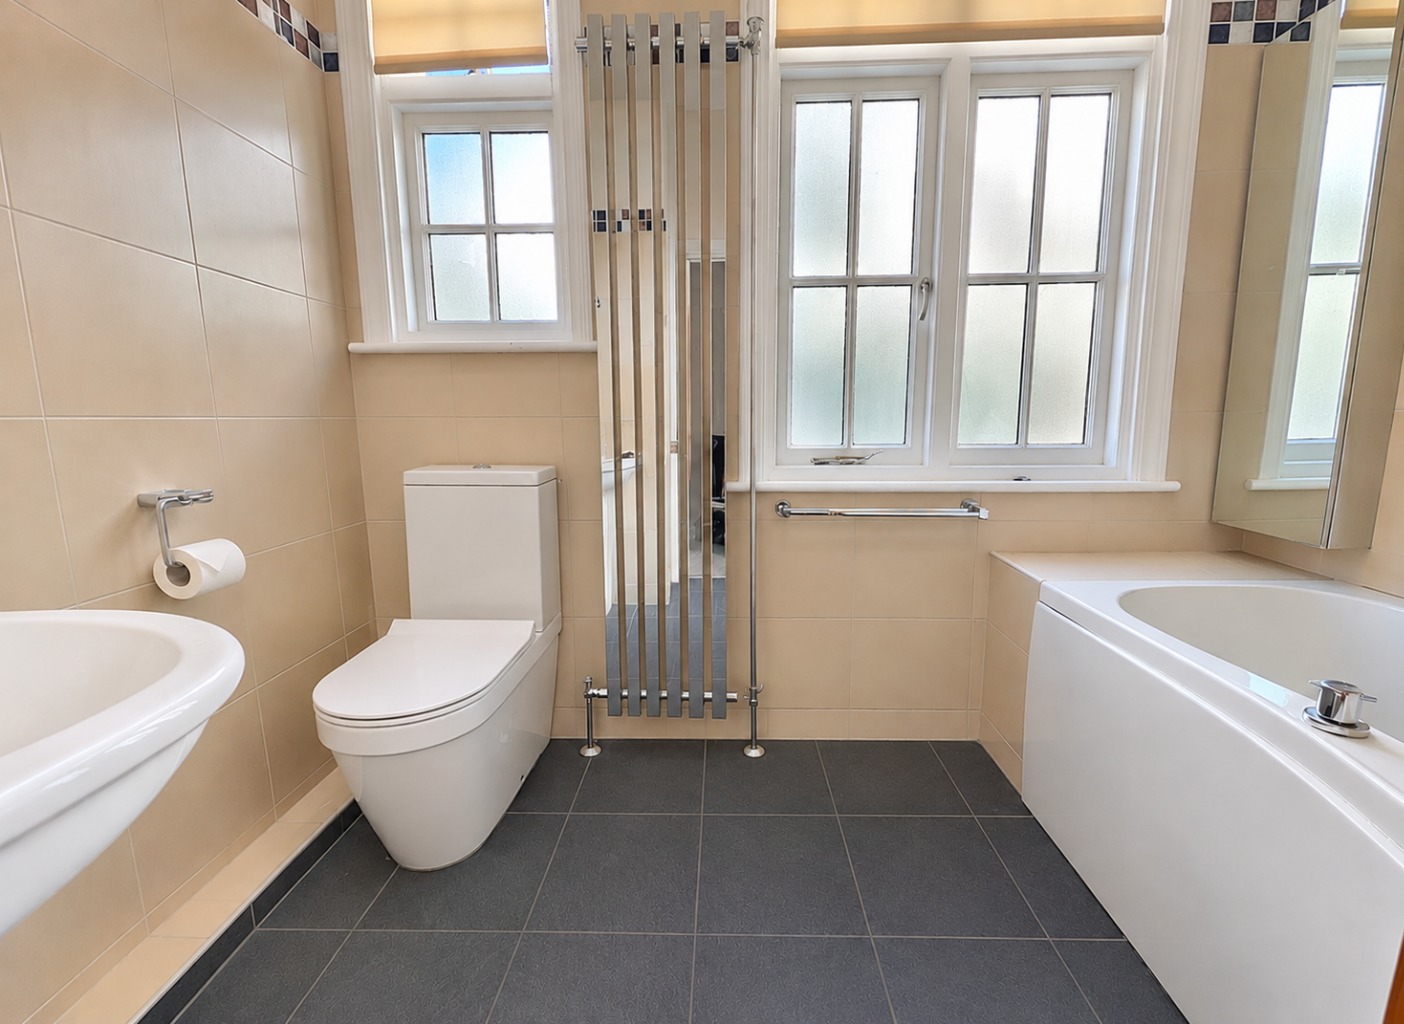
Bathroom /
8'02 x 6'04
Three-piece white suite comprising P-shaped bath with centrally positioned taps, wall mounted shower with overhead and handheld attachments and glazed shower screen, low-level WC with dual push-button flush and pedestal wash hand basin with mixer tap. Chrome accessories including soap holder and towel holder, wall mounted mirror cupboard, vertical radiators, two single glazed windows to side aspect, coved and smooth plastered ceiling with inset spotlights, tiled walls and tiled flooring.
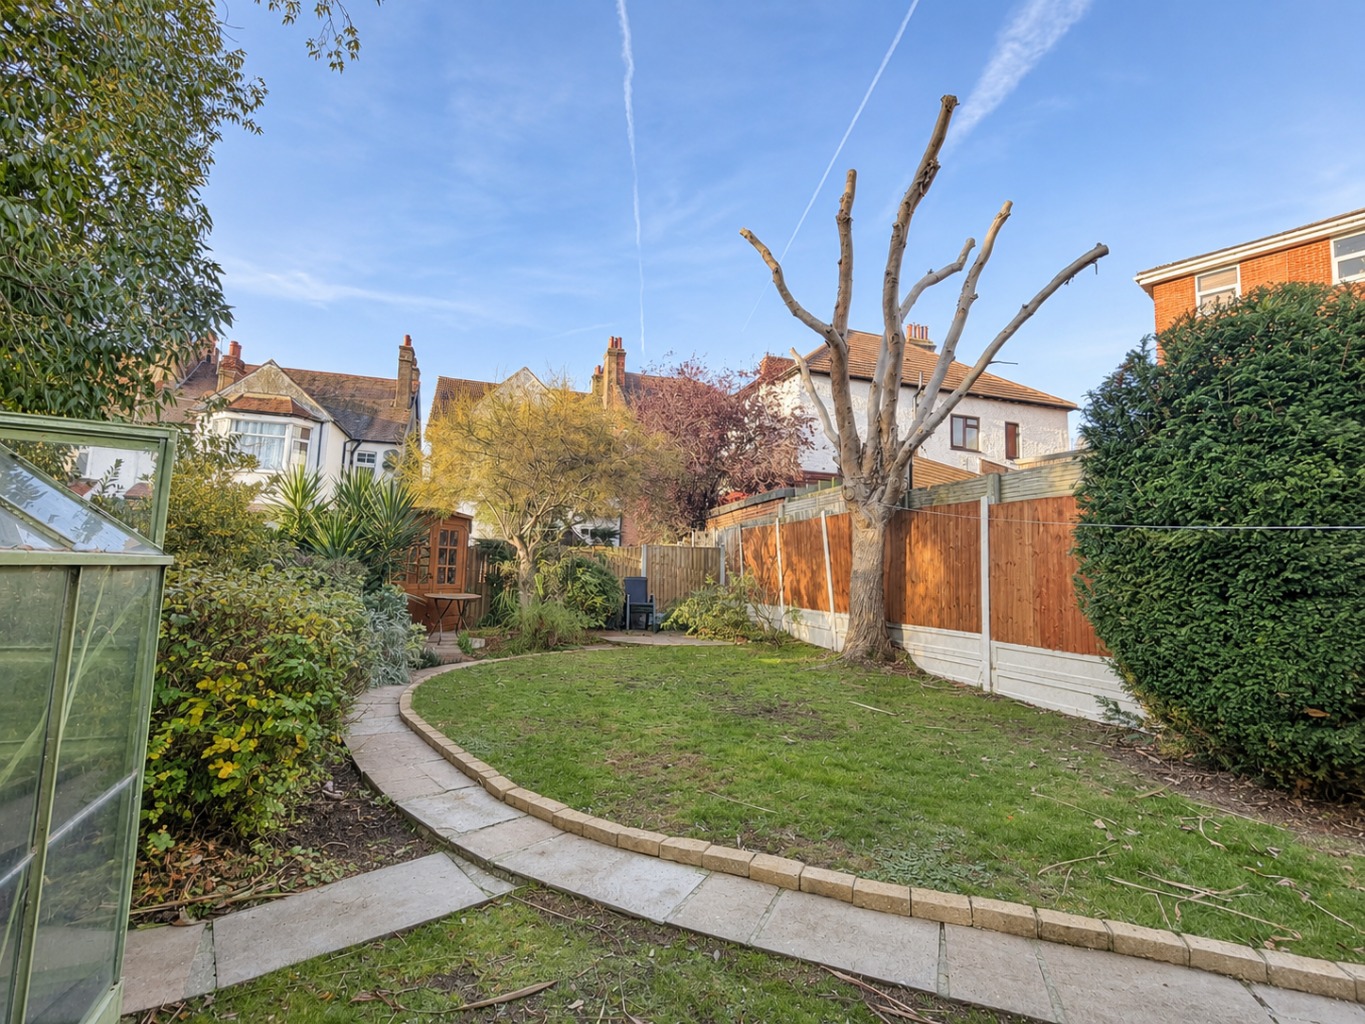
Rear Garden /
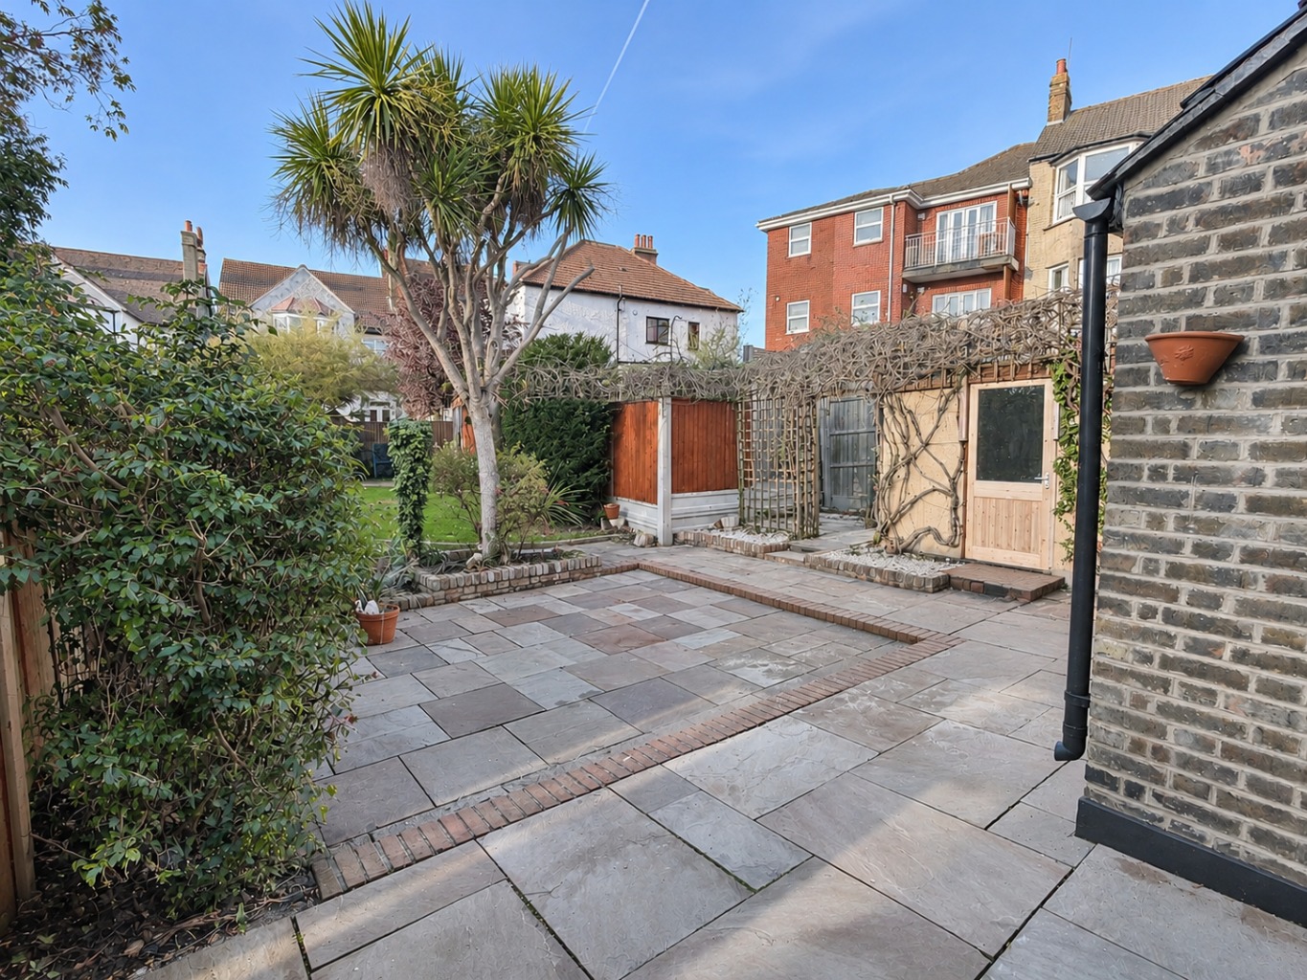
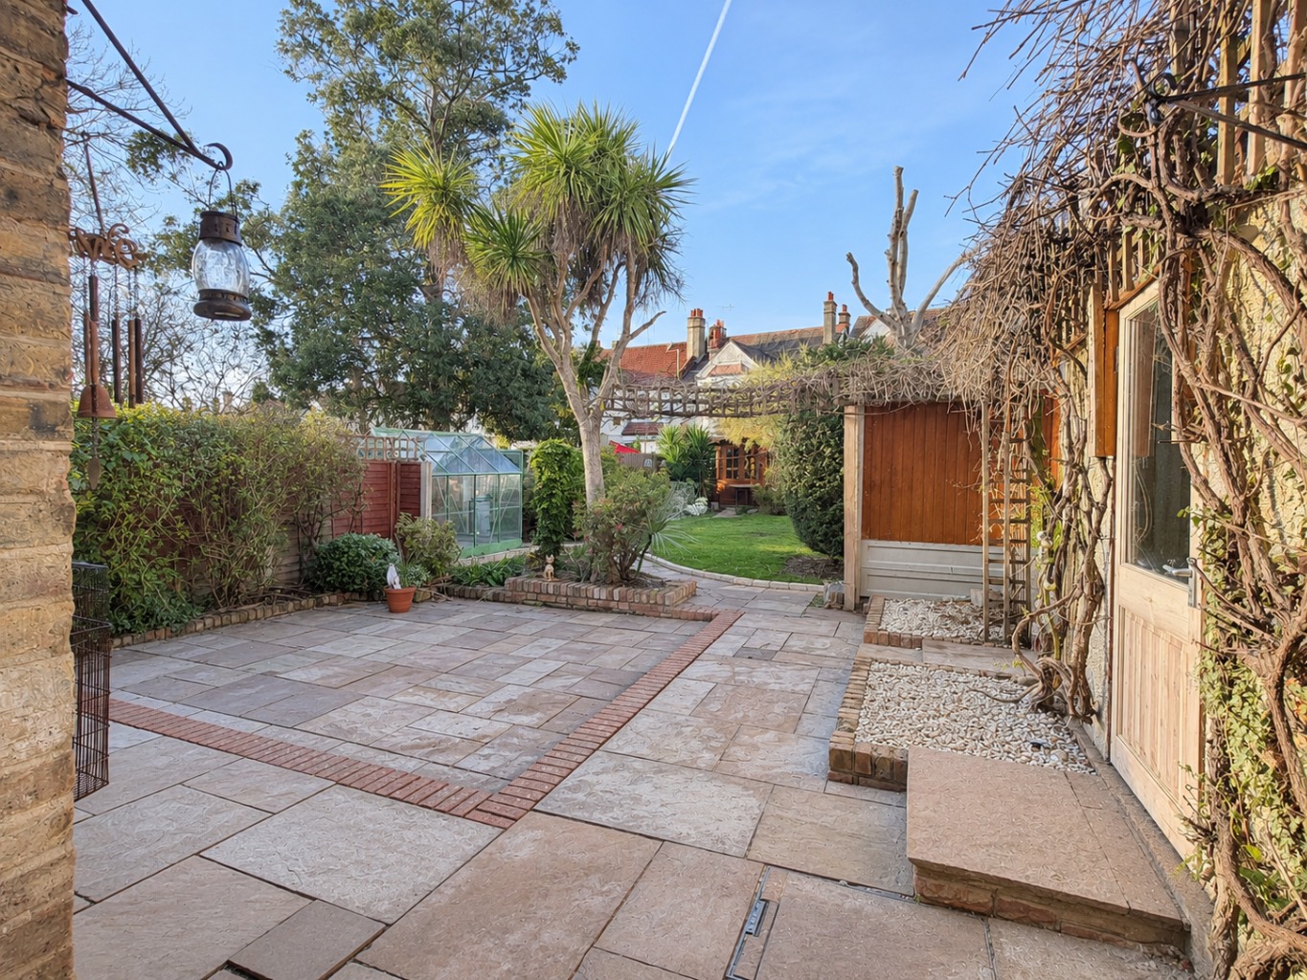
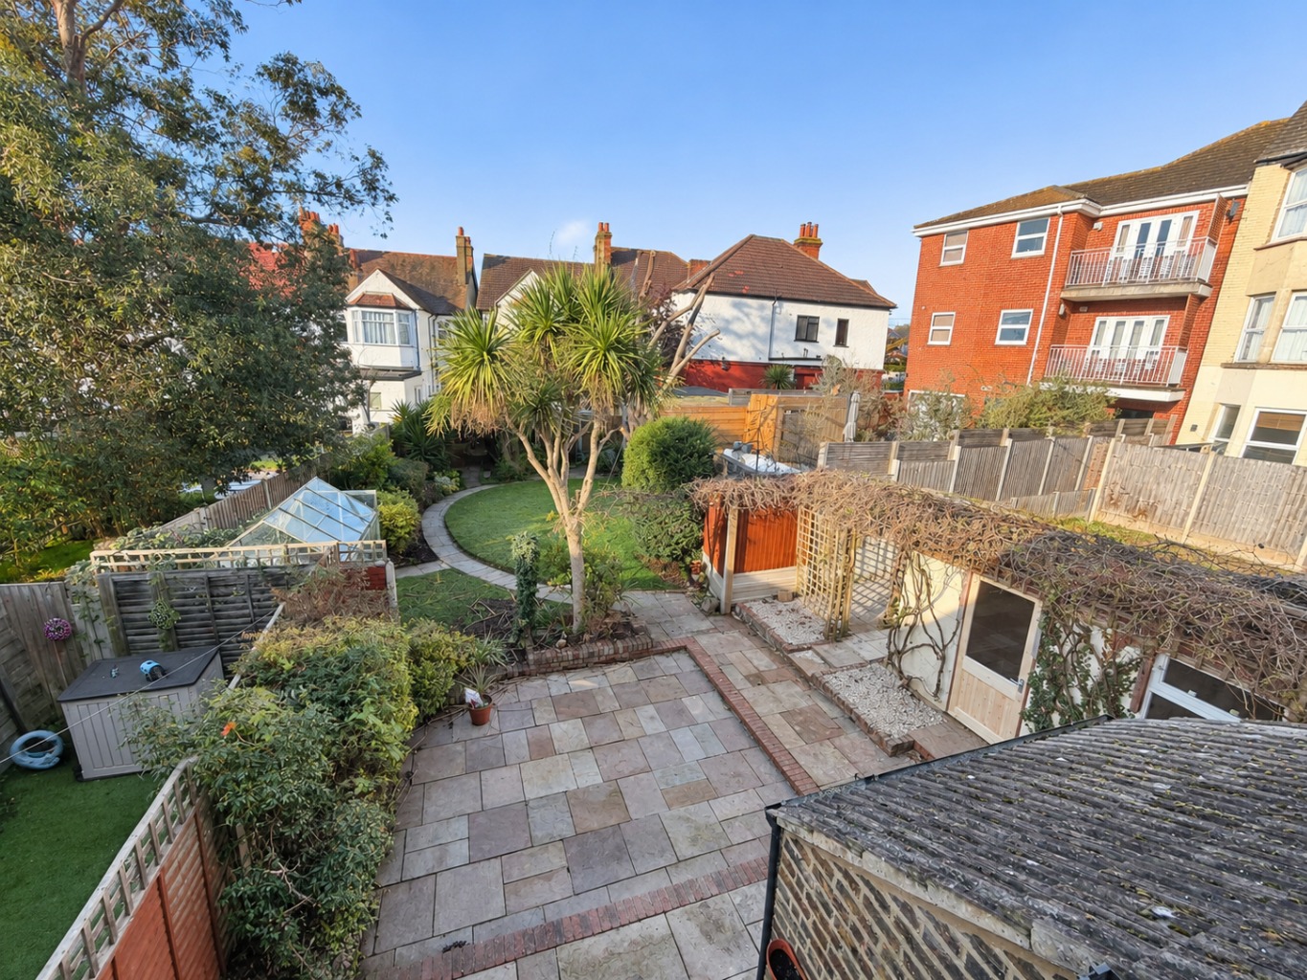
An established rear garden featuring a spacious paved patio area, lawn with mature trees and shrubs. Further benefits include a greenhouse, garden shed and fenced boundaries.
Garage /
Double opening doors to front, additional side access door, power and lighting connected.
Front of Property /
Front garden laid to lawn with pathway leading to the property, driveway providing off-street parking for approximately three vehicles and fenced boundaries.
PLEASE NOTE:
In accordance with the DMCC Act 2024 we are under a duty to and will provide accurate and fair property descriptions to potential applicants to the best of our knowledge and experience. It is your responsibility to check the description of the property in the agreement and in any marketing materials and make us aware of any inaccuracies or required amendments.
Some images have been digitally enhanced and/or virtually staged using AI technology for illustrative purposes. Prospective tenants should rely on their own inspections and the tenancy particulars when making a decision to rent the property.