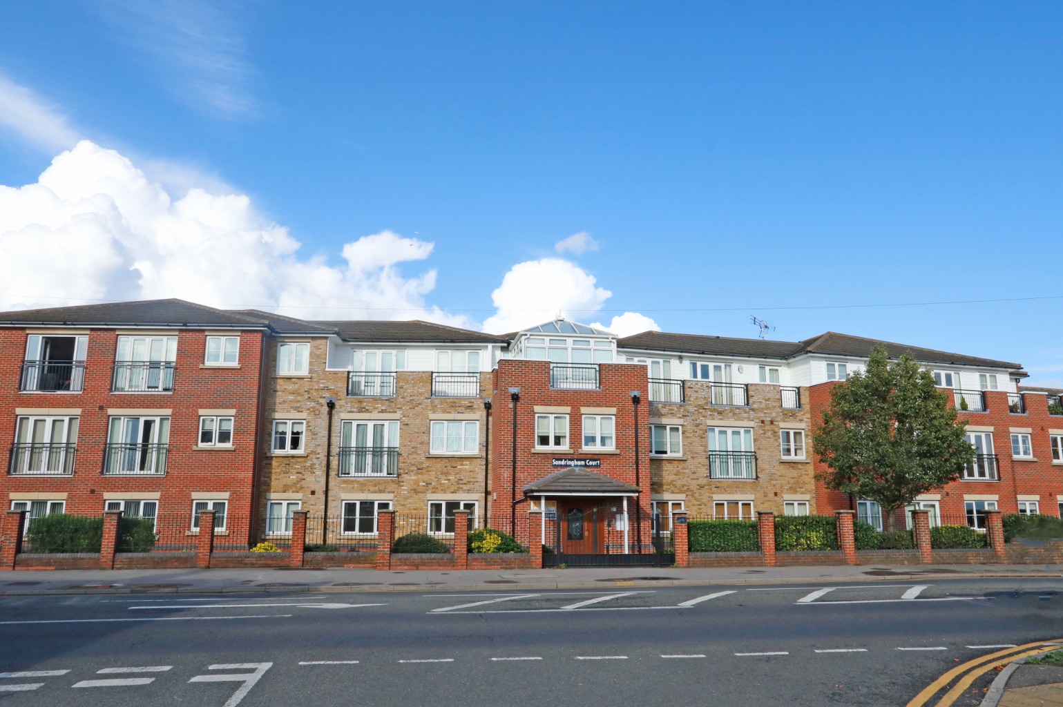
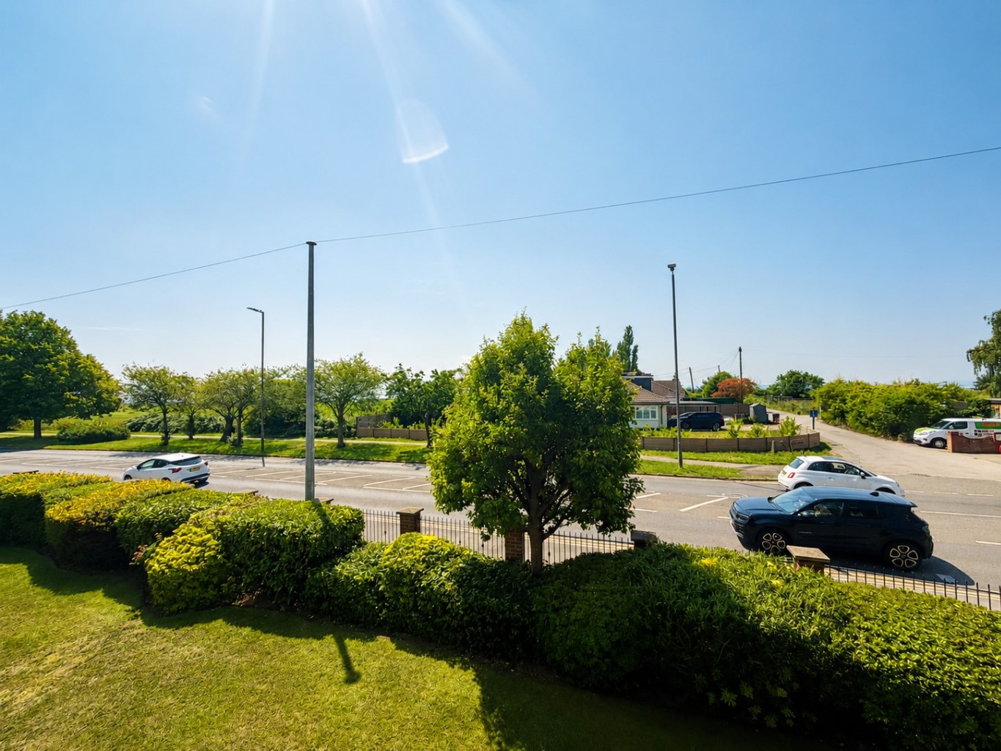
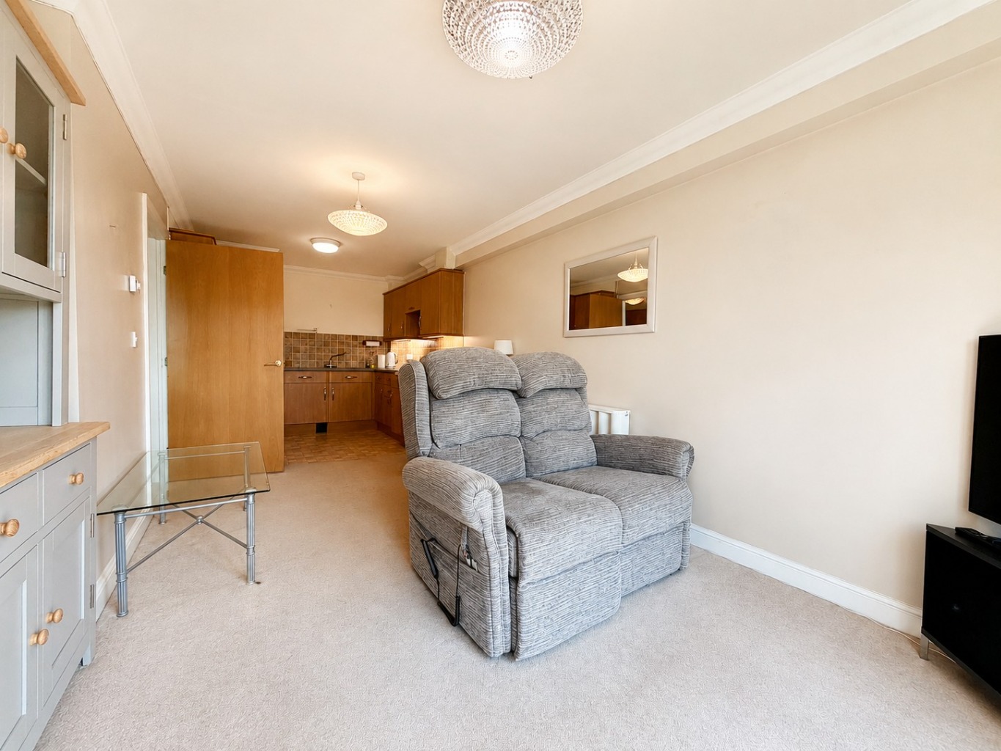
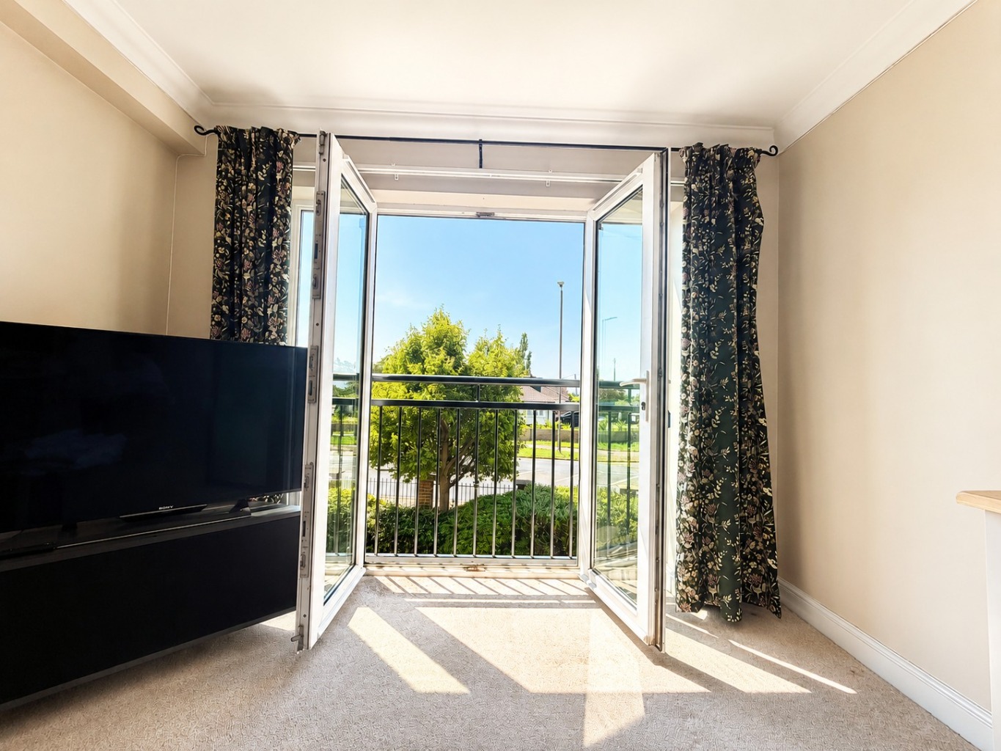
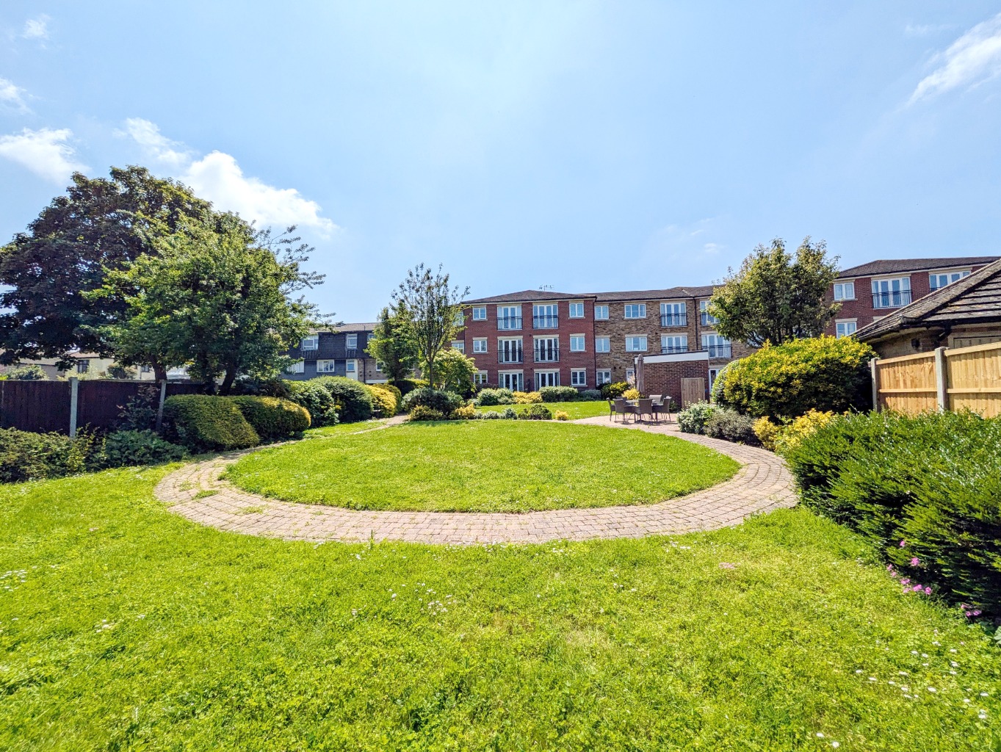
Offered with no onward chain is this immaculately presented one bedroom first floor flat situated in the ever popular ‘Sandringham Court’ within the heart of Hadleigh. Having good size lounge/diner with Juliet balcony providing views towards Salvation Army Fields and the Thames Estuary, well fitted kitchen and a modern three piece shower room together with excellent communal facilities which include well tended gardens, large top floor lounge/conservatory with beautiful views, guest suite and residents car park. Also benefiting from on-site house manager, 24 hour careline system, lift to all floors and a long lease in excess of 100 years.
Ideally situated a short stroll from Hadleigh Town Centre with its array of shops, café’s and supermarkets whilst also having local bus routes close by. Hadleigh Castle, Country Park and woodland are a short way away and Leigh-On-Sea is within easy reach. This immaculate apartment in this high quality development must be viewed internally to fully appreciate.
\ Well Presented One Bedroom First Floor Apartment
\ No Onward Chain
\ Large Lounge/Diner Open Plan To Kitchen
\ Juliet Balcony With Views Towards Fields & The Estuary
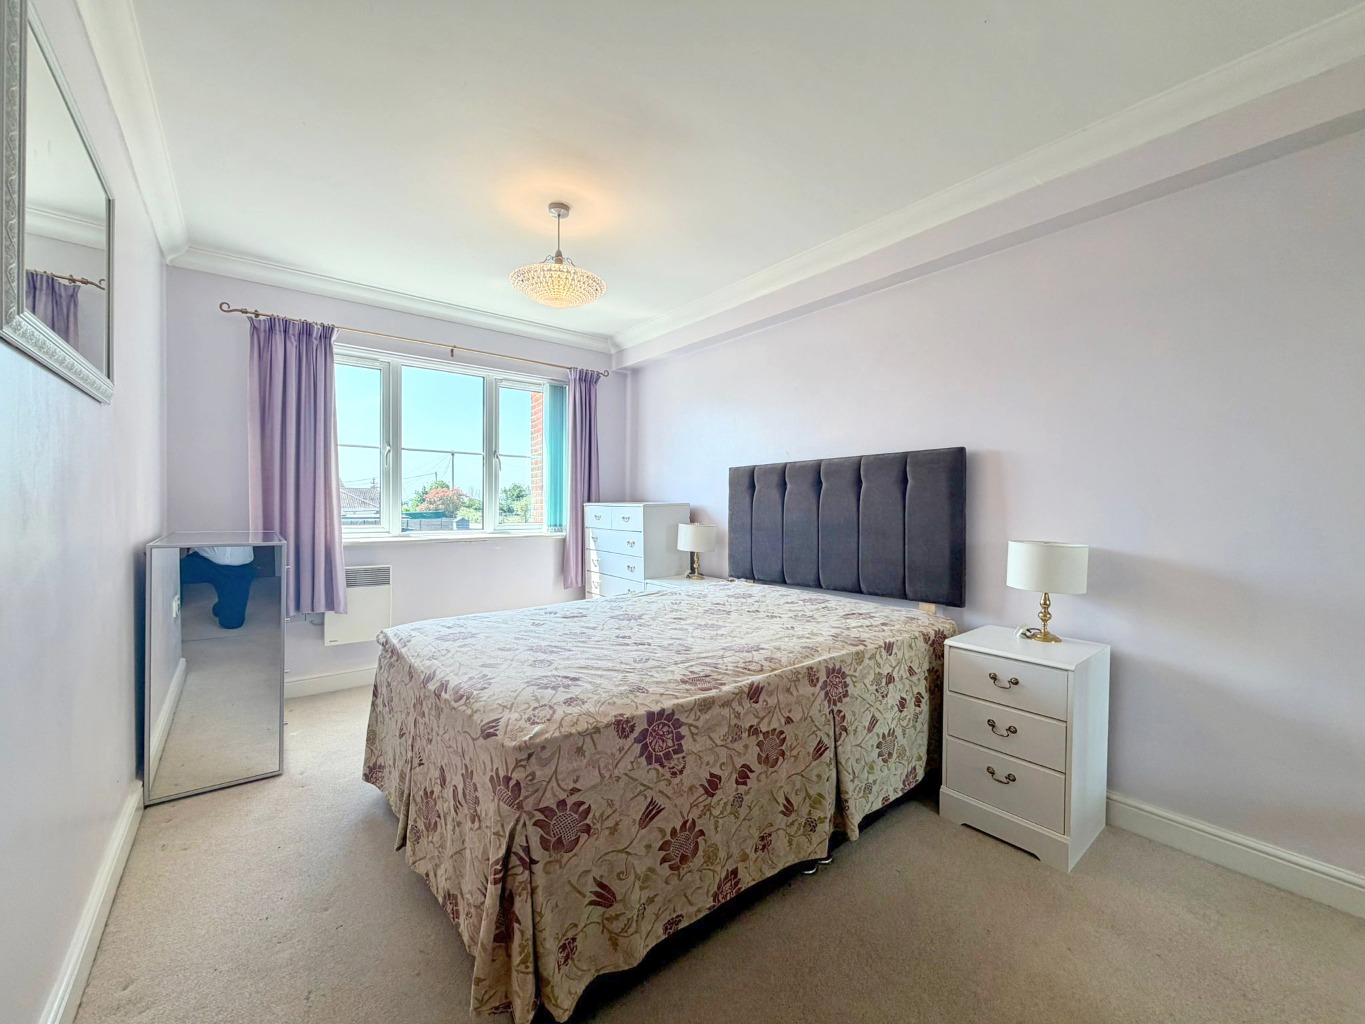
\ Double Bedroom
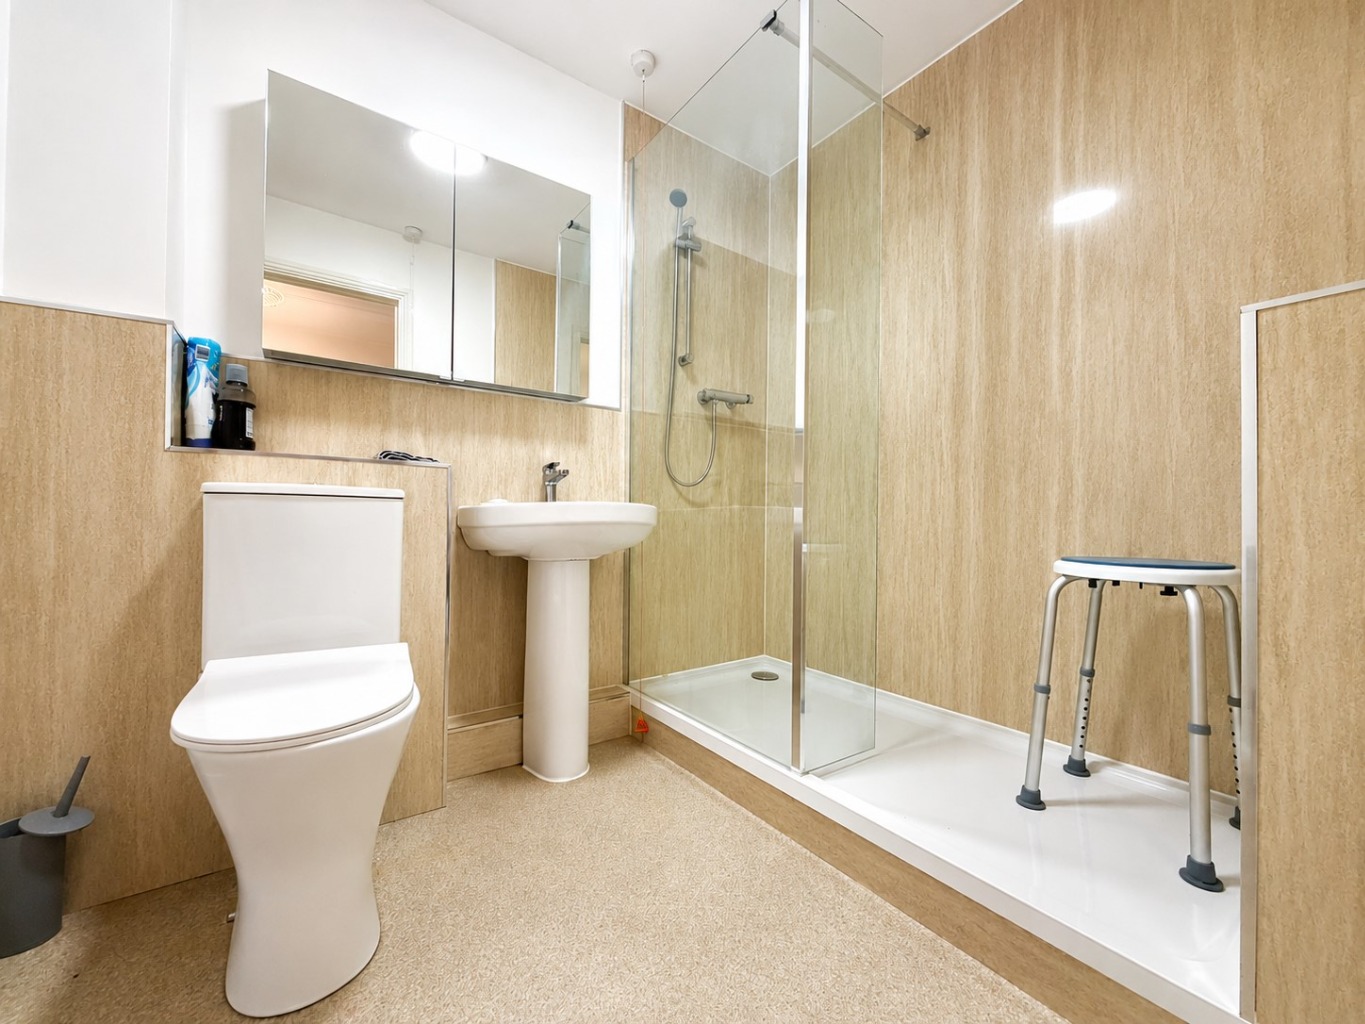
\ Modern Shower Room
\ Residents Car Park
\ Communal Gardens & Sun Lounge
\ On Site House Manager
\ 24 Hour Care Line System
\ Long Lease
\ Stones Throw From Hadleigh Town
\ Bus Routes Close By
\ EPC Rating – B
\ Council Tax Band – B
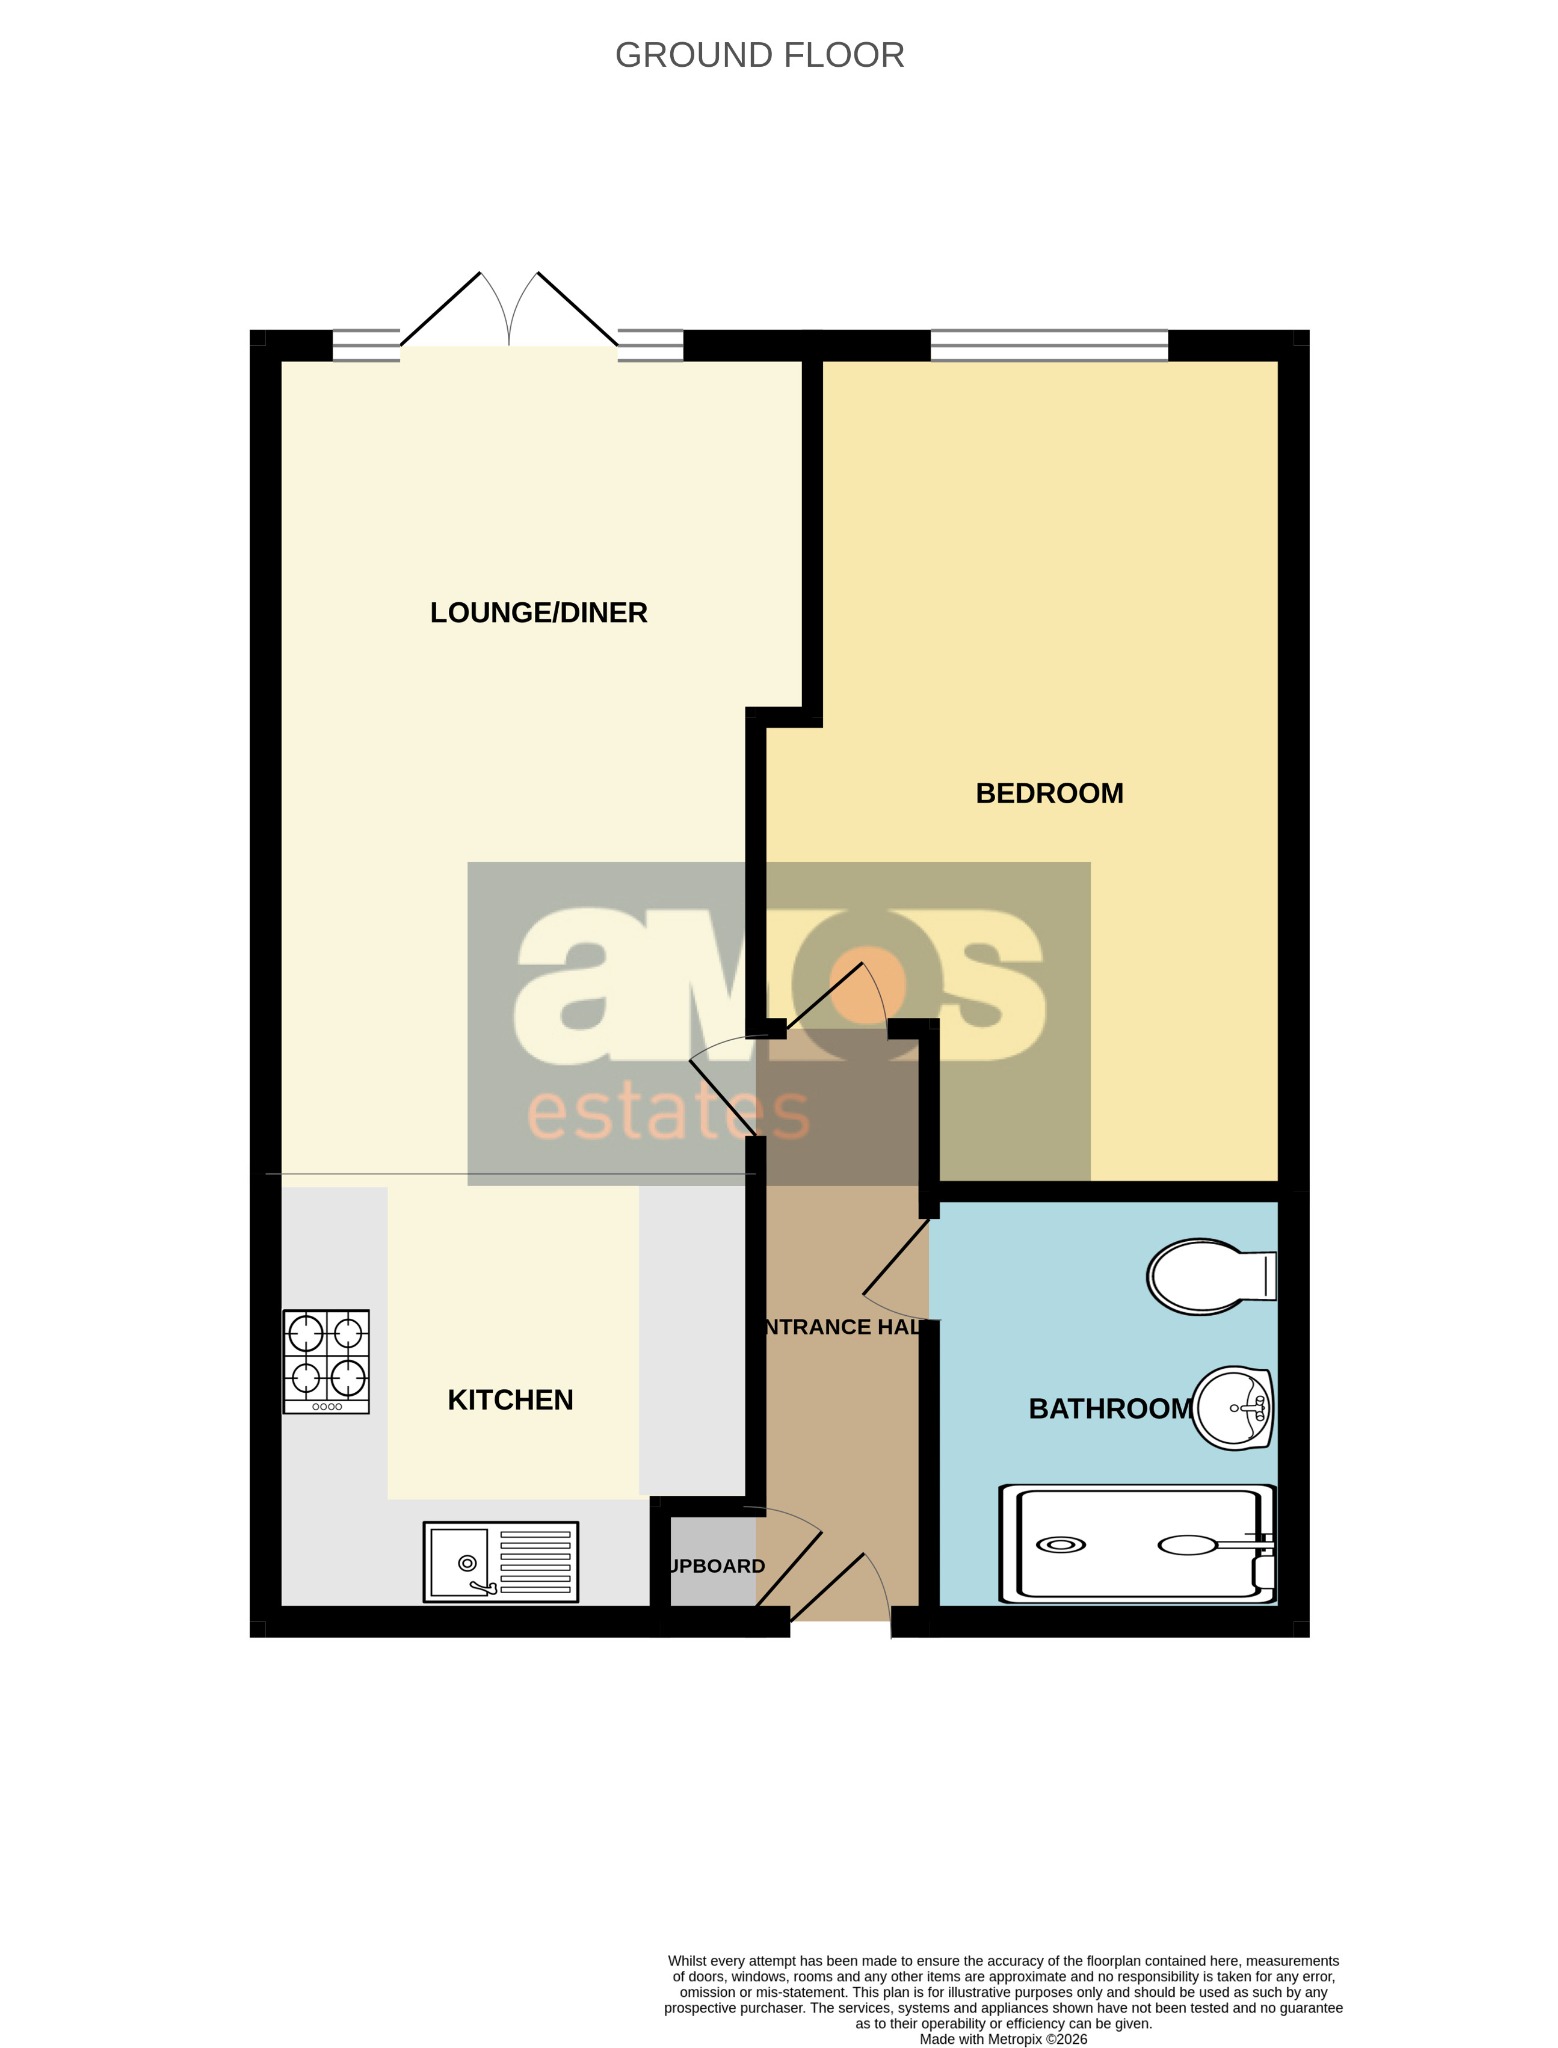
Entrance Hall 10’8 x 3’6 \
Fitted carpet, electric radiator, cupboard housing water tank and consumer unit with shelving.
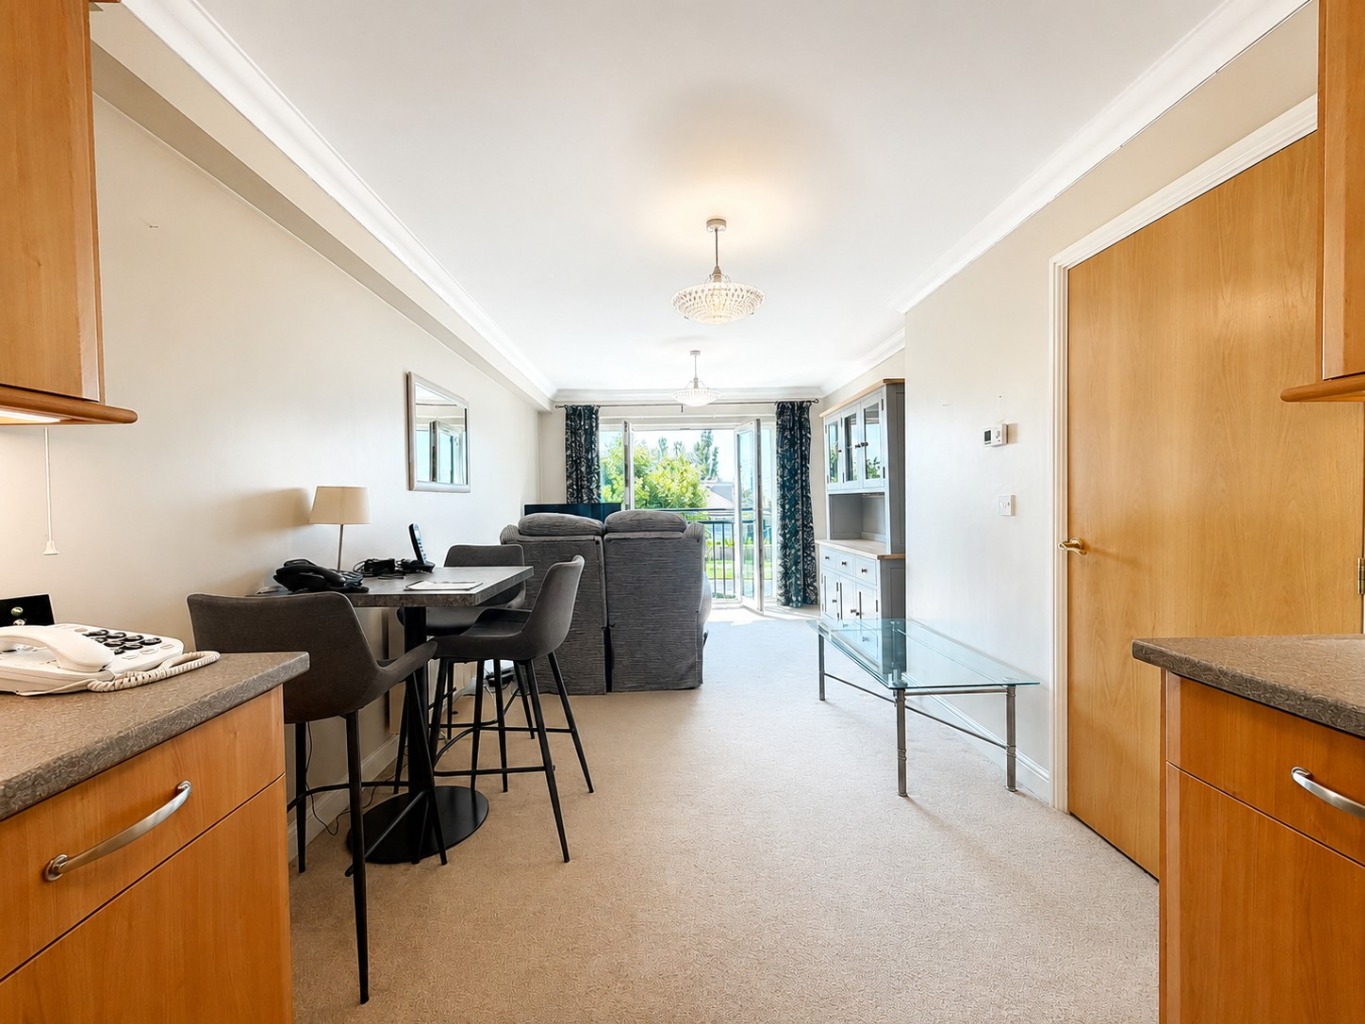
Lounge Diner Open Plan To Kitchen 23’11 x 10’2 Max \
Lounge/Diner \
Fitted carpet, smooth plastered walls and ceiling, electric radiator, power points, thermostat control, double glazed uPVC French doors opening to Juliet balcony, providing views over the Salvation Army Fields towards the Estuary.
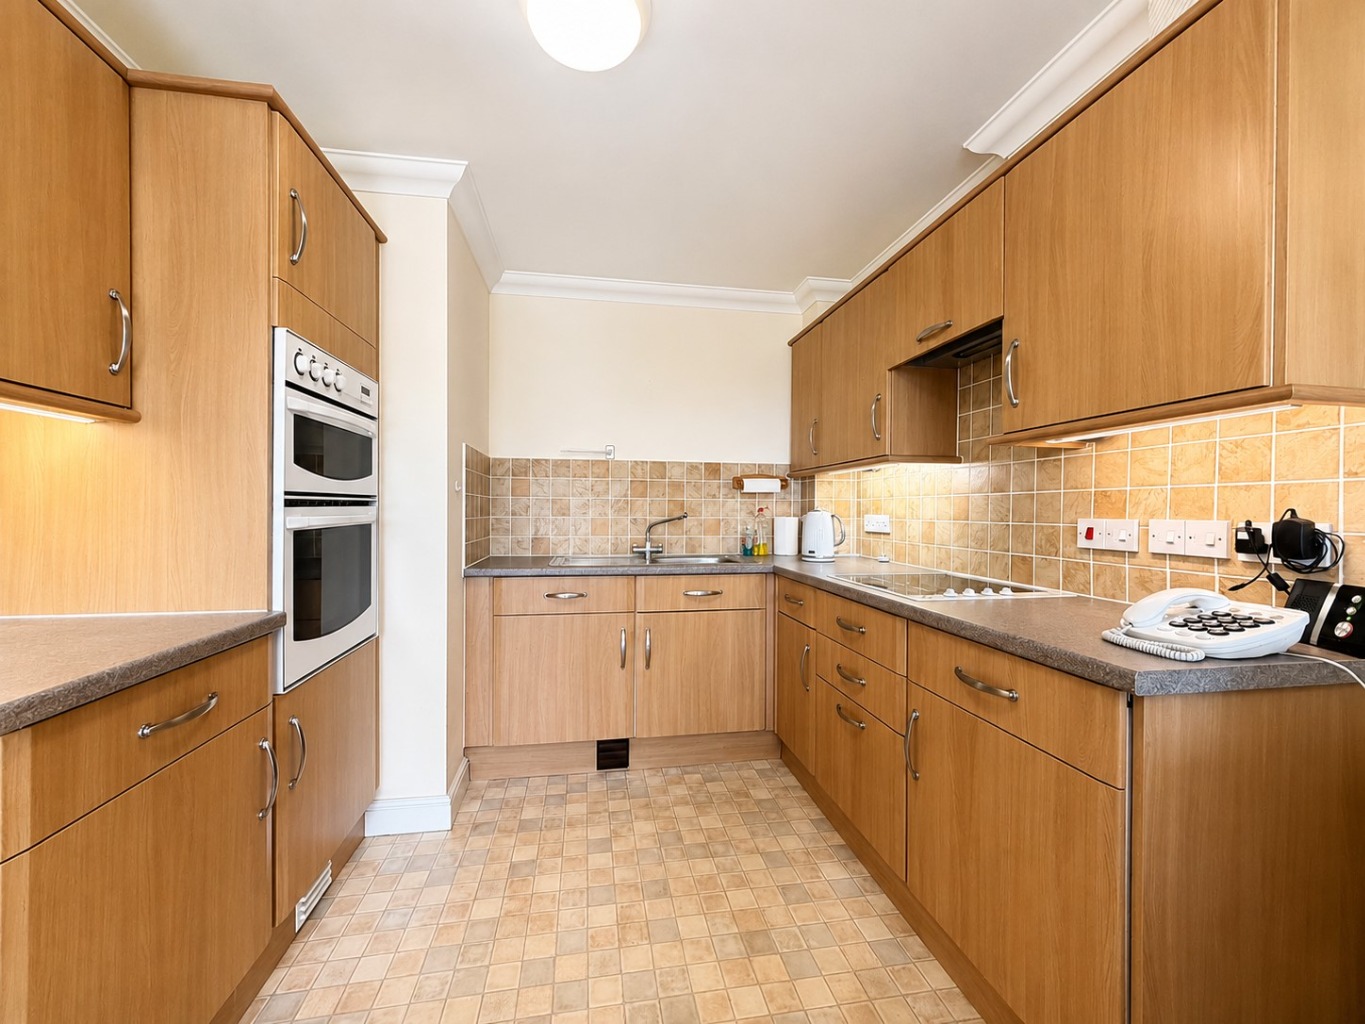
Kitchen \
Tiled effect vinyl flooring, marble effect worktops with cupboards and drawers beneath and matching eye level units, single drainer unit with hot and cold mixer taps, power points, integrated electric four ring hob, integrated electric double oven, integrated fridge, integrated freezer, integrated washer/dryer.
Bedroom 15’7 x 10’0 \
Fitted carpet, smooth plastered walls and ceiling, power points, electric radiator, double glazed uPVC window to front with a lovely outlook over The Salvation Army Fields.
Shower Room 7’5 x 5’11 \
Vinyl flooring, smooth plastered walls and ceiling, push button WC, vanity wash hand basin with mixer tap above, step in shower cubicle with tiled surround and shower over, extractor, careline pull cord, electric radiator.
Communal Facilities \
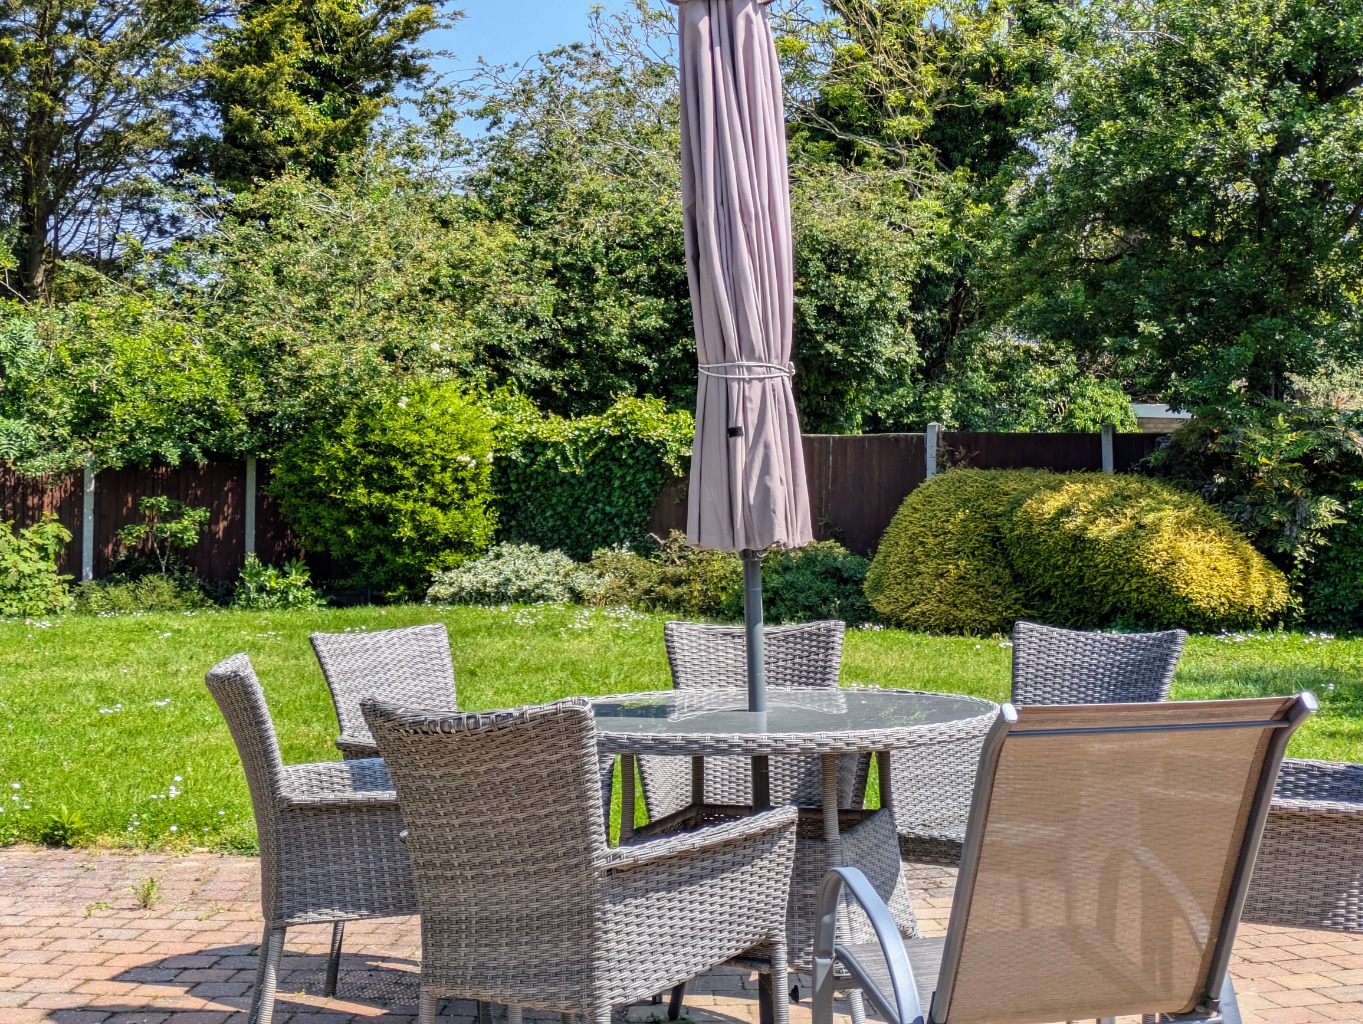
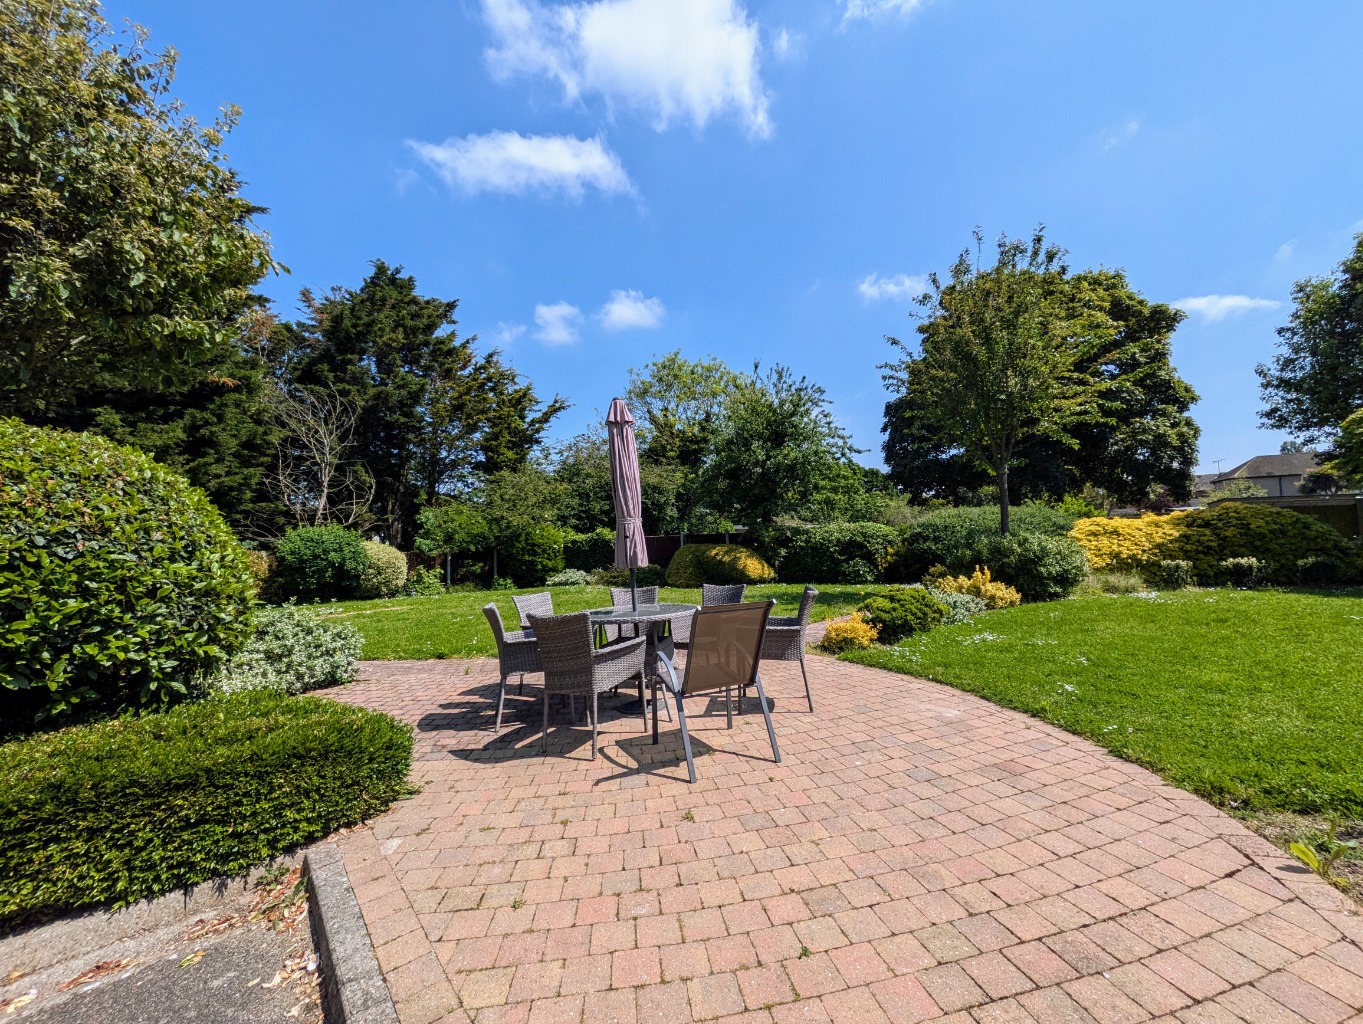
The retirement complex has many excellent communal features including a large top floor conservatory/sun lounge, approached via a lift with double glazed doors leading to balcony which has fantastic far reaching views over the salvation army farmland towards the Thames Estuary. There is also a communal kitchen area and a guest suite which is available for residents’ family charged on a nightly basis. There are well tended communal gardens with outside seating area and a residents car park on a first come first served basis.
Lease Info \
The property benefits from a long lease in excess of 100 years, we understand there is a ground rent of approximately £860.28 a year and a management charge of approximately £3094.48 a year which includes water and sewerage, building insurance, window cleaning, communal gardens and 24 hour Careline.
PLEASE NOTE:-
We recommend our customers use our panel of Conveyancers/Solicitors. It is your decision whether you choose to deal with our recommendation, and you are under no obligation to do so. You should know that we may receive a referral fee of £150 to £200 per transaction from them.
Should you arrange a Mortgage through our recommended mortgage advisor, again of which there is no obligation we will receive a commission fee. The amount of commission will depend on the size of the loan and any associated products that you decide to take.
Digital Markets, Competition and Consumers Act 2024.
These details are for guidance only, complete accuracy cannot be guaranteed. For any points which are of particular importance, verification should be obtained. They do not constitute a contract or part of a contract. All measurements are approximate. No guarantee can be given concerning planning permissions or fitness for purpose. No apparatus, equipment, fixture or fitting has been tested. Items shown in photographs are NOT necessarily included. Interested Parties are advised to check availability and make an appointment to view before travelling to see a property.